254 High Street Saugeen Shores, Ontario N0H 2L0
$1,100,000
We noticed you had your eye on a few properties so far. We can help you find the perfect home. We just need a few details, and one of our team will be in touch.
Give our team a call!
 Dave Bemmann 416-704-7579
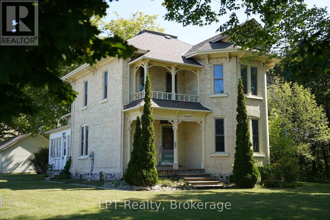
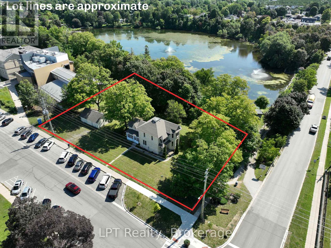
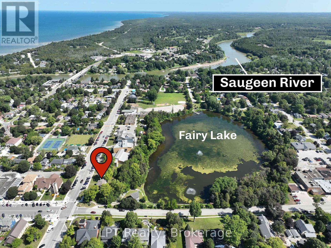
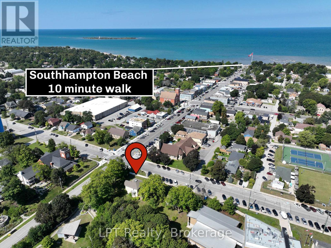
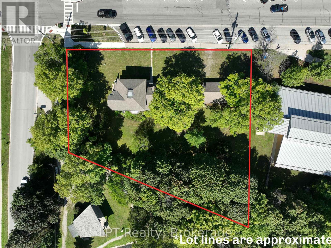
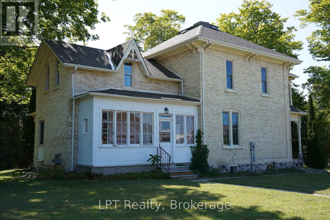
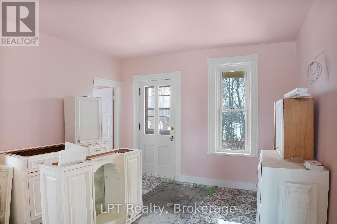
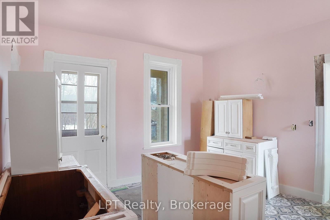
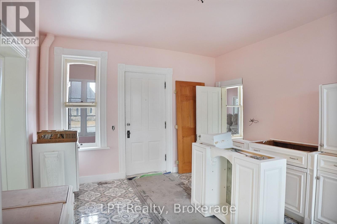
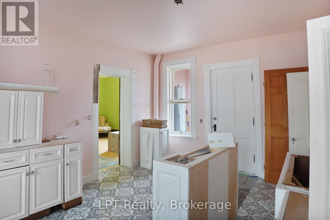
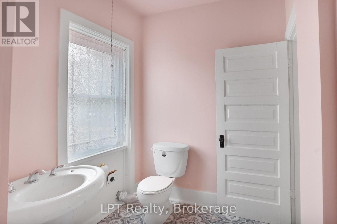
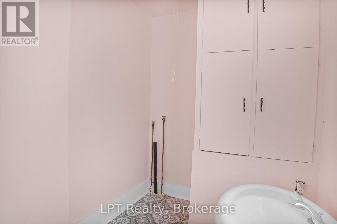
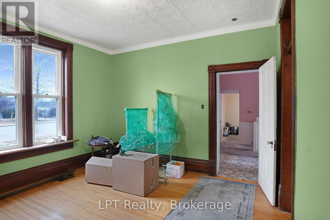
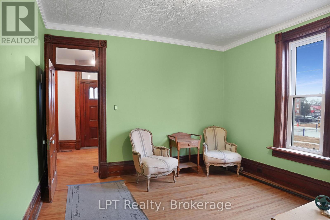
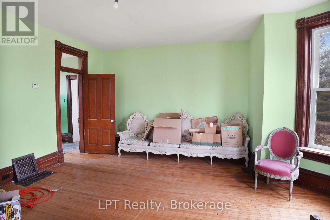
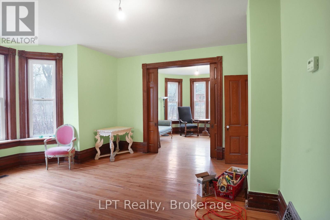
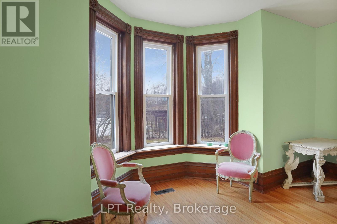
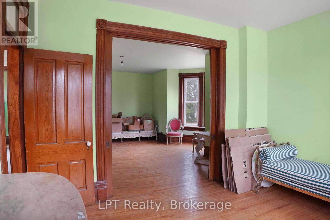
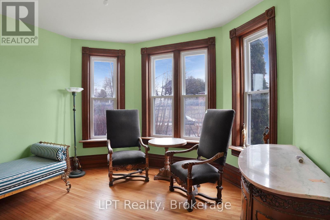
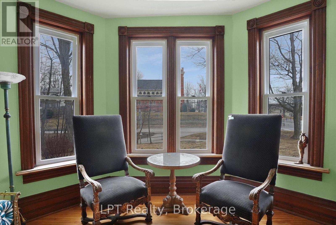
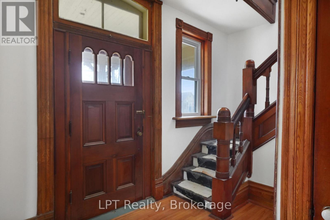
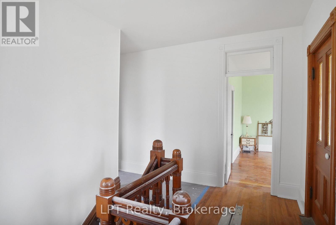
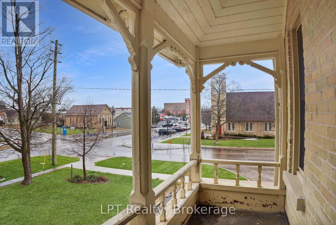
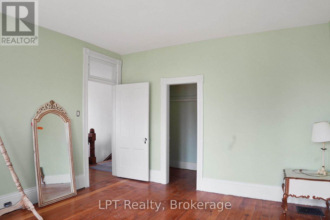
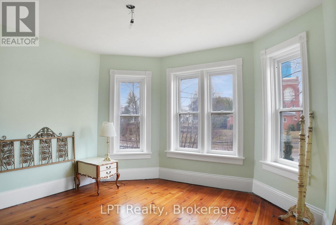
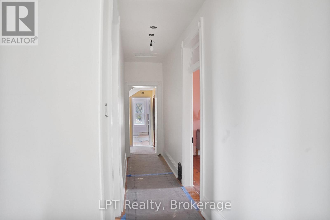
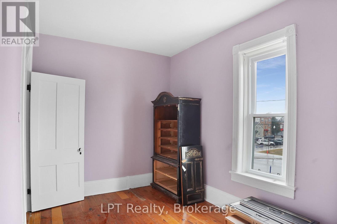
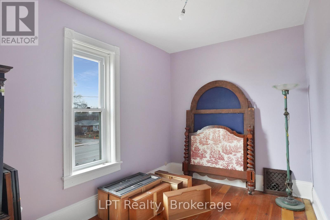
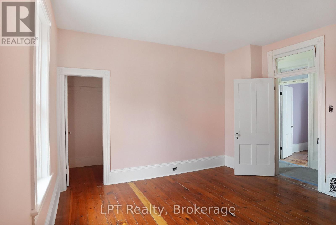
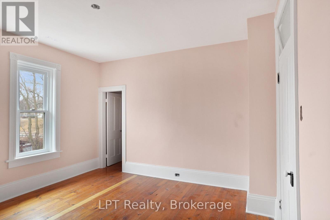
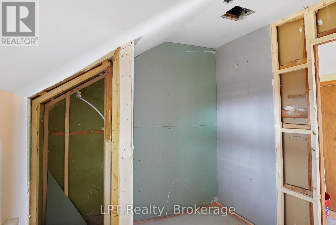
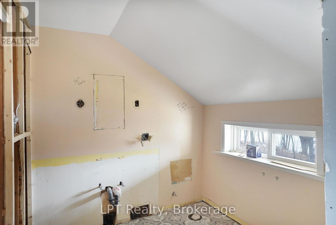
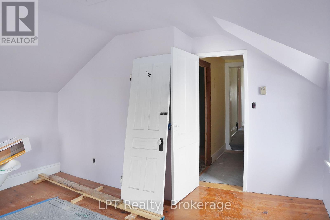
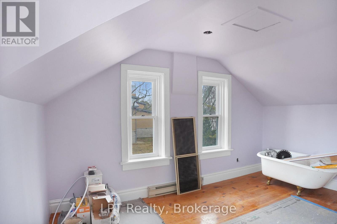
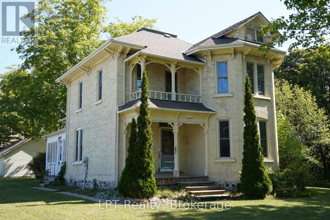
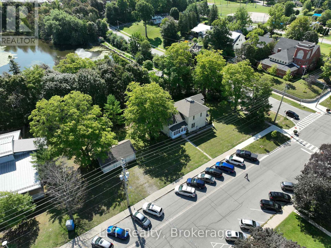
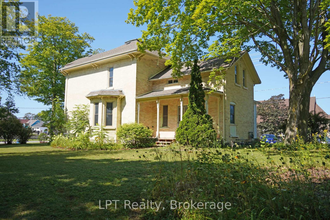
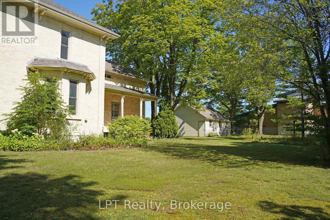
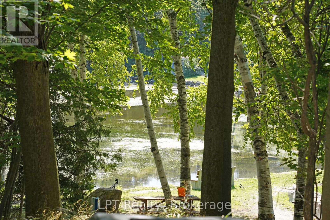
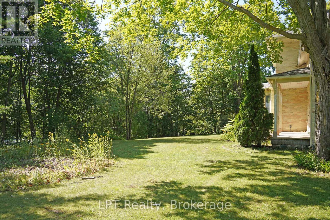
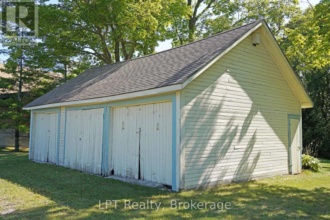
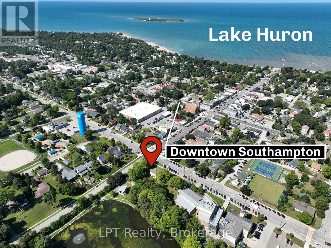
Steeped in local history and rich character, 254 High Street in Southampton offers a rare opportunity to own a meaningful piece of Bruce County heritage. Sold in 1904 to St. Paul's Anglican Church to be used as their rectory, this distinguished yellow brick residence, built circa 1893, showcases timeless architecture and exceptional craftsmanship that has endured for generations. Set within one of Southampton's most established historic neighbourhoods, this two-storey home offers four bedrooms and two bathrooms, with many original finishes thoughtfully preserved. Recent renovations provide modern updates while maintaining the integrity and charm of the home's historic character. Perfectly positioned beside Fairy Lake, the property enjoys a picturesque natural setting, while also beside the Bruce County Museum & Cultural Centre, offering a unique blend of tranquility and cultural significance. A local school is conveniently located nearby, further enhancing the appeal for families and those seeking a well-rounded community environment. A rare blend of heritage importance, natural beauty, and livable comfort, this house is ideal for buyers seeking a property with story, substance, and long-term value. Investment opportunity potential to severe into 2 lots and build a 4 plex beside house. The lot includes a 20'x30' detatched garage. (id:63135)
| MLS® Number | X13702910 |
| Property Type | Single Family |
| Community Name | Saugeen Shores |
| Amenities Near By | Beach, Hospital, Park, Place Of Worship |
| Community Features | School Bus |
| Easement | Unknown |
| Features | Open Space, Flat Site, Carpet Free |
| Parking Space Total | 9 |
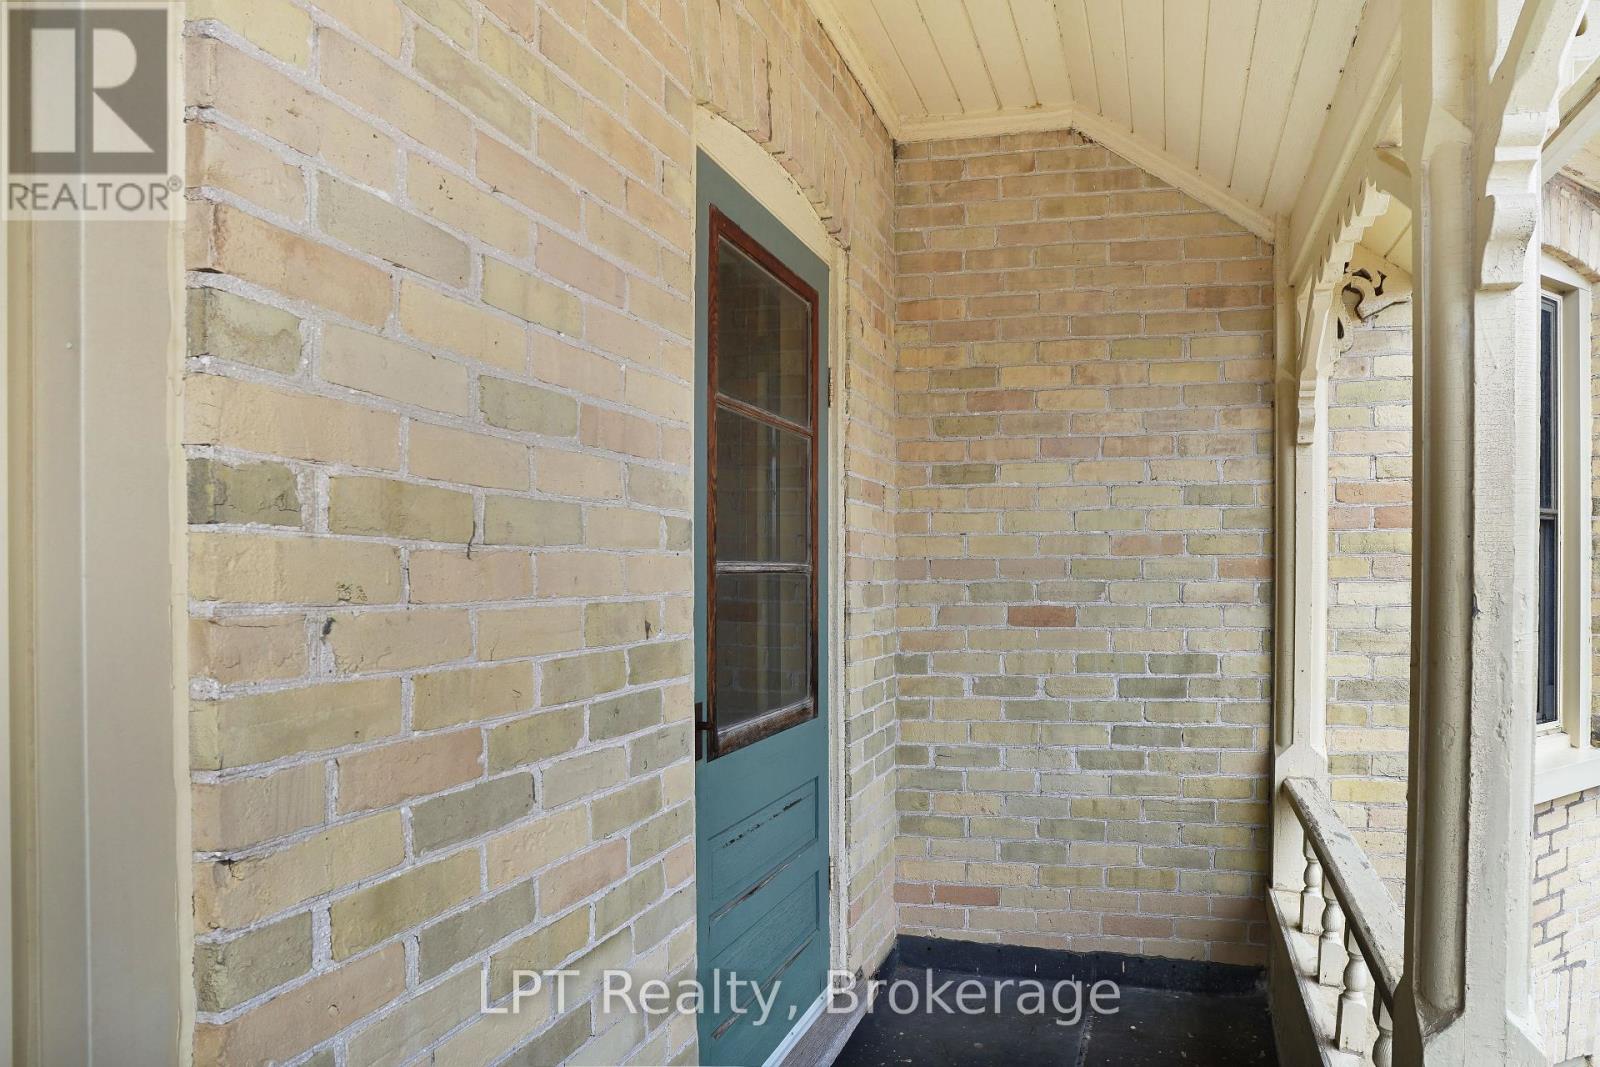
| Structure | Porch, Patio(s) |
| View Type | View Of Water, City View, Lake View, Direct Water View |
| Water Front Name | Fairy Lake |
| Water Front Type | Waterfront |
| Access Type | Public Road |
| Acreage | No |
| Land Amenities | Beach, Hospital, Park, Place Of Worship |
| Sewer | Sanitary Sewer |
| Size Depth | 180 Ft |
| Size Frontage | 106 Ft |
| Size Irregular | 106 X 180 Ft |
| Size Total Text | 106 X 180 Ft|1/2 - 1.99 Acres |
| Zoning Description | R1 |
| Bathroom Total | 2 |
| Bedrooms Above Ground | 4 |
| Bedrooms Total | 4 |
| Appliances | Water Heater |
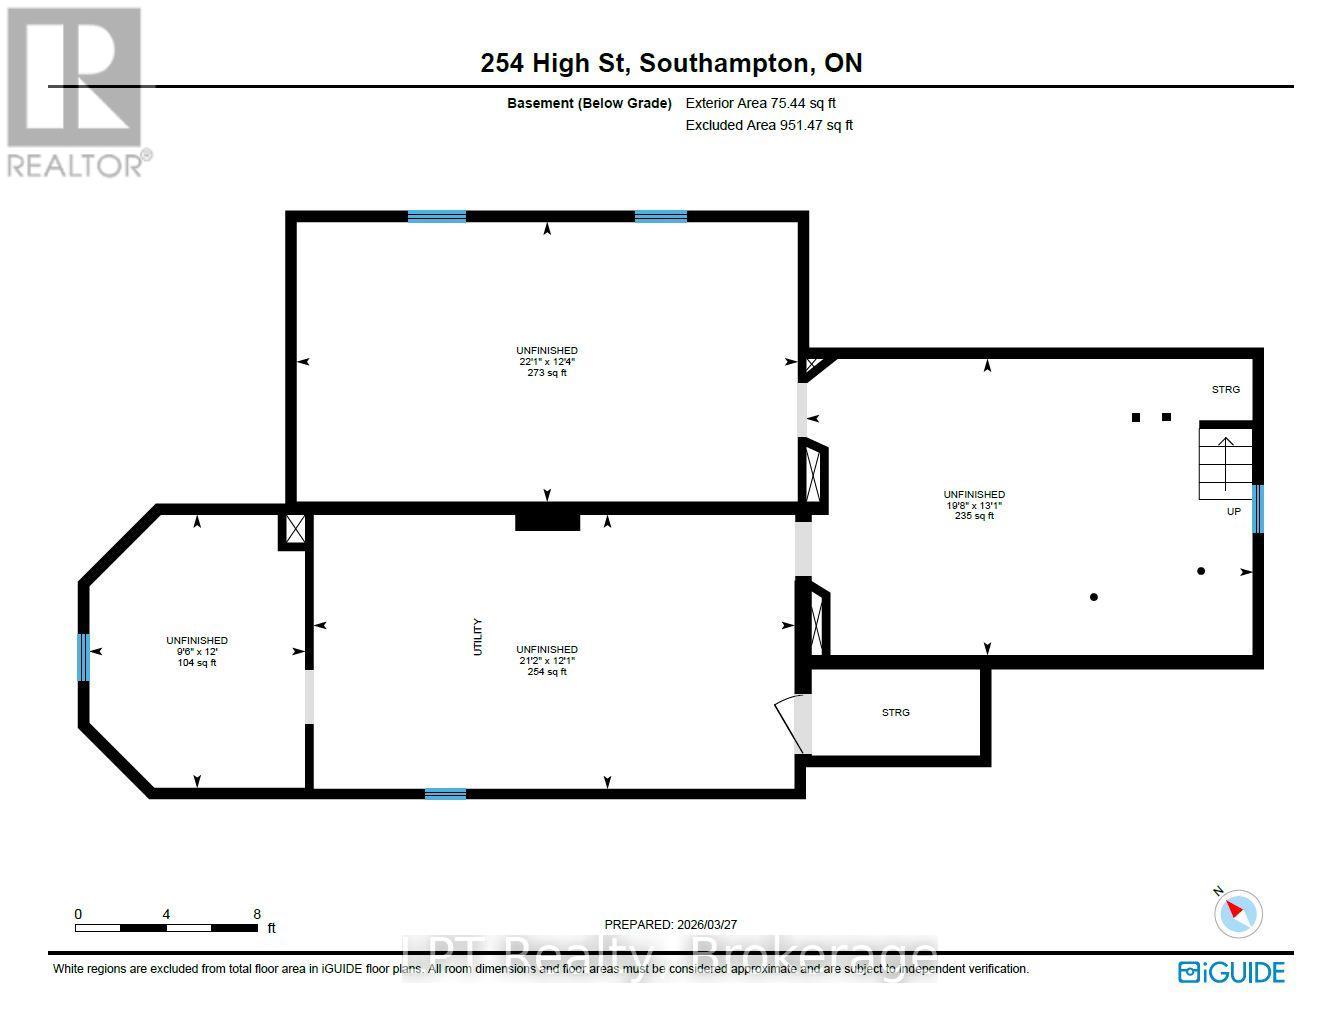
| Basement Development | Unfinished |
| Basement Type | N/a (unfinished) |
| Construction Style Attachment | Detached |
| Cooling Type | Central Air Conditioning |
| Exterior Finish | Brick, Wood |
| Fireplace Present | Yes |
| Foundation Type | Stone |
| Half Bath Total | 1 |
| Heating Fuel | Natural Gas |
| Heating Type | Forced Air |
| Stories Total | 2 |
| Size Interior | 2,000 - 2,500 Sqft |
| Type | House |
| Utility Water | Municipal Water |
| Detached Garage | |
| Garage |
| Level | Type | Length | Width | Dimensions |
|---|---|---|---|---|
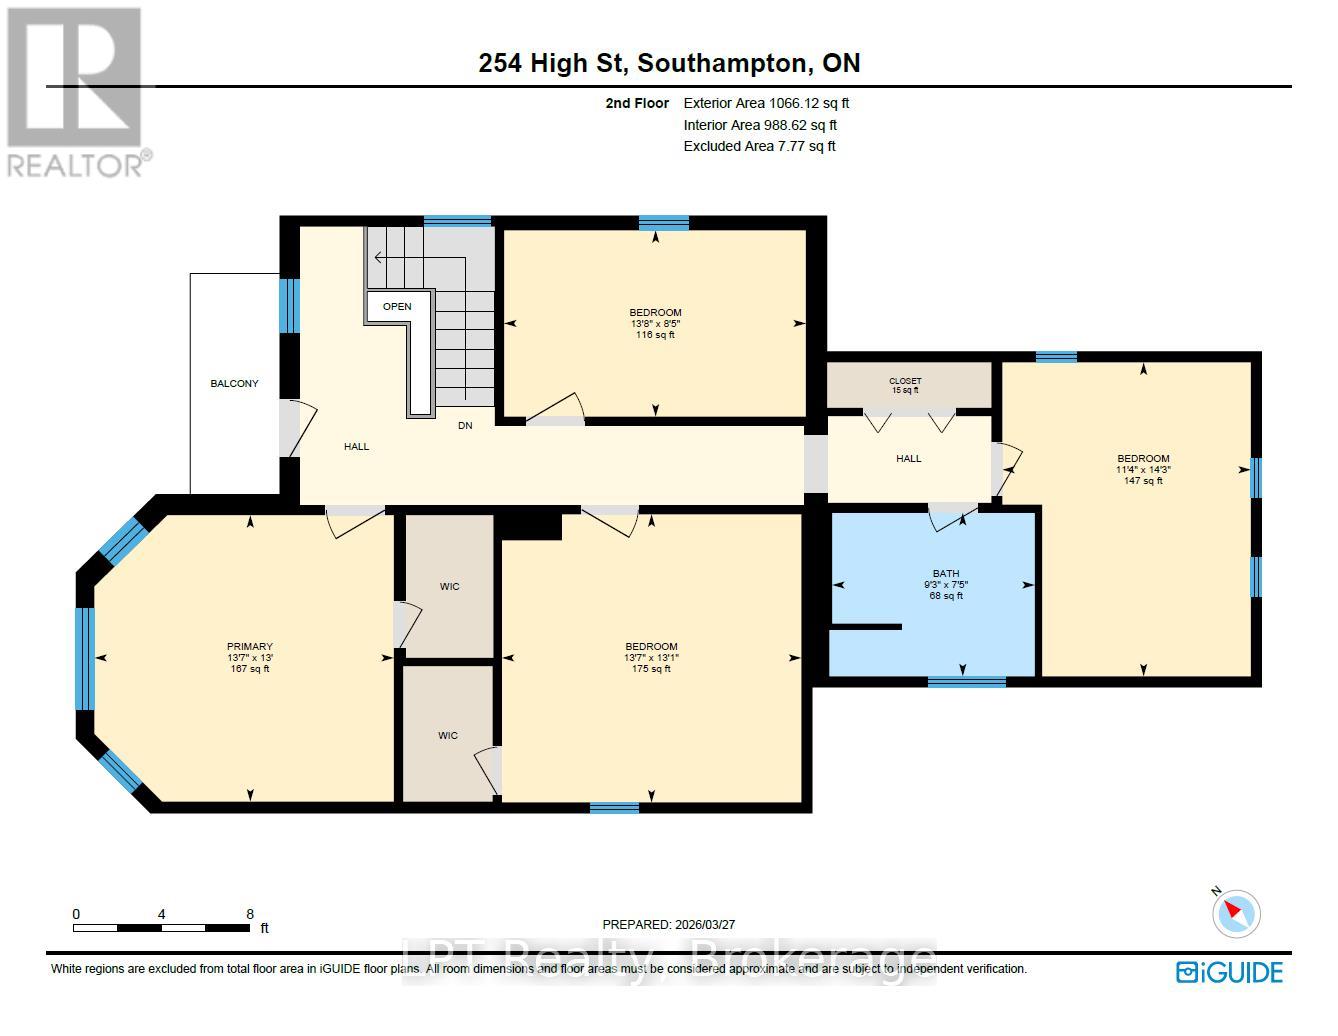
| Second Level | Bedroom | 4.34 m | 3.45 m | 4.34 m x 3.45 m |
| Second Level | Bedroom | 3.96 m | 4.14 m | 3.96 m x 4.14 m |
| Second Level | Bathroom | 2.26 m | 2.82 m | 2.26 m x 2.82 m |
| Second Level | Bedroom | 2.57 m | 4.17 m | 2.57 m x 4.17 m |
| Second Level | Bedroom | 3.99 m | 4.14 m | 3.99 m x 4.14 m |
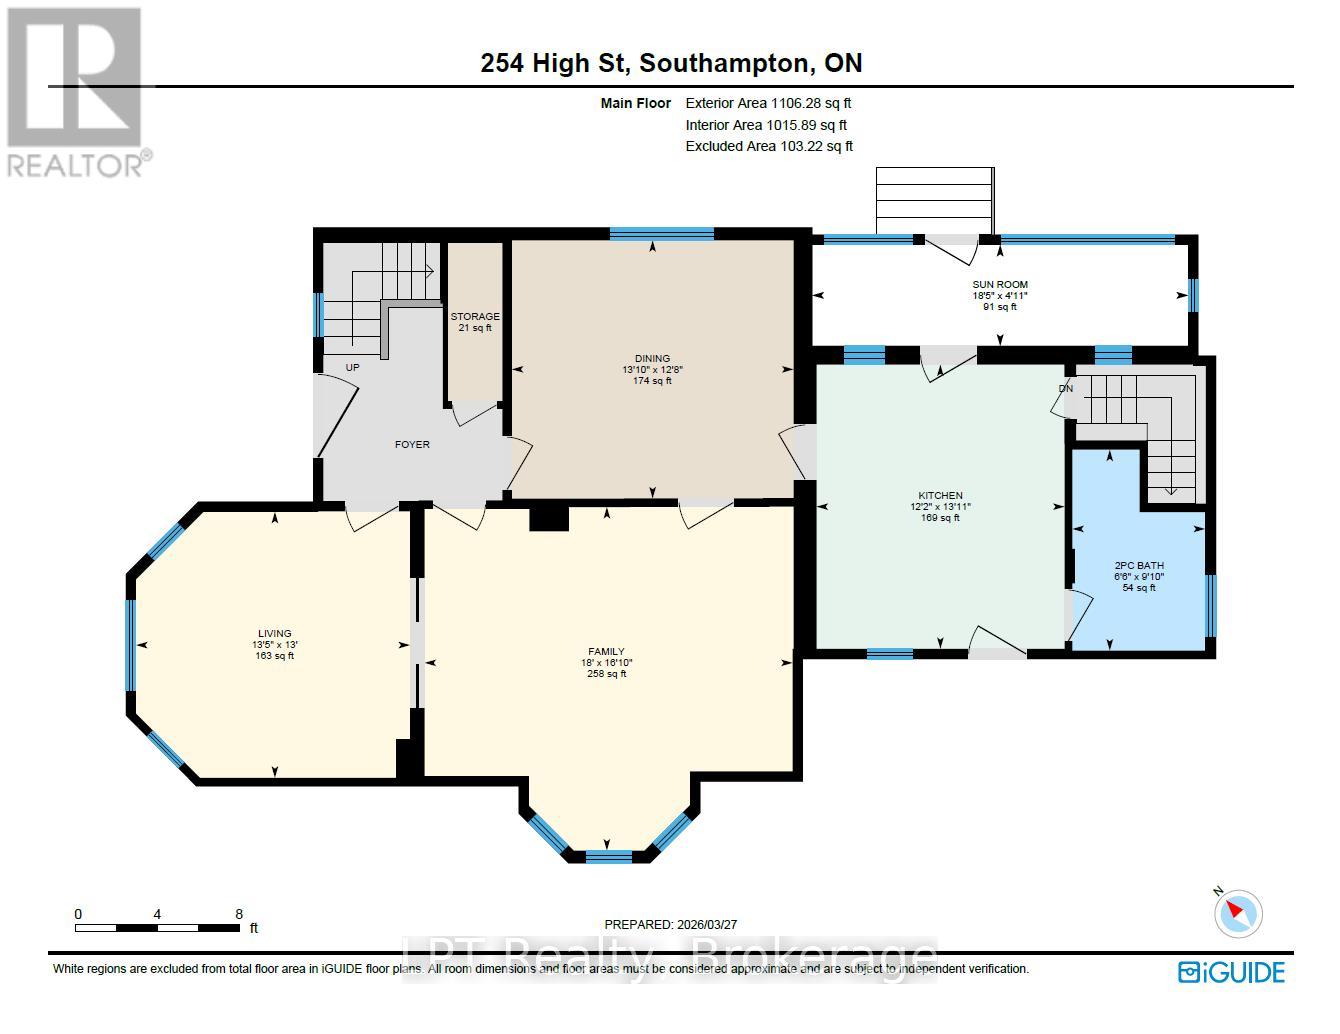
| Main Level | Bathroom | 3 m | 1.98 m | 3 m x 1.98 m |
| Main Level | Dining Room | 3.86 m | 4.22 m | 3.86 m x 4.22 m |
| Main Level | Family Room | 5.13 m | 5.49 m | 5.13 m x 5.49 m |
| Main Level | Kitchen | 4.24 m | 3.71 m | 4.24 m x 3.71 m |
| Main Level | Living Room | 3.96 m | 4.09 m | 3.96 m x 4.09 m |
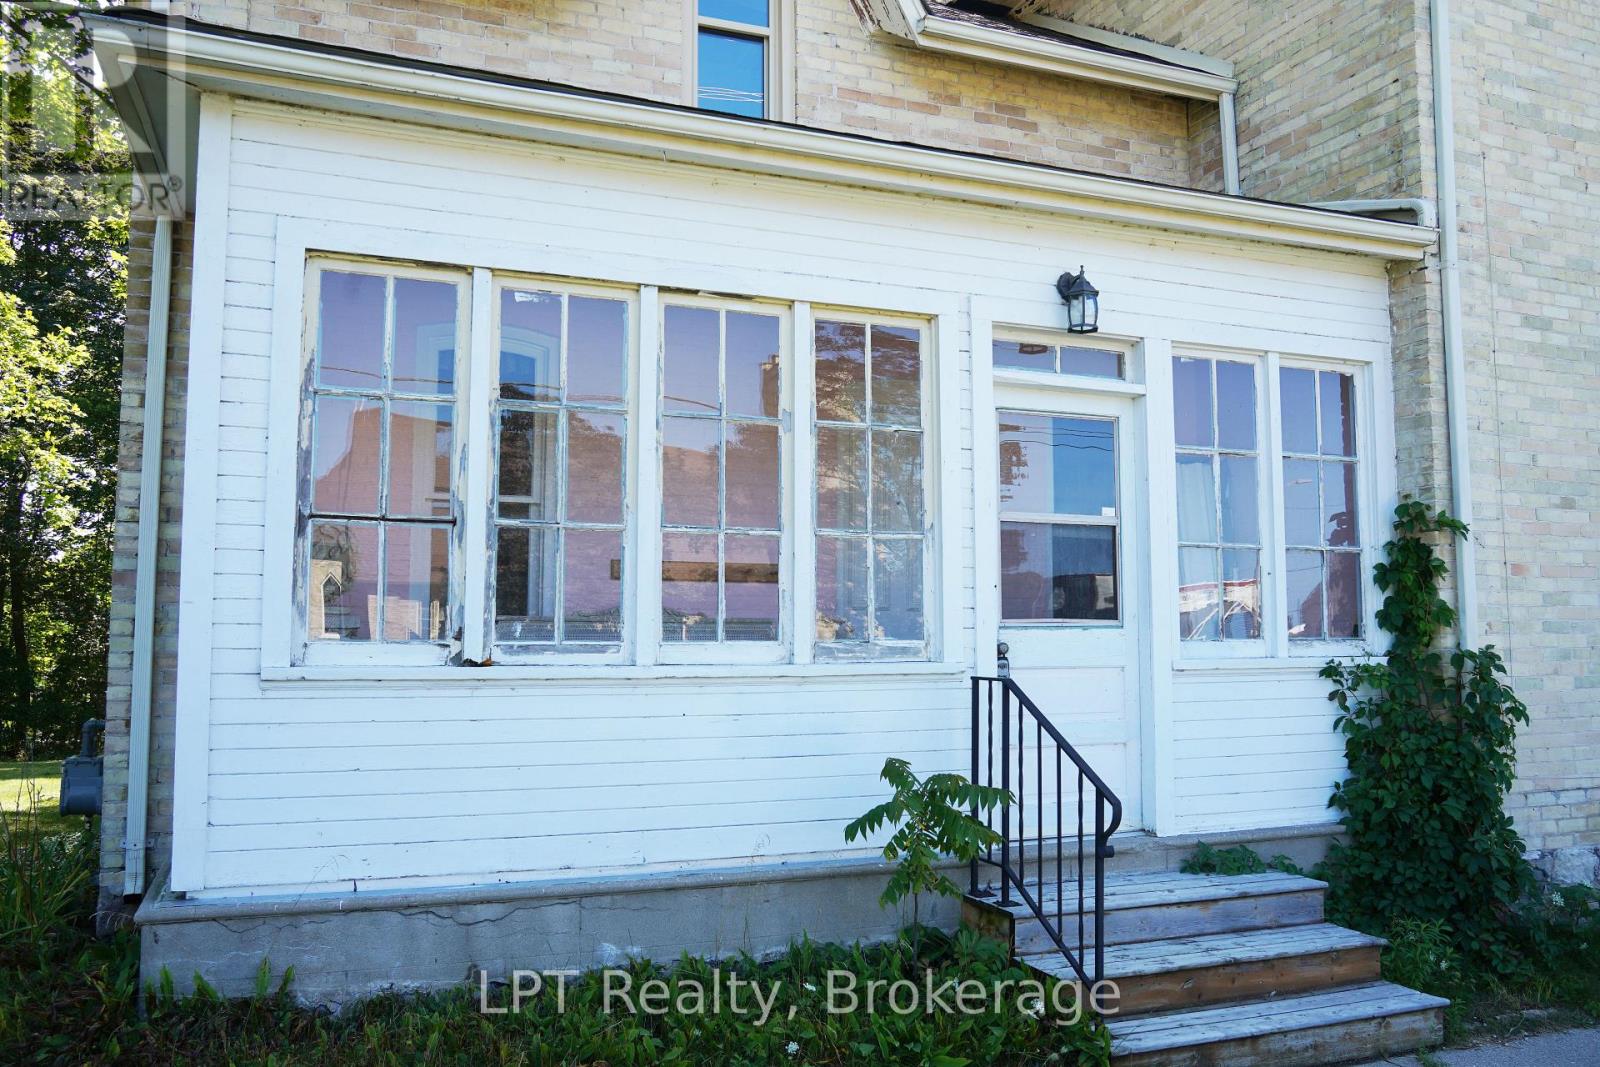
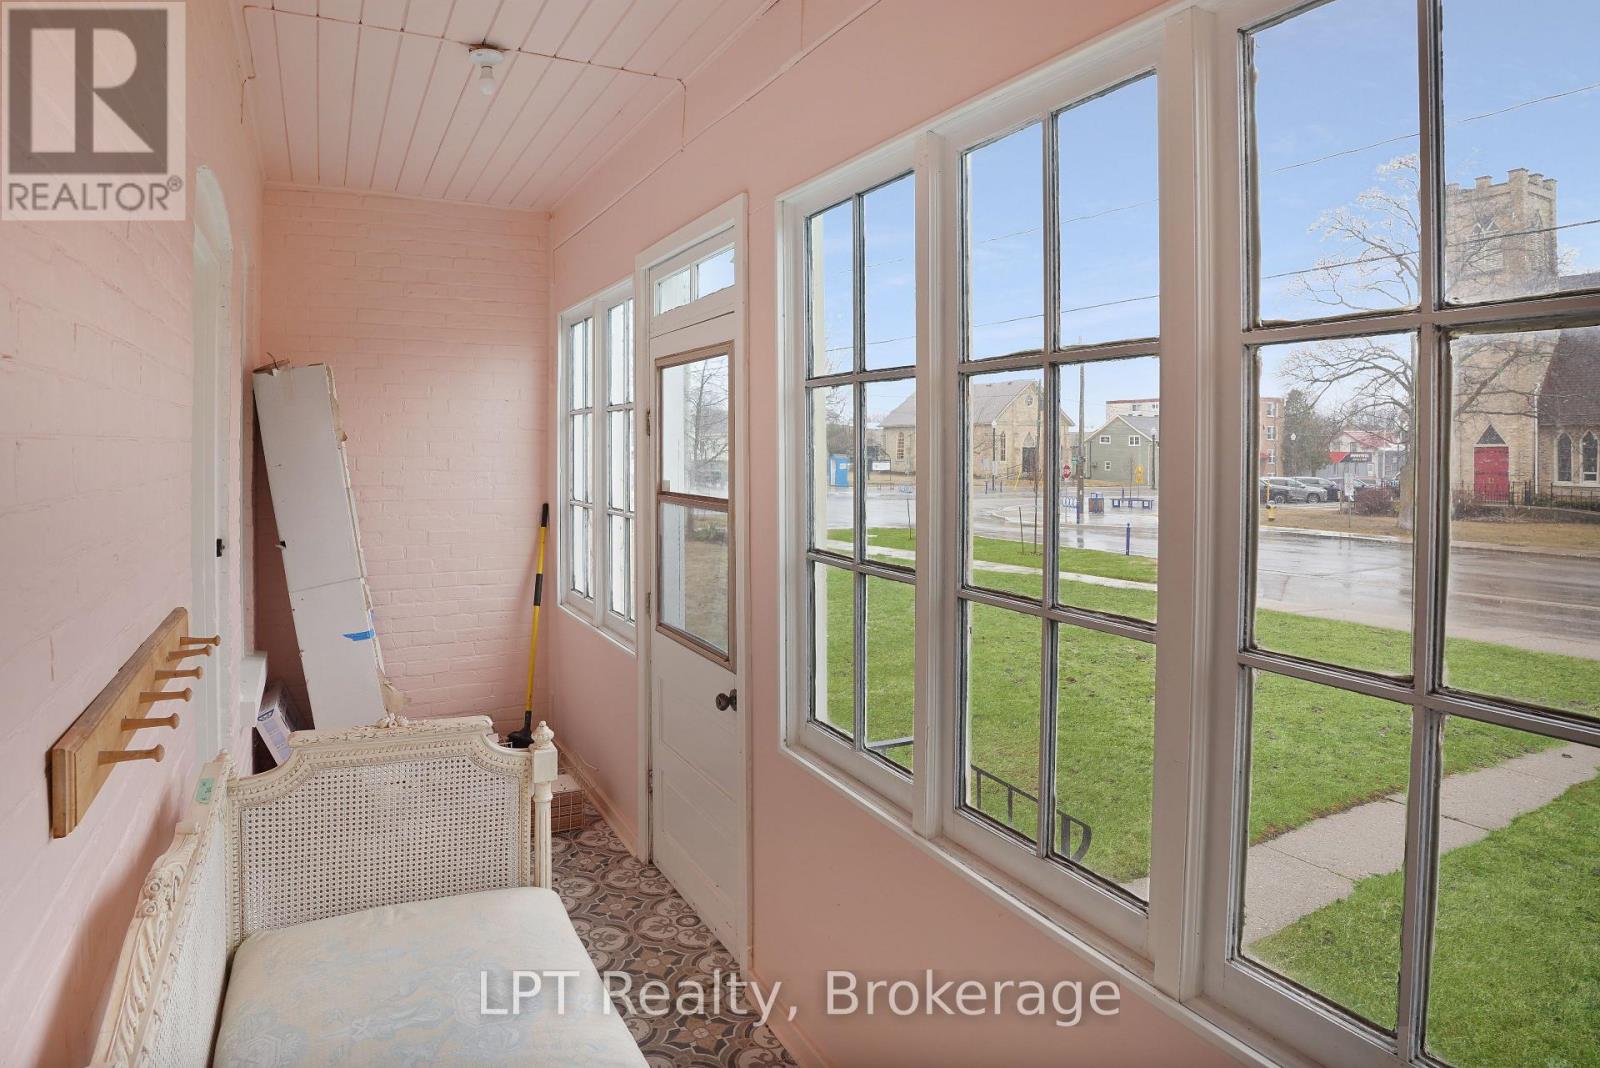
| Main Level | Sunroom | 1.5 m | 5.61 m | 1.5 m x 5.61 m |
| Main Level | Other | 2.36 m | 0.81 m | 2.36 m x 0.81 m |
Contact us for more information

The trademarks REALTOR®, REALTORS®, and the REALTOR® logo are controlled by The Canadian Real Estate Association (CREA) and identify real estate professionals who are members of CREA. The trademarks MLS®, Multiple Listing Service® and the associated logos are owned by The Canadian Real Estate Association (CREA) and identify the quality of services provided by real estate professionals who are members of CREA. The trademark DDF® is owned by The Canadian Real Estate Association (CREA) and identifies CREA's Data Distribution Facility (DDF®)