25 Island 20c, Carling, Ontario P0G 1G0 (29946705)

25 Island 20c Carling, Ontario P0G 1G0

3 Bedroom 2 Bathroom 1,500 - 2,000 sqft ft²
25 Island 20c, Carling, Ontario  P0G 1G0 - Photo 1 - X1348333225 Island 20c, Carling, Ontario  P0G 1G0 - Photo 2 - X1348333225 Island 20c, Carling, Ontario  P0G 1G0 - Photo 3 - X1348333225 Island 20c, Carling, Ontario  P0G 1G0 - Photo 4 - X1348333225 Island 20c, Carling, Ontario  P0G 1G0 - Photo 5 - X1348333225 Island 20c, Carling, Ontario  P0G 1G0 - Photo 6 - X1348333225 Island 20c, Carling, Ontario  P0G 1G0 - Photo 7 - X1348333225 Island 20c, Carling, Ontario  P0G 1G0 - Photo 8 - X1348333225 Island 20c, Carling, Ontario  P0G 1G0 - Photo 9 - X1348333225 Island 20c, Carling, Ontario  P0G 1G0 - Photo 10 - X1348333225 Island 20c, Carling, Ontario  P0G 1G0 - Photo 11 - X1348333225 Island 20c, Carling, Ontario  P0G 1G0 - Photo 12 - X1348333225 Island 20c, Carling, Ontario  P0G 1G0 - Photo 13 - X1348333225 Island 20c, Carling, Ontario  P0G 1G0 - Photo 14 - X1348333225 Island 20c, Carling, Ontario  P0G 1G0 - Photo 15 - X1348333225 Island 20c, Carling, Ontario  P0G 1G0 - Photo 16 - X1348333225 Island 20c, Carling, Ontario  P0G 1G0 - Photo 17 - X1348333225 Island 20c, Carling, Ontario  P0G 1G0 - Photo 18 - X1348333225 Island 20c, Carling, Ontario  P0G 1G0 - Photo 19 - X1348333225 Island 20c, Carling, Ontario  P0G 1G0 - Photo 20 - X1348333225 Island 20c, Carling, Ontario  P0G 1G0 - Photo 21 - X1348333225 Island 20c, Carling, Ontario  P0G 1G0 - Photo 22 - X1348333225 Island 20c, Carling, Ontario  P0G 1G0 - Photo 23 - X1348333225 Island 20c, Carling, Ontario  P0G 1G0 - Photo 24 - X1348333225 Island 20c, Carling, Ontario  P0G 1G0 - Photo 25 - X1348333225 Island 20c, Carling, Ontario  P0G 1G0 - Photo 26 - X1348333225 Island 20c, Carling, Ontario  P0G 1G0 - Photo 27 - X1348333225 Island 20c, Carling, Ontario  P0G 1G0 - Photo 28 - X1348333225 Island 20c, Carling, Ontario  P0G 1G0 - Photo 29 - X1348333225 Island 20c, Carling, Ontario  P0G 1G0 - Photo 30 - X1348333225 Island 20c, Carling, Ontario  P0G 1G0 - Photo 31 - X1348333225 Island 20c, Carling, Ontario  P0G 1G0 - Photo 32 - X1348333225 Island 20c, Carling, Ontario  P0G 1G0 - Photo 33 - X1348333225 Island 20c, Carling, Ontario  P0G 1G0 - Photo 34 - X1348333225 Island 20c, Carling, Ontario  P0G 1G0 - Photo 35 - X1348333225 Island 20c, Carling, Ontario  P0G 1G0 - Photo 36 - X1348333225 Island 20c, Carling, Ontario  P0G 1G0 - Photo 37 - X1348333225 Island 20c, Carling, Ontario  P0G 1G0 - Photo 38 - X1348333225 Island 20c, Carling, Ontario  P0G 1G0 - Photo 39 - X1348333225 Island 20c, Carling, Ontario  P0G 1G0 - Photo 40 - X1348333225 Island 20c, Carling, Ontario  P0G 1G0 - Photo 41 - X1348333225 Island 20c, Carling, Ontario  P0G 1G0 - Photo 42 - X1348333225 Island 20c, Carling, Ontario  P0G 1G0 - Photo 43 - X1348333225 Island 20c, Carling, Ontario  P0G 1G0 - Photo 44 - X1348333225 Island 20c, Carling, Ontario  P0G 1G0 - Photo 45 - X1348333225 Island 20c, Carling, Ontario  P0G 1G0 - Photo 46 - X1348333225 Island 20c, Carling, Ontario  P0G 1G0 - Photo 47 - X1348333225 Island 20c, Carling, Ontario  P0G 1G0 - Photo 48 - X1348333225 Island 20c, Carling, Ontario  P0G 1G0 - Photo 49 - X1348333225 Island 20c, Carling, Ontario  P0G 1G0 - Photo 50 - X13483332
Close this modal

Let us help find the right cottage for you!

We noticed you had your eye on a few properties so far. We can help you find the perfect home. We just need a few details, and one of our team will be in touch.

Close popup modal

I want to buy 25 Island 20c Carling, Ontario P0G 1G0!

Questions about this property?

Give our team a call!

  • Dave BemmannDave Bemmann 416-704-7579


LOADING

About this Property

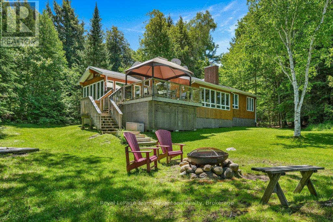
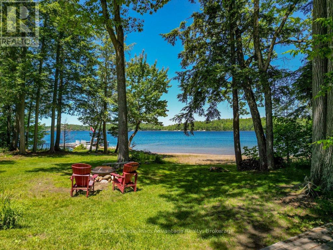
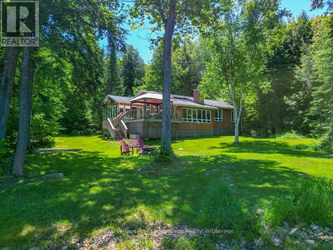
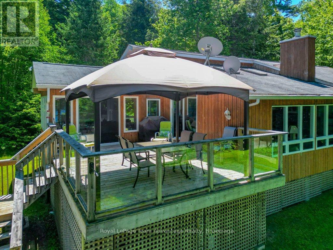
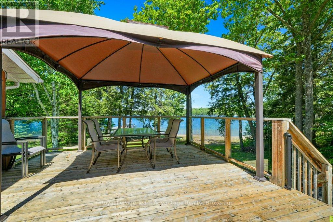
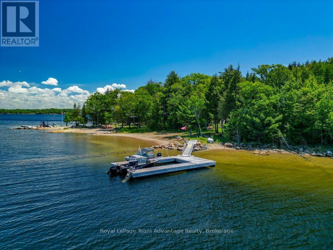
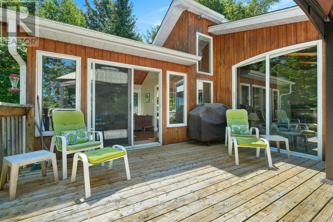
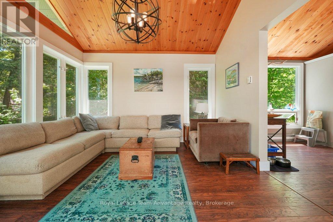
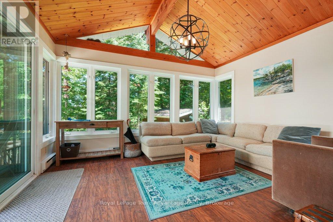
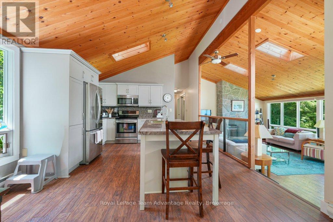
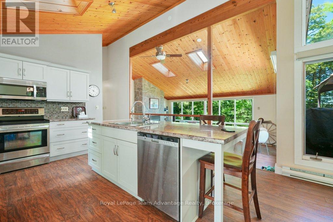
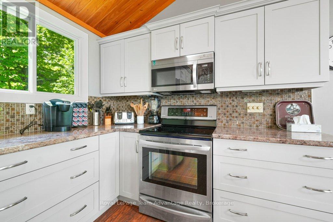
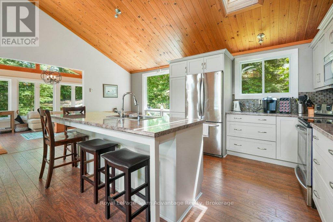
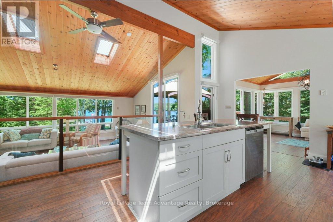
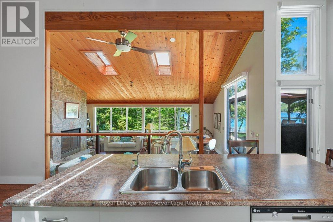
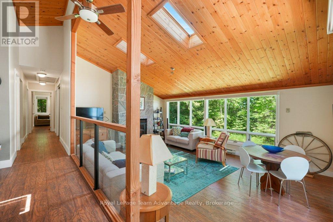
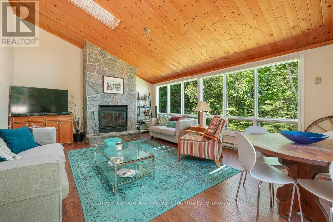
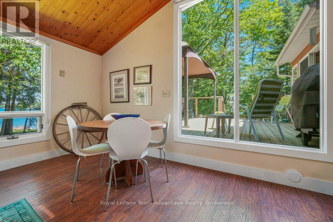
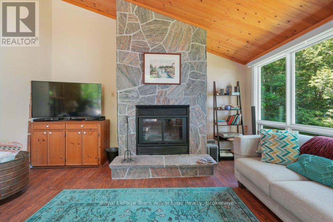
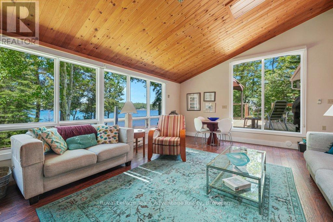
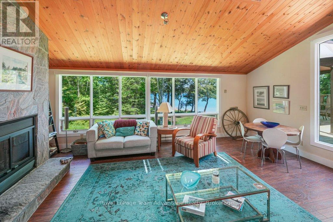
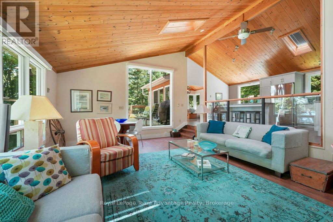
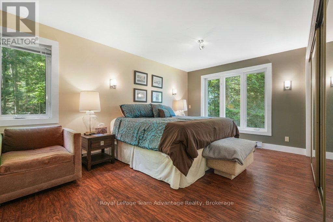
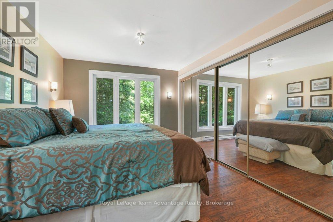
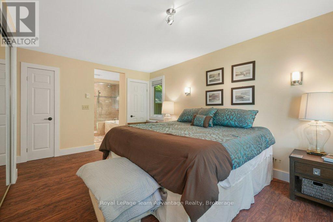
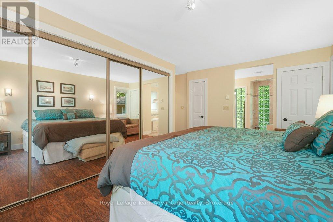
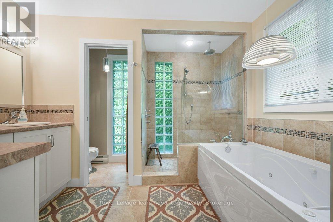
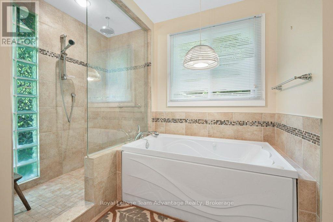
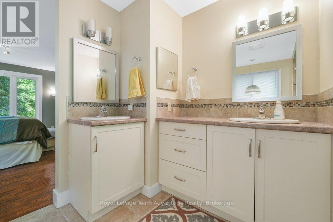
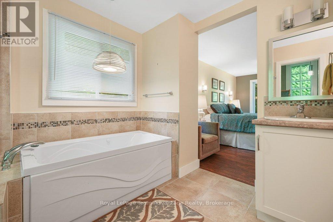
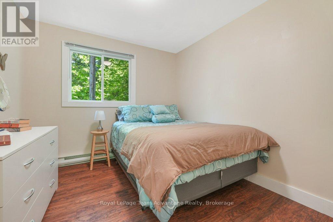
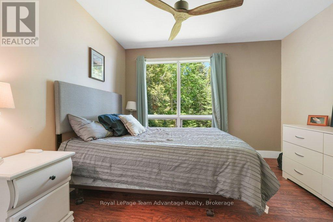
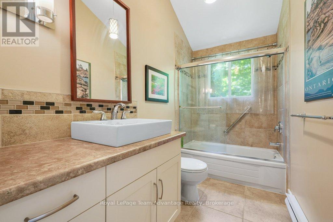
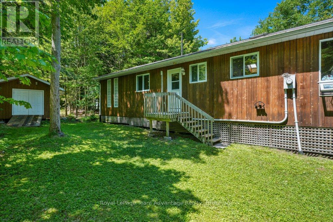
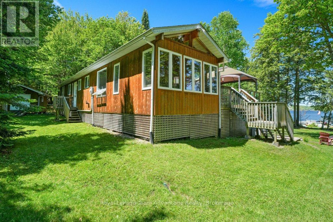
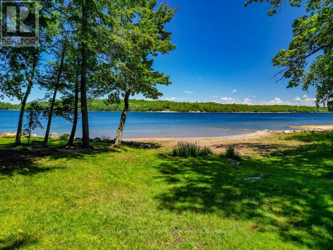
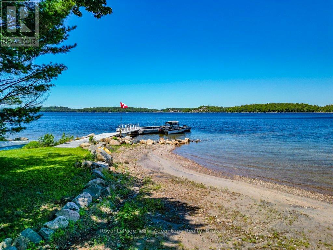
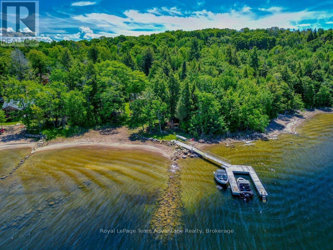
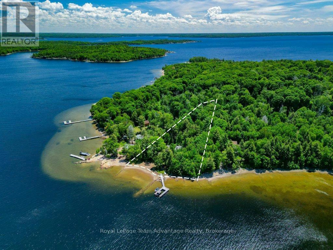
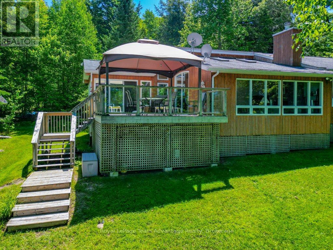
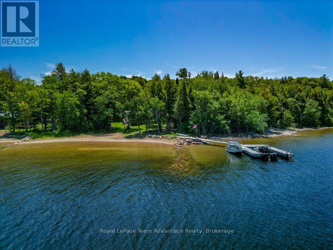
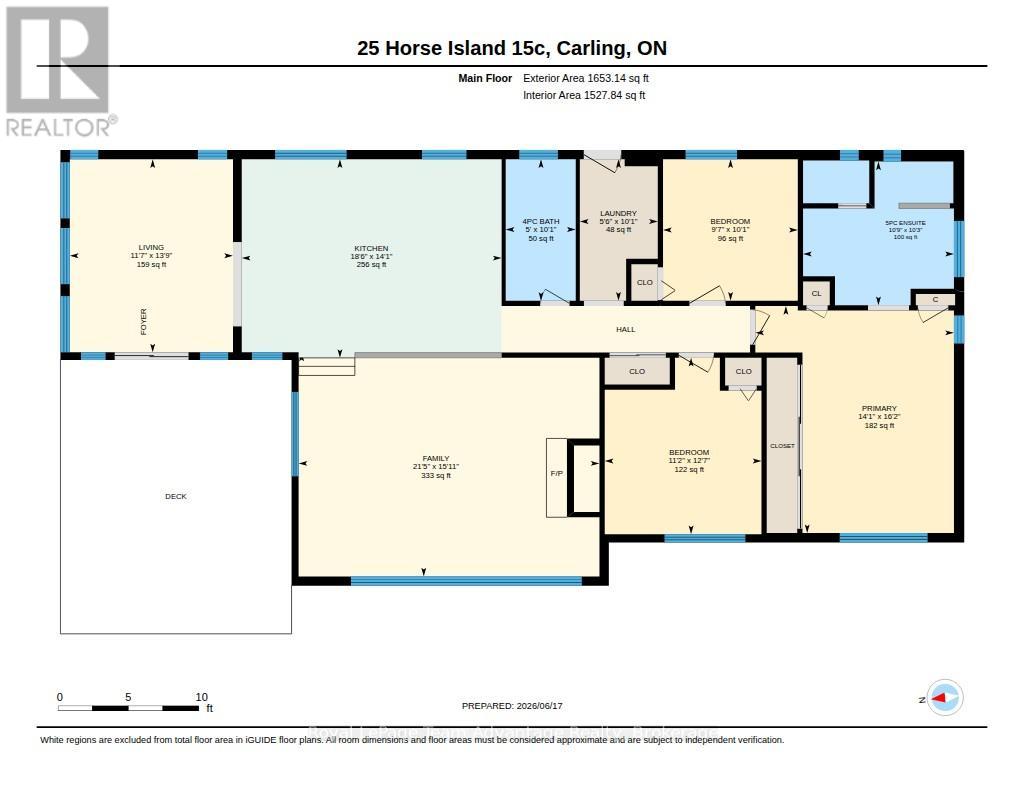
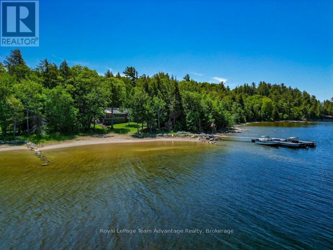
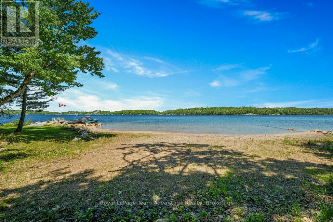
25 Island 20C-Horse Island. Experience the best of Georgian Bay living at this exceptional turnkey waterfront retreat. Set on a private 1.5-acre lot with 230 feet of pristine shoreline this property offers a rare combination of easy access, outstanding boating and a beautiful north-facing sand beach perfect for swimming, relaxing and family enjoyment. Conveniently located with quick access from nearby marinas, the property features a deep-water dock that easily accommodates both large and small boats making it an ideal base for exploring the world-renowned waters of Georgian Bay. Inside the cottage is thoughtfully designed for comfortable waterfront living. The open-concept kitchen and dining area flow seamlessly into a welcoming sunken living room creating the perfect gathering space for family and friends. Large windows bring in natural light and showcase the surrounding natural beauty. Offering three bedrooms and two full bathrooms there is plenty of room for family and guests. The cottage is being offered turnkey (see chattels list), allowing you to move in and begin enjoying cottage life immediately without the hassle of furnishing or outfitting the property. Whether you're looking for a peaceful family retreat, a boating paradise or a place to create lasting memories on Georgian Bay this well-maintained waterfront property delivers an exceptional opportunity in one of Ontario's most sought-after cottage destinations. (id:63135)
Property Details

MLS® Number X13483332
Property Type Single Family
Community Name Carling
Amenities Near By Marina
Community Features Fishing
Easement Unknown
Features Level Lot, Wooded Area, Irregular Lot Size, Flat Site, Dry, Carpet Free
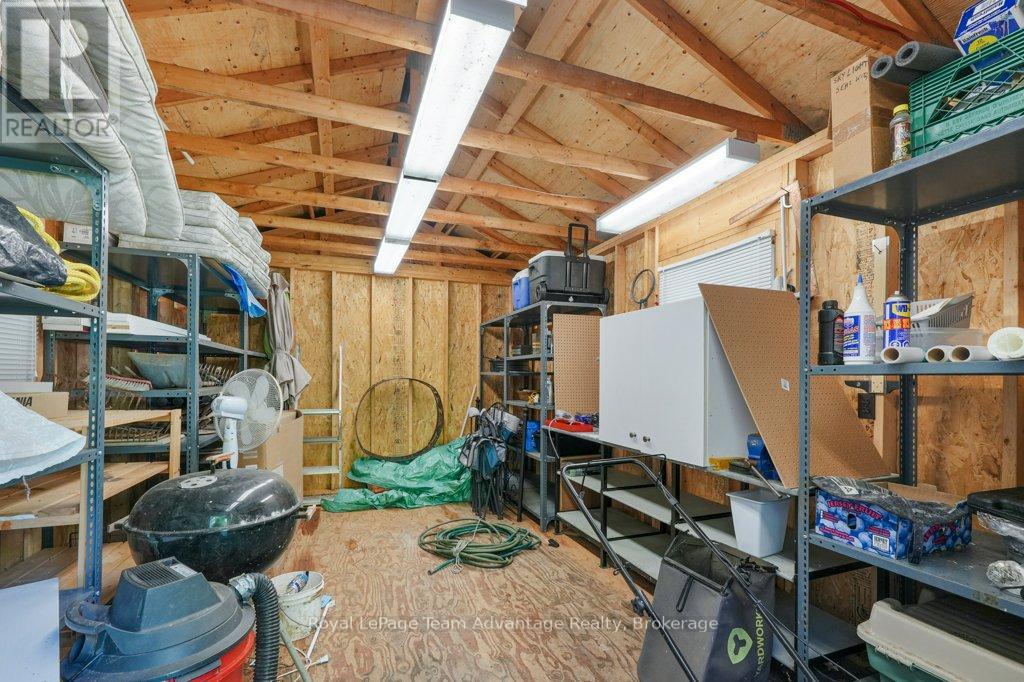
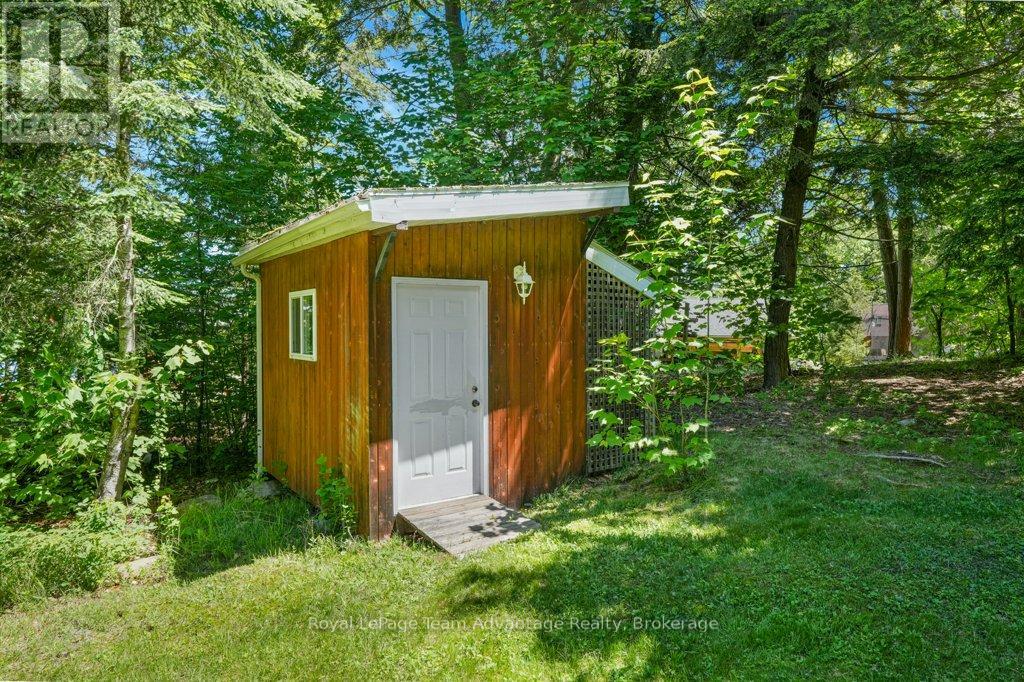
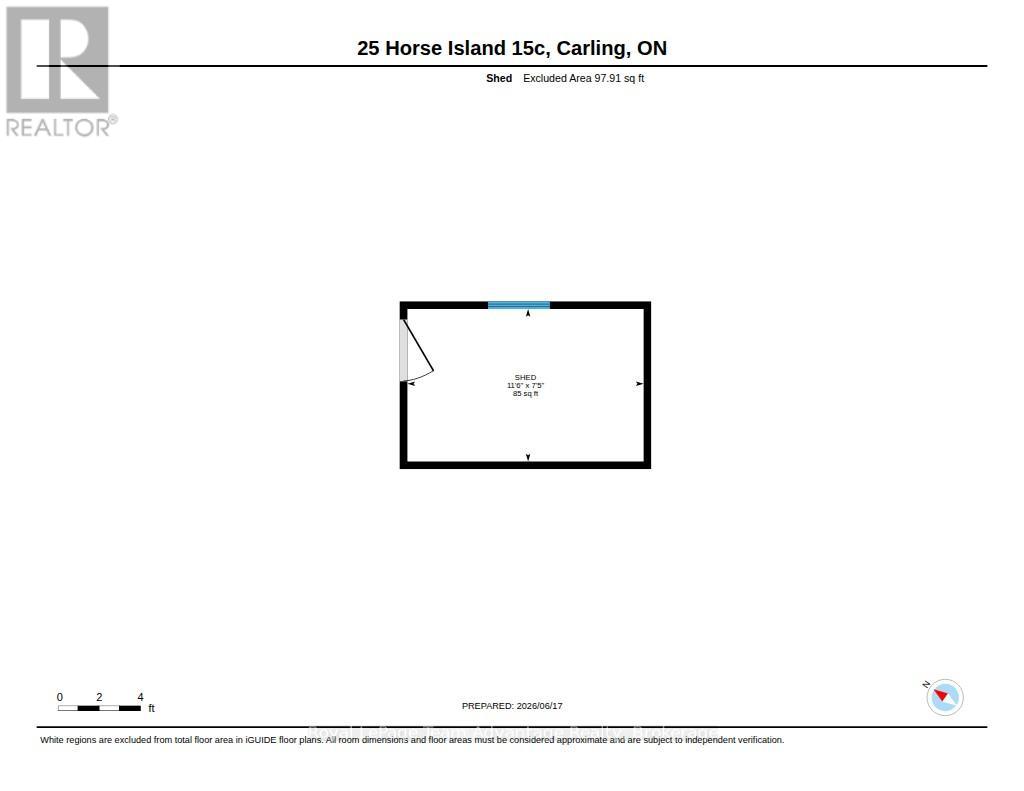
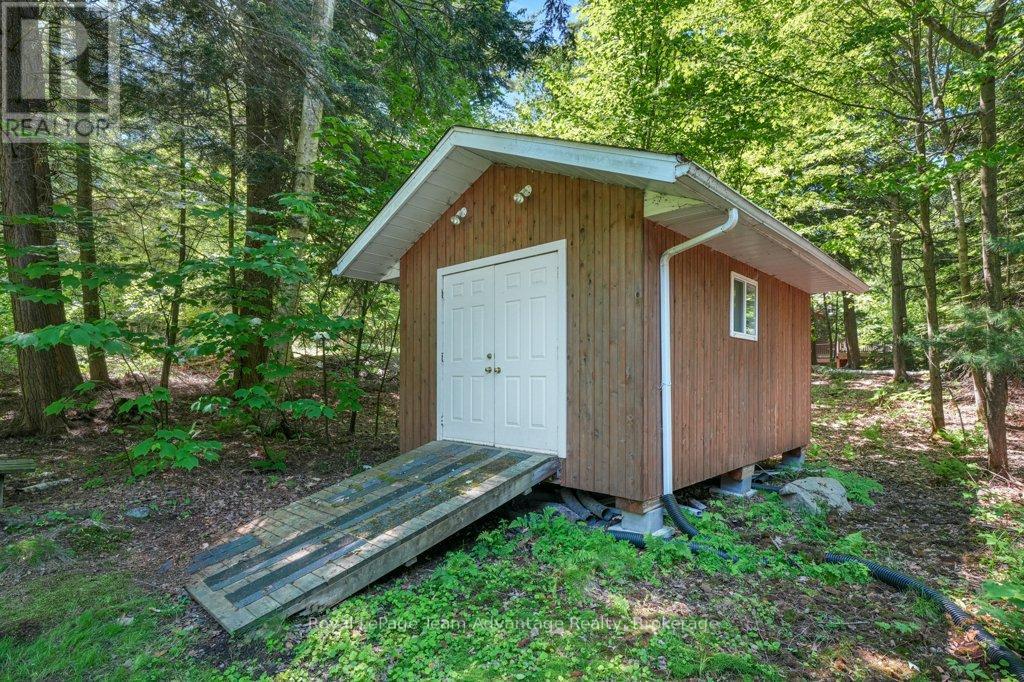
Structure Deck, Shed, Dock
View Type Direct Water View
Water Front Name Georgian Bay
Water Front Type Island

Land

Access Type Water Access, Private Docking
Acreage No
Land Amenities Marina
Sewer Septic System
Size Depth 505 Ft
Size Frontage 213 Ft
Size Irregular 213 X 505 Ft
Size Total Text 213 X 505 Ft|1/2 - 1.99 Acres
Zoning Description Wf2

Building

Bathroom Total 2
Bedrooms Above Ground 3
Bedrooms Total 3
Age 31 To 50 Years
Amenities Separate Heating Controls
Appliances Oven - Built-in, Range, Water Heater, Water Treatment, All, Dishwasher, Dryer, Microwave, Hood Fan, Satellite Dish, Stove, Washer, Window Coverings, Refrigerator
Architectural Style Bungalow
Basement Development Unfinished
Basement Type Crawl Space (unfinished)
Construction Style Attachment Detached
Construction Style Other Seasonal
Cooling Type None
Exterior Finish Cedar Siding
Fire Protection Smoke Detectors
Fireplace Present Yes
Fireplace Type Woodstove
Foundation Type Block
Heating Fuel Electric
Heating Type Baseboard Heaters
Stories Total 1
Size Interior 1,500 - 2,000 Sqft
Type House
Utility Water Lake/river Water Intake

Parking

Other
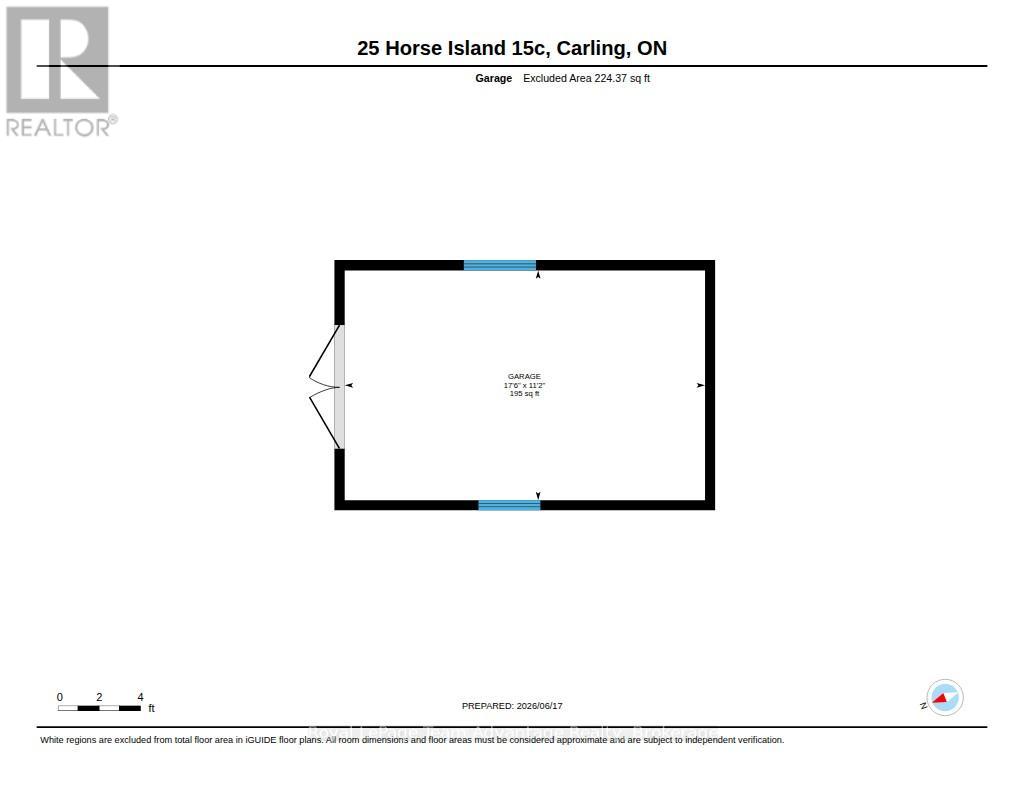
No Garage

Utilities

Electricity Installed

Rooms

Level Type Dimensions
Main Level Bathroom 3.07 m x 1.52 m
Main Level Bathroom 3.11 m x 3.27 m
Main Level Bedroom 3.07 m x 2.92 m
Main Level Bedroom 3.82 m x 3.4 m
Main Level Family Room 4.85 m x 6.52 m
Main Level Kitchen 4.31 m x 5.63 m
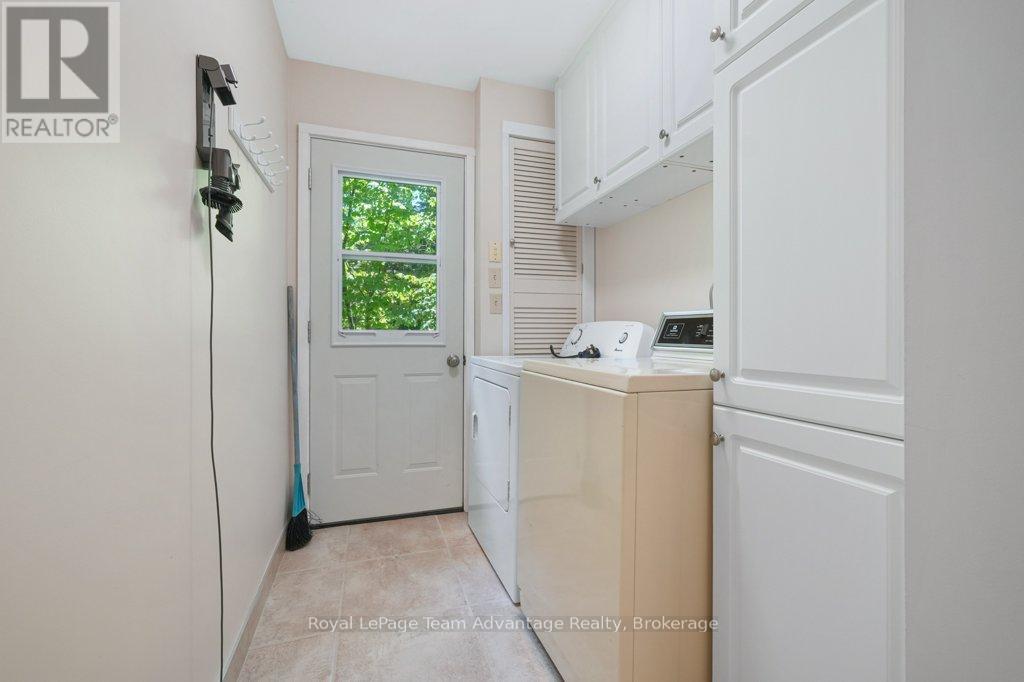
Main Level Laundry Room 3.07 m x 1.69 m
Main Level Living Room 4.19 m x 3.54 m
Main Level Primary Bedroom 4.92 m x 4.31 m

Interested?

Contact us for more information