25 Cole Point Trail Mckellar, Ontario P2A 0B4
$1,199,000
We noticed you had your eye on a few properties so far. We can help you find the perfect home. We just need a few details, and one of our team will be in touch.
Give our team a call!
 Dave Bemmann 416-704-7579
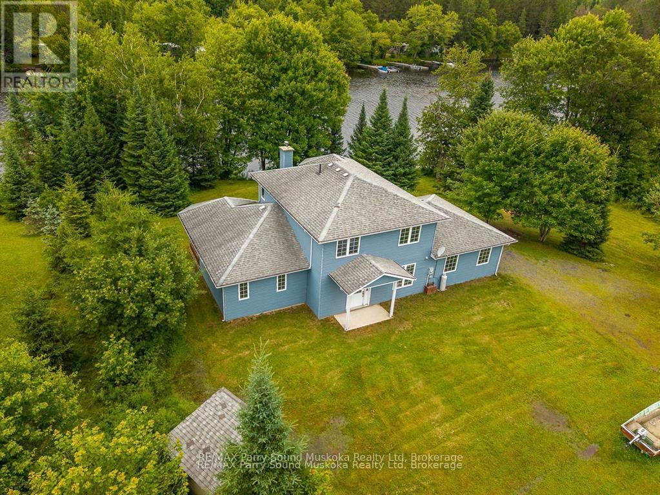
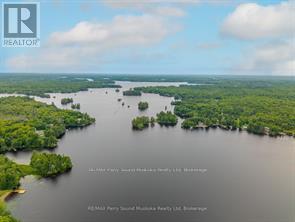
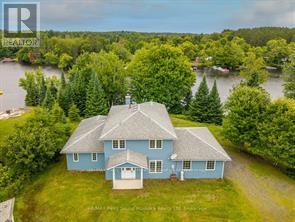
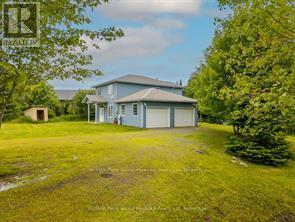
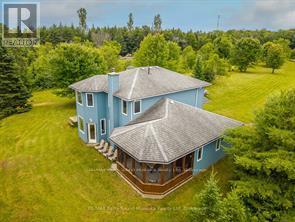
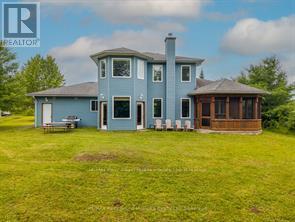
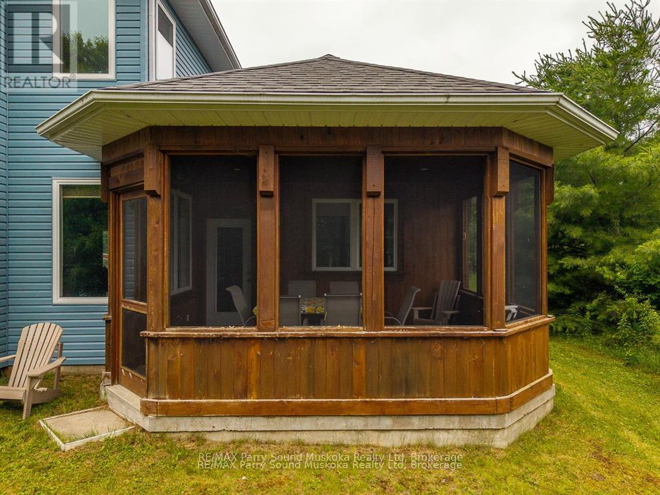
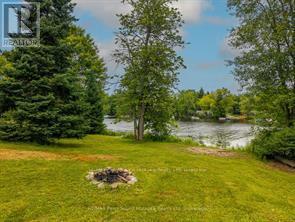
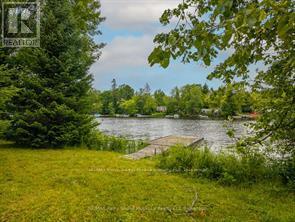
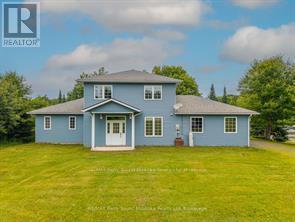
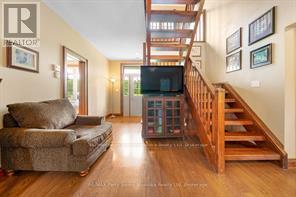
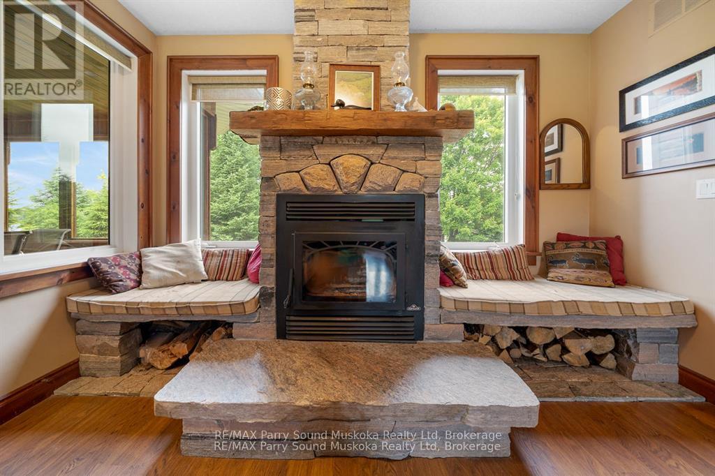
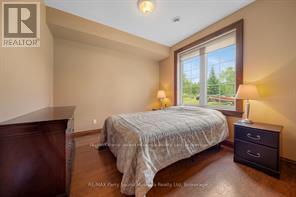
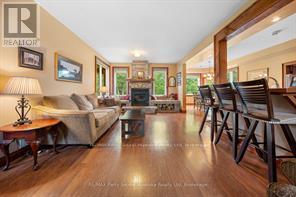
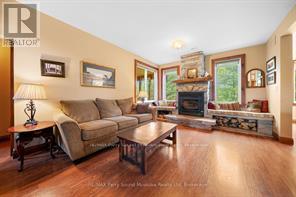
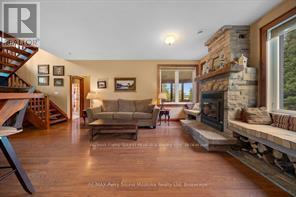
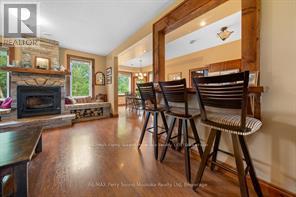
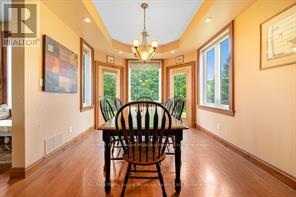
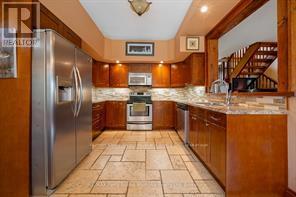
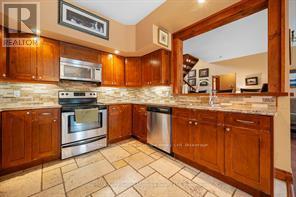
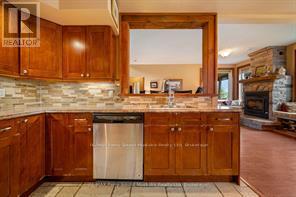
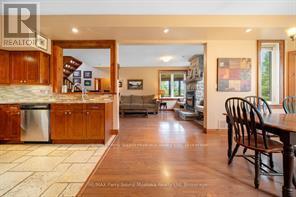
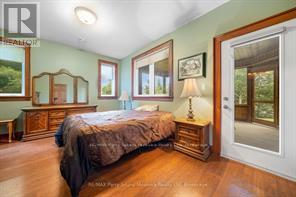
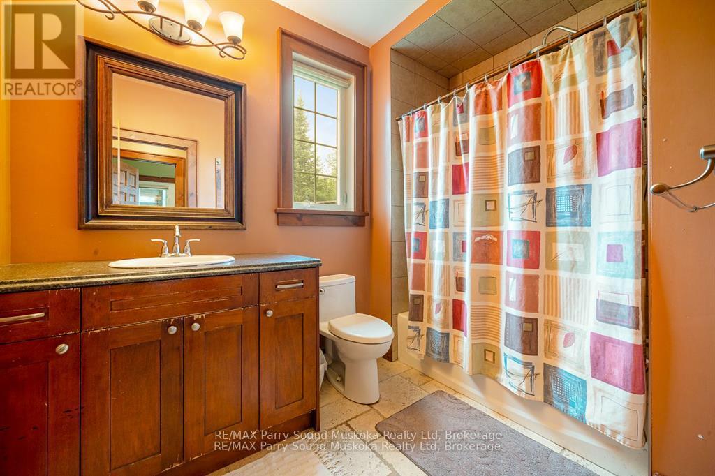
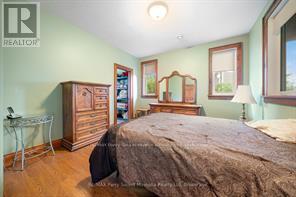
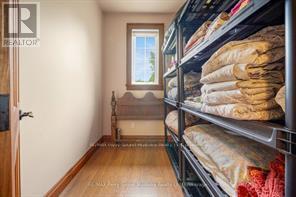
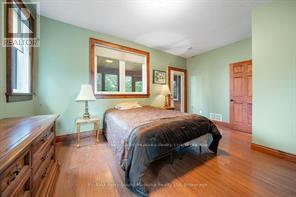
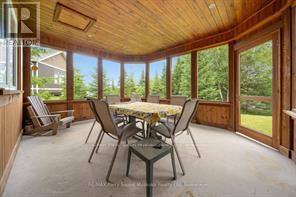
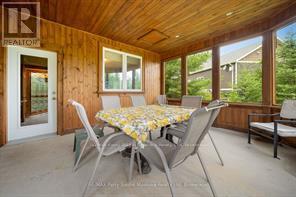
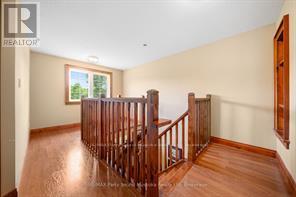
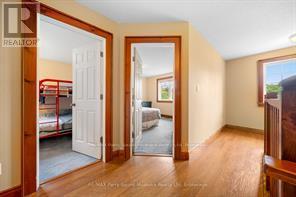
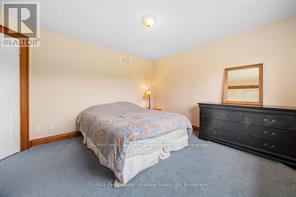
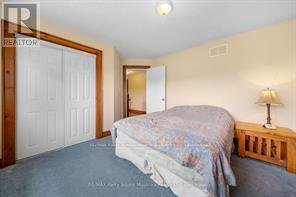
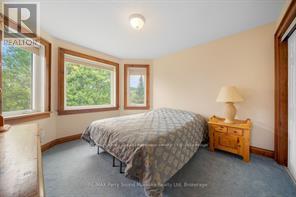
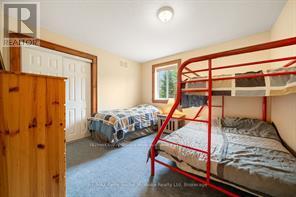
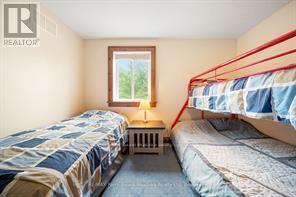
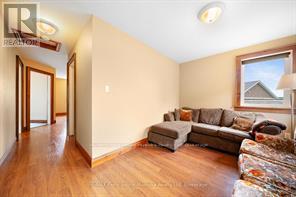
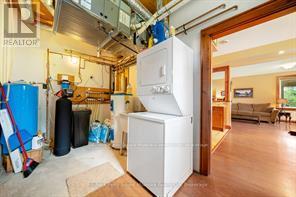
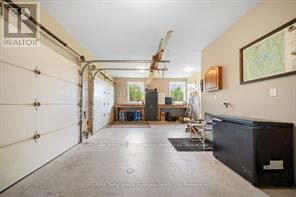
Year round open concept spacious lake house situated on 16.95 acres and 300 feet of Manitouwabing shoreline. Built in 2008, this 2 x 6 construction energy efficient home or cottage uses geothermal for heating and A/C, along with using $0 annually for propane but also has forced air propane heat and A/C if desired. Curl up by the stone fireplace in the family room or enjoy plenty of space for family and guests with 5 bedrooms. The beautiful wood screened in porch is great to extend the outdoor seasons along with the attached two car garage which is great/used for a games room(darts). Use the additional 16+ acres to ATV, build trails, hike or even hunt. There are a lot of possibilities with 25 Cole Point Trail, come see for yourself. Boat to many of the lake's destinations such as, The Manitou Ridge Golf Club & Restaurant, Glenwood Marina for gas and confections, or Minerva Park(Mckellar Market) to name a few. (id:63135)
| MLS® Number | X13115494 |
| Property Type | Single Family |
| Community Name | McKellar |
| Amenities Near By | Beach, Hospital, Golf Nearby |
| Community Features | Fishing |
| Easement | Unknown |
| Features | Wooded Area, Flat Site, Dry |
| Parking Space Total | 14 |
| Structure | Dock |
| View Type | View Of Water, Direct Water View |
| Water Front Type | Waterfront On Lake |
| Access Type | Year-round Access, Private Docking |
| Acreage | No |
| Land Amenities | Beach, Hospital, Golf Nearby |
| Sewer | Septic System |
| Size Depth | 2800 Ft |
| Size Frontage | 300 Ft |
| Size Irregular | 300 X 2800 Ft |
| Size Total Text | 300 X 2800 Ft |
| Bathroom Total | 2 |
| Bedrooms Above Ground | 5 |
| Bedrooms Total | 5 |
| Age | 16 To 30 Years |
| Amenities | Fireplace(s), Separate Heating Controls |
| Appliances | Water Heater, Water Softener |
| Basement Type | None |
| Construction Style Attachment | Detached |
| Cooling Type | Central Air Conditioning, Air Exchanger |
| Exterior Finish | Vinyl Siding |
| Fireplace Present | Yes |
| Fireplace Total | 1 |
| Foundation Type | Concrete, Poured Concrete, Slab |
| Heating Fuel | Electric, Propane |
| Heating Type | Forced Air, Other |
| Stories Total | 2 |
| Size Interior | 1,500 - 2,000 Sqft |
| Type | House |
| Utility Water | Lake/river Water Intake |
| Attached Garage | |
| Garage |
| Level | Type | Length | Width | Dimensions |
|---|---|---|---|---|
| Second Level | Bedroom | 3.55 m | 3.29 m | 3.55 m x 3.29 m |
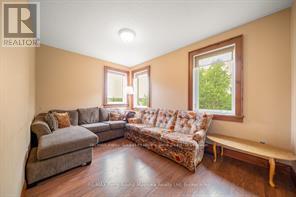
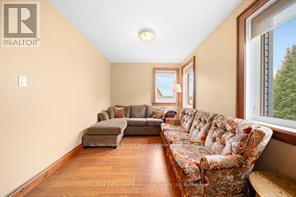
| Second Level | Sitting Room | 3.976 m | 2.68 m | 3.976 m x 2.68 m |
| Second Level | Bedroom | 4.7 m | 3.67 m | 4.7 m x 3.67 m |
| Second Level | Bedroom | 3.55 m | 3.29 m | 3.55 m x 3.29 m |
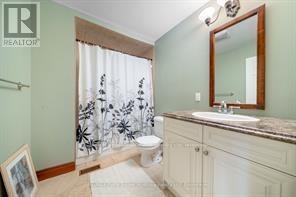
| Second Level | Bathroom | 2.8 m | 1.97 m | 2.8 m x 1.97 m |
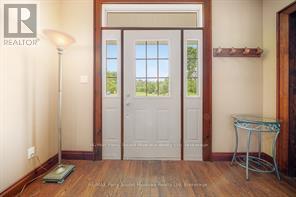
| Main Level | Foyer | 3.188 m | 1.469 m | 3.188 m x 1.469 m |
| Main Level | Family Room | 6.74 m | 3.392 m | 6.74 m x 3.392 m |
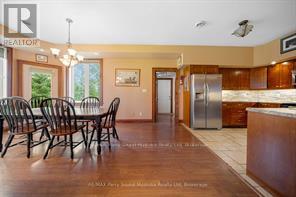
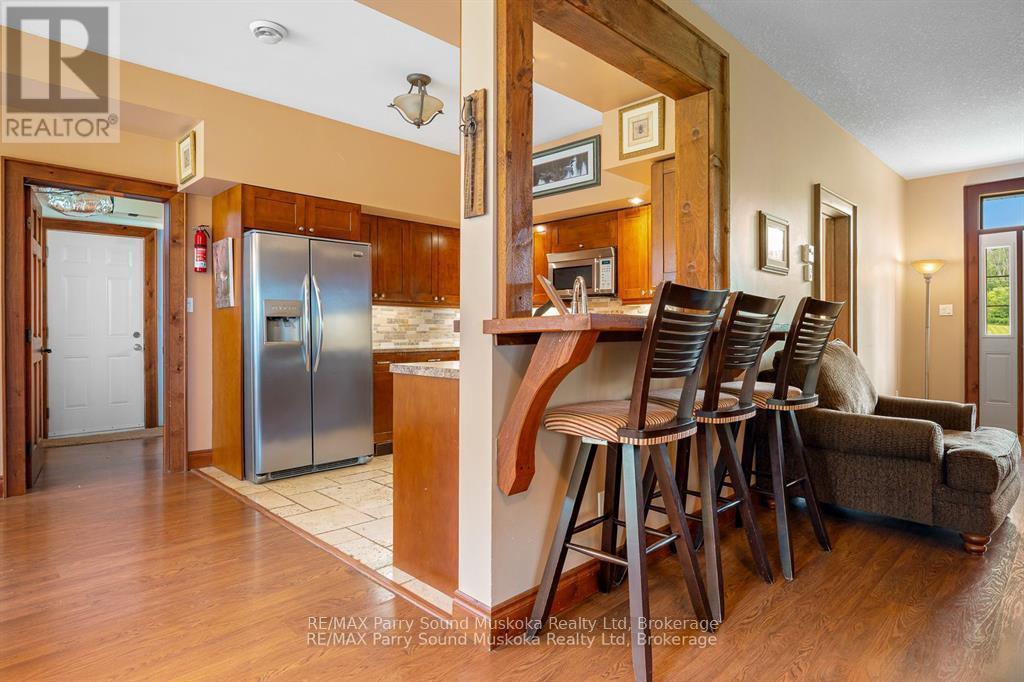
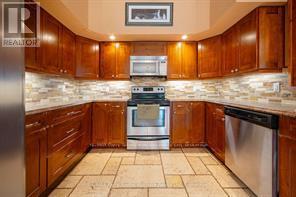
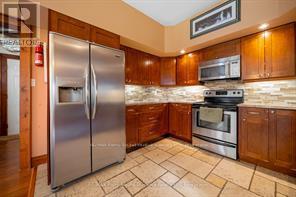
| Main Level | Kitchen | 3.23 m | 3.31 m | 3.23 m x 3.31 m |
| Main Level | Dining Room | 5.188 m | 3.28 m | 5.188 m x 3.28 m |
| Main Level | Bedroom | 3.293 m | 3.123 m | 3.293 m x 3.123 m |
| Main Level | Bedroom | 4.876 m | 2.48 m | 4.876 m x 2.48 m |
| Main Level | Bathroom | 2.95 m | 2.014 m | 2.95 m x 2.014 m |
Contact us for more information

The trademarks REALTOR®, REALTORS®, and the REALTOR® logo are controlled by The Canadian Real Estate Association (CREA) and identify real estate professionals who are members of CREA. The trademarks MLS®, Multiple Listing Service® and the associated logos are owned by The Canadian Real Estate Association (CREA) and identify the quality of services provided by real estate professionals who are members of CREA. The trademark DDF® is owned by The Canadian Real Estate Association (CREA) and identifies CREA's Data Distribution Facility (DDF®)