About this Property
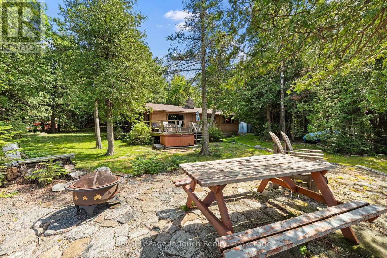
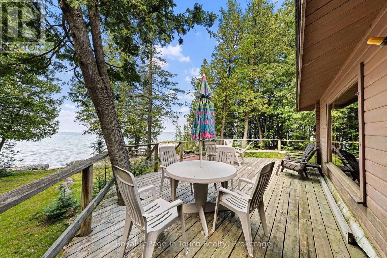
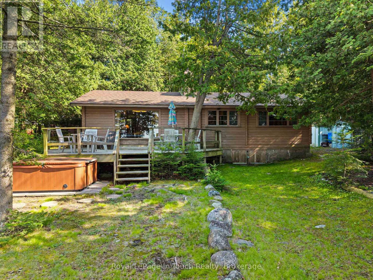
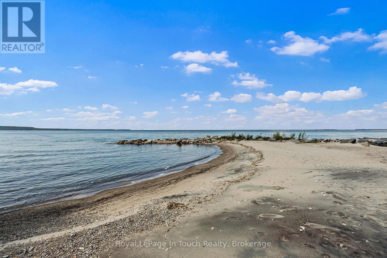
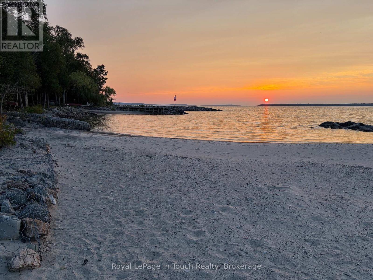
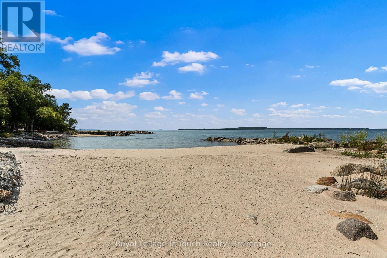
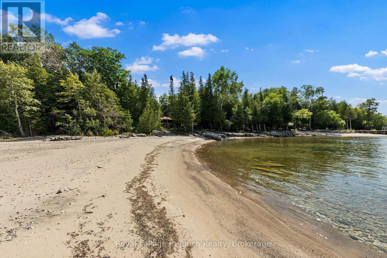
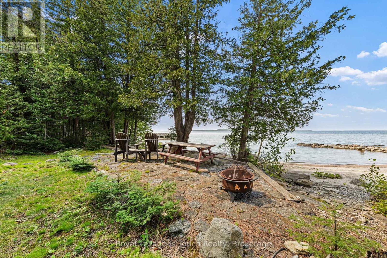
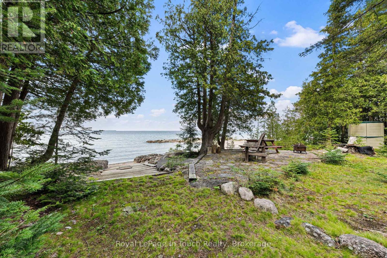
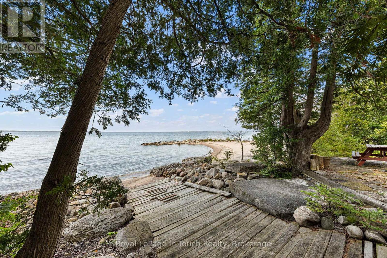
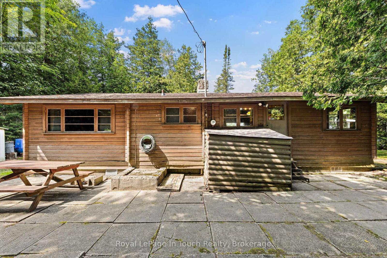
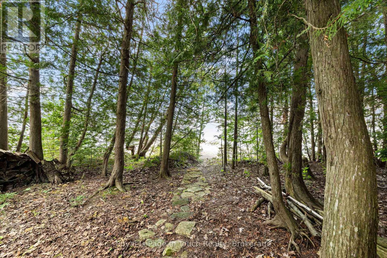
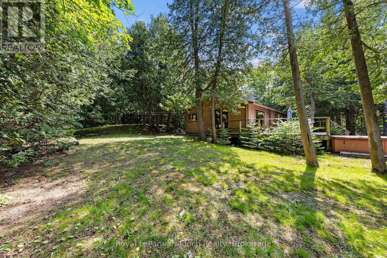
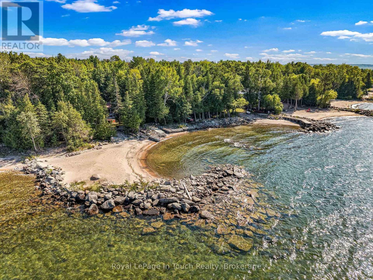
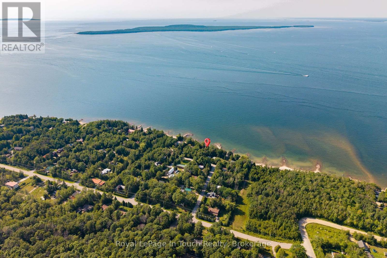
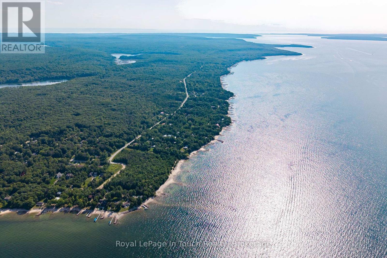
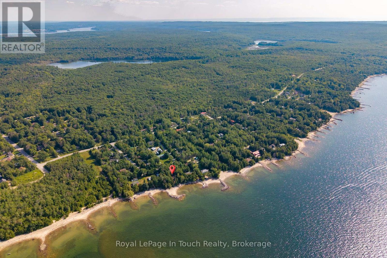
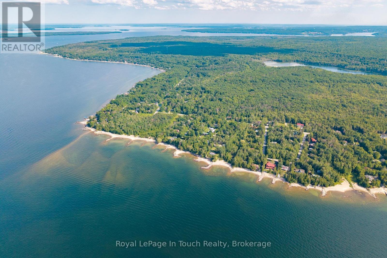
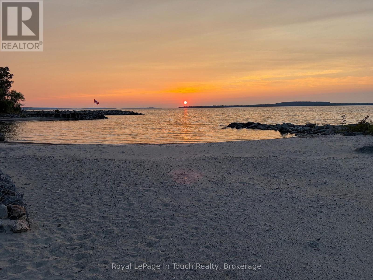
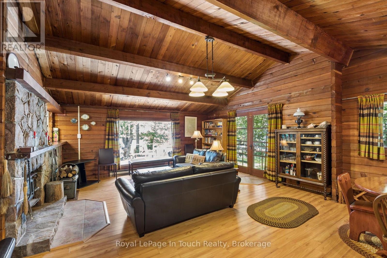
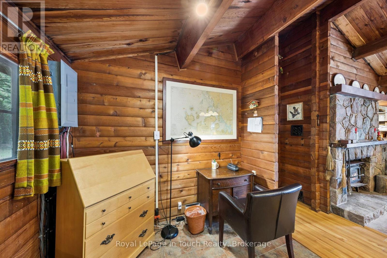
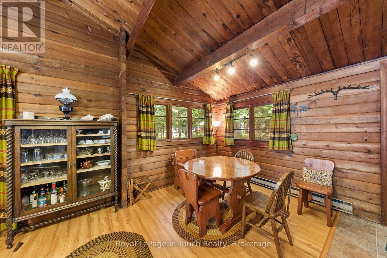
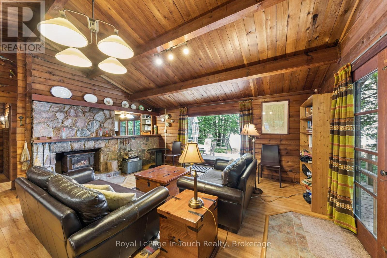
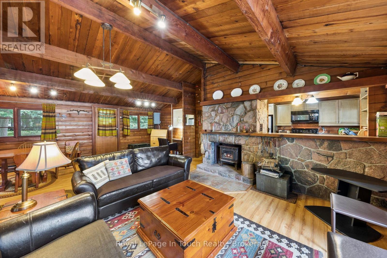
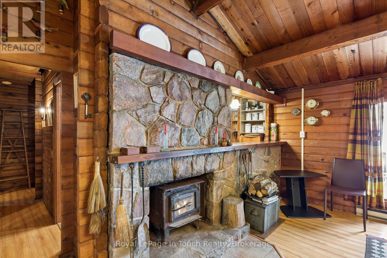
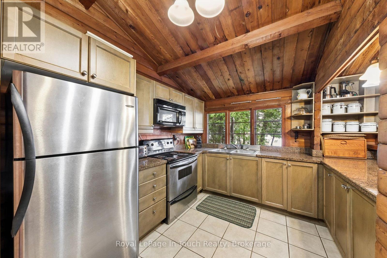
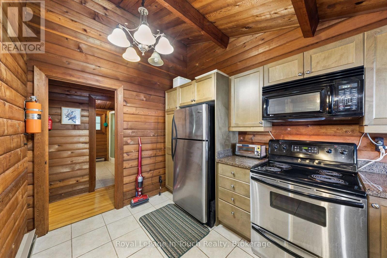
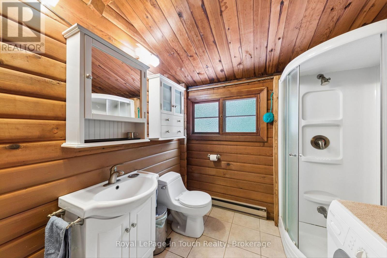
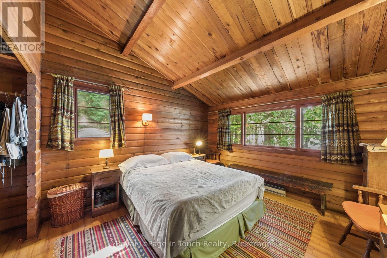
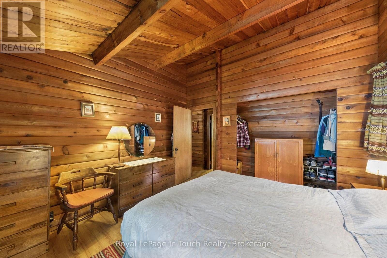
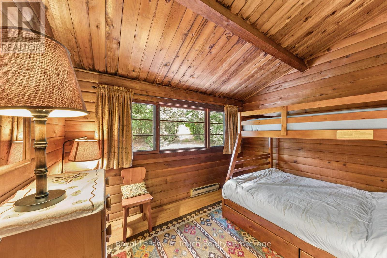
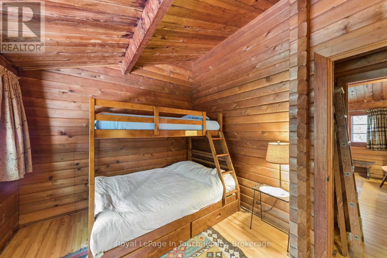
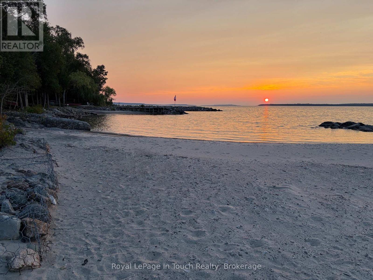
Discover peaceful private Waterfront Cottage Living & an exquisite private sand beach at 25 Chippewa Crescent in Tiny! This Panabode Cottage offers a versatile layout, bright and welcoming living areas, and a great setting for both relaxation and outdoor enjoyment. Offered fully furnished-including a private hot tub (as-is)-this property is ready for immediate enjoyment. Conveniently located near local amenities and area recreation, making it an ideal cottage property situated on beautiful Georgian Bay. Do Not Miss out on this ideal and great Opportunity to start making family Memories. Built with classic solid-cedar Panabode construction, this cottage radiates natural warmth and distinct Canadian cottage character from the moment you step inside. The signature exposed wood walls and ceilings give every room an inviting, cozy feel, while large windows allow natural light to fill the home throughout the day. Enjoy an open-concept living/dining area, a cozy fireplace, main floor laundry, 2 Bdrms, municipal water & available Bell Fibre Line. The heart of the home centers around the living space, where the warmth of the fireplace sets the perfect mood for cooler evening gatherings or quiet mornings spent looking at the water and admiring the views to the west. The open-concept design ensures that whether you are hosting guests for dinner or cooking family meals, everyone stays connected in a shared, social environment.Outside, the property takes full advantage of its serene waterfront setting along the renowned shores of Georgian Bay with 148 ft. of frontage and magnificent sunsets over Giants Tomb Island. Step out onto the private grounds where mature trees provide natural shade, privacy, and an idyllic backdrop for outdoor living.The waterfront side is a relaxing spot to unwind after a day on the lake or take in the night sky while the yard provides plenty of space for lawn games, evening bonfires, or sitting with a warm coffee as the sun rises over the water. (id:63135)
Property Details
|
MLS® Number
|
S13652600 |
|
Property Type
|
Single Family |
|
Community Name
|
Rural Tiny |
|
Amenities Near By
|
Beach |
|
Easement
|
Unknown, None |
|
Equipment Type
|
None |
|
Features
|
Wooded Area |
|
Parking Space Total
|
8 |
|
Rental Equipment Type
|
None |
|
Structure
|
Shed |
|
View Type
|
Lake View, View Of Water, Direct Water View |
|
Water Front Name
|
Georgian Bay |
|
Water Front Type
|
Waterfront On Lake |
Land
|
Access Type
|
Year-round Access |
|
Acreage
|
No |
|
Land Amenities
|
Beach |
|
Sewer
|
Septic System |
|
Size Depth
|
220 Ft |
|
Size Frontage
|
148 Ft |
|
Size Irregular
|
148 X 220 Ft ; 148 X 220 X 111 X 195 Feet |
|
Size Total Text
|
148 X 220 Ft ; 148 X 220 X 111 X 195 Feet|1/2 - 1.99 Acres |
|
Zoning Description
|
Shoreline Residential |
Building
|
Bathroom Total
|
1 |
|
Bedrooms Above Ground
|
2 |
|
Bedrooms Total
|
2 |
|
Age
|
51 To 99 Years |
|
Amenities
|
Fireplace(s) |
|
Appliances
|
Dryer, Microwave, Stove, Washer, Window Coverings, Refrigerator |
|
Architectural Style
|
Raised Bungalow |
|
Basement Type
|
Crawl Space |
|
Construction Style Attachment
|
Detached |
|
Cooling Type
|
None |
|
Exterior Finish
|
Log, Cedar Siding |
|
Fire Protection
|
Smoke Detectors |
|
Fireplace Present
|
Yes |
|
Fireplace Total
|
1 |
|
Flooring Type
|
Laminate, Tile |
|
Foundation Type
|
Block |
|
Heating Fuel
|
Electric |
|
Heating Type
|
Baseboard Heaters |
|
Stories Total
|
1 |
|
Size Interior
|
700 - 1,100 Sqft |
|
Type
|
House |
|
Utility Water
|
Municipal Water |
Parking
Utilities
|
Electricity
|
Installed |
|
Wireless
|
Available |
|
Electricity Connected
|
Connected |
Rooms
| Level |
Type |
Length |
Width |
Dimensions |
|
Main Level |
Living Room |
6.98 m |
5.85 m |
6.98 m x 5.85 m |
|
Main Level |
Kitchen |
3.51 m |
3.48 m |
3.51 m x 3.48 m |
|
Main Level |
Bathroom |
2.71 m |
2.41 m |
2.71 m x 2.41 m |
|
Main Level |
Bedroom |
2.9 m |
3.51 m |
2.9 m x 3.51 m |
|
Main Level |
Primary Bedroom |
3.51 m |
4.18 m |
3.51 m x 4.18 m |
 Dave Bemmann 416-704-7579