23212 Georgian Bay Shore, Georgian Bay (Gibson), Ontario P0E 1E0 (29377285)

23212 Georgian Bay Shore Georgian Bay, Ontario P0E 1E0

3 Bedroom 2 Bathroom 1,500 - 2,000 sqft ft²
23212 Georgian Bay Shore, Georgian Bay, Ontario  P0E 1E0 - Photo 1 - X1280155623212 Georgian Bay Shore, Georgian Bay, Ontario  P0E 1E0 - Photo 2 - X1280155623212 Georgian Bay Shore, Georgian Bay, Ontario  P0E 1E0 - Photo 3 - X1280155623212 Georgian Bay Shore, Georgian Bay, Ontario  P0E 1E0 - Photo 4 - X1280155623212 Georgian Bay Shore, Georgian Bay, Ontario  P0E 1E0 - Photo 5 - X1280155623212 Georgian Bay Shore, Georgian Bay, Ontario  P0E 1E0 - Photo 6 - X1280155623212 Georgian Bay Shore, Georgian Bay, Ontario  P0E 1E0 - Photo 7 - X1280155623212 Georgian Bay Shore, Georgian Bay, Ontario  P0E 1E0 - Photo 8 - X1280155623212 Georgian Bay Shore, Georgian Bay, Ontario  P0E 1E0 - Photo 9 - X1280155623212 Georgian Bay Shore, Georgian Bay, Ontario  P0E 1E0 - Photo 10 - X1280155623212 Georgian Bay Shore, Georgian Bay, Ontario  P0E 1E0 - Photo 11 - X1280155623212 Georgian Bay Shore, Georgian Bay, Ontario  P0E 1E0 - Photo 12 - X1280155623212 Georgian Bay Shore, Georgian Bay, Ontario  P0E 1E0 - Photo 13 - X1280155623212 Georgian Bay Shore, Georgian Bay, Ontario  P0E 1E0 - Photo 14 - X1280155623212 Georgian Bay Shore, Georgian Bay, Ontario  P0E 1E0 - Photo 15 - X1280155623212 Georgian Bay Shore, Georgian Bay, Ontario  P0E 1E0 - Photo 16 - X1280155623212 Georgian Bay Shore, Georgian Bay, Ontario  P0E 1E0 - Photo 17 - X1280155623212 Georgian Bay Shore, Georgian Bay, Ontario  P0E 1E0 - Photo 18 - X1280155623212 Georgian Bay Shore, Georgian Bay, Ontario  P0E 1E0 - Photo 19 - X1280155623212 Georgian Bay Shore, Georgian Bay, Ontario  P0E 1E0 - Photo 20 - X1280155623212 Georgian Bay Shore, Georgian Bay, Ontario  P0E 1E0 - Photo 21 - X1280155623212 Georgian Bay Shore, Georgian Bay, Ontario  P0E 1E0 - Photo 22 - X1280155623212 Georgian Bay Shore, Georgian Bay, Ontario  P0E 1E0 - Photo 23 - X1280155623212 Georgian Bay Shore, Georgian Bay, Ontario  P0E 1E0 - Photo 24 - X1280155623212 Georgian Bay Shore, Georgian Bay, Ontario  P0E 1E0 - Photo 25 - X1280155623212 Georgian Bay Shore, Georgian Bay, Ontario  P0E 1E0 - Photo 26 - X1280155623212 Georgian Bay Shore, Georgian Bay, Ontario  P0E 1E0 - Photo 27 - X1280155623212 Georgian Bay Shore, Georgian Bay, Ontario  P0E 1E0 - Photo 28 - X1280155623212 Georgian Bay Shore, Georgian Bay, Ontario  P0E 1E0 - Photo 29 - X1280155623212 Georgian Bay Shore, Georgian Bay, Ontario  P0E 1E0 - Photo 30 - X1280155623212 Georgian Bay Shore, Georgian Bay, Ontario  P0E 1E0 - Photo 31 - X1280155623212 Georgian Bay Shore, Georgian Bay, Ontario  P0E 1E0 - Photo 32 - X1280155623212 Georgian Bay Shore, Georgian Bay, Ontario  P0E 1E0 - Photo 33 - X1280155623212 Georgian Bay Shore, Georgian Bay, Ontario  P0E 1E0 - Photo 34 - X1280155623212 Georgian Bay Shore, Georgian Bay, Ontario  P0E 1E0 - Photo 35 - X1280155623212 Georgian Bay Shore, Georgian Bay, Ontario  P0E 1E0 - Photo 36 - X1280155623212 Georgian Bay Shore, Georgian Bay, Ontario  P0E 1E0 - Photo 37 - X12801556
Close this modal

Let us help find the right cottage for you!

We noticed you had your eye on a few properties so far. We can help you find the perfect home. We just need a few details, and one of our team will be in touch.

Close popup modal

I want to buy 23212 Georgian Bay Shore Georgian Bay, Ontario P0E 1E0!

Questions about this property?

Give our team a call!

  • Dave BemmannDave Bemmann 416-704-7579


LOADING

About this Property

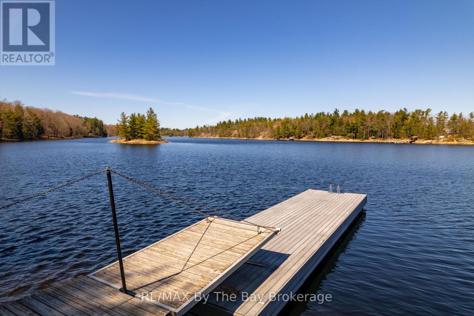
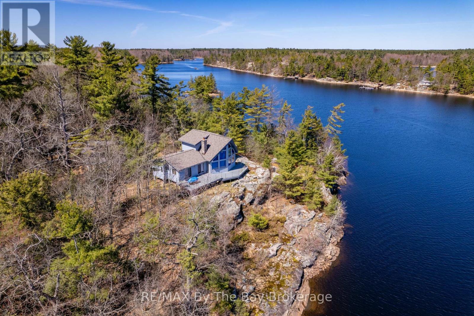
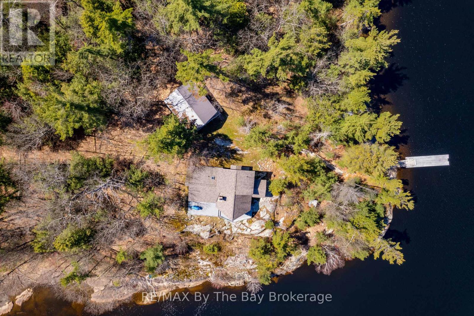

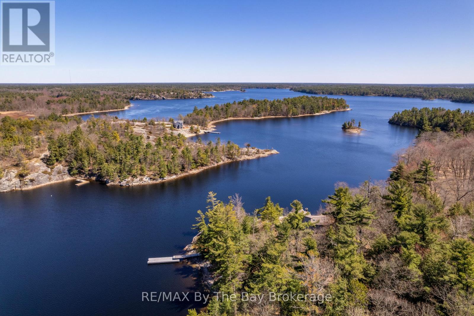
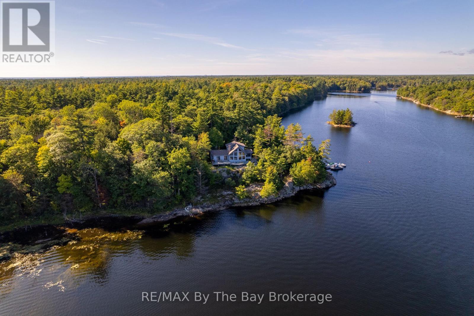

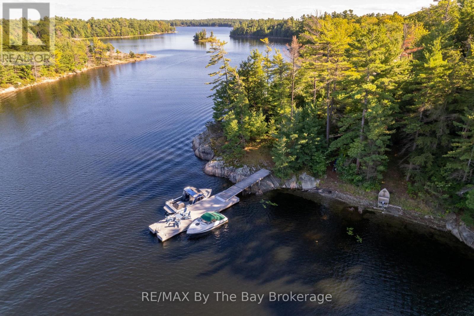
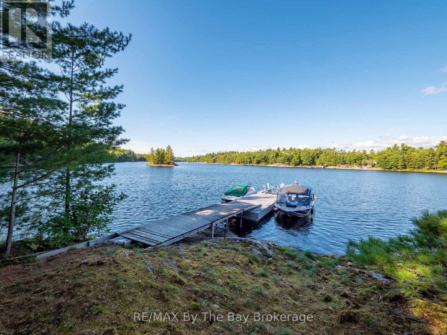
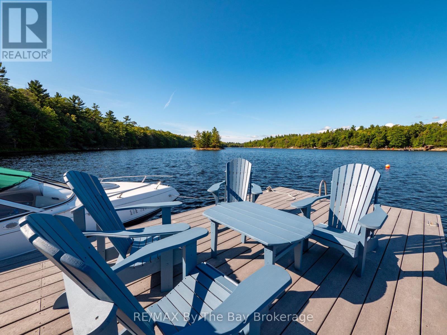

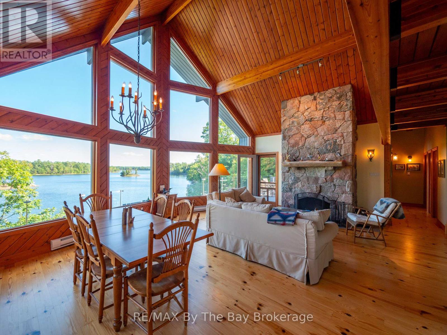
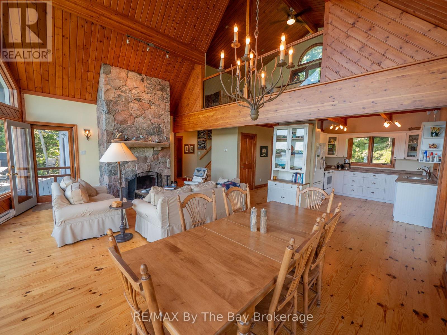

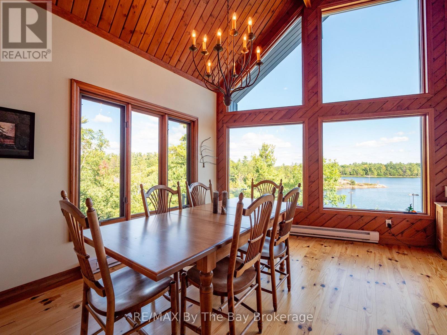
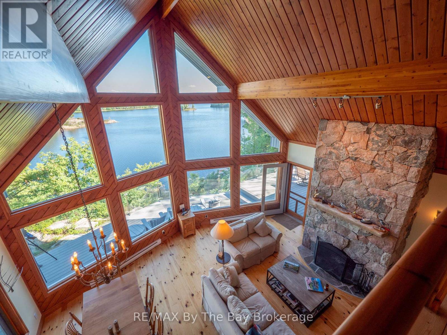
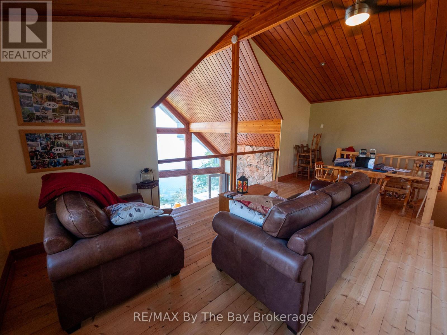
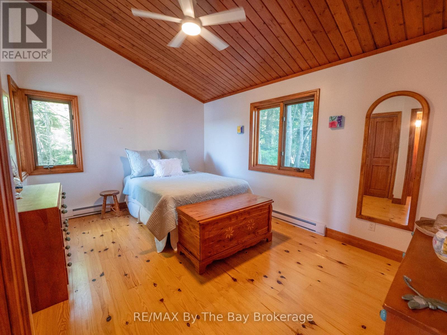
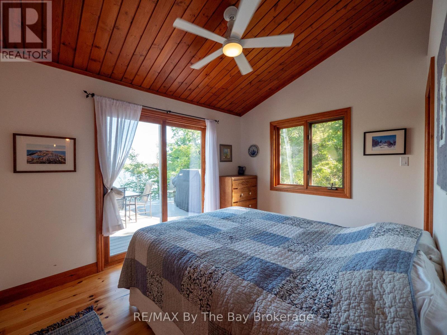
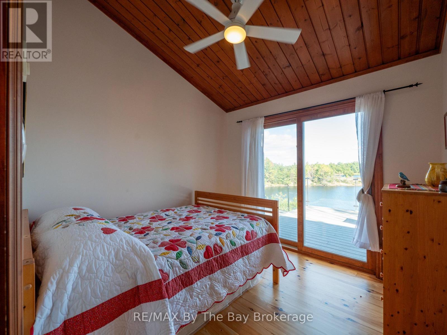
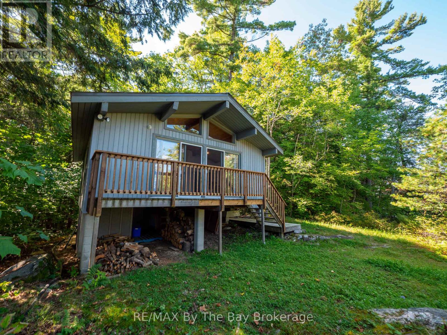
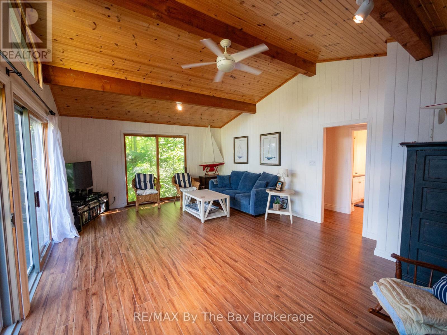
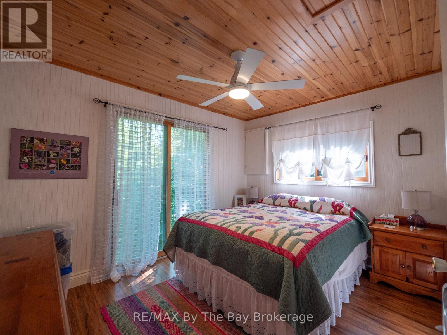
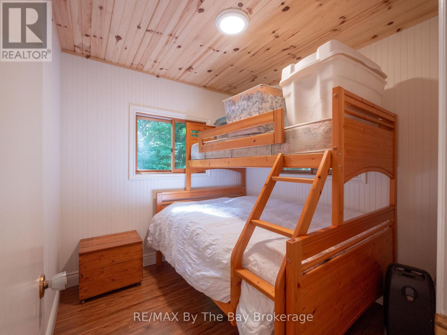
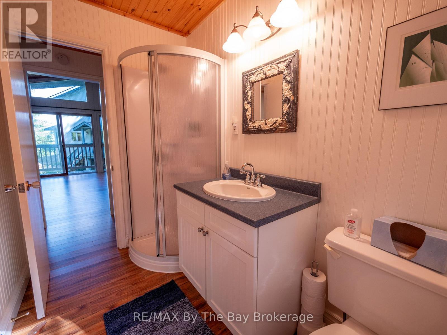



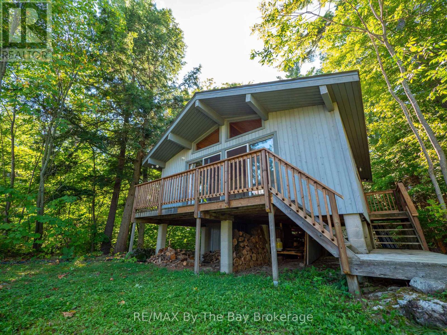
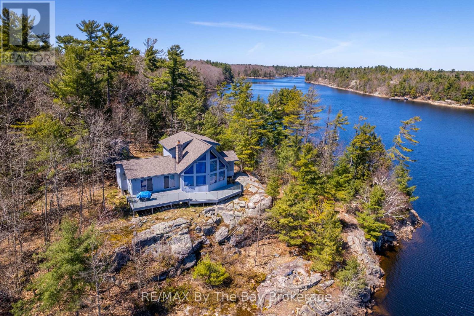
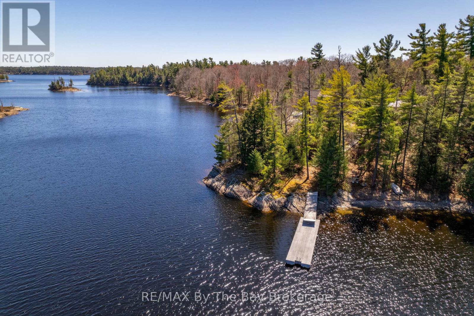
Set along a quiet corner of South Longuissa Bay, this private waterfront retreat showcases an extraordinary 658 feet of shoreline and sweeping southern exposure across open water. Surrounded by the natural beauty of the Boreal forest, the property offers remarkable privacy paired with expansive bay views that unfold in every season.A solid private dock extends your living space to the water's edge, perfect for swimming, boating, or simply unwinding in the sun, while the spacious rear deck provides an inviting setting for outdoor dining and effortless entertaining against a breathtaking backdrop. Inside, the open-concept main living area is defined by soaring vaulted ceilings, oversized windows, and a stunning stone fireplace that anchors the space with warmth and character. Natural light pours throughout and carries into the upper loft, offering additional lounge or living space overlooking the great room.The main cottage includes three well-appointed bedrooms and one full bathroom, complemented by a separate guest house featuring two bedrooms and an additional bathroom to comfortably accommodate family and visitors. With substantial waterfront frontage, privacy, and generous space to gather, this property presents a rare opportunity to own a distinguished lakeside retreat on South Longuissa Bay. (id:63135)
Property Details

MLS® Number X12801556
Property Type Single Family
Community Name Gibson
Easement Unknown
Features Wooded Area, Irregular Lot Size
Structure Dock
View Type Lake View, View Of Water, Direct Water View
Water Front Type Island

Land

Access Type Water Access, Private Docking
Acreage Yes
Sewer Septic System
Size Depth 902 Ft ,3 In
Size Frontage 658 Ft
Size Irregular 658 X 902.3 Ft
Size Total Text 658 X 902.3 Ft|5 - 9.99 Acres
Zoning Description Sr-7

Building

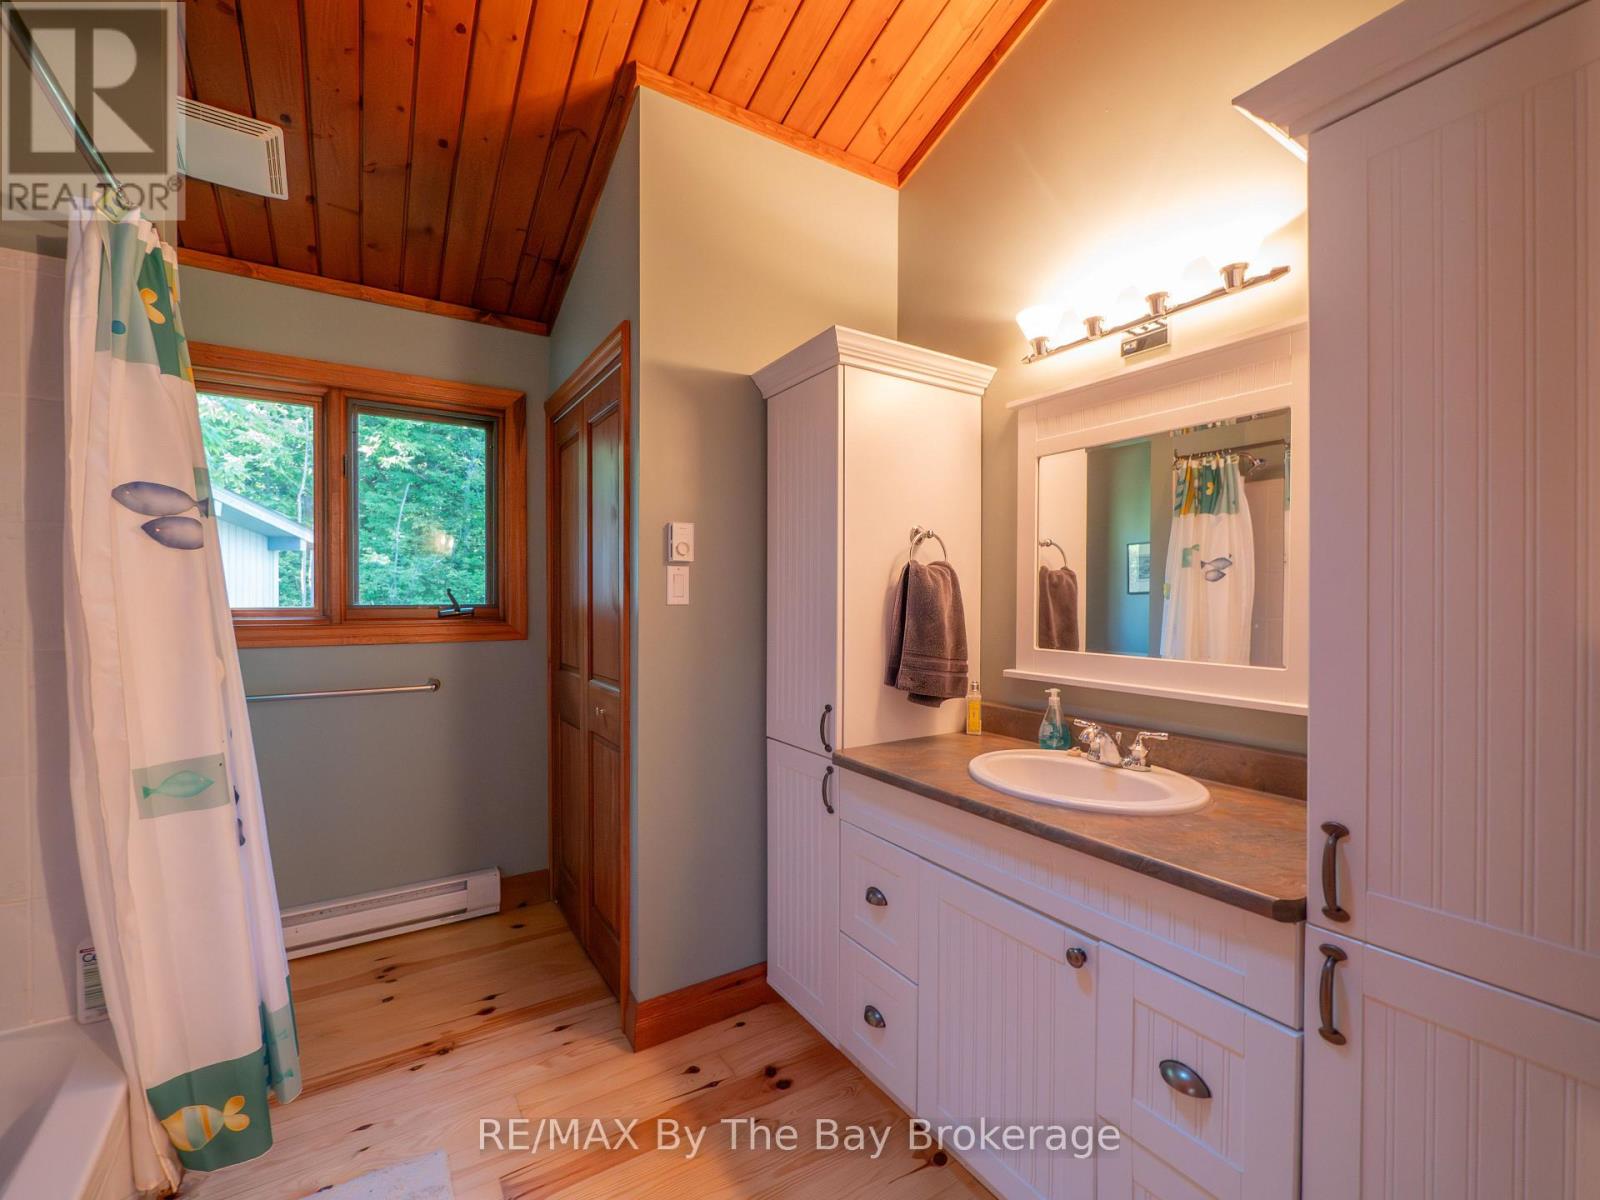
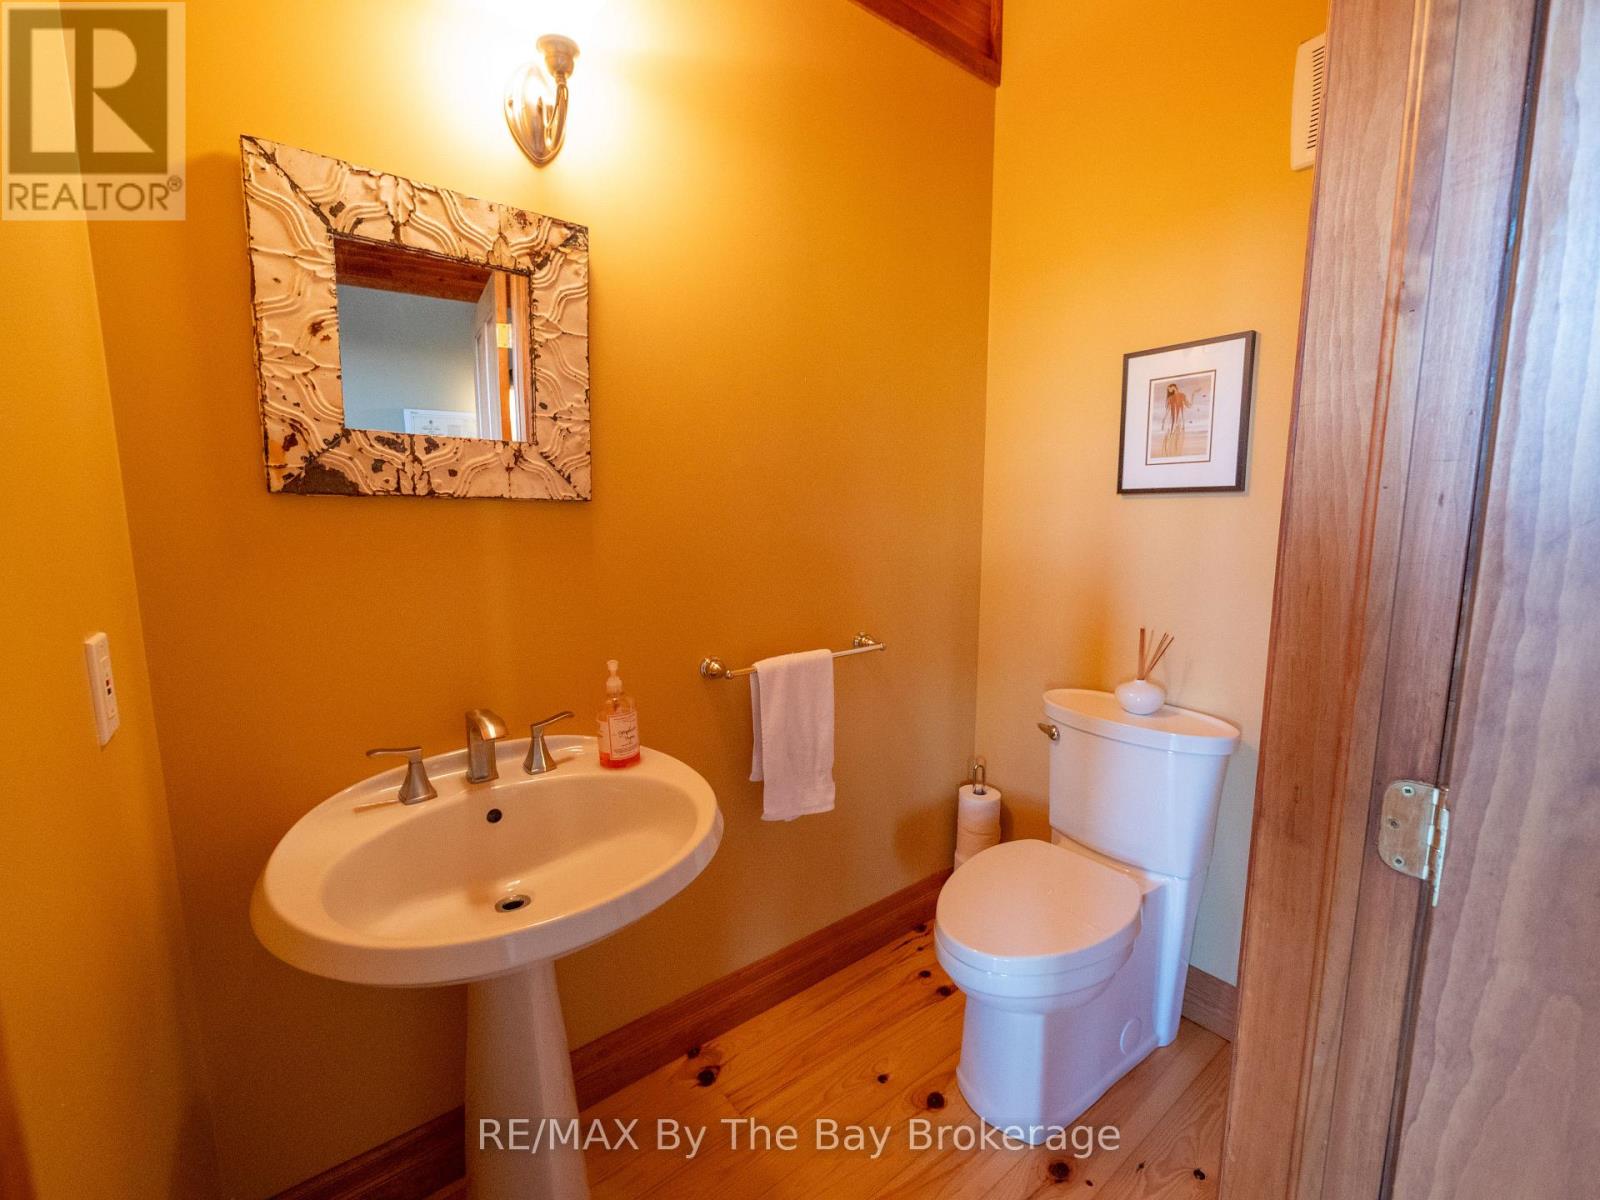
Bathroom Total 2
Bedrooms Above Ground 3
Bedrooms Total 3
Amenities Fireplace(s)
Appliances Furniture
Basement Type None
Construction Style Attachment Detached
Cooling Type None
Exterior Finish Wood
Fireplace Present Yes
Foundation Type Wood/piers
Half Bath Total 1
Heating Fuel Electric, Wood
Heating Type Baseboard Heaters
Stories Total 2
Size Interior 1,500 - 2,000 Sqft
Type House
Utility Water Lake/river Water Intake

Parking

No Garage

Utilities

Electricity Installed

Rooms

Level Type Dimensions
Second Level Loft 7.09 m x 4.09 m
Main Level Living Room 7.09 m x 6.22 m

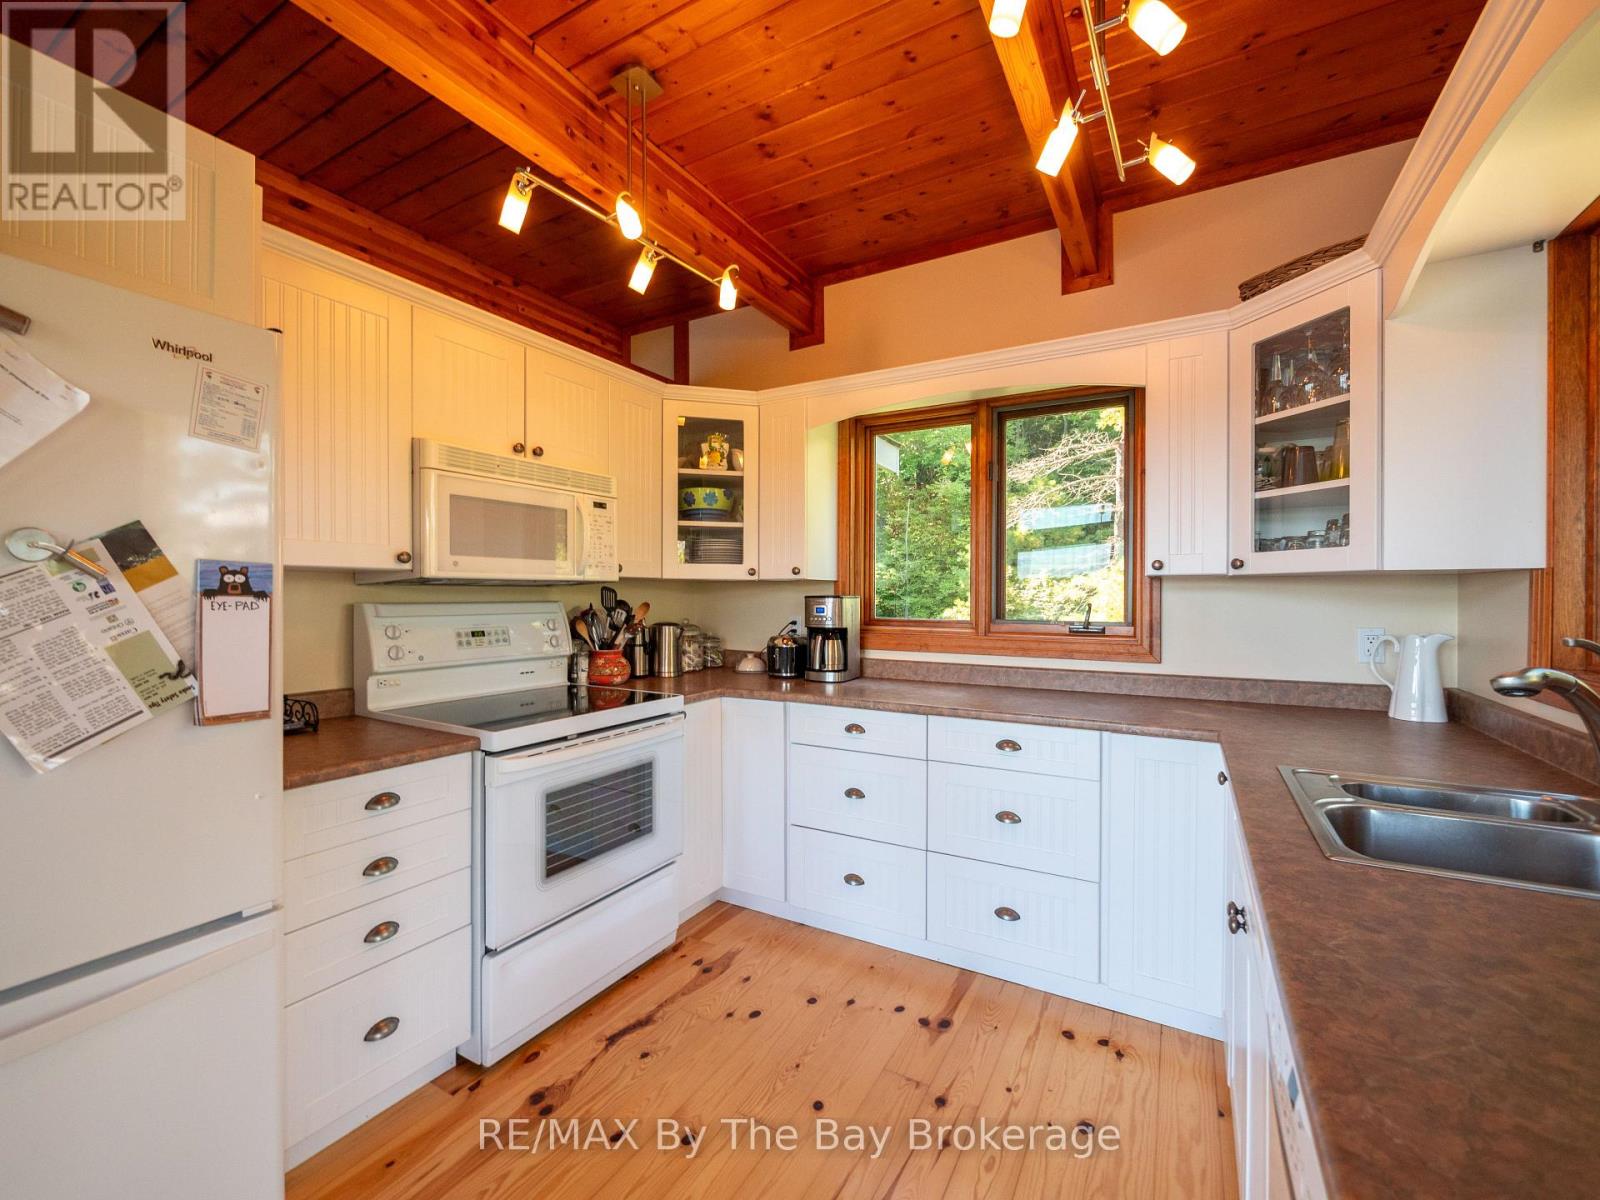
Main Level Kitchen 3.1 m x 3.1 m
Main Level Foyer 3.25 m x 1.5 m
Main Level Bedroom 4.62 m x 3.4 m
Main Level Bedroom 2 3.58 m x 2.84 m
Main Level Bedroom 3 2.84 m x 2.84 m
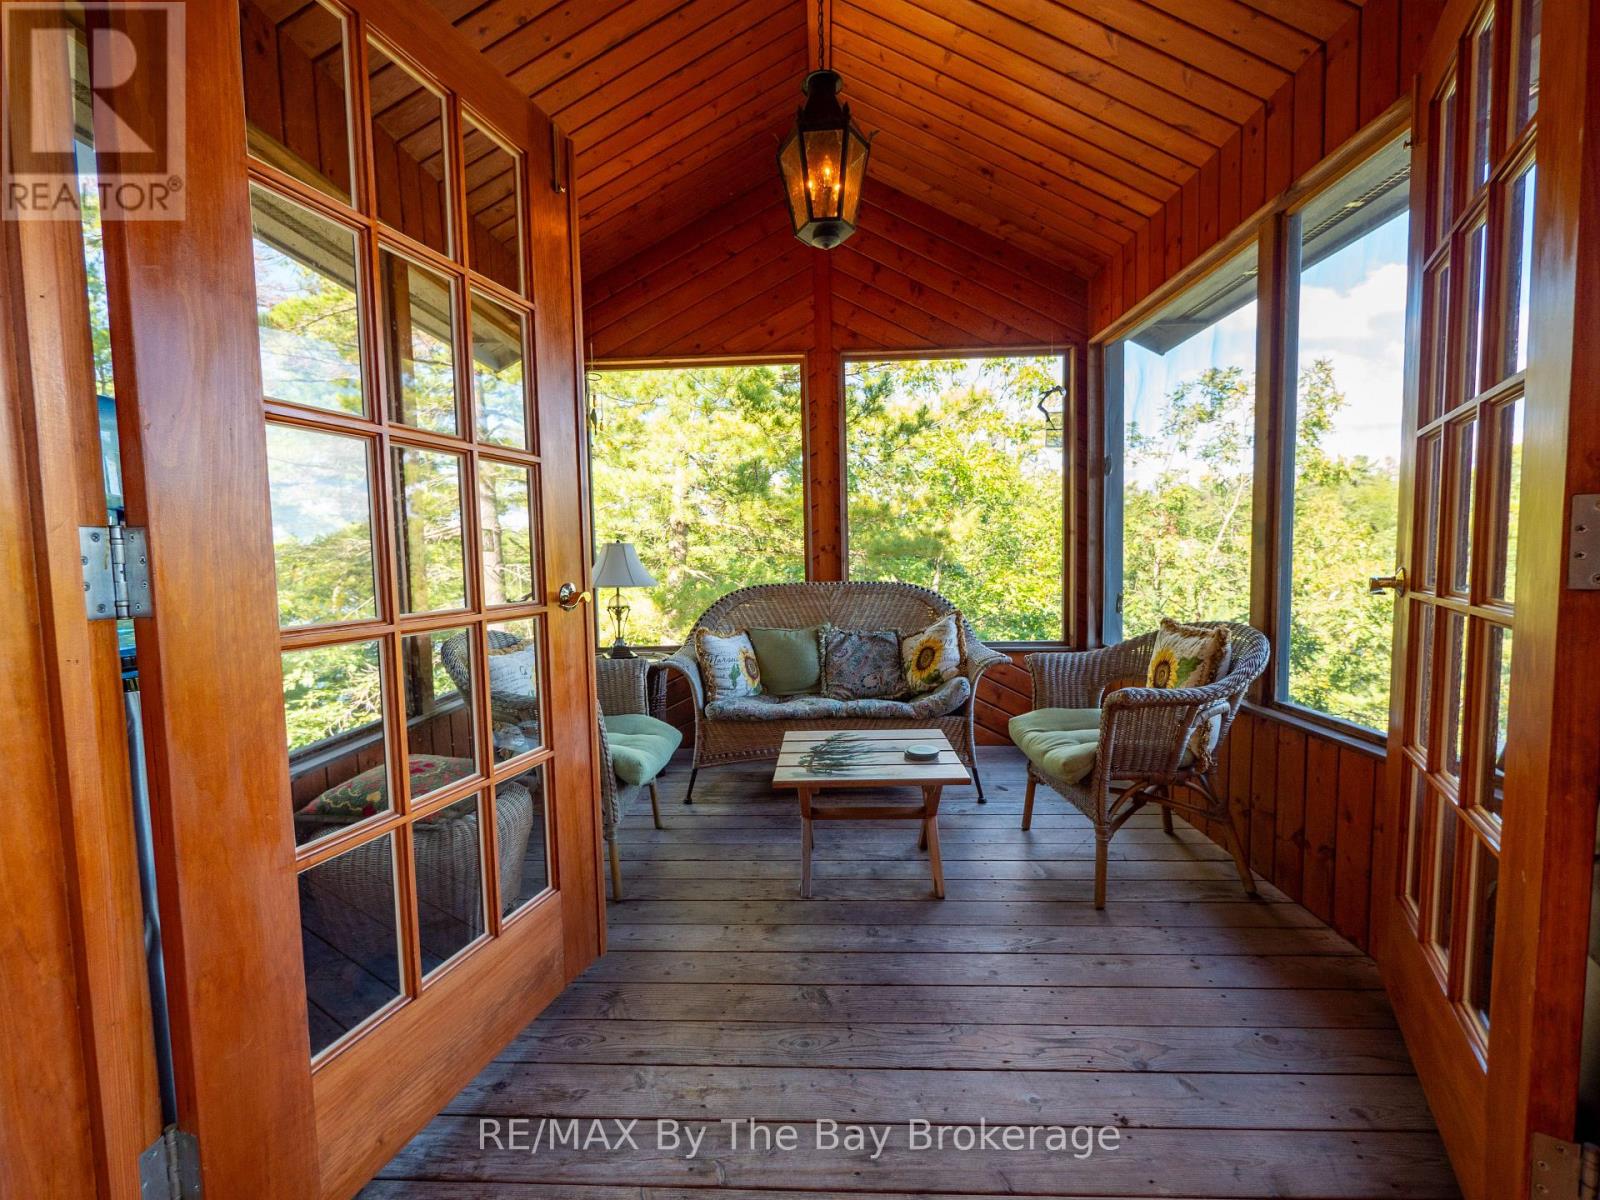
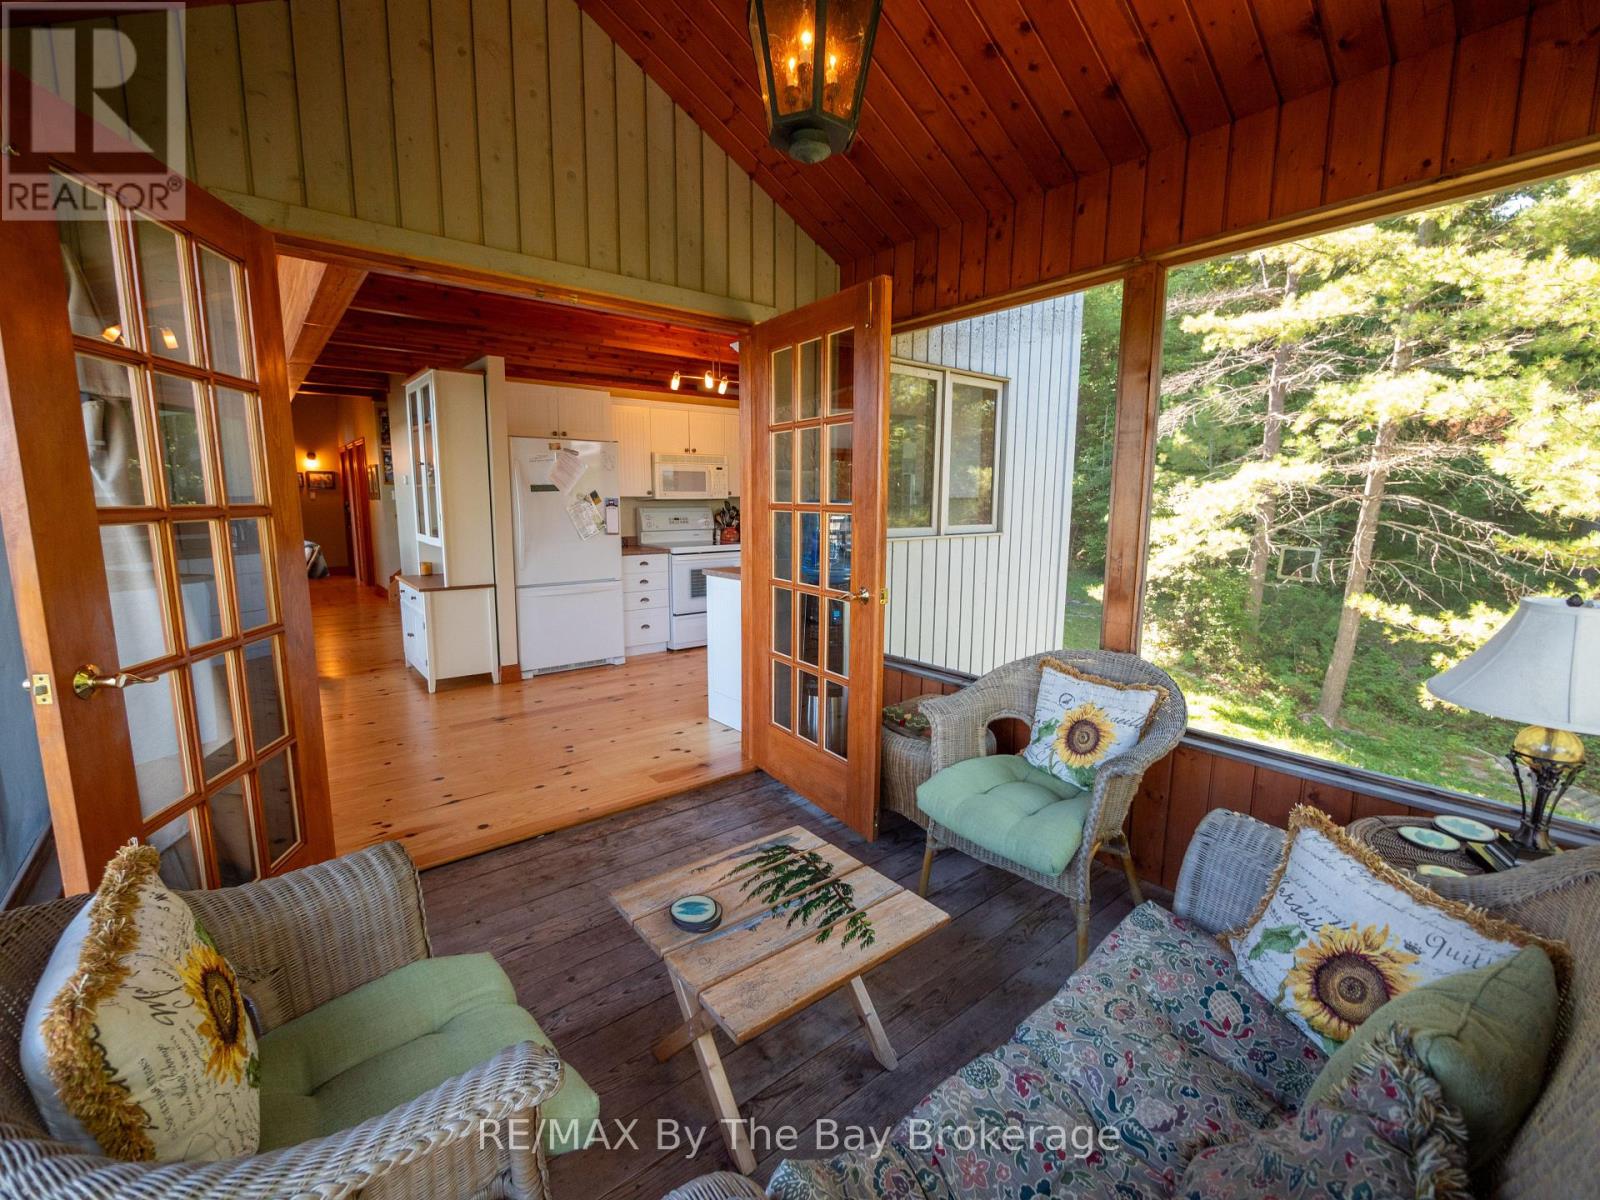
Main Level Sunroom 3.02 m x 2.9 m
Main Level Bathroom 1.91 m x 1.07 m
Main Level Bathroom 2.79 m x 3 m

Interested?

Contact us for more information