2206 Tiny Beaches Road S, Tiny, Ontario L0L 1P1 (29972496)

2206 Tiny Beaches Road S Tiny, Ontario L0L 1P1

3 Bedroom 3 Bathroom 2,000 - 2,500 sqft ft²
2206 Tiny Beaches Road S, Tiny, Ontario  L0L 1P1 - Photo 1 - S135064422206 Tiny Beaches Road S, Tiny, Ontario  L0L 1P1 - Photo 2 - S135064422206 Tiny Beaches Road S, Tiny, Ontario  L0L 1P1 - Photo 3 - S135064422206 Tiny Beaches Road S, Tiny, Ontario  L0L 1P1 - Photo 4 - S135064422206 Tiny Beaches Road S, Tiny, Ontario  L0L 1P1 - Photo 5 - S135064422206 Tiny Beaches Road S, Tiny, Ontario  L0L 1P1 - Photo 6 - S135064422206 Tiny Beaches Road S, Tiny, Ontario  L0L 1P1 - Photo 7 - S135064422206 Tiny Beaches Road S, Tiny, Ontario  L0L 1P1 - Photo 8 - S135064422206 Tiny Beaches Road S, Tiny, Ontario  L0L 1P1 - Photo 9 - S135064422206 Tiny Beaches Road S, Tiny, Ontario  L0L 1P1 - Photo 10 - S135064422206 Tiny Beaches Road S, Tiny, Ontario  L0L 1P1 - Photo 11 - S135064422206 Tiny Beaches Road S, Tiny, Ontario  L0L 1P1 - Photo 12 - S135064422206 Tiny Beaches Road S, Tiny, Ontario  L0L 1P1 - Photo 13 - S135064422206 Tiny Beaches Road S, Tiny, Ontario  L0L 1P1 - Photo 14 - S135064422206 Tiny Beaches Road S, Tiny, Ontario  L0L 1P1 - Photo 15 - S135064422206 Tiny Beaches Road S, Tiny, Ontario  L0L 1P1 - Photo 16 - S135064422206 Tiny Beaches Road S, Tiny, Ontario  L0L 1P1 - Photo 17 - S135064422206 Tiny Beaches Road S, Tiny, Ontario  L0L 1P1 - Photo 18 - S135064422206 Tiny Beaches Road S, Tiny, Ontario  L0L 1P1 - Photo 19 - S135064422206 Tiny Beaches Road S, Tiny, Ontario  L0L 1P1 - Photo 20 - S135064422206 Tiny Beaches Road S, Tiny, Ontario  L0L 1P1 - Photo 21 - S135064422206 Tiny Beaches Road S, Tiny, Ontario  L0L 1P1 - Photo 22 - S135064422206 Tiny Beaches Road S, Tiny, Ontario  L0L 1P1 - Photo 23 - S135064422206 Tiny Beaches Road S, Tiny, Ontario  L0L 1P1 - Photo 24 - S135064422206 Tiny Beaches Road S, Tiny, Ontario  L0L 1P1 - Photo 25 - S135064422206 Tiny Beaches Road S, Tiny, Ontario  L0L 1P1 - Photo 26 - S135064422206 Tiny Beaches Road S, Tiny, Ontario  L0L 1P1 - Photo 27 - S135064422206 Tiny Beaches Road S, Tiny, Ontario  L0L 1P1 - Photo 28 - S135064422206 Tiny Beaches Road S, Tiny, Ontario  L0L 1P1 - Photo 29 - S135064422206 Tiny Beaches Road S, Tiny, Ontario  L0L 1P1 - Photo 30 - S135064422206 Tiny Beaches Road S, Tiny, Ontario  L0L 1P1 - Photo 31 - S135064422206 Tiny Beaches Road S, Tiny, Ontario  L0L 1P1 - Photo 32 - S135064422206 Tiny Beaches Road S, Tiny, Ontario  L0L 1P1 - Photo 33 - S135064422206 Tiny Beaches Road S, Tiny, Ontario  L0L 1P1 - Photo 34 - S135064422206 Tiny Beaches Road S, Tiny, Ontario  L0L 1P1 - Photo 35 - S135064422206 Tiny Beaches Road S, Tiny, Ontario  L0L 1P1 - Photo 36 - S135064422206 Tiny Beaches Road S, Tiny, Ontario  L0L 1P1 - Photo 37 - S135064422206 Tiny Beaches Road S, Tiny, Ontario  L0L 1P1 - Photo 38 - S135064422206 Tiny Beaches Road S, Tiny, Ontario  L0L 1P1 - Photo 39 - S135064422206 Tiny Beaches Road S, Tiny, Ontario  L0L 1P1 - Photo 40 - S135064422206 Tiny Beaches Road S, Tiny, Ontario  L0L 1P1 - Photo 41 - S135064422206 Tiny Beaches Road S, Tiny, Ontario  L0L 1P1 - Photo 42 - S135064422206 Tiny Beaches Road S, Tiny, Ontario  L0L 1P1 - Photo 43 - S135064422206 Tiny Beaches Road S, Tiny, Ontario  L0L 1P1 - Photo 44 - S135064422206 Tiny Beaches Road S, Tiny, Ontario  L0L 1P1 - Photo 45 - S135064422206 Tiny Beaches Road S, Tiny, Ontario  L0L 1P1 - Photo 46 - S135064422206 Tiny Beaches Road S, Tiny, Ontario  L0L 1P1 - Photo 47 - S135064422206 Tiny Beaches Road S, Tiny, Ontario  L0L 1P1 - Photo 48 - S135064422206 Tiny Beaches Road S, Tiny, Ontario  L0L 1P1 - Photo 49 - S135064422206 Tiny Beaches Road S, Tiny, Ontario  L0L 1P1 - Photo 50 - S13506442
Close this modal

Let us help find the right cottage for you!

We noticed you had your eye on a few properties so far. We can help you find the perfect home. We just need a few details, and one of our team will be in touch.

Close popup modal

I want to buy 2206 Tiny Beaches Road S Tiny, Ontario L0L 1P1!

Questions about this property?

Give our team a call!

  • Dave BemmannDave Bemmann 416-704-7579


LOADING

About this Property

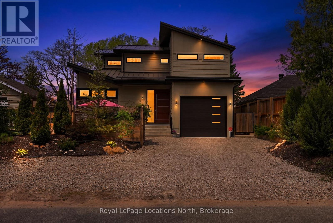
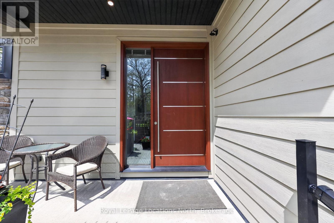
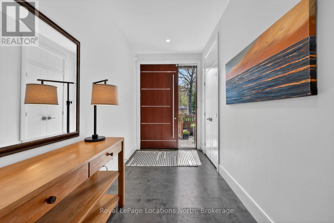
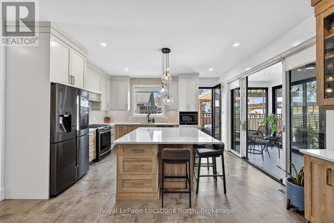
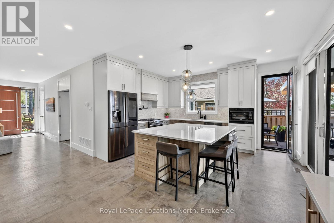
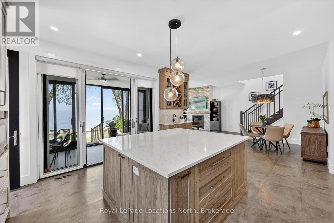
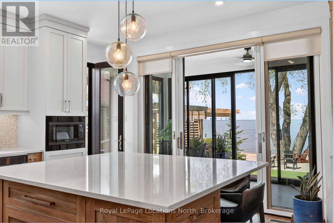
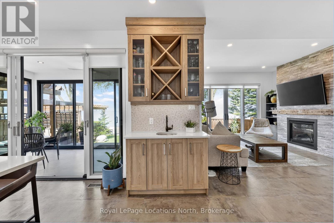
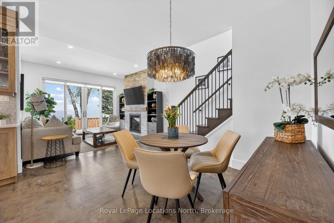
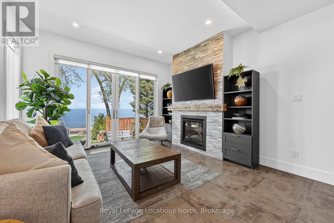
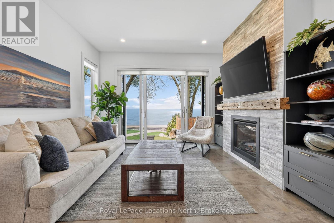
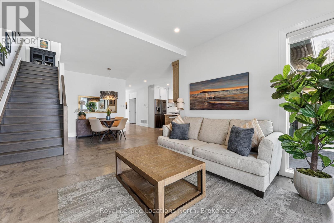
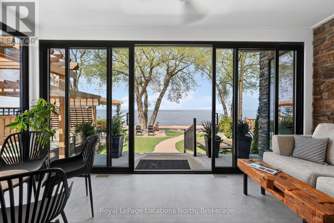
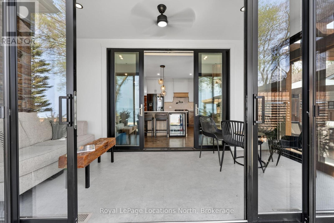
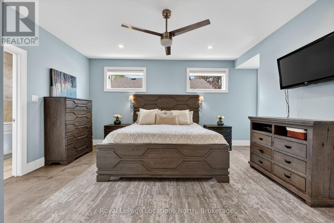
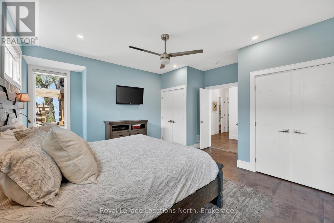
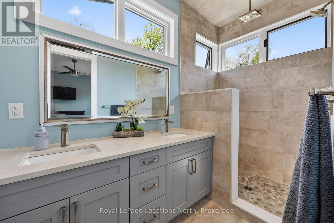
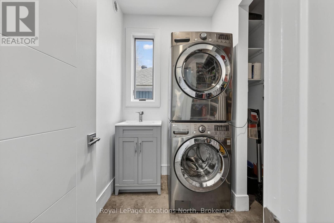
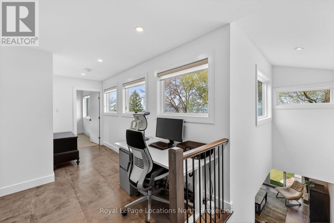
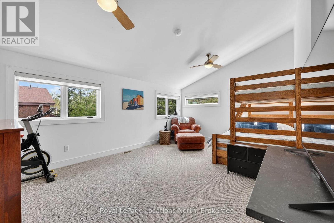
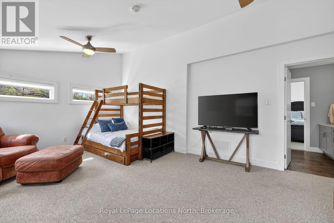
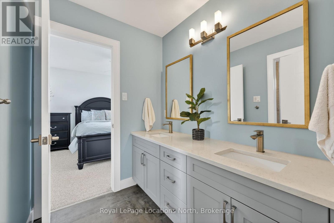
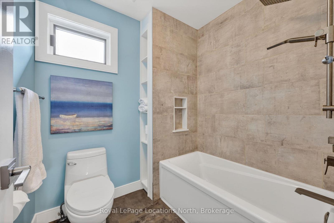
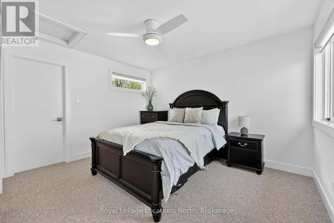
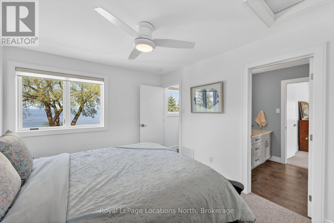
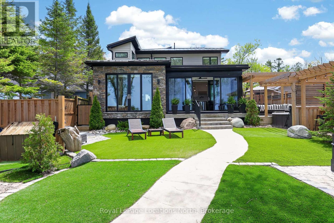
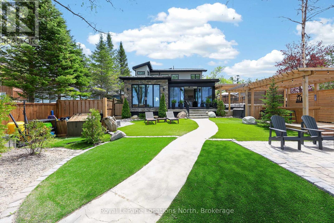
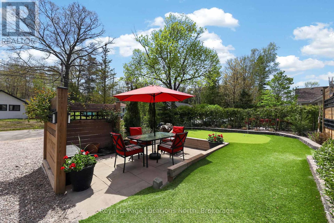
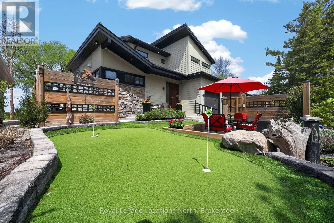
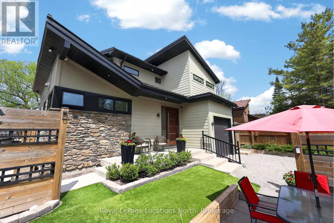
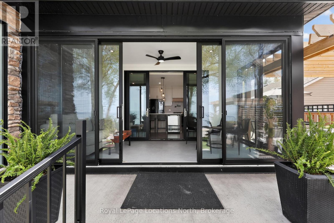
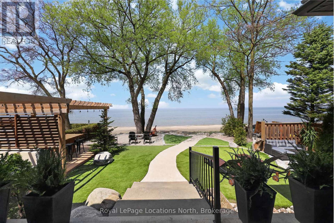
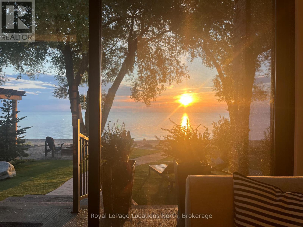
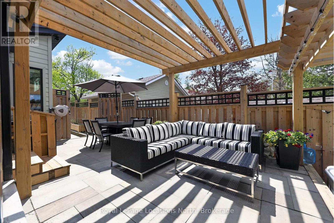
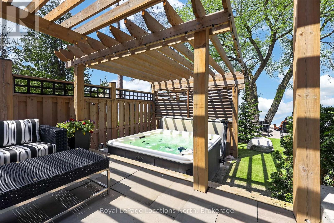
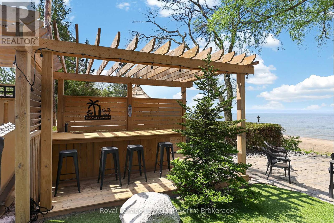
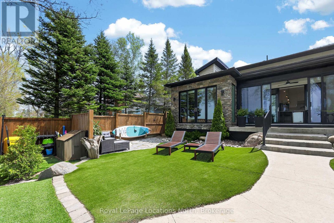
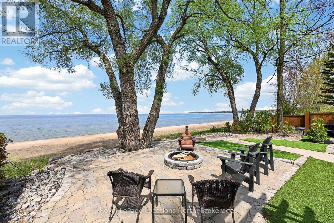
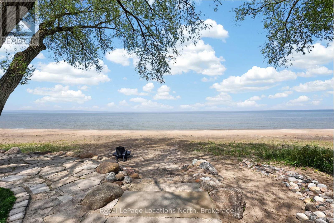
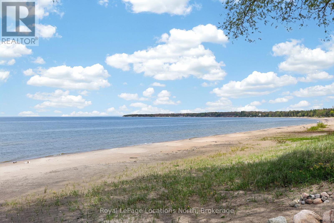
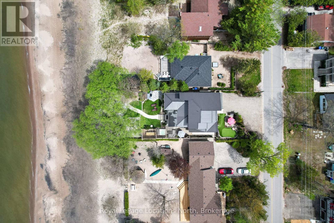
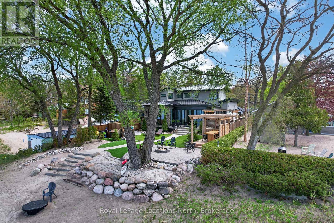
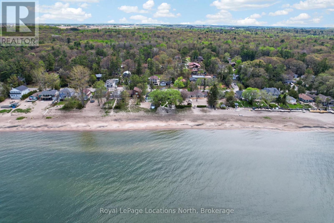
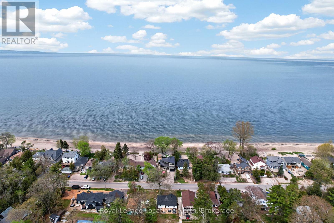
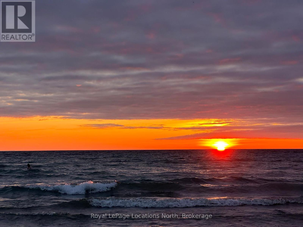
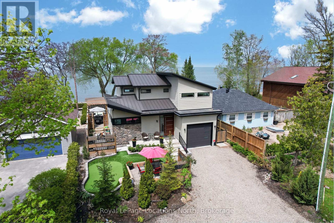
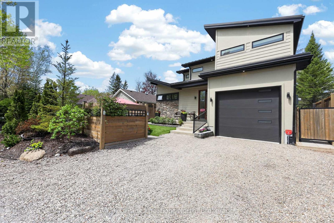
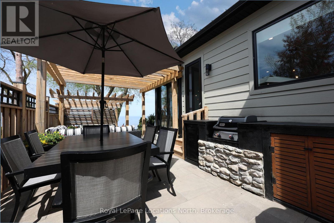
Set directly on the sandy shoreline, this thoughtfully designed home, built in 2019, offers over 2,100 square feet of finished living space with 3 bedrooms and 3 bathrooms. The bright open-concept main floor is designed for relaxed waterfront living, featuring a cozy gas fireplace, spacious dining area, and a beautifully appointed kitchen with custom cabinetry and upgraded appliances. The main floor primary suite includes a private ensuite and dual closets, while convenient main floor laundry, a powder room, and inside entry from the garage add everyday functionality.Upstairs, two additional bedrooms share a Jack-and-Jill bath, while the larger bedroom easily serves as a secondary family room or guest retreat. A dedicated office nook provides inspiring views over the bay - making work-from-home days feel anything but ordinary.Outside, the beautifully finished outdoor living spaces are designed to make the most of this incredible setting, whether you're hosting summer gatherings, enjoying quiet mornings by the water, or ending the day with spectacular sunset views from the beach. (id:63135)
Property Details

MLS® Number S13506442
Property Type Single Family
Community Name Rural Tiny
Amenities Near By Beach
Easement Unknown, None
Features Sloping
Parking Space Total 5
Structure Deck, Patio(s)
View Type Direct Water View
Water Front Name Georgian Bay
Water Front Type Waterfront

Land

Access Type Public Road
Acreage No
Land Amenities Beach
Landscape Features Landscaped
Sewer Septic System
Size Depth 122 Ft
Size Frontage 50 Ft
Size Irregular 50 X 122 Ft
Size Total Text 50 X 122 Ft

Building

Bathroom Total 3
Bedrooms Above Ground 3
Bedrooms Total 3
Age 6 To 15 Years
Amenities Fireplace(s)
Appliances Hot Tub, Garage Door Opener Remote(s), Dishwasher, Dryer, Microwave, Range, Washer, Refrigerator
Basement Type Crawl Space
Construction Style Attachment Detached
Cooling Type Central Air Conditioning
Exterior Finish Hardboard, Stone
Fireplace Present Yes
Fireplace Total 1
Foundation Type Poured Concrete
Half Bath Total 1
Heating Fuel Natural Gas
Heating Type Forced Air
Stories Total 2
Size Interior 2,000 - 2,500 Sqft
Type House
Utility Water Drilled Well

Parking

Attached Garage
Garage

Utilities

Electricity Installed

Rooms

Level Type Dimensions
Second Level Den 6.04 m x 2.39 m
Second Level Bedroom 2 5.69 m x 3.91 m
Second Level Bedroom 3 3.93 m x 3.3 m
Second Level Bathroom 3.49 m x 1.93 m
Main Level Living Room 4.11 m x 3.48 m
Main Level Sunroom 5.08 m x 1.98 m
Main Level Dining Room 3.96 m x 3.91 m
Main Level Kitchen 5.41 m x 4.67 m
Main Level Primary Bedroom 5.51 m x 4.75 m
Main Level Bathroom 3.76 m x 1.55 m
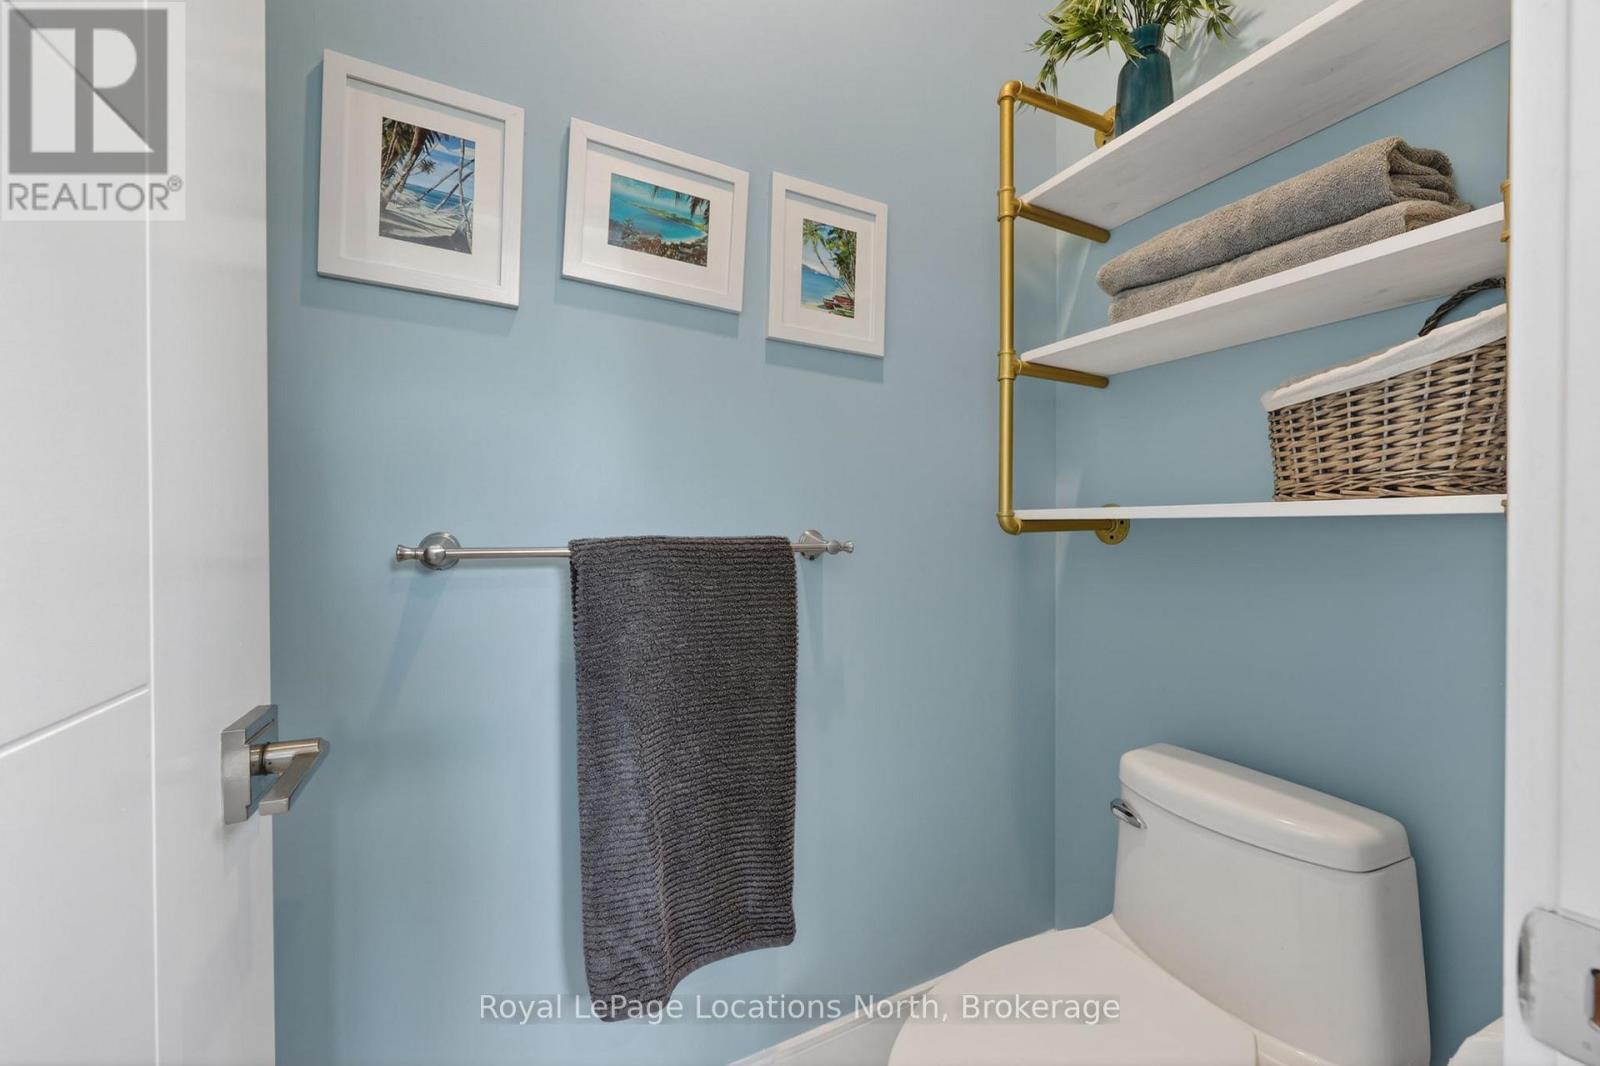
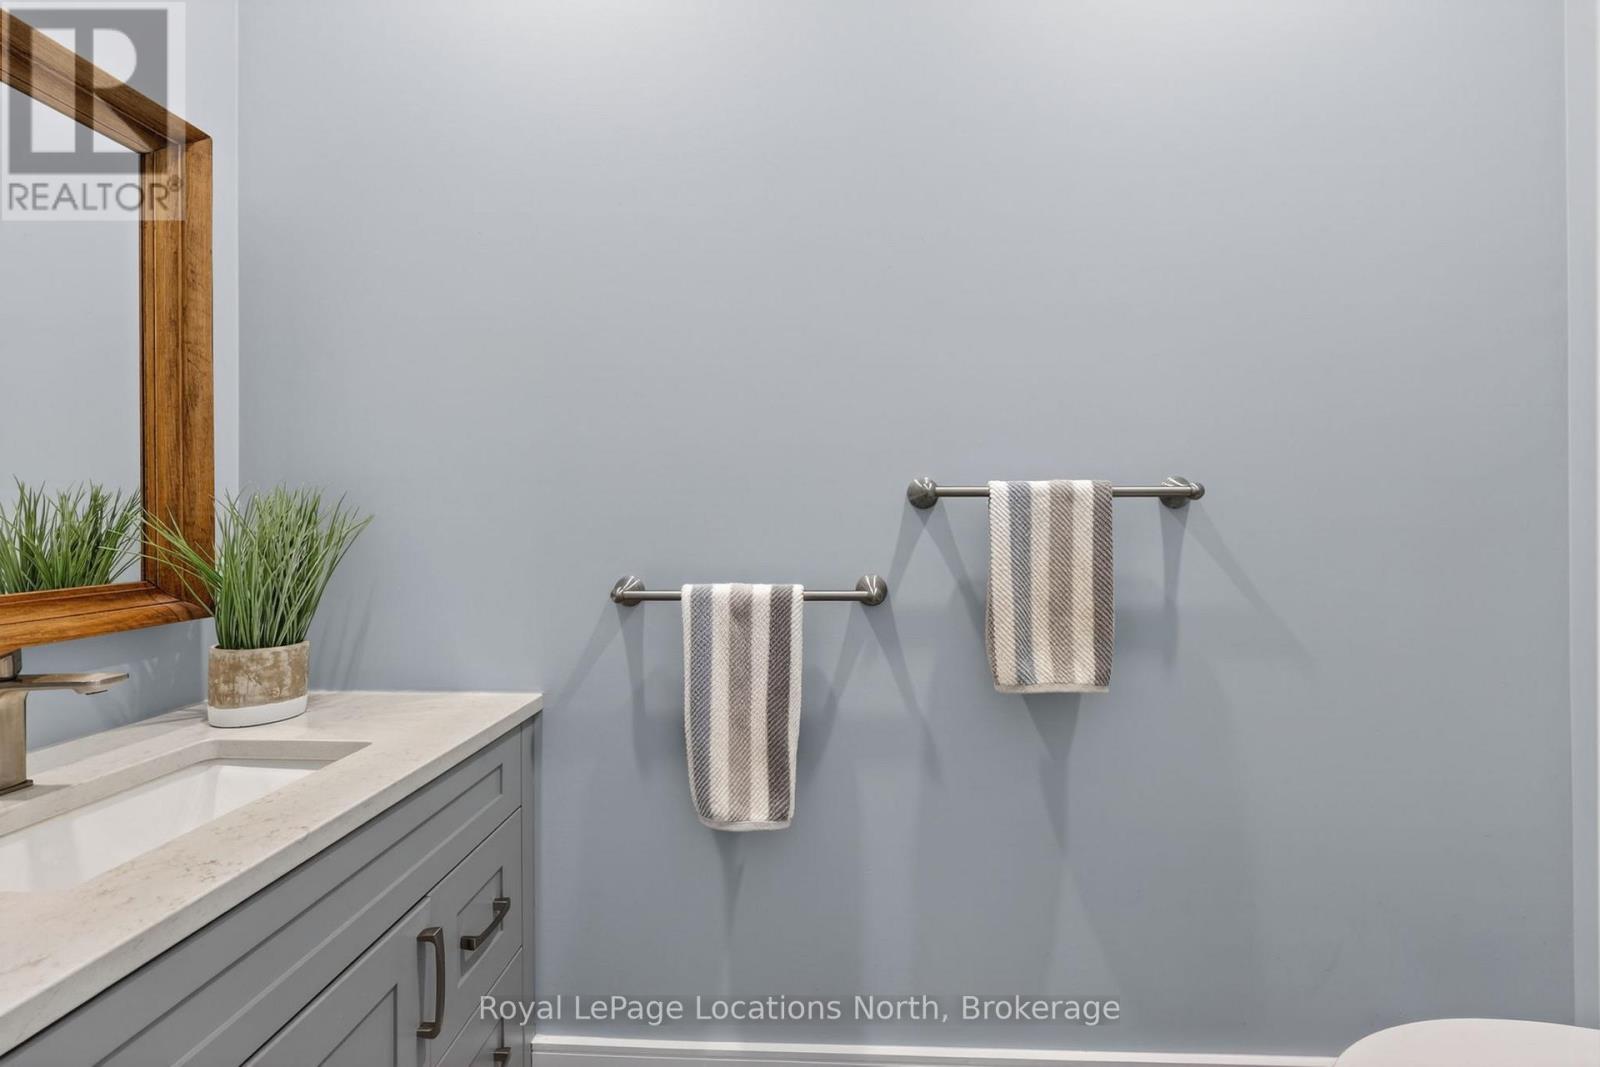
Main Level Bathroom 2.5 m x 0.97 m
Main Level Laundry Room 2.57 m x 2.13 m

Interested?

Contact us for more information