206 Snowberry Lane Georgian Bluffs, Ontario N0H 1S0
$1,199,000
We noticed you had your eye on a few properties so far. We can help you find the perfect home. We just need a few details, and one of our team will be in touch.
Give our team a call!
 Dave Bemmann 416-704-7579
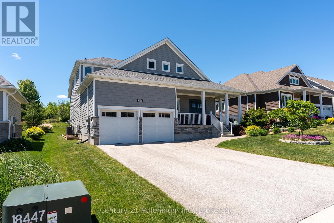
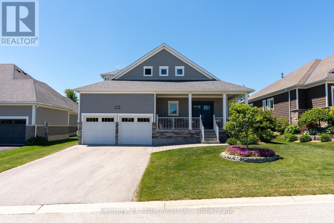
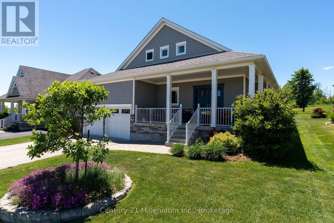
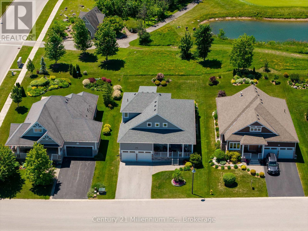
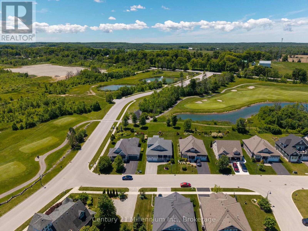
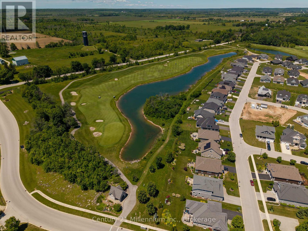
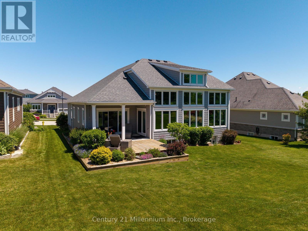
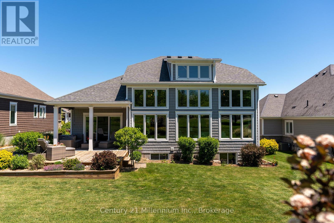
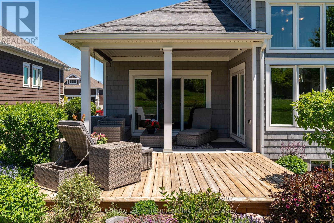
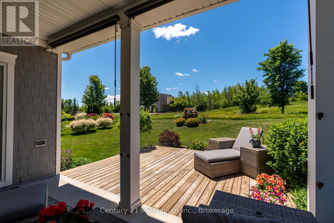
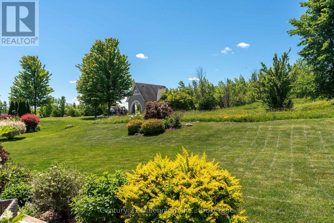
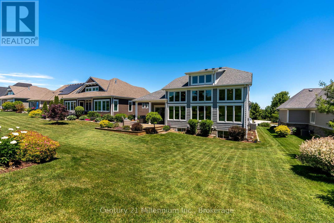
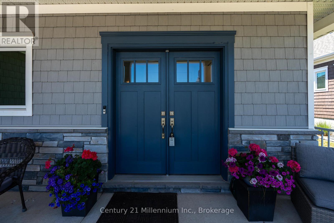
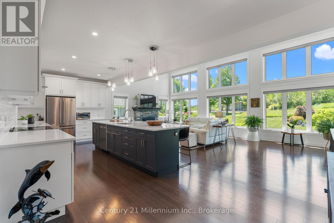
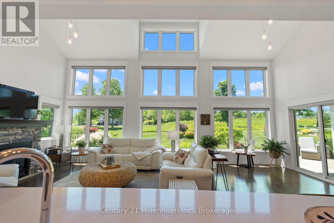
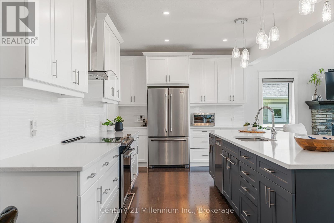
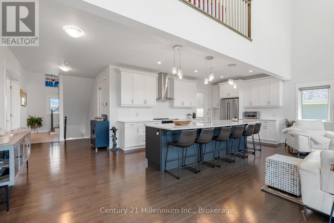
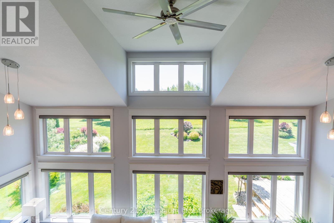
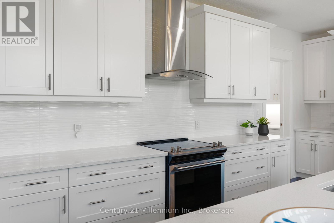
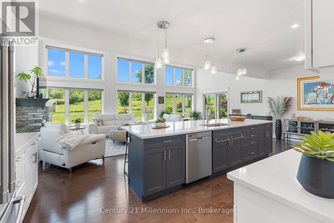
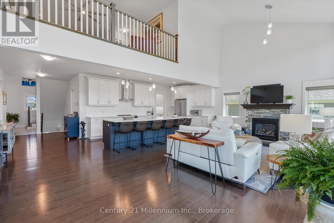
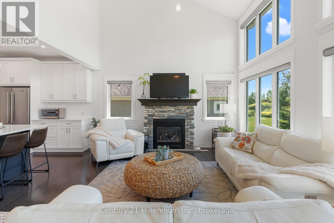
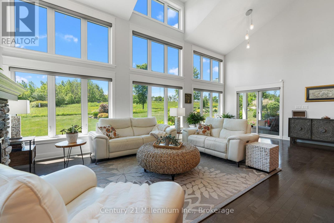
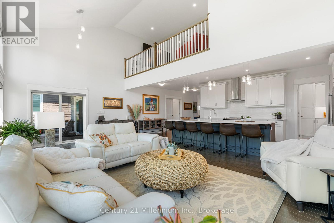
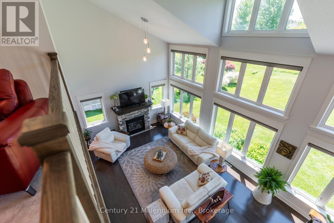
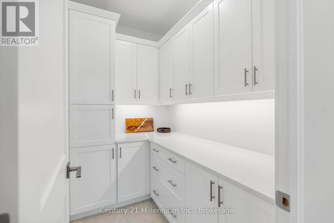
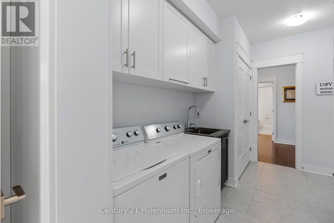
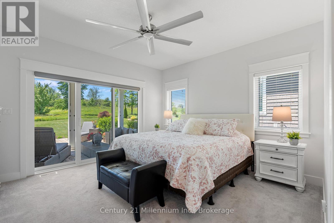
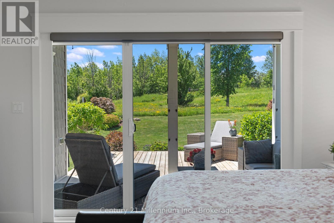
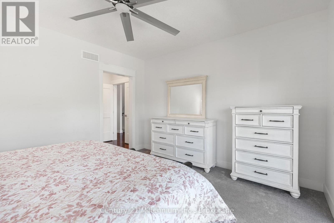
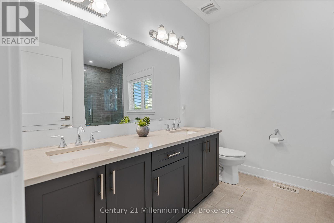
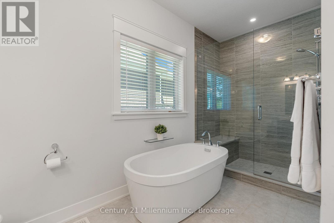
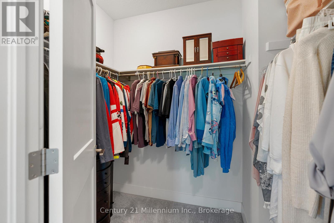
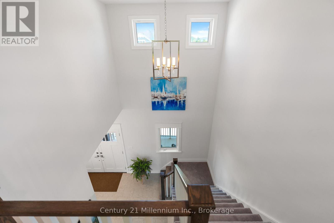
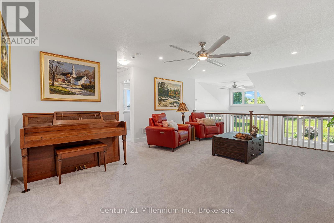
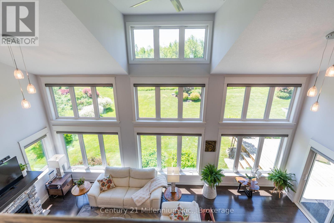
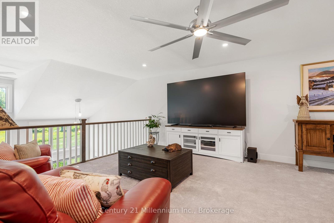
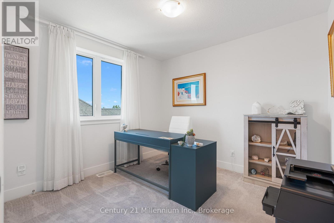
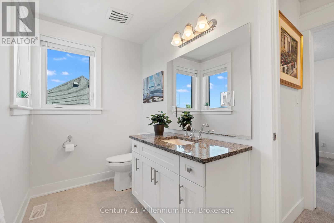
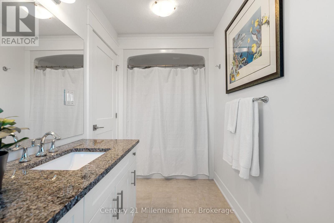
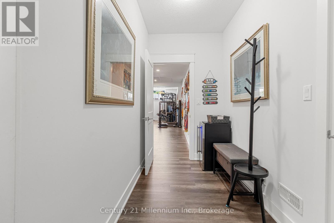
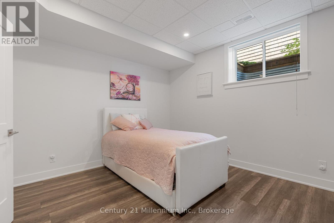
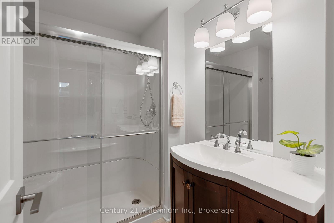
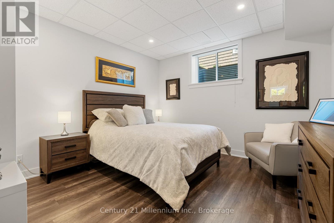
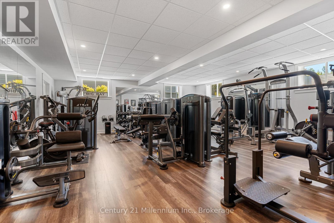
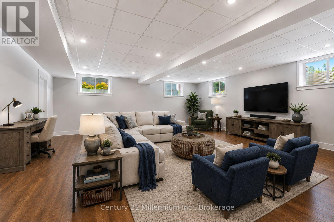
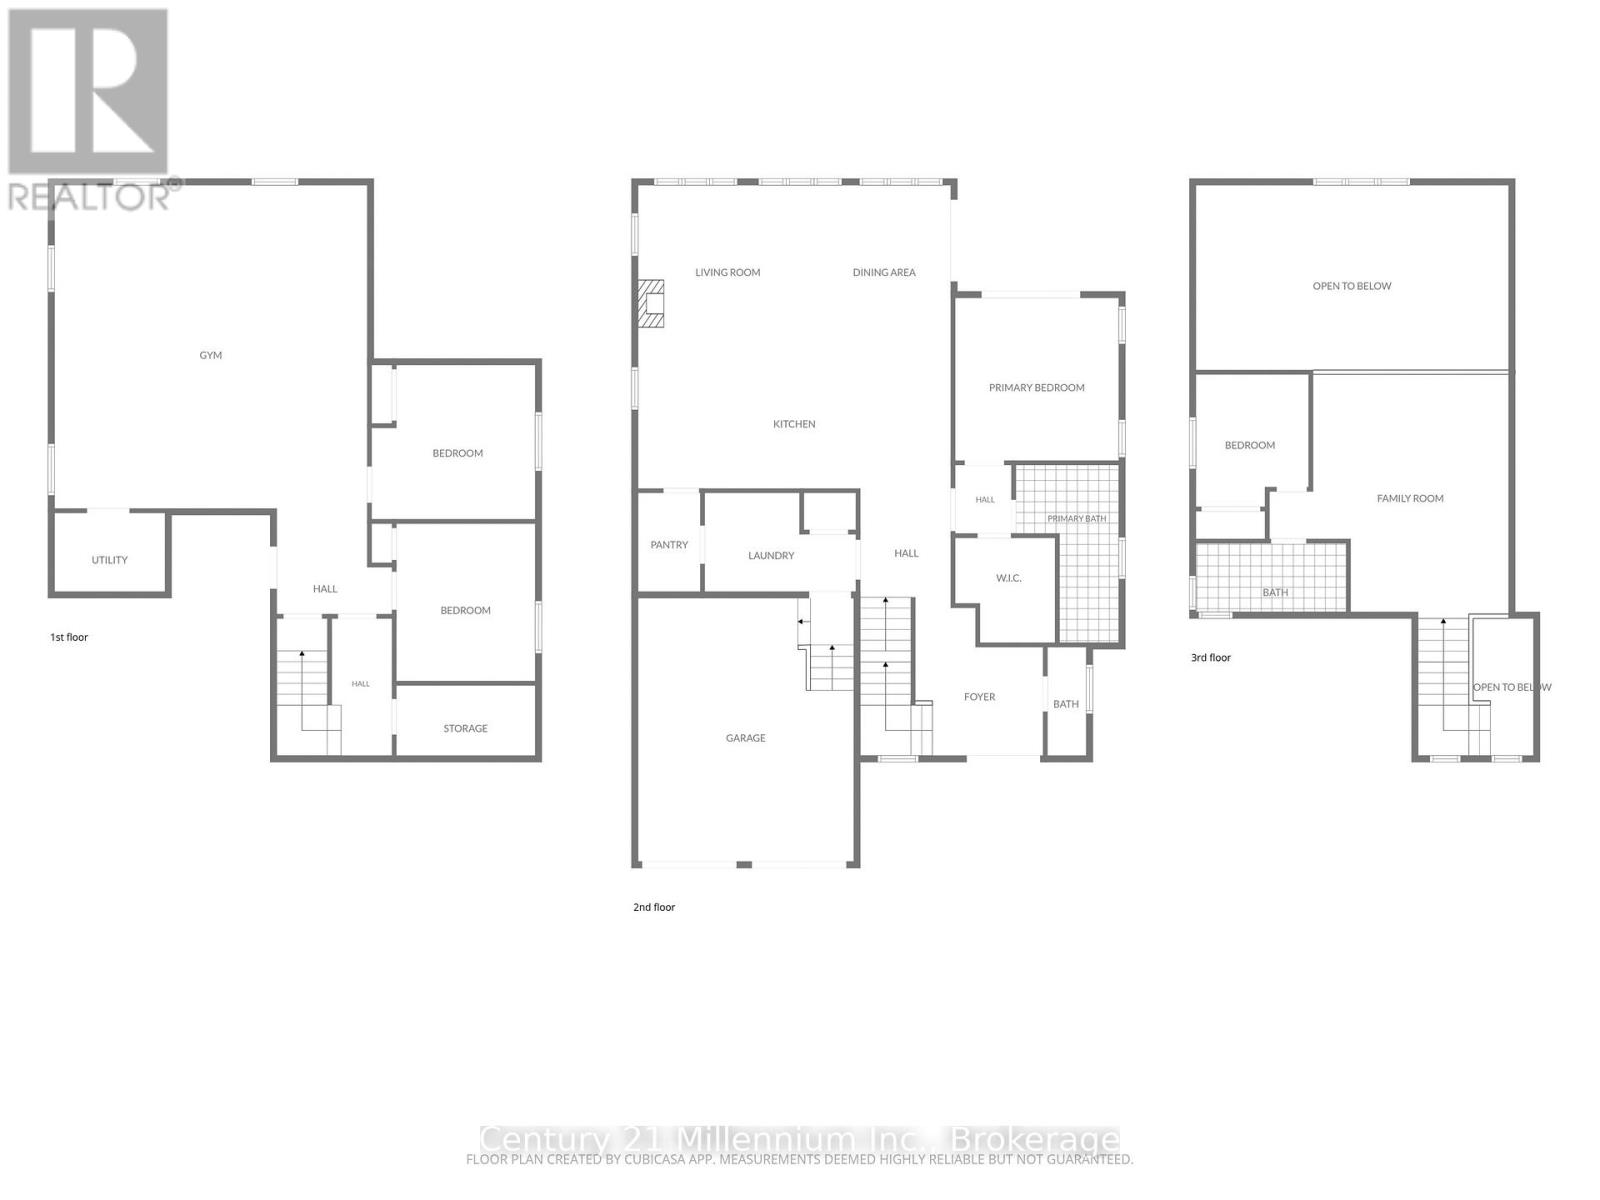
Windows! Windows! Windows! If you've been searching for a home filled with natural light, a spectacular golf course setting & located in an exceptional waterfront community offering four-season recreation, 206 Snowberry Lane is sure to impress. Backing onto the 12th hole at Cobble Beach Golf Resort, this beautifully appointed bungaloft offers spacious, sun-filled living areas, elegant finishes & outstanding outdoor spaces, including a welcoming front porch, covered deck, extended patio and direct access to the trail system. The impressive great room is the heart of the home, featuring soaring two-storey vaulted ceilings, a striking wall of floor-to-ceiling windows with transom accents & a cozy gas fireplace. The adjoining dining area walks out to the covered deck & patio, creating the perfect setting for entertaining or simply enjoying the peaceful views. Designed with both style and function in mind, the gourmet kitchen showcases a spectacular 12-foot island, quartz countertops, an extended breakfast bar & thoughtfully customized cabinetry in the combined pantry/laundry room for exceptional organization & storage. The main-floor primary suite offers a private retreat with a walkout to the deck & backyard, a spacious walk-in closet & a five-piece ensuite. Upstairs, the loft overlooks the great room below & includes a second bedroom & four-piece bath, providing an ideal space for overnight guests. The fully finished lower level features nine-foot ceilings, a spacious family room, two additional bedrooms and a three-piece bath, offering plenty of room for entertaining, hobbies or extended family. Experience the Cobble Beach lifestyle with access to championship golf, tennis, beach club, private member's dock, dining, spa, scenic trails, crosscountry skiing & so much more! This is more than a home,it's a lifestyle in one of Grey County's most sought after waterfront communities. Note: Basement family room has been virtually staged and is currently set up as a full gym. (id:63135)
| MLS® Number | X13504016 |
| Property Type | Single Family |
| Community Name | Georgian Bluffs |
| Amenities Near By | Beach, Golf Nearby, Marina, Hospital |
| Community Features | School Bus |
| Easement | Unknown |
| Equipment Type | None |
| Features | Sump Pump |
| Parking Space Total | 6 |
| Rental Equipment Type | None |
| Structure | Patio(s), Porch |
| Water Front Name | Georgian Bay |
| Water Front Type | Waterfront |
| Access Type | Public Road, Private Docking |
| Acreage | No |
| Land Amenities | Beach, Golf Nearby, Marina, Hospital |
| Landscape Features | Landscaped |
| Sewer | Sanitary Sewer |
| Size Depth | 131 Ft ,4 In |
| Size Frontage | 58 Ft ,10 In |
| Size Irregular | 58.9 X 131.4 Ft |
| Size Total Text | 58.9 X 131.4 Ft |
| Bathroom Total | 4 |
| Bedrooms Above Ground | 2 |
| Bedrooms Below Ground | 2 |
| Bedrooms Total | 4 |
| Age | 6 To 15 Years |
| Amenities | Fireplace(s) |
| Appliances | Garage Door Opener Remote(s), Water Heater, Blinds, Dishwasher, Dryer, Garage Door Opener, Alarm System, Stove, Washer, Window Coverings, Refrigerator |
| Basement Development | Finished |
| Basement Type | N/a (finished) |
| Construction Style Attachment | Detached |
| Cooling Type | Central Air Conditioning |
| Exterior Finish | Stone |
| Fireplace Present | Yes |
| Fireplace Total | 1 |
| Flooring Type | Laminate |
| Foundation Type | Poured Concrete |
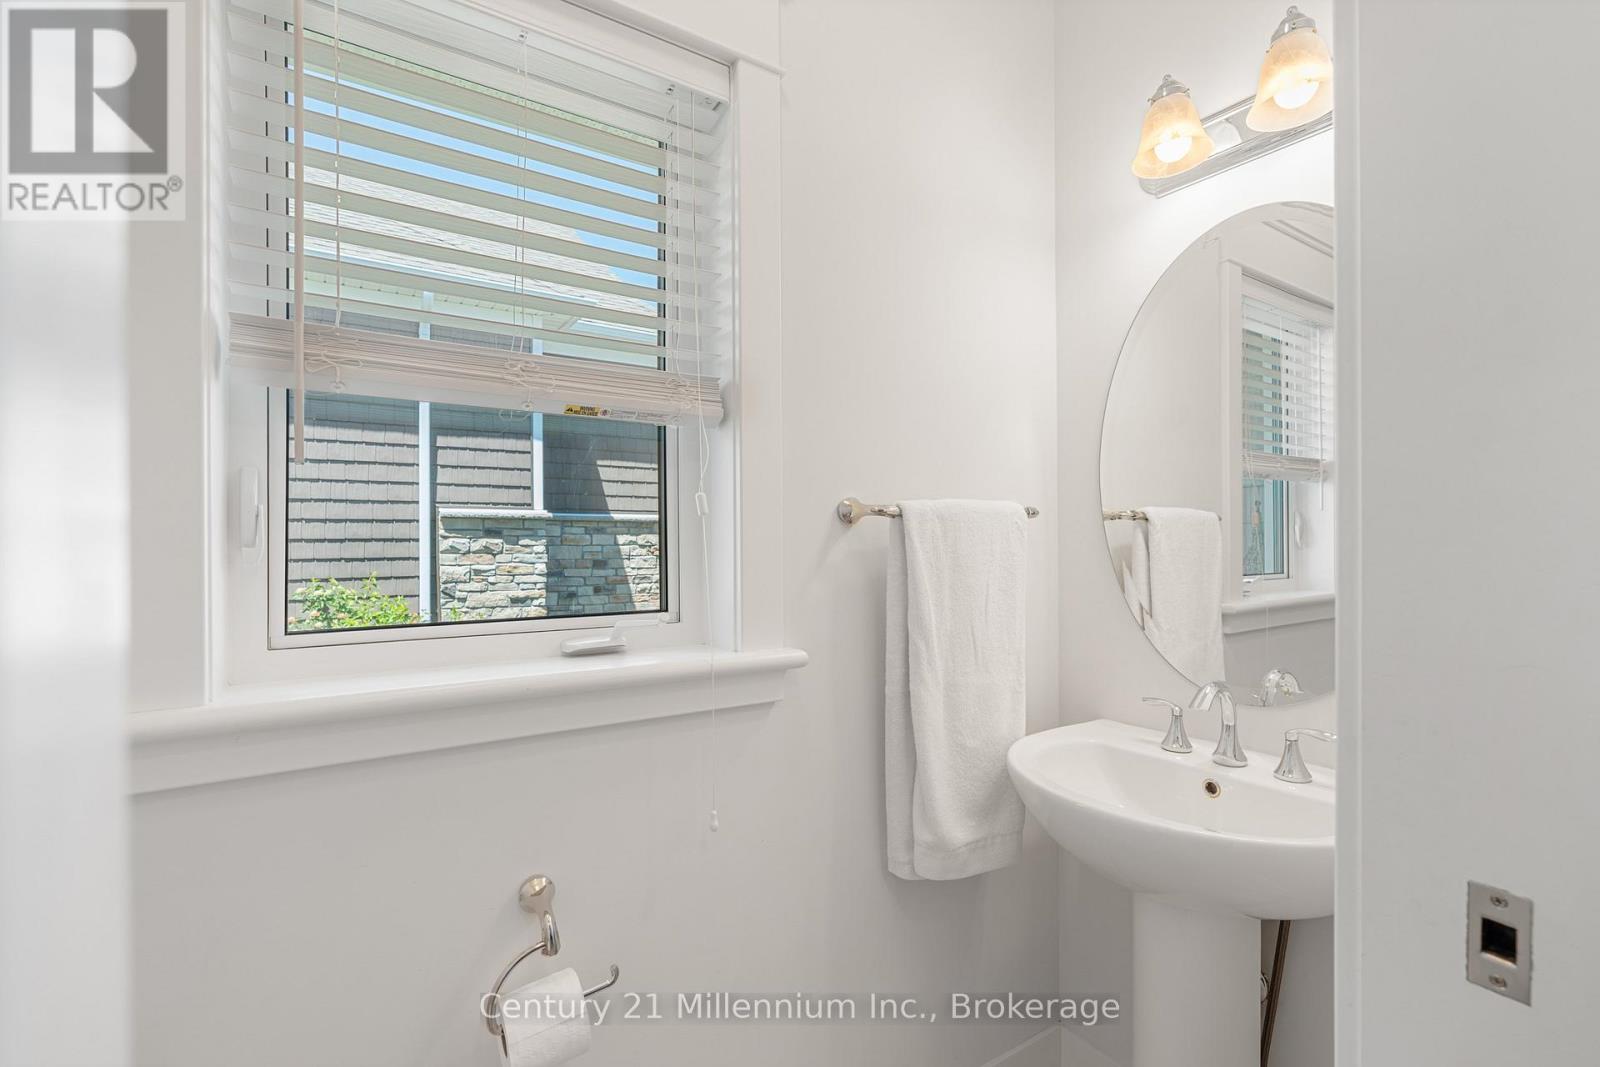
| Half Bath Total | 1 |
| Heating Fuel | Natural Gas |
| Heating Type | Forced Air |
| Stories Total | 2 |
| Size Interior | 2,000 - 2,500 Sqft |
| Type | House |
| Utility Water | Municipal Water |
| Attached Garage | |
| Garage |
| Level | Type | Length | Width | Dimensions |
|---|---|---|---|---|
| Second Level | Family Room | 7.89 m | 5.74 m | 7.89 m x 5.74 m |
| Second Level | Bedroom 2 | 3.27 m | 3.05 m | 3.27 m x 3.05 m |
| Lower Level | Bedroom 3 | 4.1 m | 3.53 m | 4.1 m x 3.53 m |
| Lower Level | Bedroom 4 | 4.14 m | 3.73 m | 4.14 m x 3.73 m |
| Lower Level | Utility Room | 3.37 m | 2.15 m | 3.37 m x 2.15 m |
| Lower Level | Family Room | 7.76 m | 7.37 m | 7.76 m x 7.37 m |
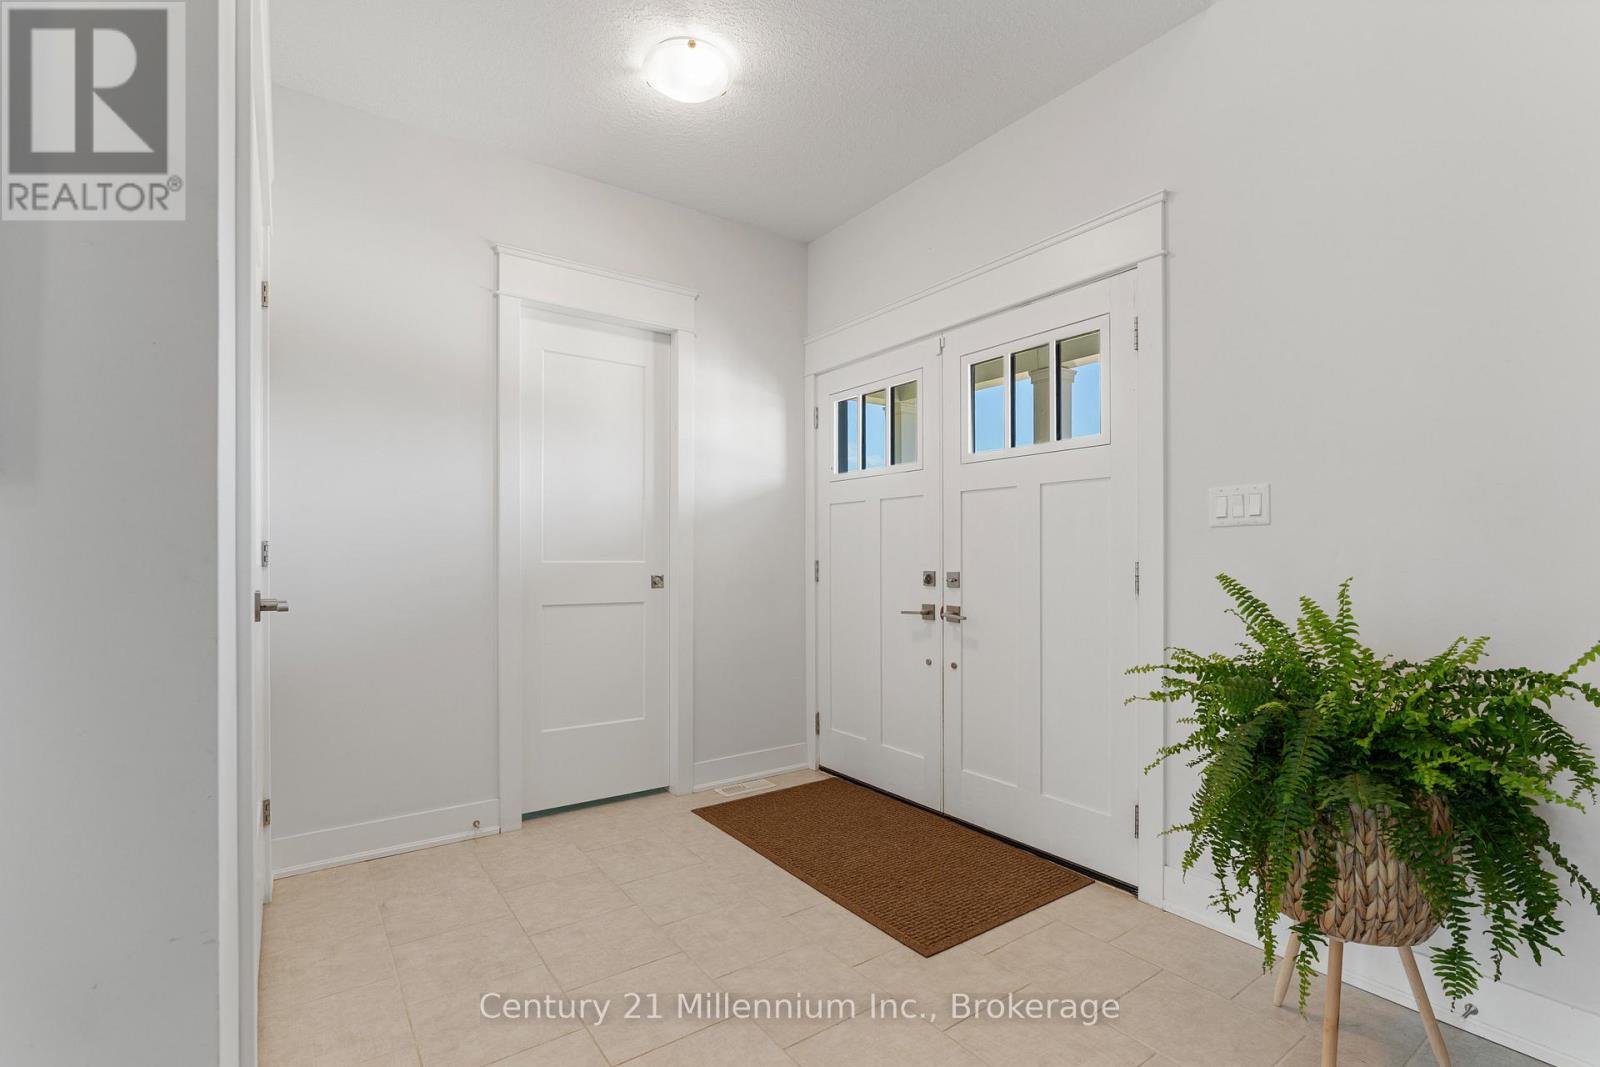
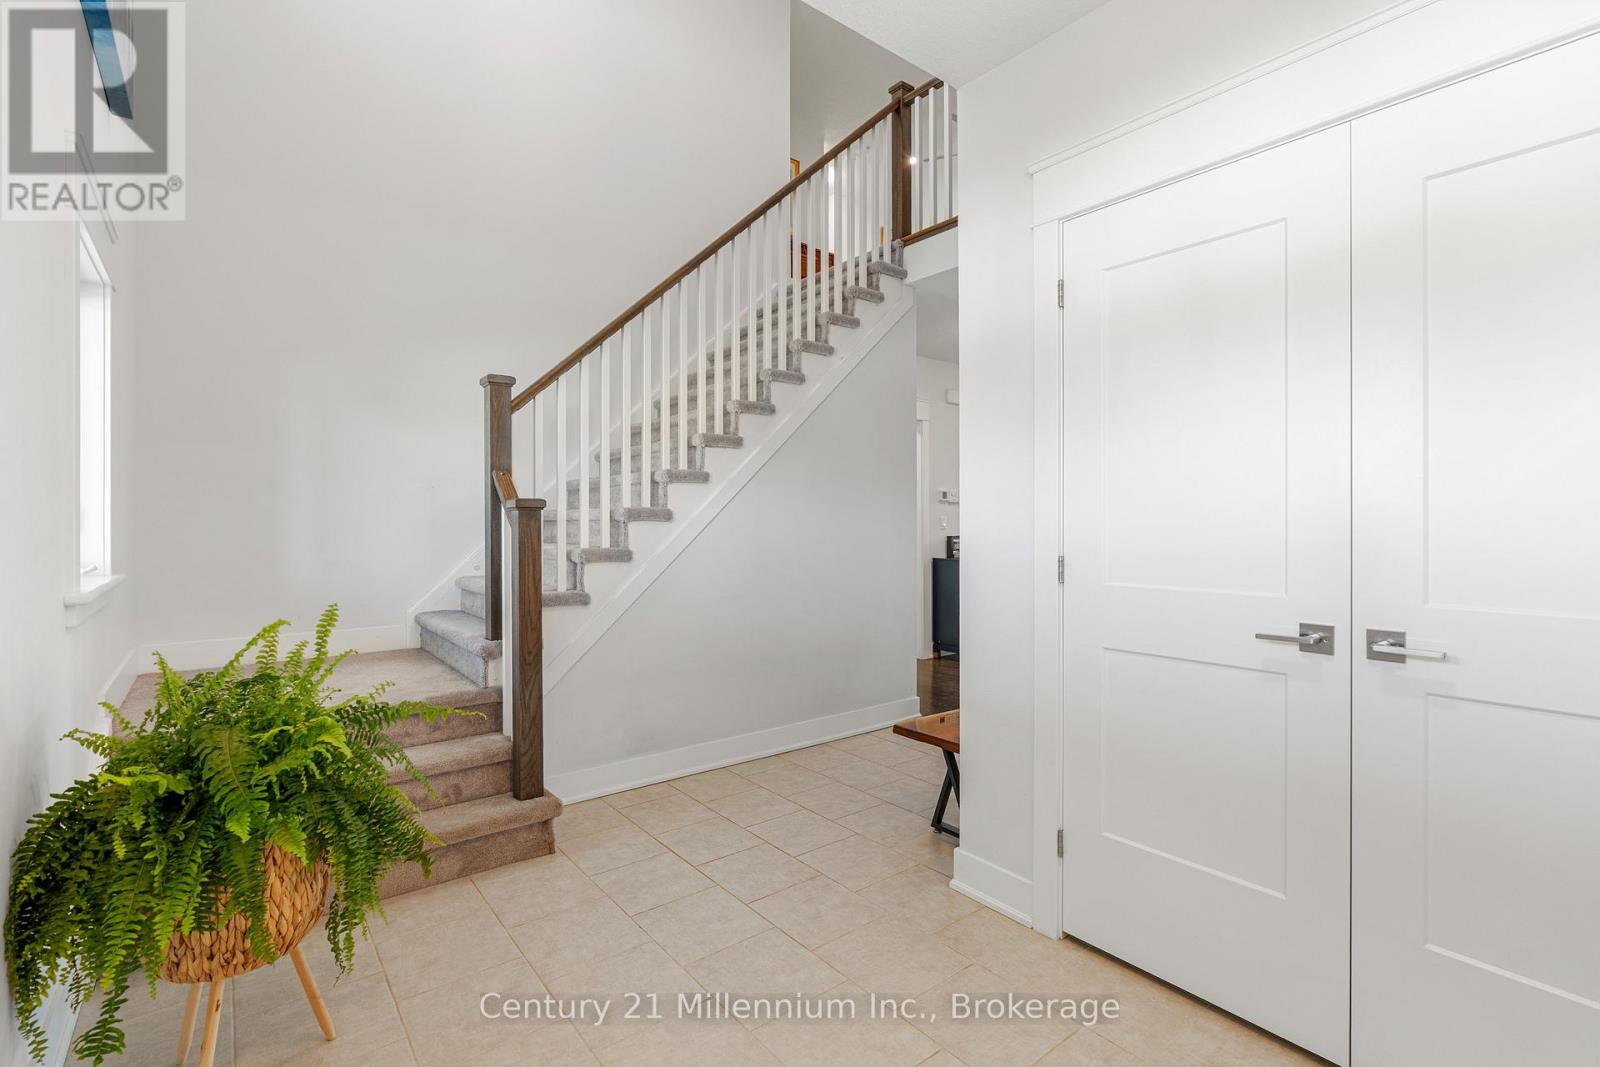
| Main Level | Foyer | 3.61 m | 2.31 m | 3.61 m x 2.31 m |
| Main Level | Great Room | 4.53 m | 3.71 m | 4.53 m x 3.71 m |
| Main Level | Kitchen | 5.45 m | 2.96 m | 5.45 m x 2.96 m |
| Main Level | Dining Room | 3.11 m | 3.71 m | 3.11 m x 3.71 m |
| Main Level | Primary Bedroom | 4.26 m | 3.96 m | 4.26 m x 3.96 m |
| Main Level | Laundry Room | 3.74 m | 2.35 m | 3.74 m x 2.35 m |
| Main Level | Pantry | 2.35 m | 1.62 m | 2.35 m x 1.62 m |
Contact us for more information

The trademarks REALTOR®, REALTORS®, and the REALTOR® logo are controlled by The Canadian Real Estate Association (CREA) and identify real estate professionals who are members of CREA. The trademarks MLS®, Multiple Listing Service® and the associated logos are owned by The Canadian Real Estate Association (CREA) and identify the quality of services provided by real estate professionals who are members of CREA. The trademark DDF® is owned by The Canadian Real Estate Association (CREA) and identifies CREA's Data Distribution Facility (DDF®)