2 Leslie Drive W, Bracebridge (Monck (Bracebridge)), Ontario P1L 1W8 (29761420)

2 Leslie Drive W Bracebridge, Ontario P1L 1W8

3 Bedroom 3 Bathroom 1,500 - 2,000 sqft ft²
2 Leslie Drive W, Bracebridge, Ontario  P1L 1W8 - Photo 1 - X131360642 Leslie Drive W, Bracebridge, Ontario  P1L 1W8 - Photo 2 - X131360642 Leslie Drive W, Bracebridge, Ontario  P1L 1W8 - Photo 3 - X131360642 Leslie Drive W, Bracebridge, Ontario  P1L 1W8 - Photo 4 - X131360642 Leslie Drive W, Bracebridge, Ontario  P1L 1W8 - Photo 5 - X131360642 Leslie Drive W, Bracebridge, Ontario  P1L 1W8 - Photo 6 - X131360642 Leslie Drive W, Bracebridge, Ontario  P1L 1W8 - Photo 7 - X131360642 Leslie Drive W, Bracebridge, Ontario  P1L 1W8 - Photo 8 - X131360642 Leslie Drive W, Bracebridge, Ontario  P1L 1W8 - Photo 9 - X131360642 Leslie Drive W, Bracebridge, Ontario  P1L 1W8 - Photo 10 - X131360642 Leslie Drive W, Bracebridge, Ontario  P1L 1W8 - Photo 11 - X131360642 Leslie Drive W, Bracebridge, Ontario  P1L 1W8 - Photo 12 - X131360642 Leslie Drive W, Bracebridge, Ontario  P1L 1W8 - Photo 13 - X131360642 Leslie Drive W, Bracebridge, Ontario  P1L 1W8 - Photo 14 - X131360642 Leslie Drive W, Bracebridge, Ontario  P1L 1W8 - Photo 15 - X131360642 Leslie Drive W, Bracebridge, Ontario  P1L 1W8 - Photo 16 - X131360642 Leslie Drive W, Bracebridge, Ontario  P1L 1W8 - Photo 17 - X131360642 Leslie Drive W, Bracebridge, Ontario  P1L 1W8 - Photo 18 - X131360642 Leslie Drive W, Bracebridge, Ontario  P1L 1W8 - Photo 19 - X131360642 Leslie Drive W, Bracebridge, Ontario  P1L 1W8 - Photo 20 - X131360642 Leslie Drive W, Bracebridge, Ontario  P1L 1W8 - Photo 21 - X131360642 Leslie Drive W, Bracebridge, Ontario  P1L 1W8 - Photo 22 - X131360642 Leslie Drive W, Bracebridge, Ontario  P1L 1W8 - Photo 23 - X131360642 Leslie Drive W, Bracebridge, Ontario  P1L 1W8 - Photo 24 - X131360642 Leslie Drive W, Bracebridge, Ontario  P1L 1W8 - Photo 25 - X131360642 Leslie Drive W, Bracebridge, Ontario  P1L 1W8 - Photo 26 - X131360642 Leslie Drive W, Bracebridge, Ontario  P1L 1W8 - Photo 27 - X131360642 Leslie Drive W, Bracebridge, Ontario  P1L 1W8 - Photo 28 - X131360642 Leslie Drive W, Bracebridge, Ontario  P1L 1W8 - Photo 29 - X131360642 Leslie Drive W, Bracebridge, Ontario  P1L 1W8 - Photo 30 - X131360642 Leslie Drive W, Bracebridge, Ontario  P1L 1W8 - Photo 31 - X131360642 Leslie Drive W, Bracebridge, Ontario  P1L 1W8 - Photo 32 - X131360642 Leslie Drive W, Bracebridge, Ontario  P1L 1W8 - Photo 33 - X131360642 Leslie Drive W, Bracebridge, Ontario  P1L 1W8 - Photo 34 - X131360642 Leslie Drive W, Bracebridge, Ontario  P1L 1W8 - Photo 35 - X131360642 Leslie Drive W, Bracebridge, Ontario  P1L 1W8 - Photo 36 - X131360642 Leslie Drive W, Bracebridge, Ontario  P1L 1W8 - Photo 37 - X131360642 Leslie Drive W, Bracebridge, Ontario  P1L 1W8 - Photo 38 - X131360642 Leslie Drive W, Bracebridge, Ontario  P1L 1W8 - Photo 39 - X131360642 Leslie Drive W, Bracebridge, Ontario  P1L 1W8 - Photo 40 - X131360642 Leslie Drive W, Bracebridge, Ontario  P1L 1W8 - Photo 41 - X13136064
Close this modal

Let us help find the right cottage for you!

We noticed you had your eye on a few properties so far. We can help you find the perfect home. We just need a few details, and one of our team will be in touch.

Close popup modal

I want to buy 2 Leslie Drive W Bracebridge, Ontario P1L 1W8!

Questions about this property?

Give our team a call!

  • Dave BemmannDave Bemmann 416-704-7579


LOADING

About this Property

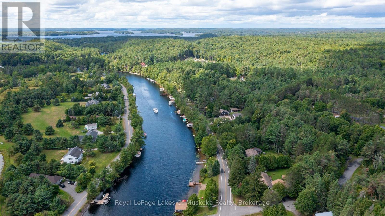
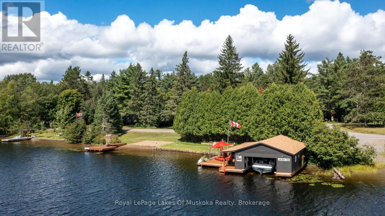
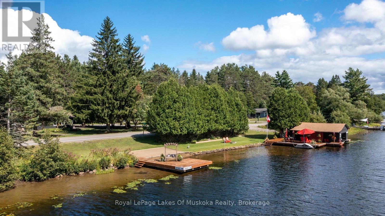
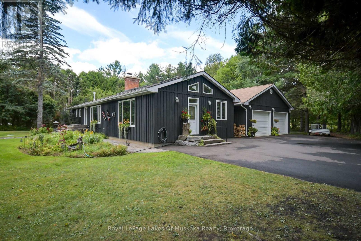
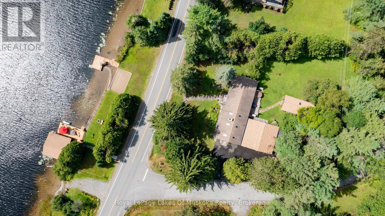
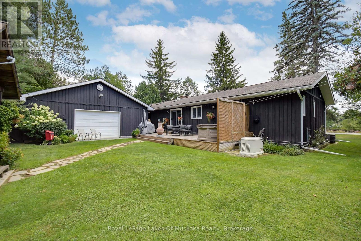
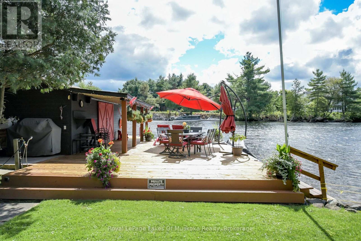
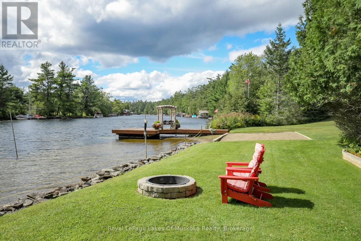
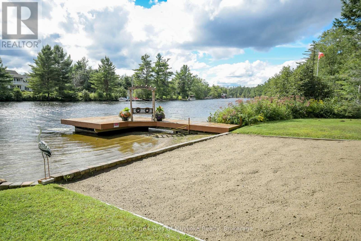
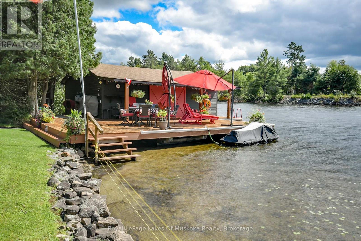
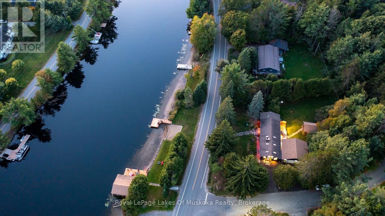
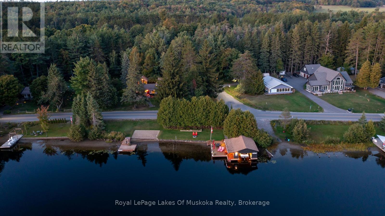
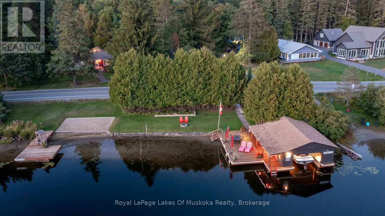
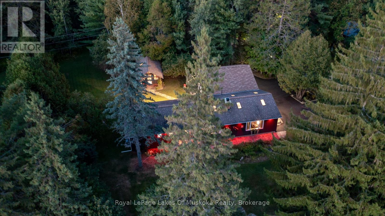
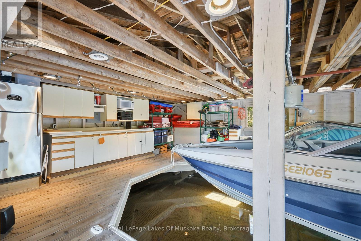
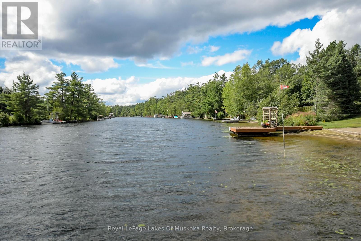
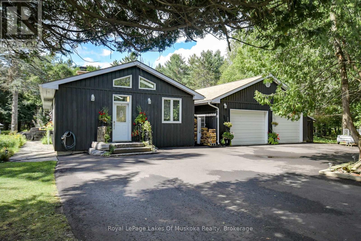
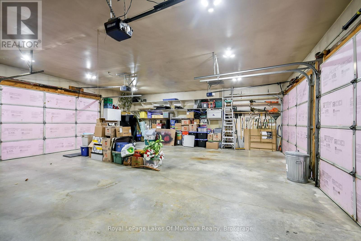
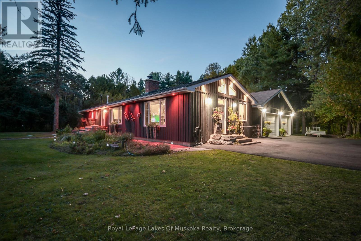
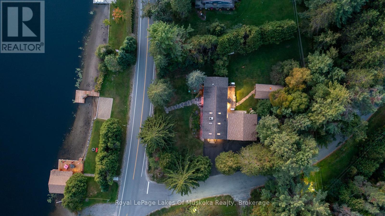
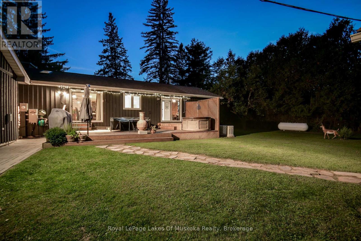
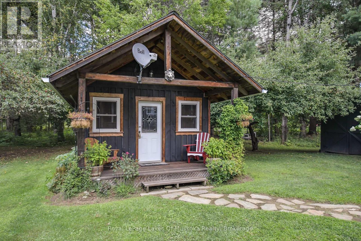
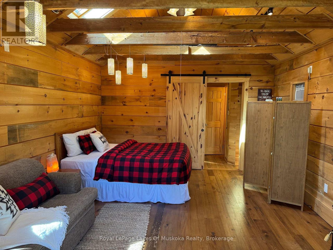
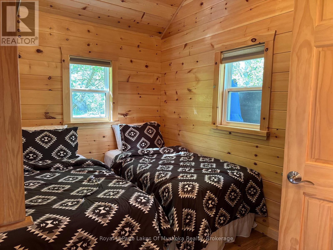
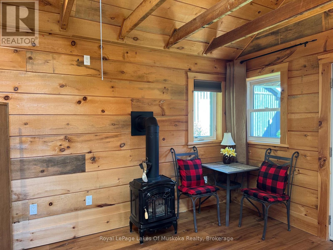
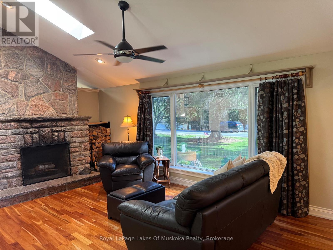
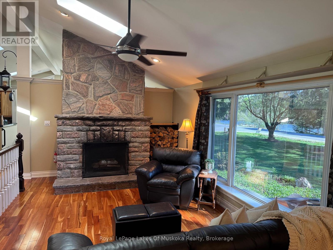
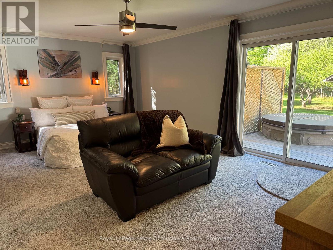
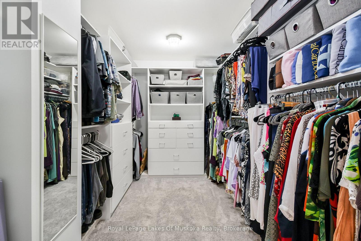
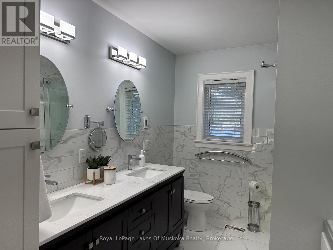
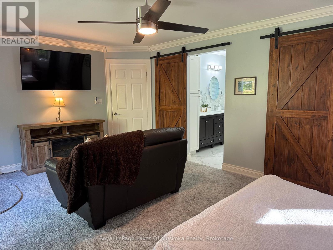
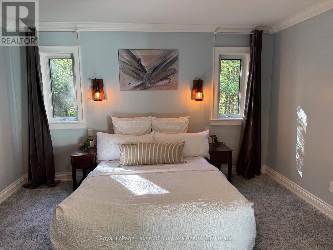
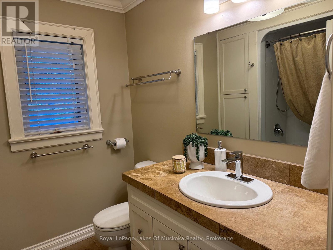
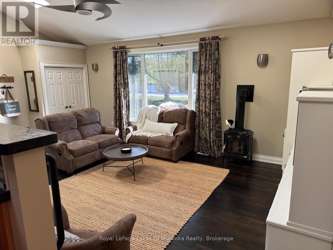
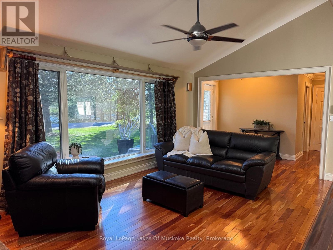
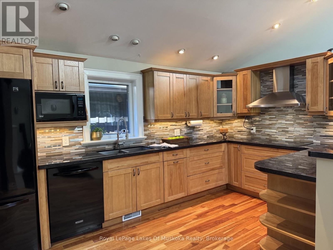
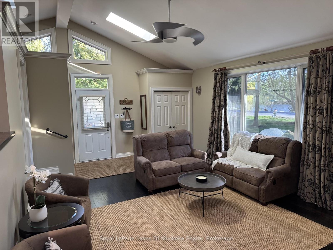
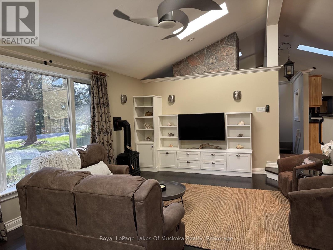
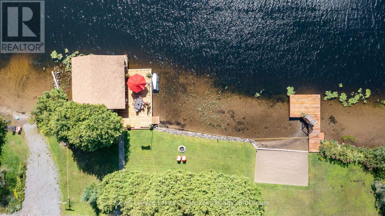
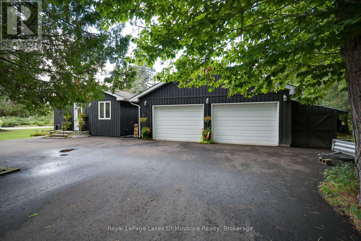
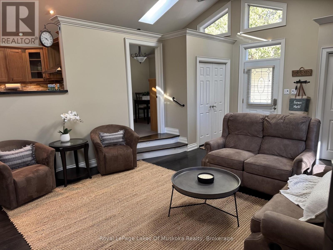
With 150 frontage accessing Lake Muskoka, a grandfathered boathouse, two docks, a fully renovated home and a guest bunkie you literally have everything that you could ever want in a Muskoka property! There is plenty of room for the whole family in a renovated home (1800 sq.ft.)+/- that boasts solid hardwood floors, large custom kitchen, granite counters with high-end appliances, PFA, CA, a stunning original stone wood burning fireplace and a recently renovated large primary suite with large custom walk-in closet, beautiful custom primary bath and walkout to the rear private hot tub retreat. The main 4 piece bath satisfies the needs of the second bedroom as well as any guests. The custom vaulted ceiling with six skylights provides natural light that adds an ambiance often enjoyed while overlooking the waters edge. Additionally the main floor offers an open, bright office. The lower level contains another bedroom, full bathroom, rec room with fireplace and a complete bar as well as an excellent storage room and full laundry room. The guest bunkie can host up to 6 people comfortably, has a 2-piece bath, propane fireplace and AC, so it is excellent for overflow guests year round. The grandfathered boathouse (2010) and two docks are positioned to offer full usage of your frontage that is level with its own beach giving ample room for enjoying every game the family wants to play. The detached oversized (900 sq.ft)+/- double garage has a 3rd garage door to the rear yard for ease of access. The property is fully landscaped and the circular driveway is newly paved. This is a location that is close to town yet just a quick ride to Lake Muskoka for all of the destination boating you could ask for. (id:63135)
Property Details

MLS® Number X13136064
Property Type Single Family
Community Name Monck (Bracebridge)
Community Features School Bus
Easement Easement
Features Wooded Area, Level, Sump Pump
Parking Space Total 9
Structure Deck, Drive Shed, Boathouse, Dock
View Type River View, View Of Water
Water Front Name Muskoka River
Water Front Type Waterfront On River

Land

Access Type Year-round Access, Private Docking
Acreage No
Landscape Features Landscaped
Sewer Septic System
Size Depth 330 Ft
Size Frontage 150 Ft
Size Irregular 150 X 330 Ft
Size Total Text 150 X 330 Ft|1/2 - 1.99 Acres
Surface Water River/stream
Zoning Description Sr1

Building

Bathroom Total 3
Bedrooms Above Ground 3
Bedrooms Total 3
Age 31 To 50 Years
Amenities Fireplace(s)
Appliances Hot Tub, Garage Door Opener Remote(s), Range, Water Heater, Water Treatment
Architectural Style Contemporary
Basement Development Finished
Basement Type Full (finished)
Construction Style Attachment Detached
Cooling Type Central Air Conditioning
Exterior Finish Wood
Fire Protection Smoke Detectors
Fireplace Present Yes
Fireplace Total 3
Fireplace Type Free Standing Metal
Foundation Type Block
Half Bath Total 1
Heating Fuel Propane
Heating Type Forced Air
Size Interior 1,500 - 2,000 Sqft
Type House
Utility Power Generator

Parking

Detached Garage
Garage
Inside Entry

Utilities

Cable Available
Electricity Installed
Wireless Available
Telephone Nearby
Electricity Connected Connected

Rooms

Level Type Dimensions
Lower Level Recreational, Games Room 4.31 m x 7.31 m
Lower Level Bedroom 3.04 m x 3.35 m
Main Level Kitchen 2.74 m x 6.7 m
Main Level Family Room 7.31 m x 4.26 m
Main Level Den 2.74 m x 3.35 m
Main Level Dining Room 2.74 m x 3.65 m
Main Level Living Room 6.09 m x 3.35 m
Main Level Primary Bedroom 5.9 m x 3.96 m
Main Level Bedroom 3.35 m x 3.04 m

Interested?

Contact us for more information