About this Property
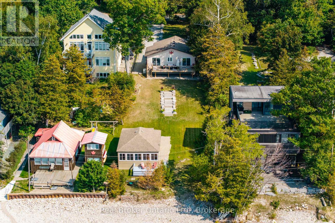
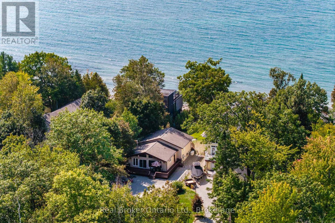
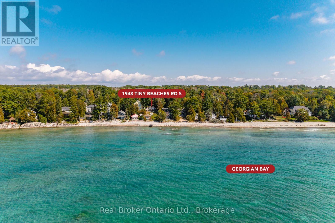
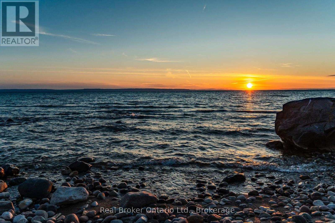
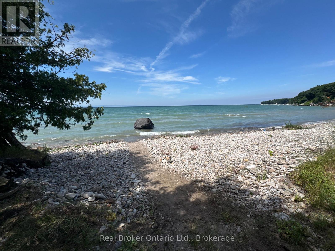
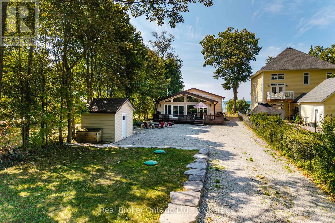
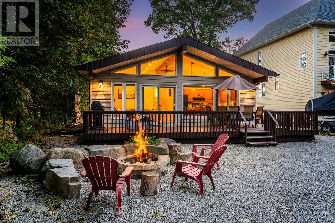
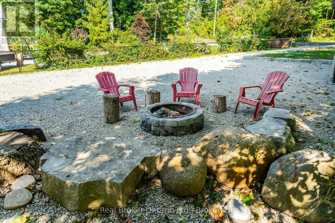
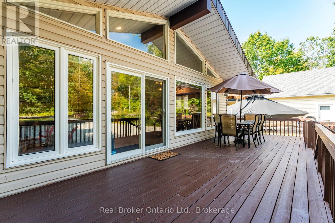
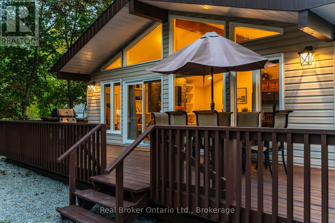
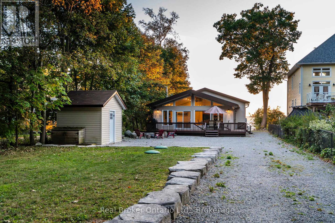
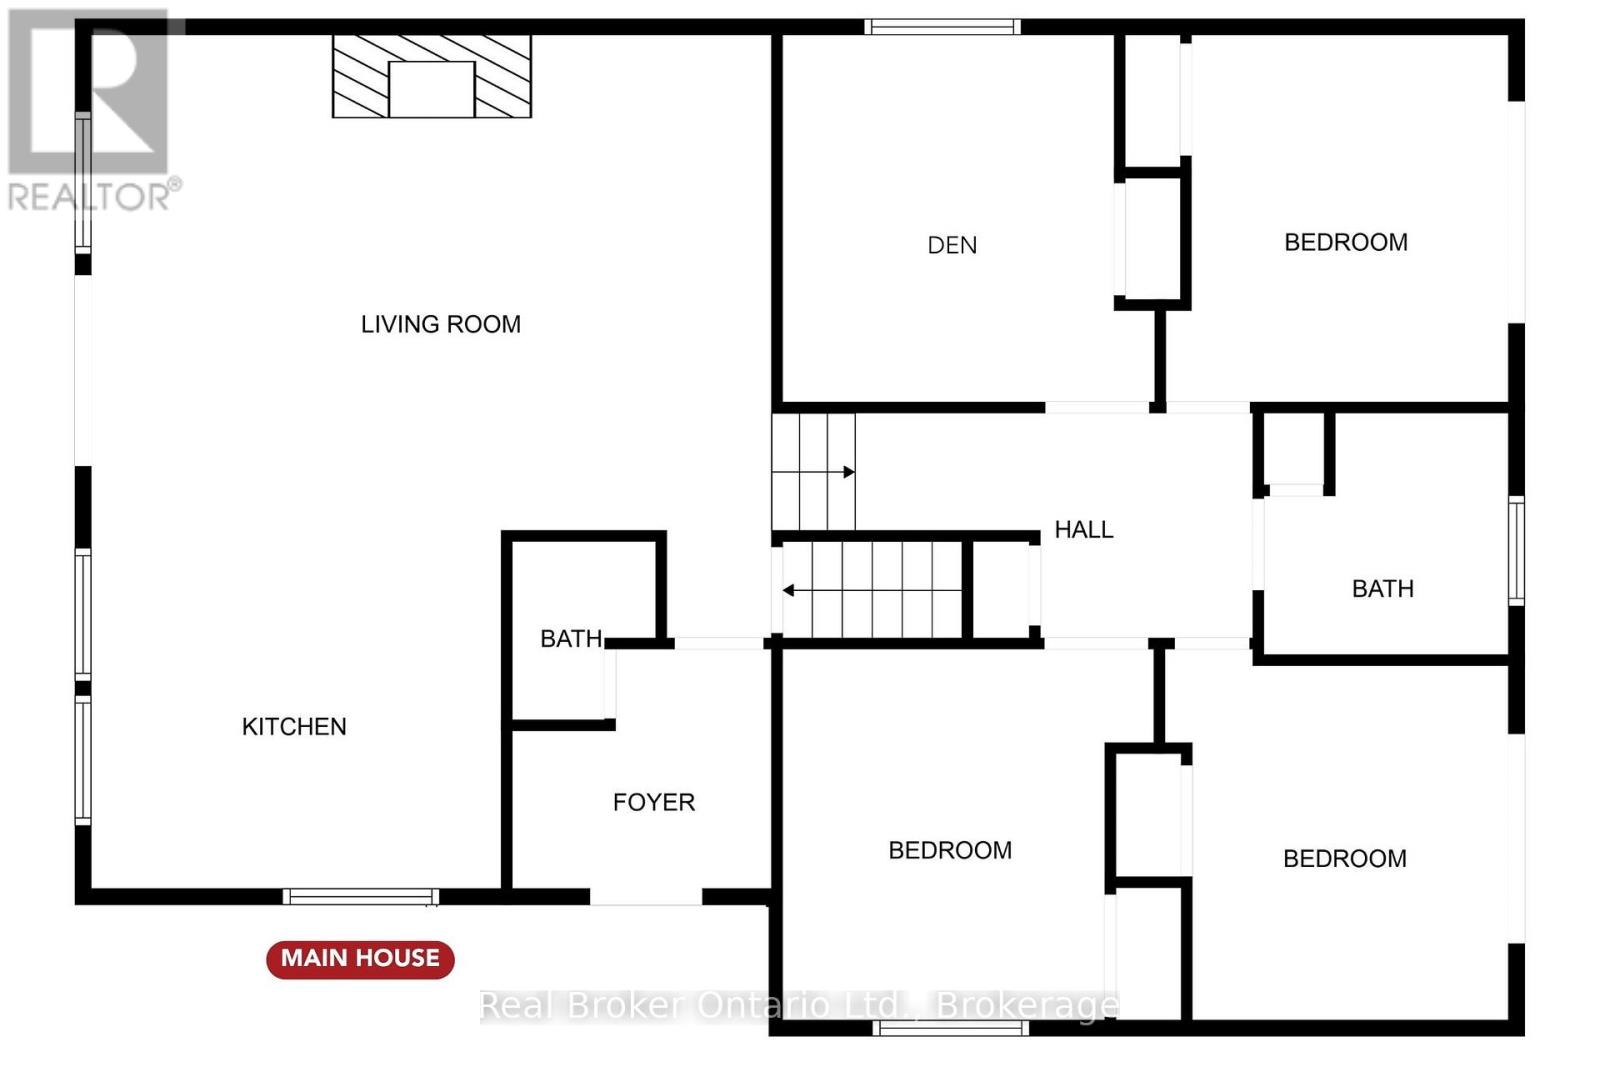
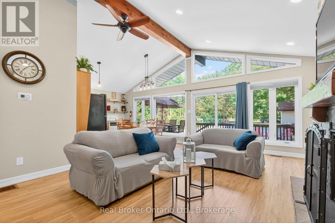
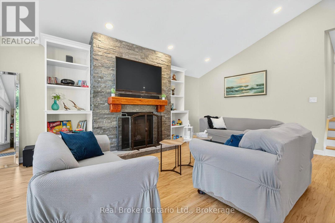
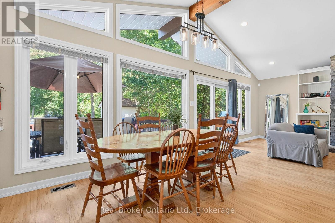
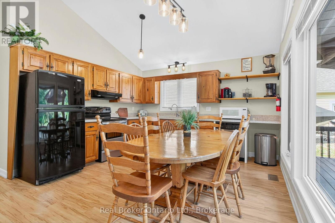
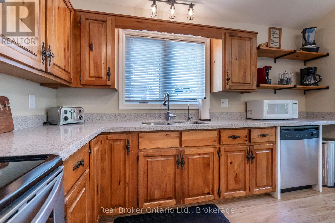
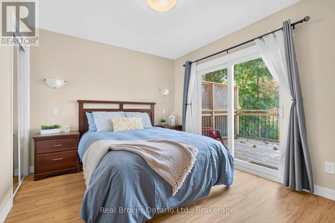
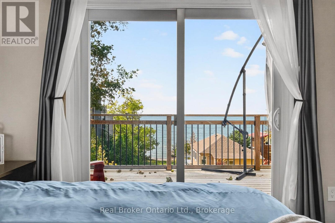
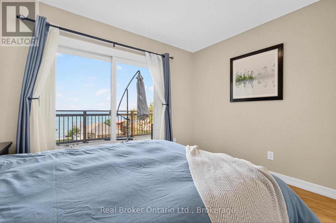
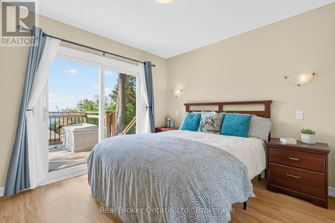
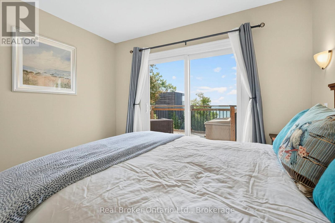
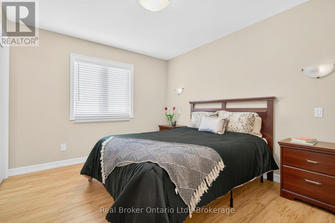
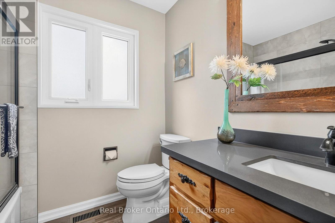
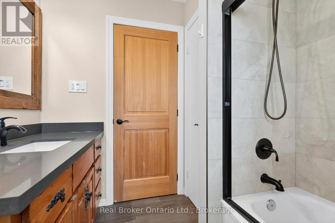
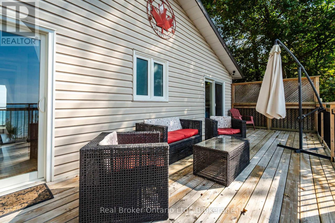
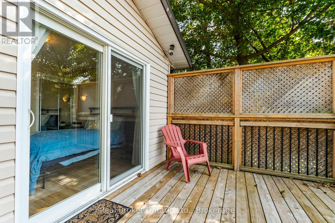
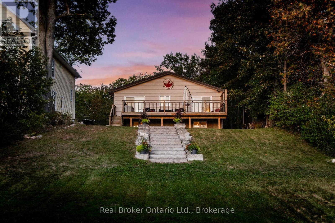
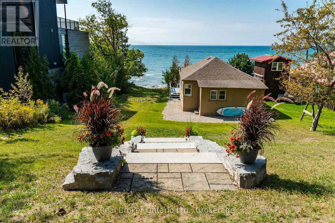
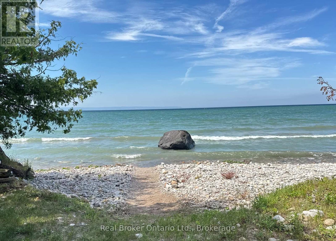
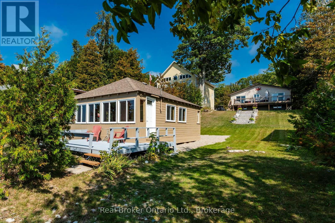
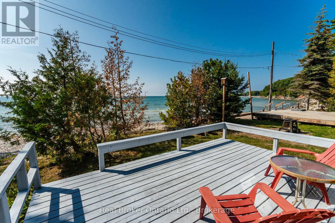
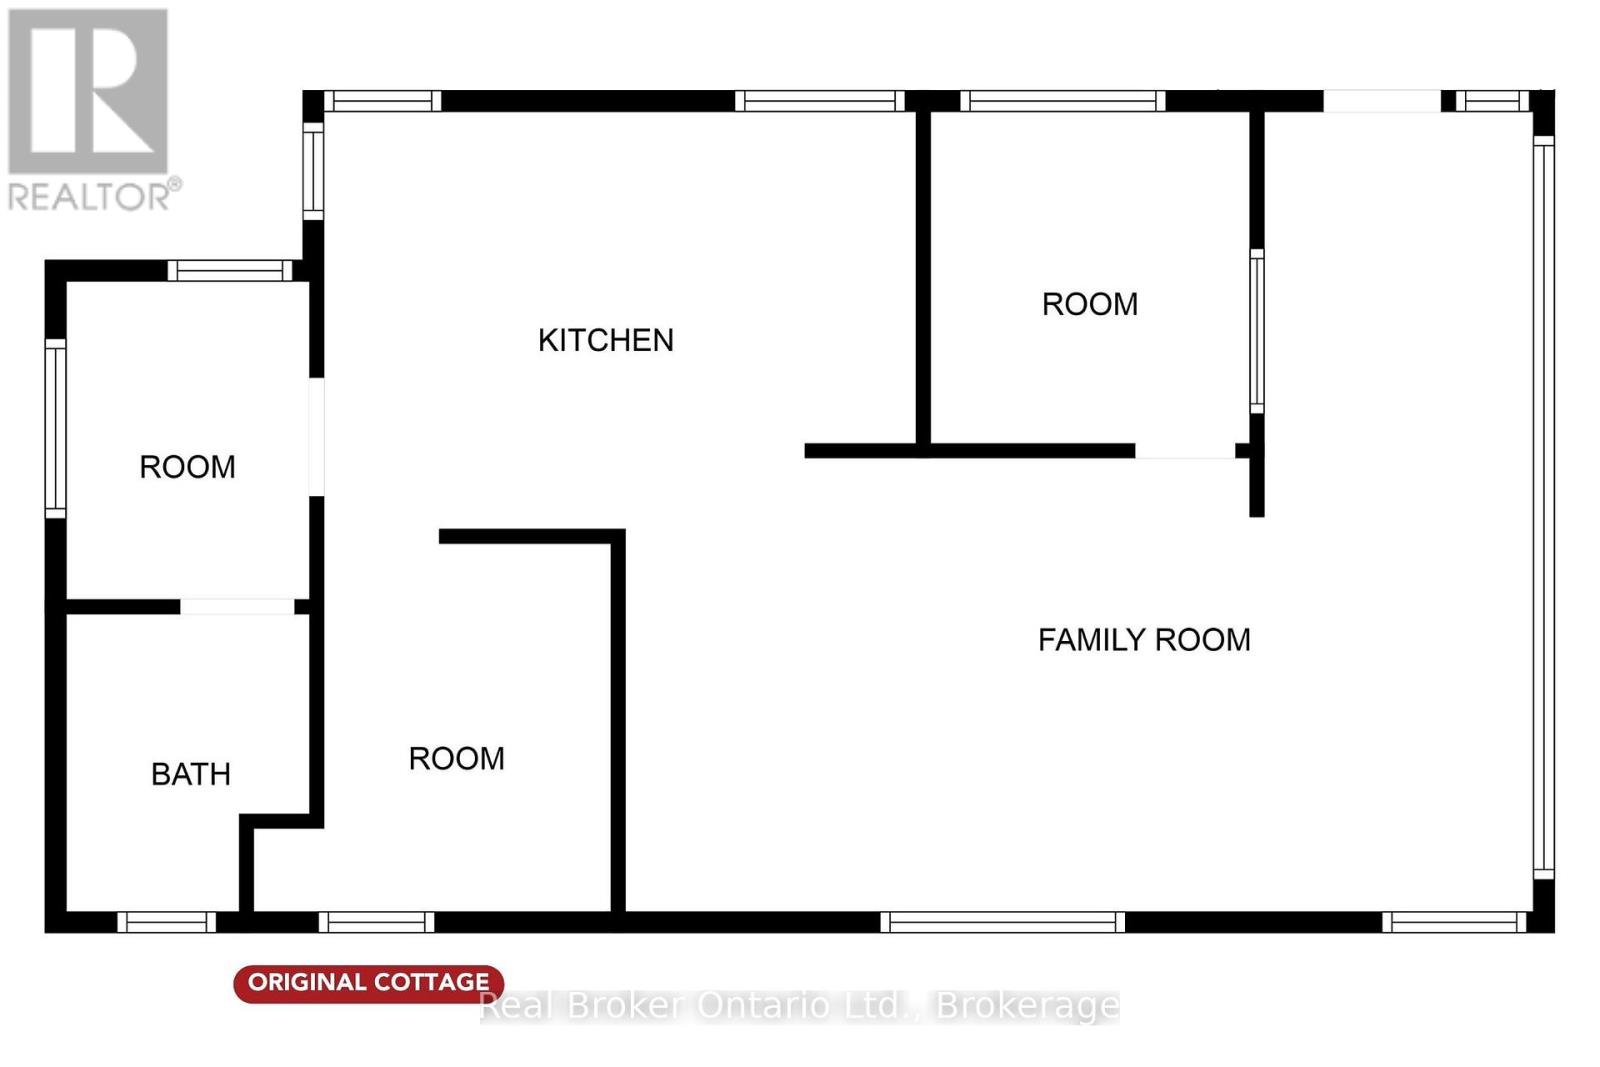
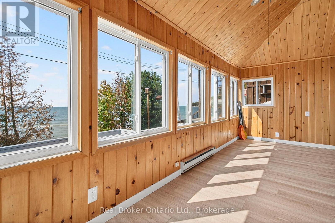
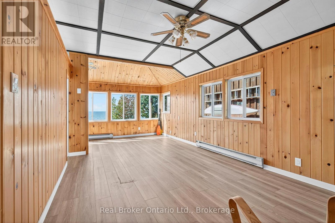
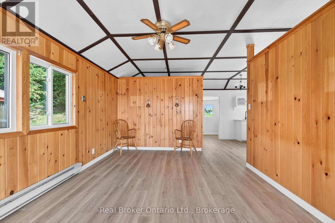
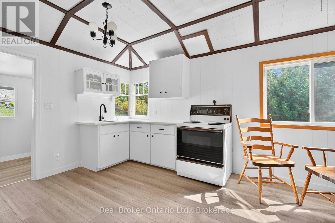
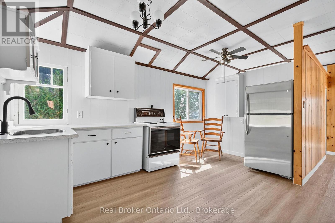
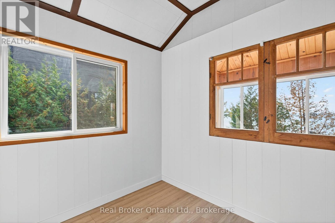
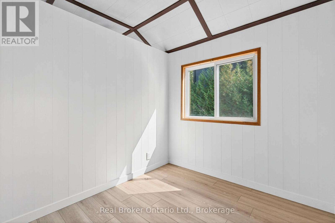
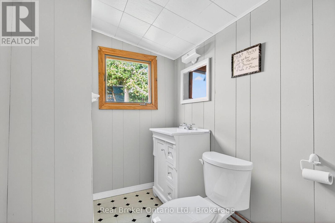
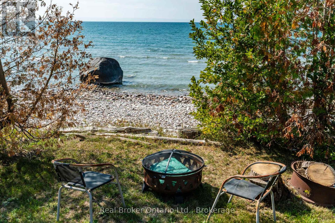
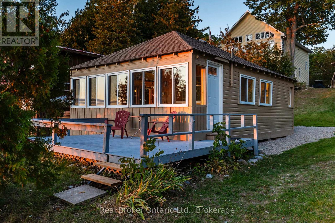
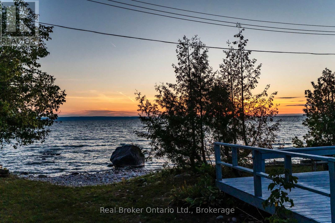
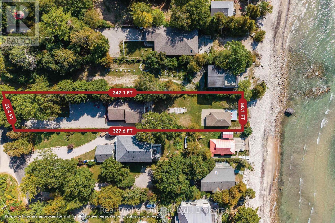
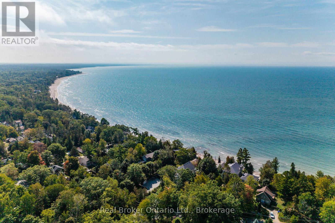
Rarely offered, this exceptional waterfront property features a beautiful waterfront home and a separate guest cottage on a stunning stretch of crystal-clear shoreline with spectacular sunset views. Designed for relaxed waterfront living, the main home offers an inviting open-concept layout with cathedral ceilings, a wall of windows that fills the living space with natural light, a beautiful gas fireplace with a reclaimed wood mantel, and walkouts to the spacious waterfront deck. Three bedrooms plus a den provide flexible living, with the option to combine the den and adjacent bedroom to create a spacious primary retreat. The separate two-bedroom guest cottage is a rare bonus, perfect for hosting family and friends, with an open-concept living area, 2 pc bath and its own deck, and beautiful water views. A gentle slope and attractive stone staircase lead to the shoreline, where crystal-clear water and breathtaking sunsets create the perfect setting for swimming, relaxing, and making lasting memories. In 2017, extensive updates included a new furnace and air conditioner, whole-home water filtration system, gas lines, gas fireplace, rear deck, vinyl flooring, pine interior doors, new windows, and sliding glass doors. In 2020, the kitchen and bathroom countertops were upgraded to quartz, and a storage shed was added. The whole-home water filtration system, hydro, and backup generator also service the guest cottage, providing added convenience and peace of mind. Ideally located in the friendly Woodland Beach community, you're just minutes from Woodland Beach Market, the LCBO, and convenience store, with area ski resorts only a short drive away. A rare opportunity to enjoy waterfront living in one of the area's most welcoming communities. (id:63135)
Property Details
|
MLS® Number
|
S13564624 |
|
Property Type
|
Single Family |
|
Community Name
|
Rural Tiny |
|
Amenities Near By
|
Park, Beach |
|
Community Features
|
School Bus |
|
Easement
|
Unknown |
|
Features
|
Wooded Area, Irregular Lot Size, Sloping |
|
Parking Space Total
|
7 |
|
Structure
|
Deck, Shed |
|
View Type
|
Direct Water View |
|
Water Front Name
|
Georgian Bay |
|
Water Front Type
|
Waterfront |
Land
|
Access Type
|
Public Road |
|
Acreage
|
No |
|
Land Amenities
|
Park, Beach |
|
Landscape Features
|
Landscaped |
|
Sewer
|
Septic System |
|
Size Depth
|
327 Ft ,7 In |
|
Size Frontage
|
52 Ft ,4 In |
|
Size Irregular
|
52.4 X 327.6 Ft ; 226.52x 52.44 X 327.58 X 50.12 X 115.62 |
|
Size Total Text
|
52.4 X 327.6 Ft ; 226.52x 52.44 X 327.58 X 50.12 X 115.62|under 1/2 Acre |
|
Surface Water
|
Lake/pond |
|
Zoning Description
|
Sr |
Building
|
Bathroom Total
|
3 |
|
Bedrooms Above Ground
|
3 |
|
Bedrooms Below Ground
|
2 |
|
Bedrooms Total
|
5 |
|
Age
|
31 To 50 Years |
|
Amenities
|
Fireplace(s) |
|
Appliances
|
Water Treatment, Central Vacuum, Water Heater, Water Heater - Tankless, Water Purifier, Water Softener, Dishwasher, Dryer, Stove, Washer, Window Coverings, Refrigerator |
|
Basement Development
|
Partially Finished |
|
Basement Type
|
N/a (partially Finished) |
|
Construction Style Attachment
|
Detached |
|
Construction Style Split Level
|
Backsplit |
|
Cooling Type
|
Central Air Conditioning |
|
Exterior Finish
|
Vinyl Siding |
|
Fire Protection
|
Smoke Detectors |
|
Fireplace Present
|
Yes |
|
Fireplace Total
|
1 |
|
Foundation Type
|
Concrete |
|
Half Bath Total
|
2 |
|
Heating Fuel
|
Natural Gas |
|
Heating Type
|
Forced Air |
|
Size Interior
|
1,100 - 1,500 Sqft |
|
Type
|
House |
|
Utility Power
|
Generator |
|
Utility Water
|
Drilled Well |
Parking
Utilities
|
Cable
|
Available |
|
Electricity
|
Installed |
Rooms
| Level |
Type |
Length |
Width |
Dimensions |
|
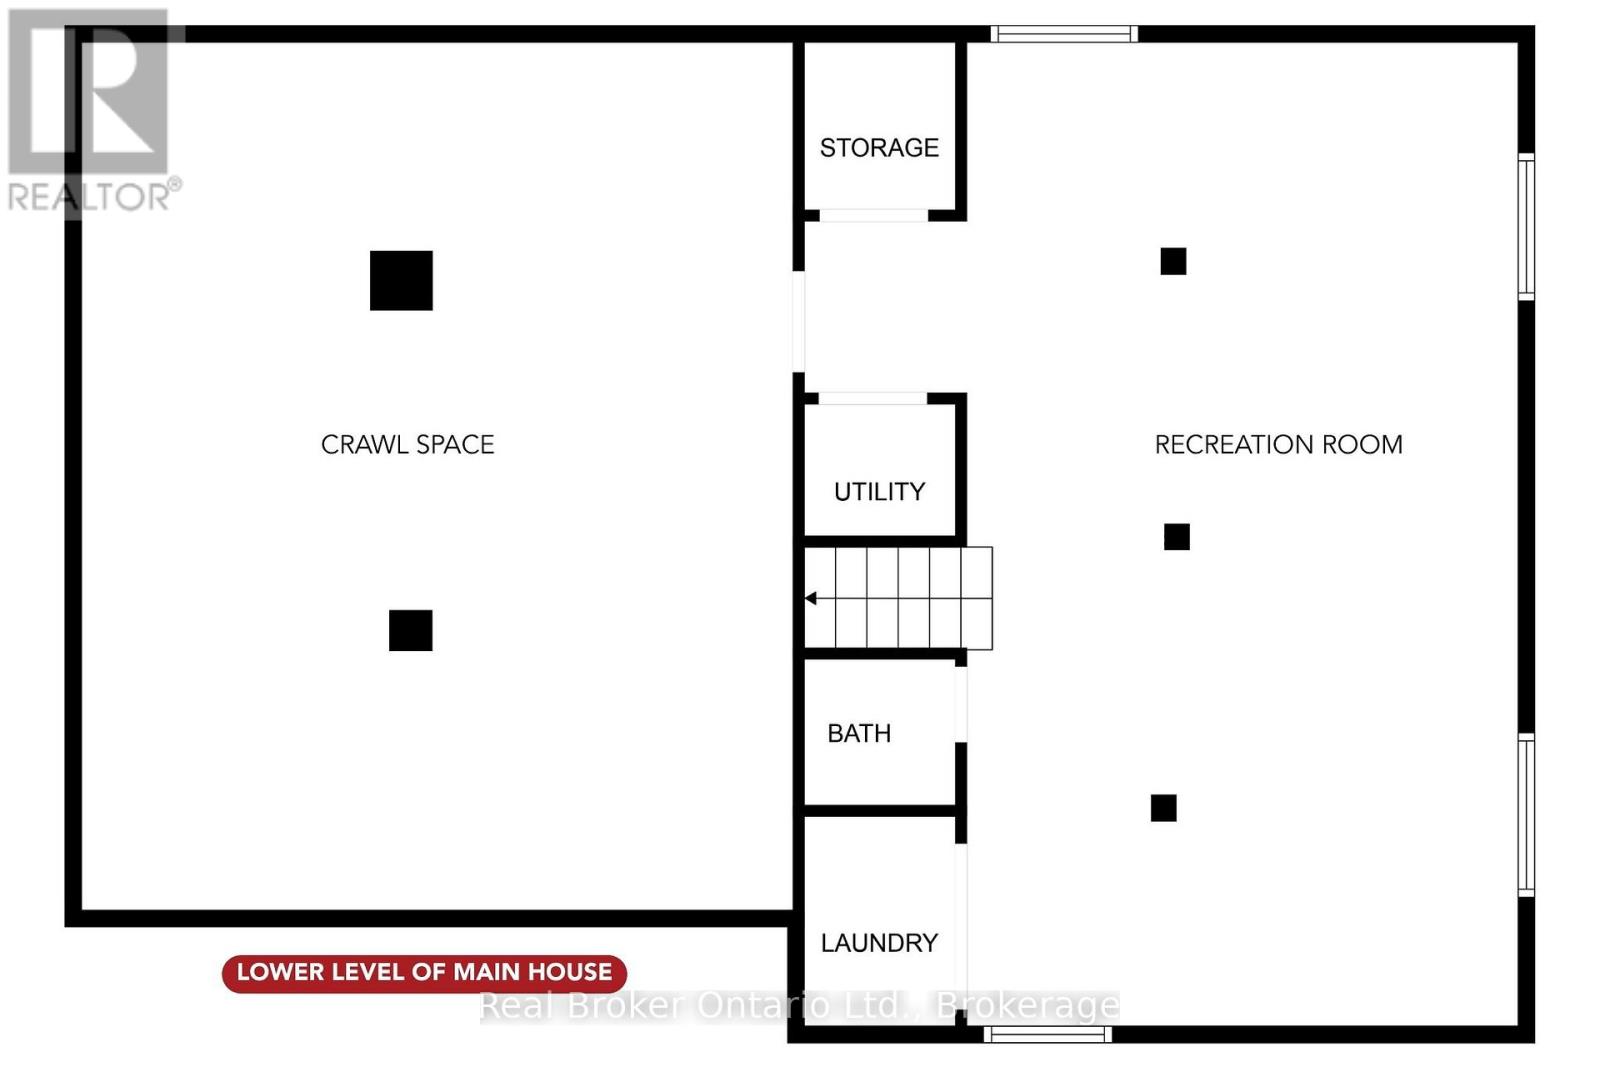
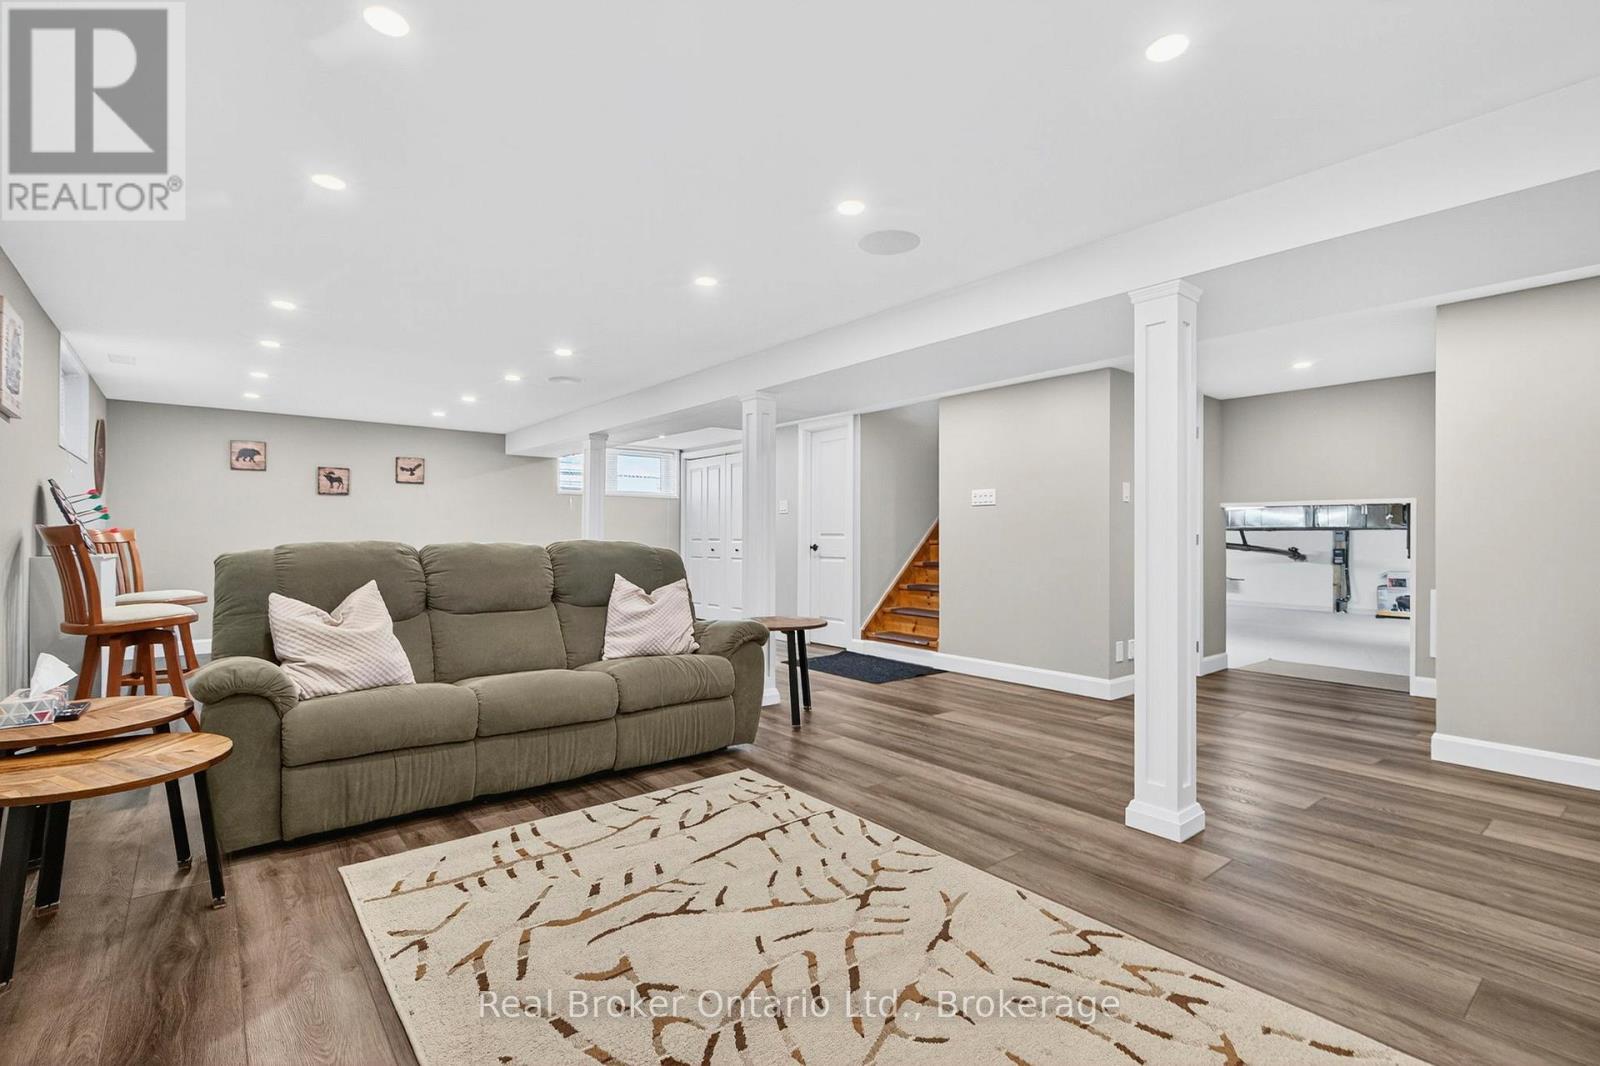
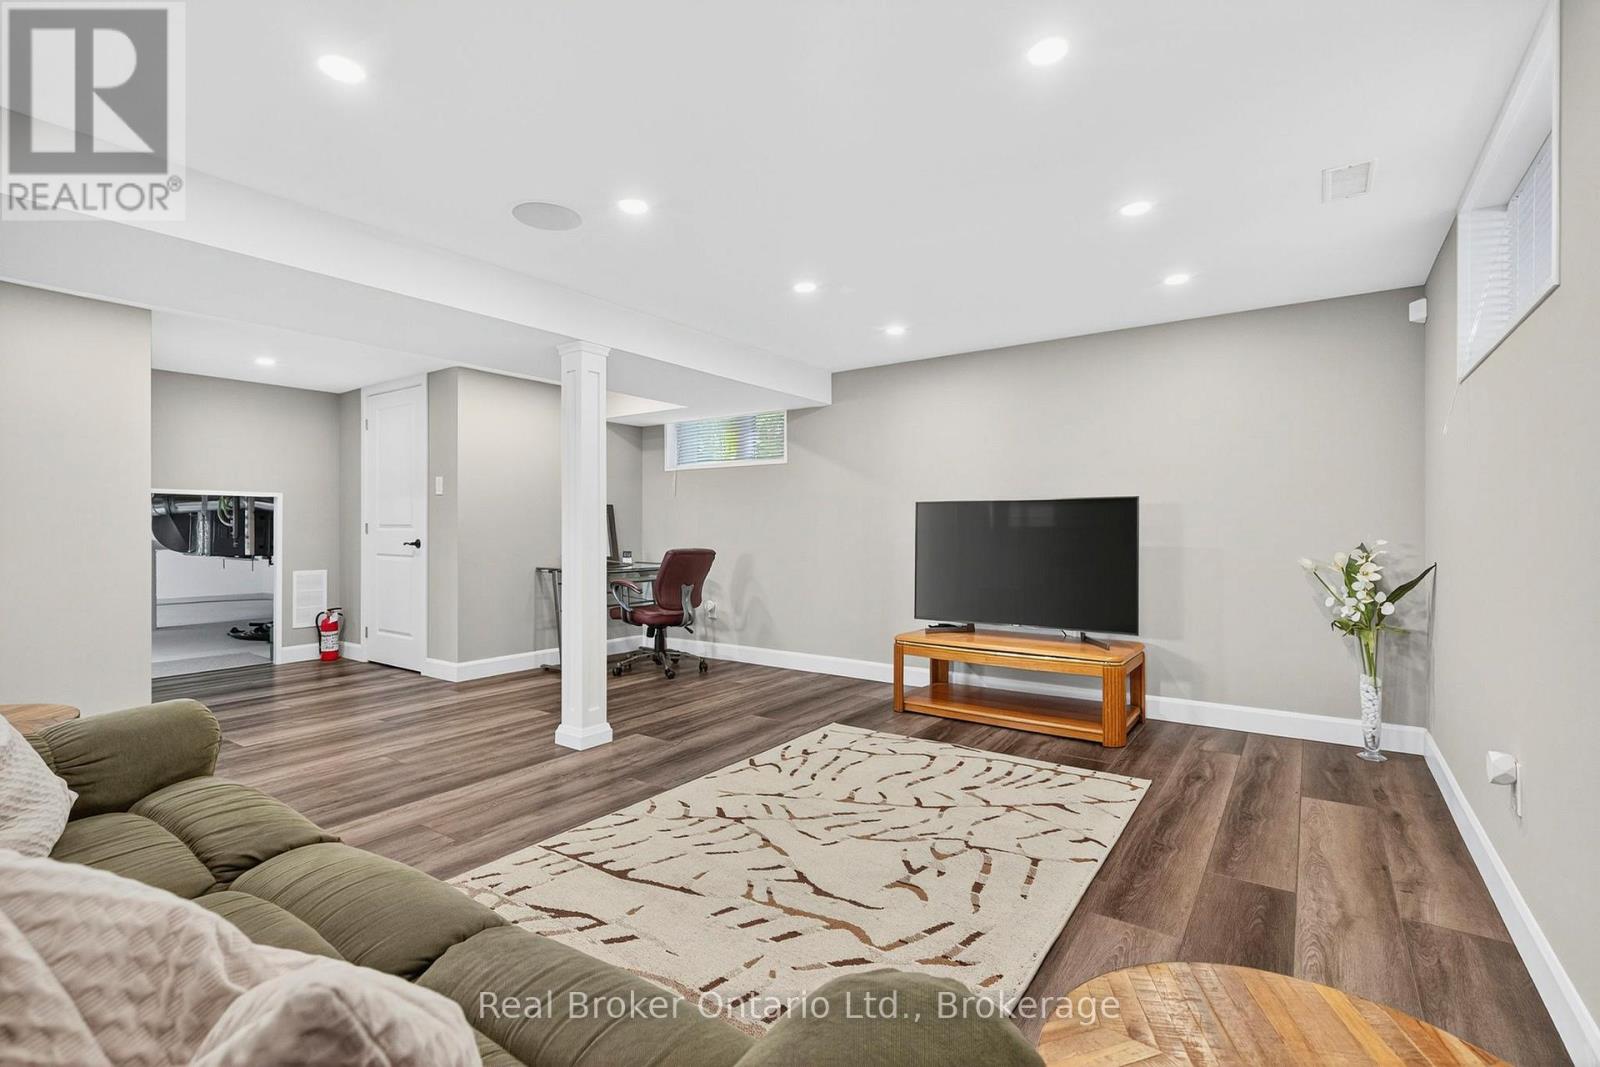
Lower Level |
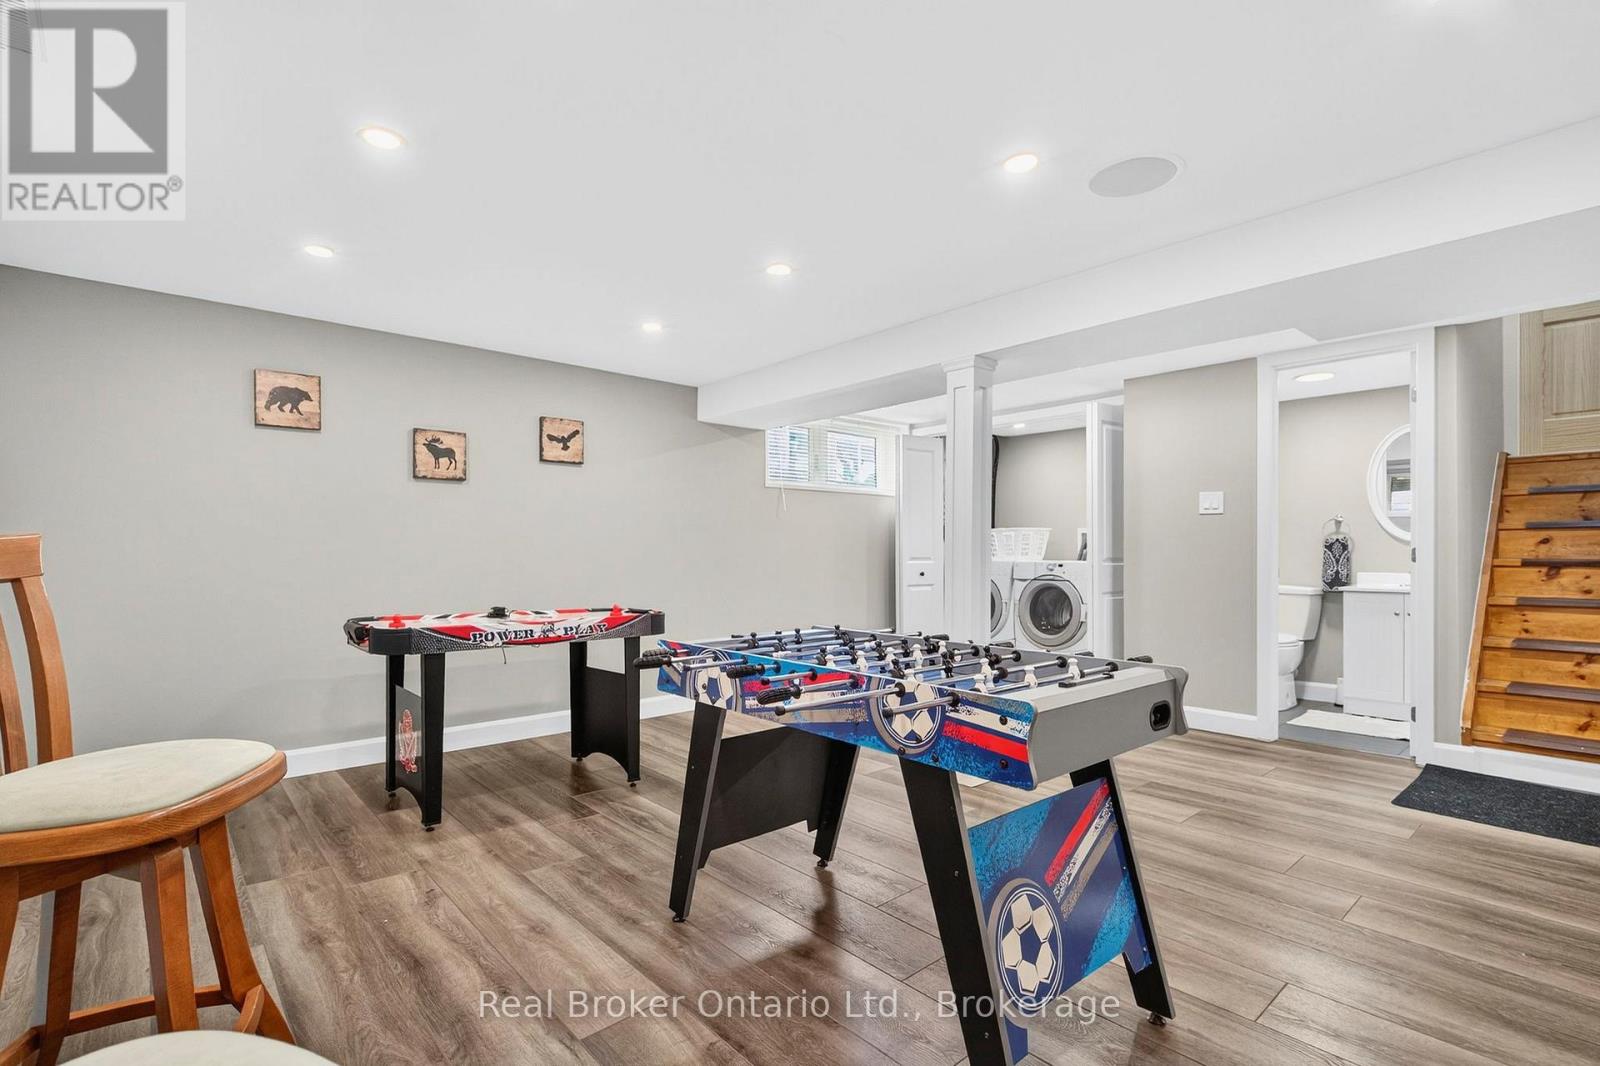
Recreational, Games Room |
9.08 m |
6.6 m |
9.08 m x 6.6 m |
|
Lower Level |
Laundry Room |
1.94 m |
1.39 m |
1.94 m x 1.39 m |
|
Lower Level |
Utility Room |
1.21 m |
1.4 m |
1.21 m x 1.4 m |
|
Main Level |
Foyer |
2.31 m |
2.51 m |
2.31 m x 2.51 m |
|
Main Level |
Living Room |
5.82 m |
6.58 m |
5.82 m x 6.58 m |
|
Main Level |
Kitchen |
3.46 m |
3.97 m |
3.46 m x 3.97 m |
|
Main Level |
Den |
3.54 m |
3.6 m |
3.54 m x 3.6 m |
|
Main Level |
Bedroom |
3.55 m |
3.32 m |
3.55 m x 3.32 m |
|
Main Level |
Bedroom 2 |
3.58 m |
3.32 m |
3.58 m x 3.32 m |
|
Main Level |
Bedroom 3 |
3.59 m |
3.59 m |
3.59 m x 3.59 m |
 Dave Bemmann 416-704-7579