1883 Forest Lake Drive Joly, Ontario P0A 1Z0
$2,999,900
We noticed you had your eye on a few properties so far. We can help you find the perfect home. We just need a few details, and one of our team will be in touch.
Give our team a call!
 Dave Bemmann 416-704-7579
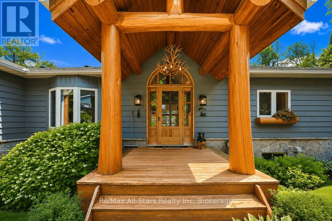
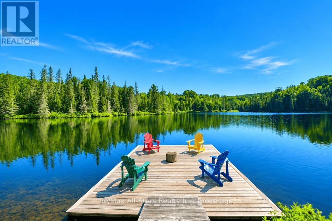
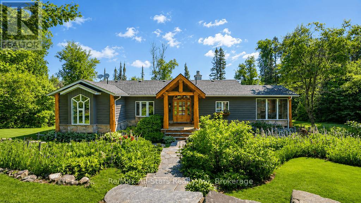
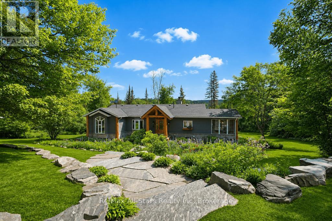
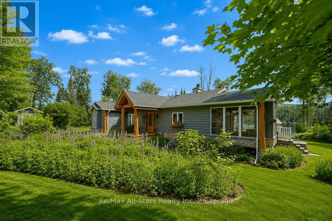
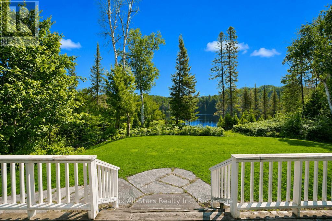
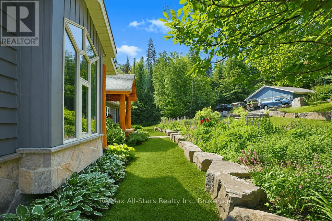
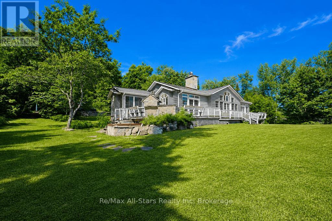
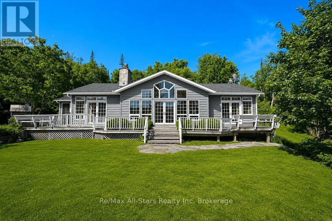
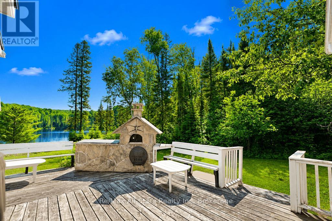
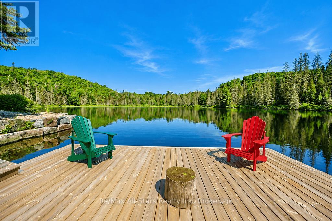
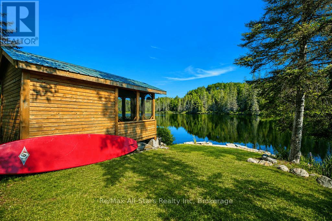
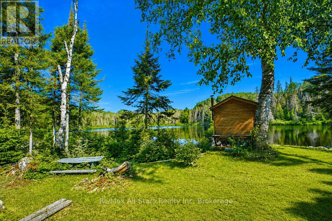
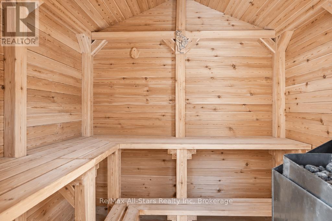
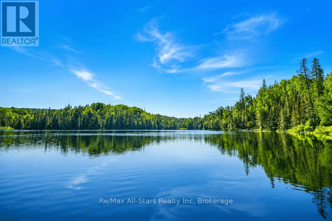
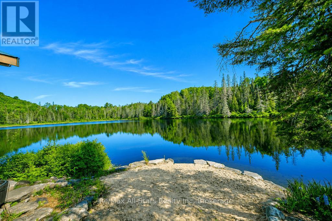
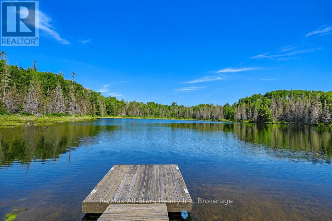
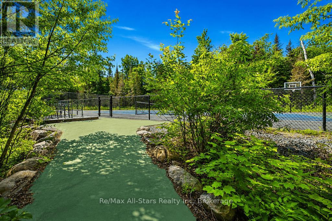
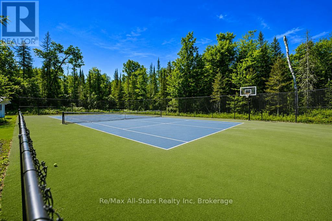
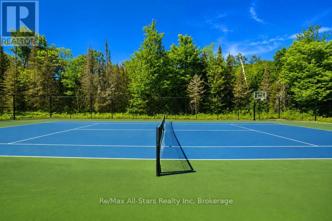
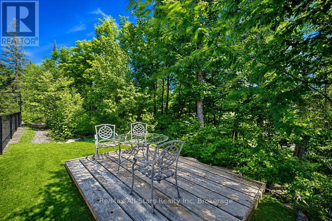
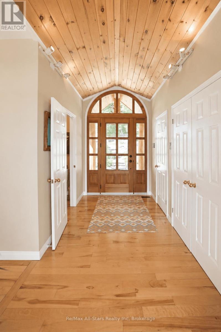
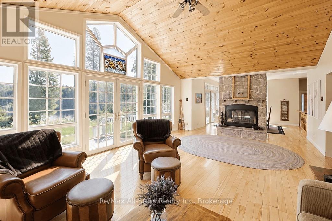
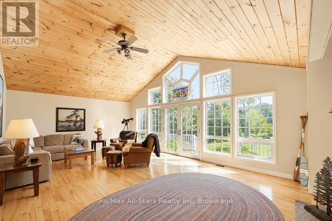
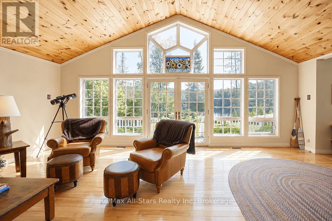
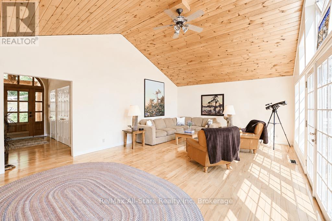
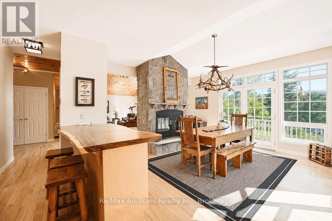
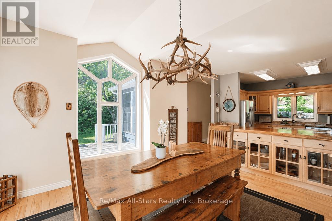
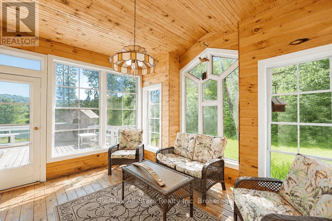
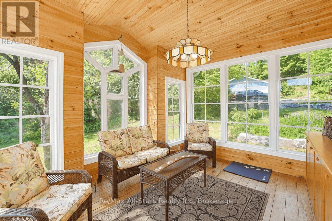
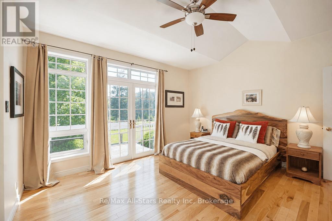
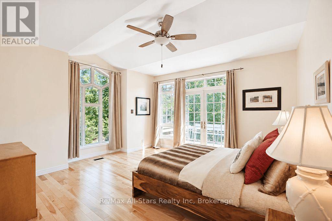
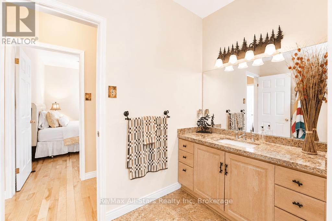
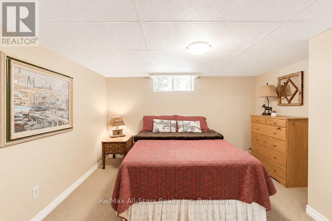
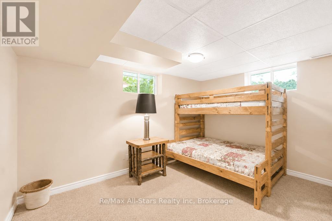
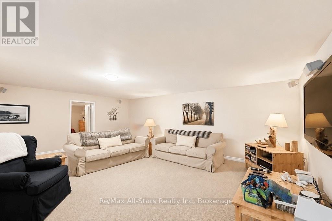
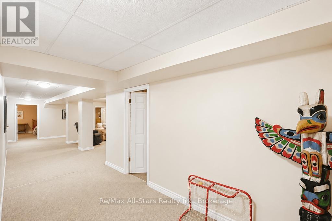
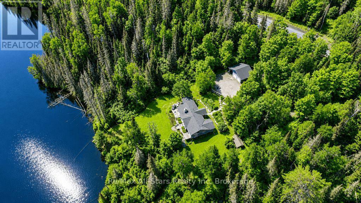
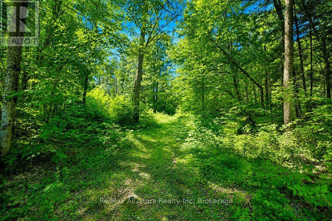
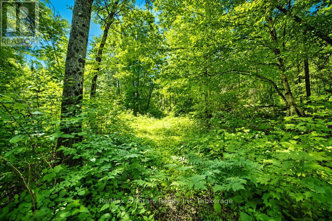
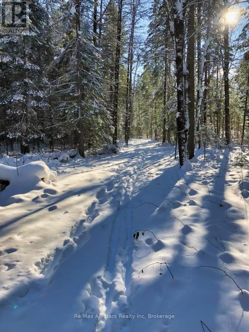
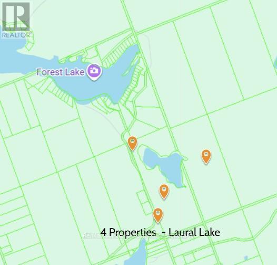
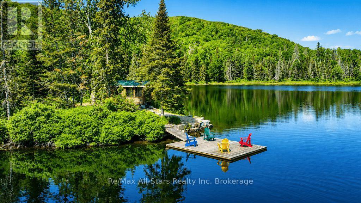
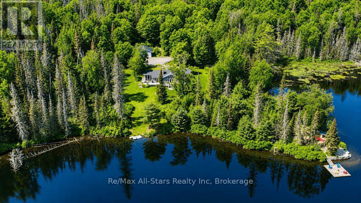
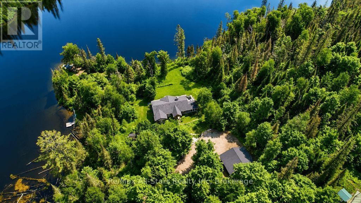
Private Lake with 200 Acres! Welcome to 1883 Forest Lake Road! An exceptional 200+ acre estate featuring its own spring-fed private lake. Laural Lake is crystal clear, spans approximately one mile in circumference and reaches depths of 60 feet (according to MNR data), offering a rare level of seclusion and natural beauty. Enjoy swimming, paddle boarding, kayaking and the lake offers great fishing! This updated four-season home or retreat is nestled in a peaceful, wooded setting surrounded by nature. The open-concept main floor showcases vaulted ceilings, picturesque views from the wall of windows, and a striking double-sided granite stone fireplace. The fully finished lower level includes an additional bedroom, a versatile den, workshop / storage room, and a spacious recreation room-perfect for family living or entertaining. Outdoor enjoyment is effortless with a three-season Muskoka room, a large deck, a built-in BBQ, two large docks, and a lakeside sauna. Additional highlights include a double detached garage with carport for toys & gear and your own tennis court (or change to pickle ball). Miles of scenic trails wind around the lake, inviting exploration and outdoor adventure. Just minutes from the town of Sundridge and all its amenities, including grocery stores, LCBO, banking, schools, veterinary services, restaurants, and beautiful beaches on Lake Bernard. Additionally, fishing, hunting, hiking, bicycling and water sports are popular activities in the area. This property offers significant development potential, this is a truly unique opportunity to own a private lakefront estate in a highly desirable location. (id:63135)
| MLS® Number | X13512316 |
| Property Type | Single Family |
| Community Name | Joly |
| Amenities Near By | Place Of Worship, Beach, Golf Nearby |
| Community Features | Fishing |
| Easement | Unknown |
| Features | Wooded Area, Irregular Lot Size, Rolling, Dry, Level, Sauna |
| Parking Space Total | 8 |
| Structure | Deck, Dock |
| View Type | Lake View, Direct Water View |
| Water Front Name | Little Lake |
| Water Front Type | Waterfront On Lake |
| Access Type | Year-round Access, Private Docking |
| Acreage | Yes |
| Land Amenities | Place Of Worship, Beach, Golf Nearby |
| Landscape Features | Landscaped |
| Sewer | Septic System |
| Size Depth | 803.505 M |
| Size Frontage | 1609.344 M |
| Size Irregular | 1609.3 X 803.5 M |
| Size Total Text | 1609.3 X 803.5 M|100+ Acres |
| Zoning Description | 245 Managed Forest Residence On Water, 241mfp Vl |
| Bathroom Total | 2 |
| Bedrooms Above Ground | 4 |
| Bedrooms Total | 4 |
| Amenities | Fireplace(s) |
| Appliances | Water Heater, Dishwasher, Dryer, Stove, Washer, Refrigerator |
| Architectural Style | Bungalow |
| Basement Development | Finished |
| Basement Type | N/a (finished) |
| Construction Style Attachment | Detached |
| Cooling Type | None |
| Exterior Finish | Wood, Log |
| Fireplace Present | Yes |
| Fireplace Total | 1 |
| Foundation Type | Concrete |
| Half Bath Total | 1 |
| Heating Fuel | Oil, Wood |
| Heating Type | Forced Air |
| Stories Total | 1 |
| Size Interior | 1,500 - 2,000 Sqft |
| Type | House |
| Utility Water | Drilled Well |
| Detached Garage | |
| Garage |
| Level | Type | Length | Width | Dimensions |
|---|---|---|---|---|
| Lower Level | Utility Room | 7.83 m | 1.68 m | 7.83 m x 1.68 m |
| Lower Level | Workshop | 4.6 m | 4.27 m | 4.6 m x 4.27 m |
| Lower Level | Recreational, Games Room | 6.68 m | 6.75 m | 6.68 m x 6.75 m |
| Lower Level | Bedroom | 4.084 m | 3.38 m | 4.084 m x 3.38 m |
| Lower Level | Den | 4.084 m | 4.023 m | 4.084 m x 4.023 m |
| Main Level | Living Room | 6.17 m | 4.67 m | 6.17 m x 4.67 m |
| Main Level | Dining Room | 3.75 m | 4.36 m | 3.75 m x 4.36 m |
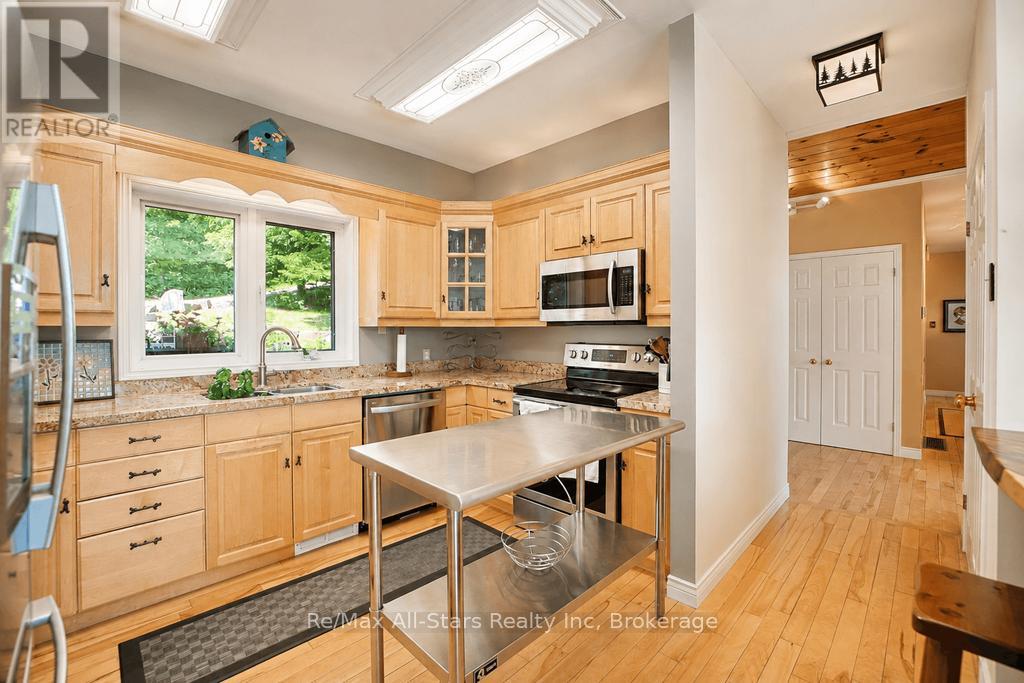
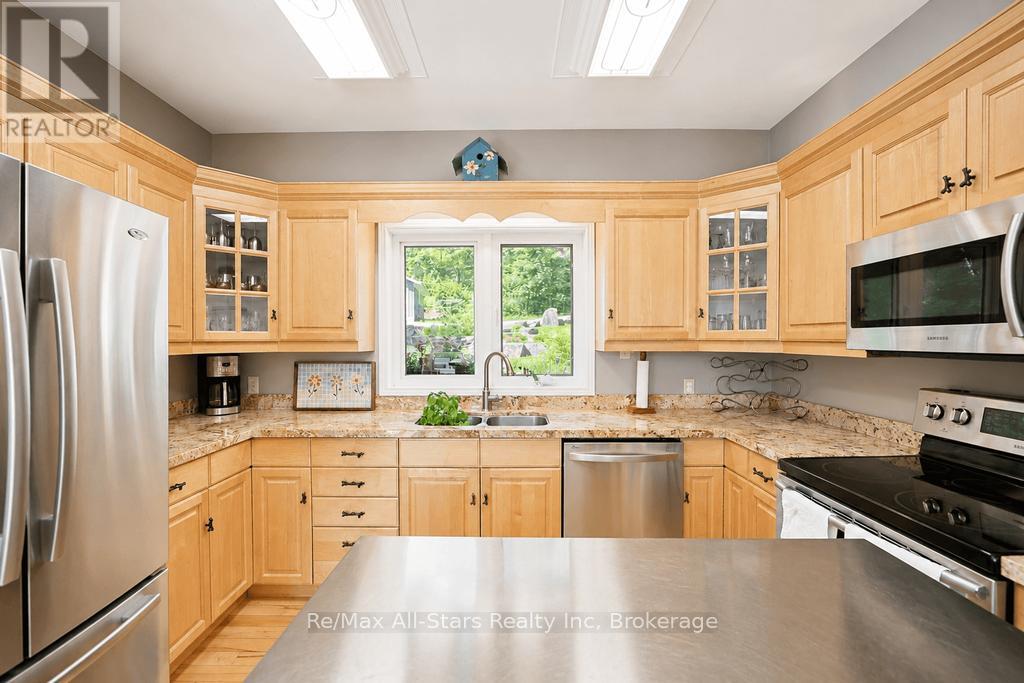
| Main Level | Kitchen | 3.81 m | 3.45 m | 3.81 m x 3.45 m |
| Main Level | Sunroom | 3.35 m | 4.57 m | 3.35 m x 4.57 m |
| Main Level | Bedroom | 3.6 m | 4.26 m | 3.6 m x 4.26 m |
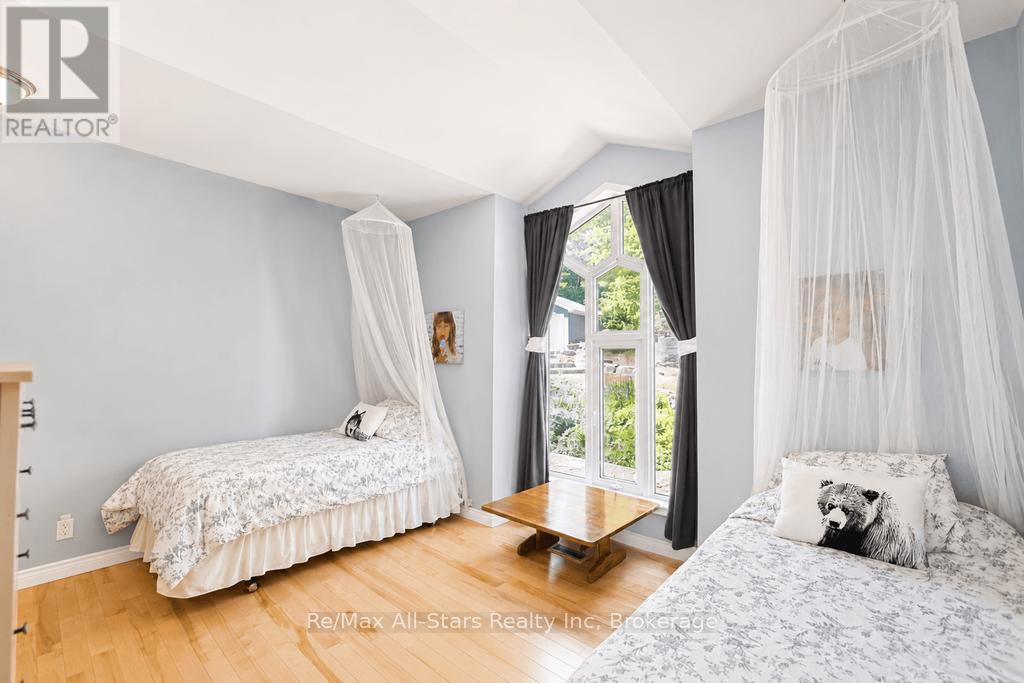
| Main Level | Bedroom | 3.83 m | 3.47 m | 3.83 m x 3.47 m |
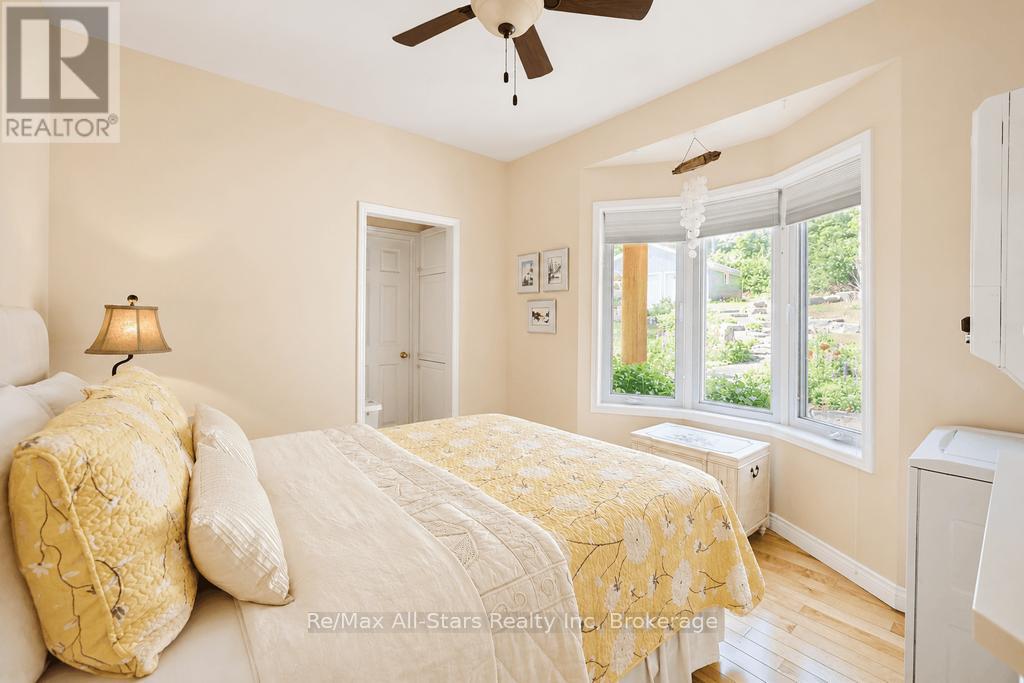
| Main Level | Bedroom | 3.53 m | 4.19 m | 3.53 m x 4.19 m |
Contact us for more information

The trademarks REALTOR®, REALTORS®, and the REALTOR® logo are controlled by The Canadian Real Estate Association (CREA) and identify real estate professionals who are members of CREA. The trademarks MLS®, Multiple Listing Service® and the associated logos are owned by The Canadian Real Estate Association (CREA) and identify the quality of services provided by real estate professionals who are members of CREA. The trademark DDF® is owned by The Canadian Real Estate Association (CREA) and identifies CREA's Data Distribution Facility (DDF®)