17 Cherry Street Collingwood, Ontario L9Y 0X2
$2,099,000
We noticed you had your eye on a few properties so far. We can help you find the perfect home. We just need a few details, and one of our team will be in touch.
Give our team a call!
 Dave Bemmann 416-704-7579
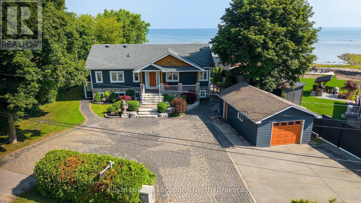
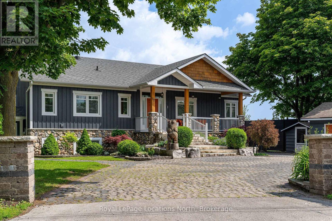
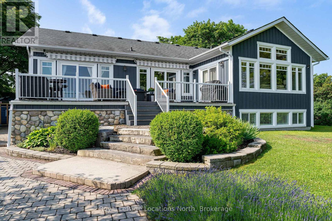
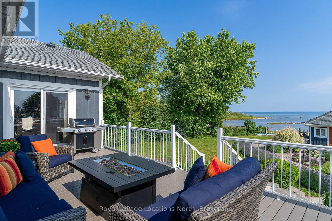
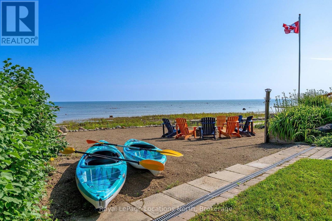
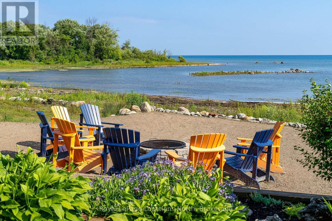
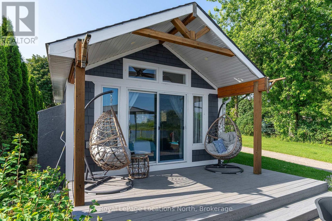
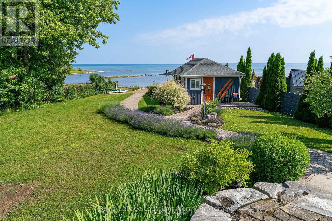
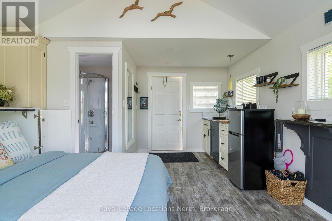
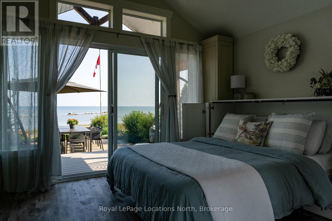
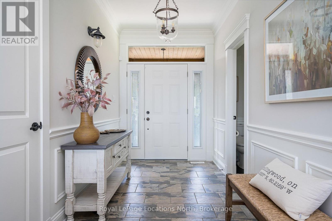
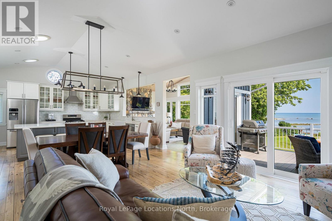
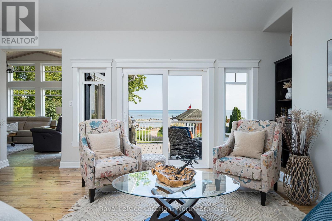
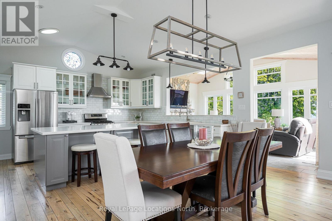
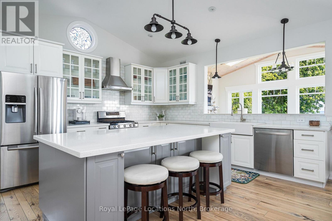

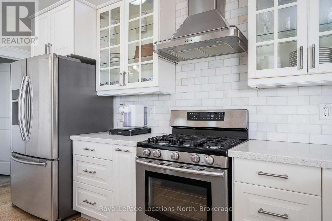
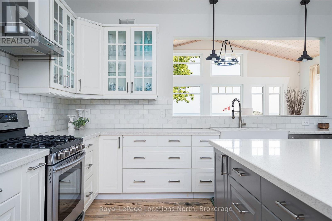
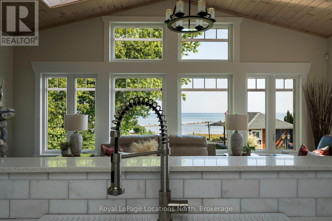
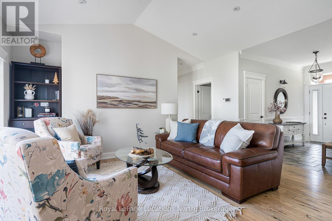
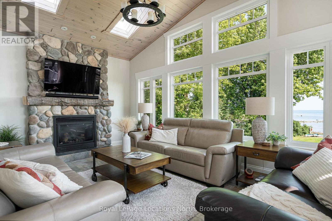
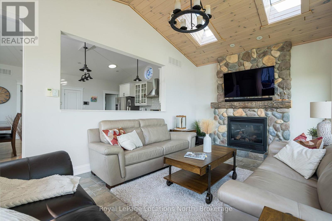
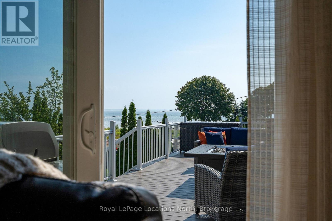
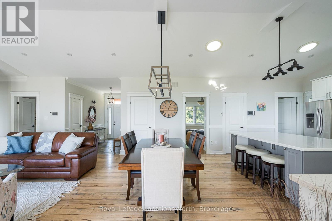
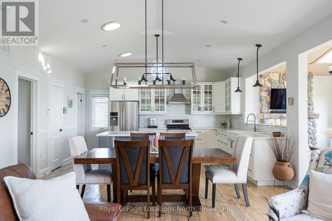
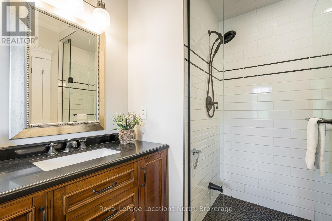
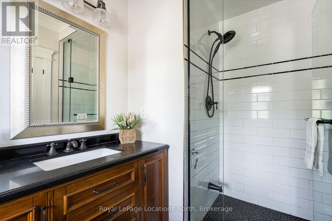
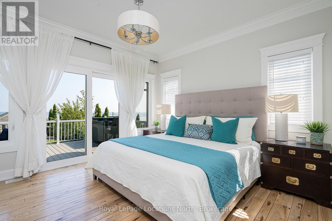
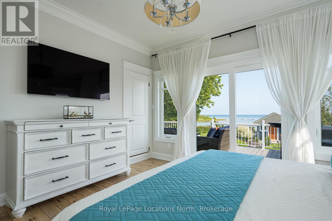
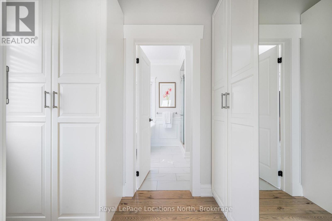
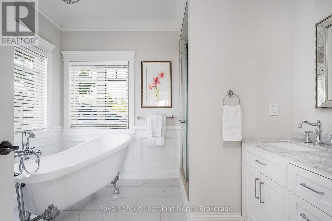
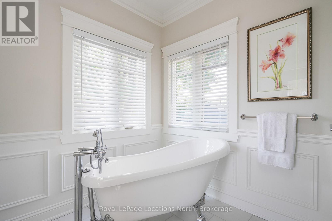
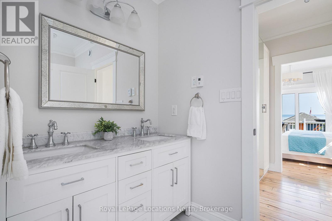
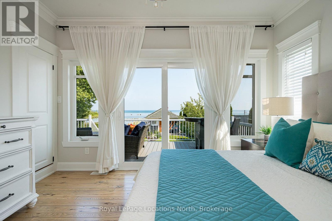
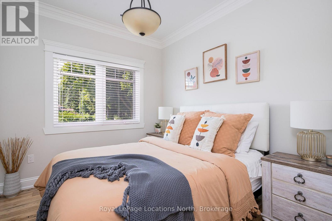
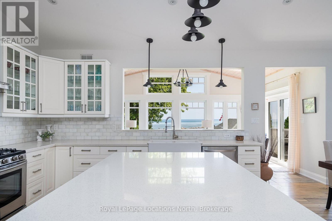
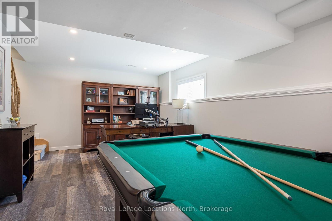
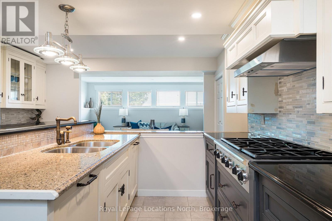
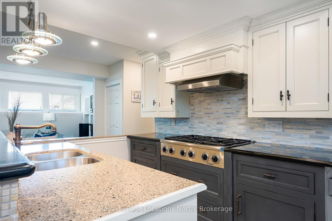
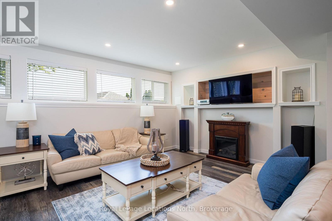
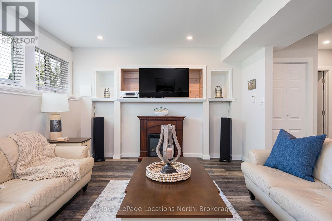
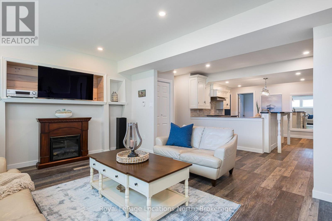
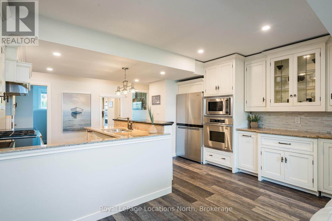
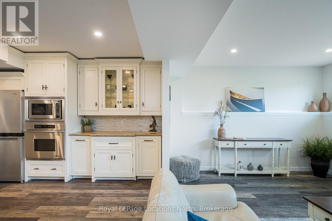
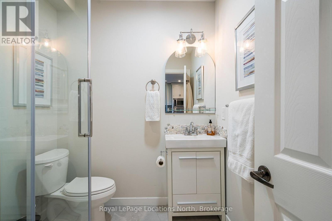
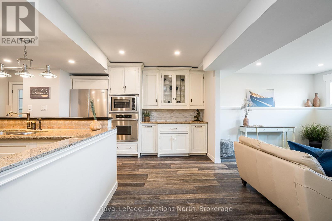
Rare opportunity to own a truly one-of-a-kind Georgian Bay waterfront property in Collingwood. Tucked away at the end of a quiet dead-end street, this custom-built raised bungalow sits on nearly half an acre with its own private sandy beach and breathtaking panoramic water views. The thoughtfully designed home features quality finishes throughout, 3 spacious bedrooms on the main level, including a stunning primary suite complete with a walk-through closet and luxurious ensuite. In-floor radiant heating runs throughout the entire home, providing exceptional year-round comfort. The bright lower level offers a fully self-contained 2 bedroom accessory apartment with a separate entrance-ideal for extended family, guests, or additional income potential. Outside, enjoy a detached garage and a rare, fully serviced waterfront bunkie right at the water's edge-perfect for hosting family and friends or creating the ultimate lakeside retreat. An extraordinary Georgian Bay waterfront property offering privacy, quality craftsmanship, and an unbeatable lifestyle-all at an incredible value. (id:63135)
| MLS® Number | S13709640 |
| Property Type | Single Family |
| Community Name | Collingwood |
| Easement | None |
| Features | Flat Site, Guest Suite |
| Parking Space Total | 10 |
| Structure | Deck, Porch, Patio(s) |
| View Type | View Of Water, Direct Water View, Unobstructed Water View |
| Water Front Name | Georgian Bay |
| Water Front Type | Waterfront |
| Access Type | Year-round Access |
| Acreage | No |
| Landscape Features | Landscaped |
| Sewer | Septic System |
| Size Depth | 291 Ft |
| Size Frontage | 116 Ft |
| Size Irregular | 116 X 291 Ft ; Pizza Slice |
| Size Total Text | 116 X 291 Ft ; Pizza Slice |
| Zoning Description | Sr |
| Bathroom Total | 4 |
| Bedrooms Above Ground | 3 |
| Bedrooms Below Ground | 2 |
| Bedrooms Total | 5 |
| Age | 6 To 15 Years |
| Amenities | Fireplace(s) |
| Architectural Style | Raised Bungalow |
| Basement Development | Finished |
| Basement Features | Apartment In Basement, Separate Entrance |
| Basement Type | N/a, Full, N/a (finished), N/a |
| Construction Style Attachment | Detached |
| Cooling Type | Central Air Conditioning |
| Exterior Finish | Wood, Stone |
| Fireplace Present | Yes |
| Foundation Type | Poured Concrete |
| Heating Fuel | Natural Gas |
| Heating Type | Forced Air, Radiant Heat |
| Stories Total | 1 |
| Size Interior | 1,500 - 2,000 Sqft |
| Type | House |
| Utility Water | Municipal Water |
| Detached Garage | |
| Garage |
| Level | Type | Length | Width | Dimensions |
|---|---|---|---|---|
| Lower Level | Bedroom 4 | 2.54 m | 3.53 m | 2.54 m x 3.53 m |
| Lower Level | Bedroom 5 | 2.54 m | 3.51 m | 2.54 m x 3.51 m |
| Lower Level | Kitchen | 2.67 m | 2.18 m | 2.67 m x 2.18 m |
| Lower Level | Office | 3.61 m | 3.78 m | 3.61 m x 3.78 m |
| Lower Level | Other | 2.57 m | 2.72 m | 2.57 m x 2.72 m |
| Lower Level | Utility Room | 4.83 m | 2.13 m | 4.83 m x 2.13 m |
| Lower Level | Utility Room | 2.44 m | 1.04 m | 2.44 m x 1.04 m |
| Lower Level | Great Room | 5.69 m | 5.44 m | 5.69 m x 5.44 m |
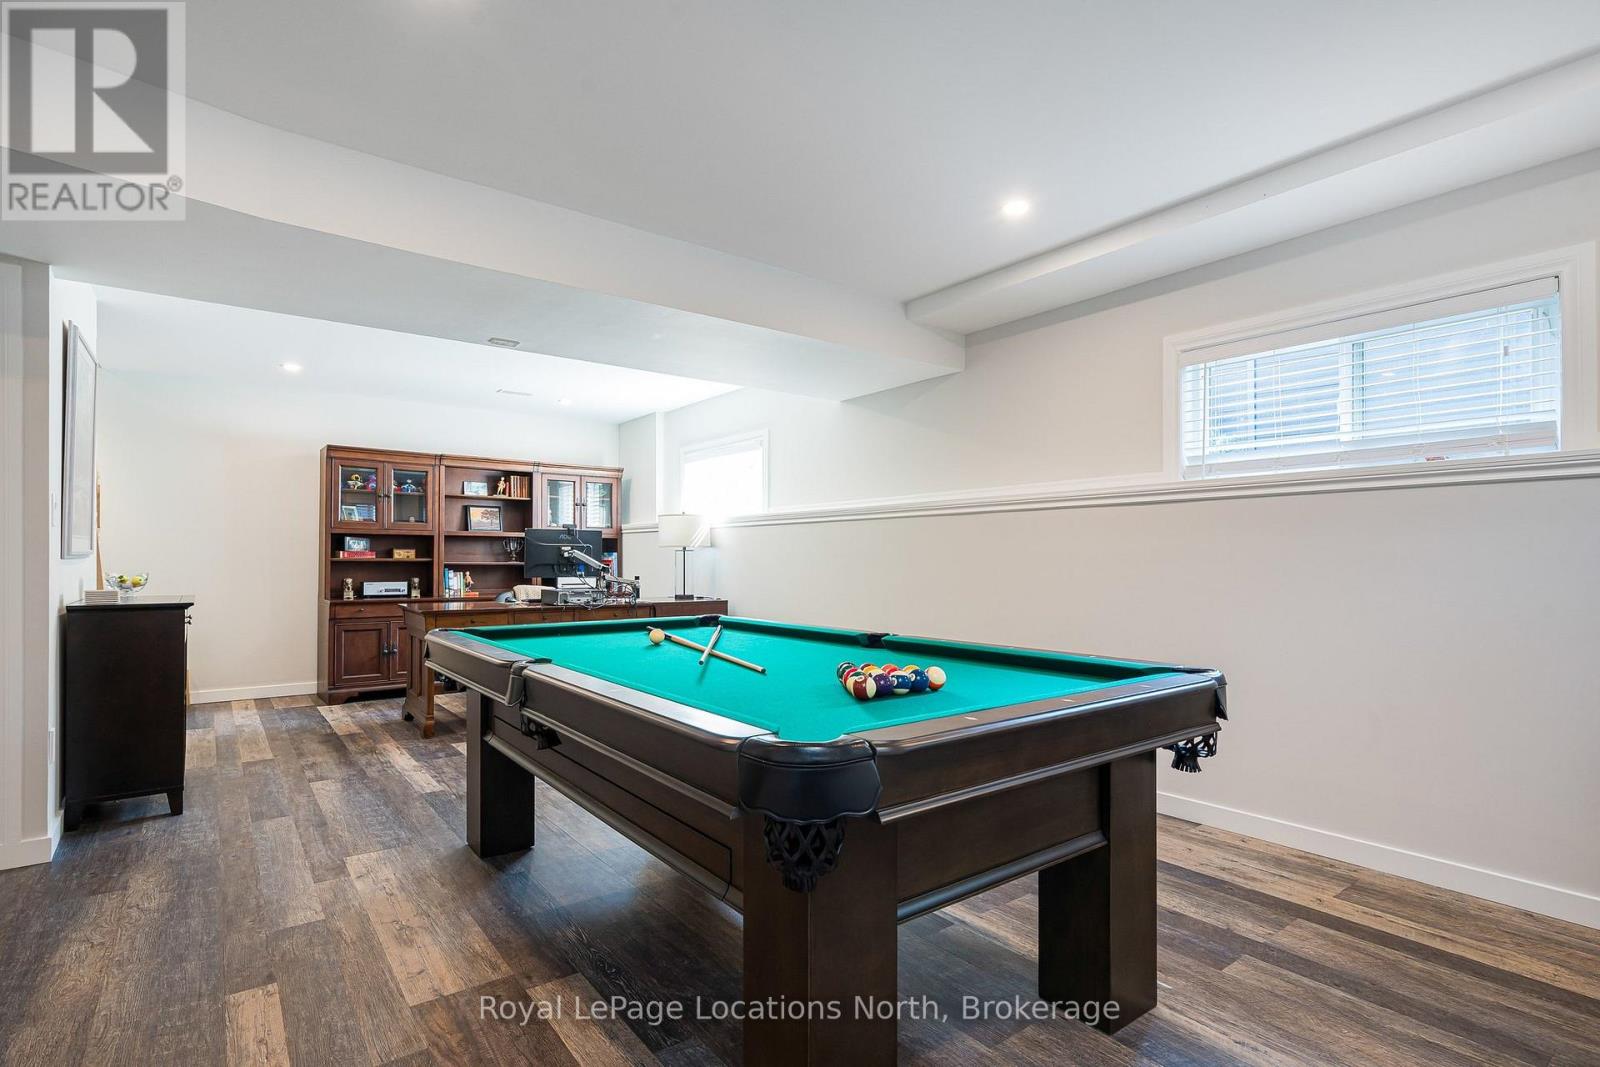
| Lower Level | Recreational, Games Room | 4.86 m | 4.9 m | 4.86 m x 4.9 m |
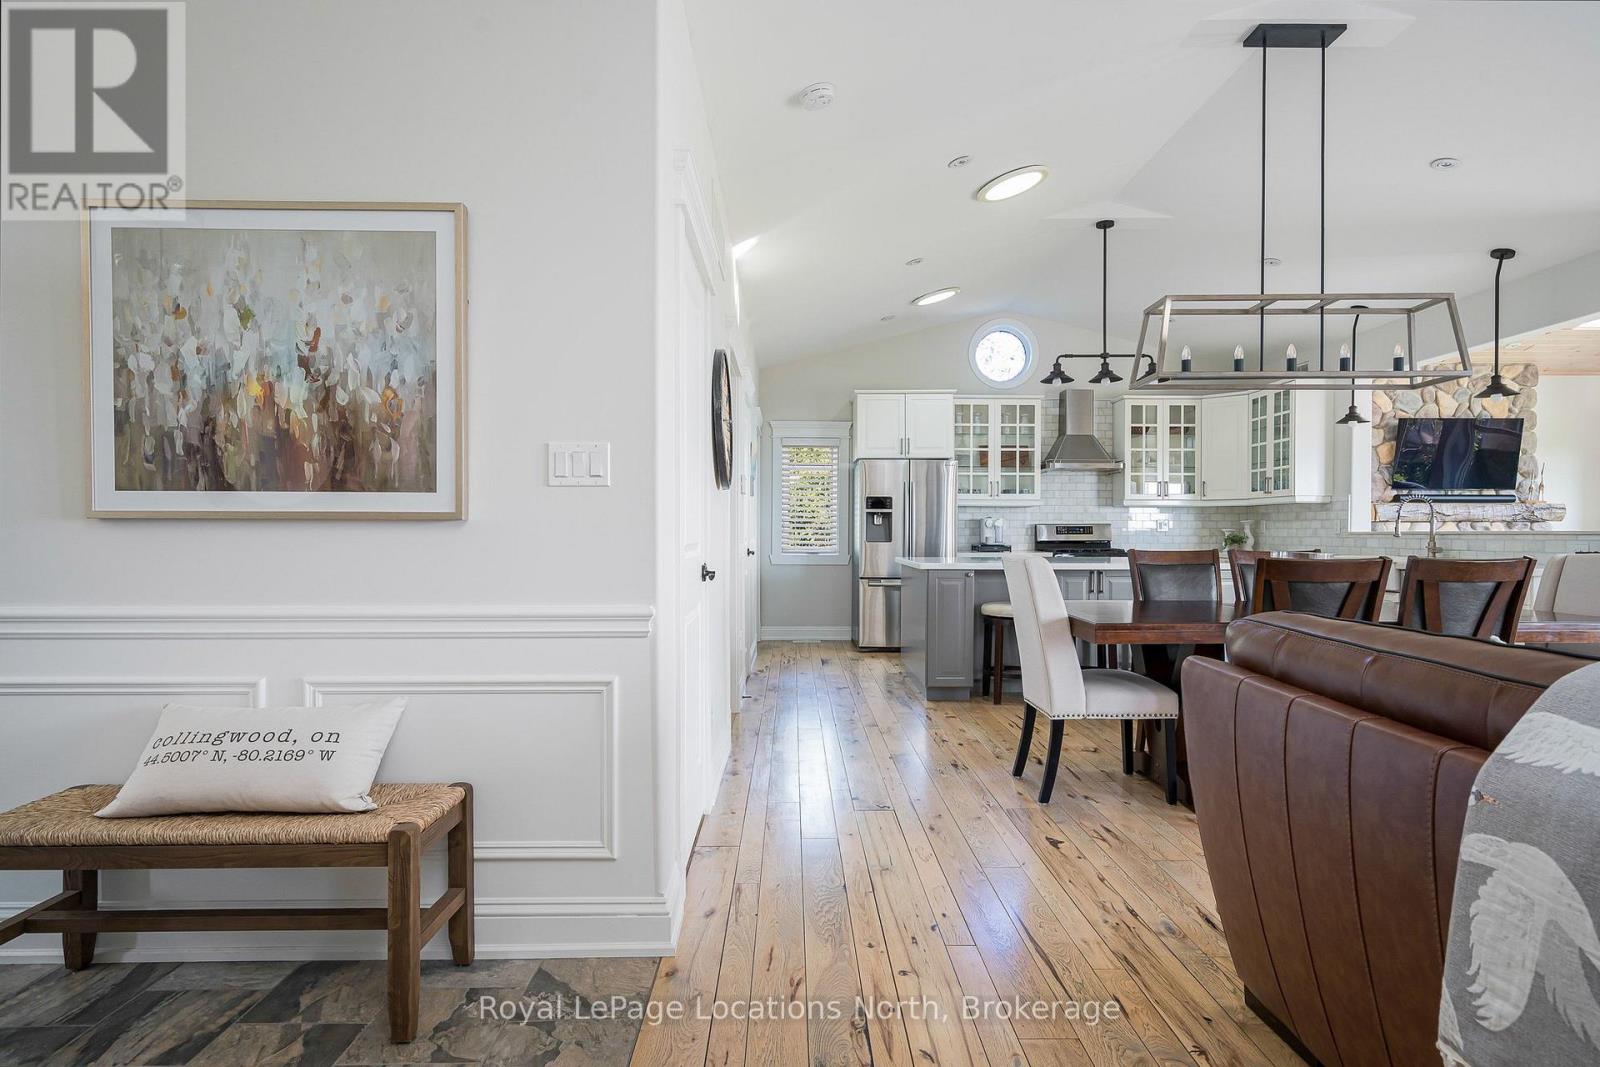
| Main Level | Kitchen | 5.05 m | 4.27 m | 5.05 m x 4.27 m |
| Main Level | Dining Room | 5.05 m | 2.34 m | 5.05 m x 2.34 m |
| Main Level | Living Room | 5.03 m | 3.78 m | 5.03 m x 3.78 m |
| Main Level | Family Room | 3.53 m | 5.84 m | 3.53 m x 5.84 m |
| Main Level | Primary Bedroom | 3.81 m | 3.96 m | 3.81 m x 3.96 m |
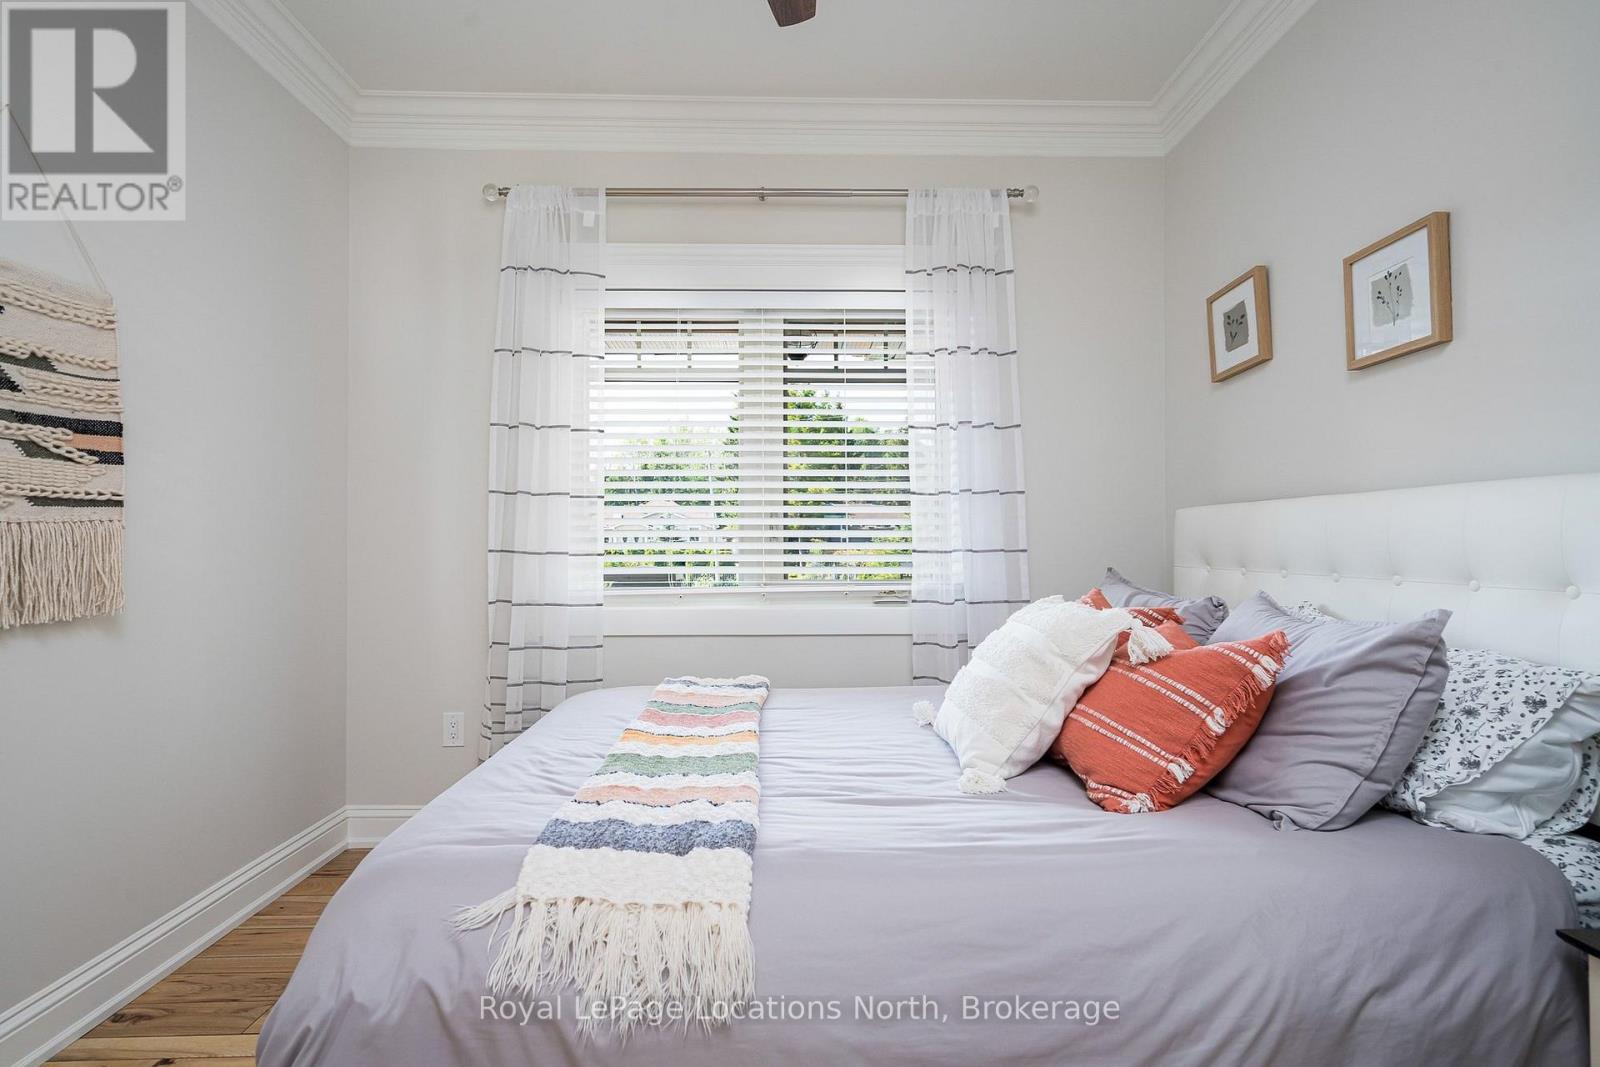
| Main Level | Bedroom 2 | 3.76 m | 2.67 m | 3.76 m x 2.67 m |
| Main Level | Bedroom 3 | 3.78 m | 3.07 m | 3.78 m x 3.07 m |
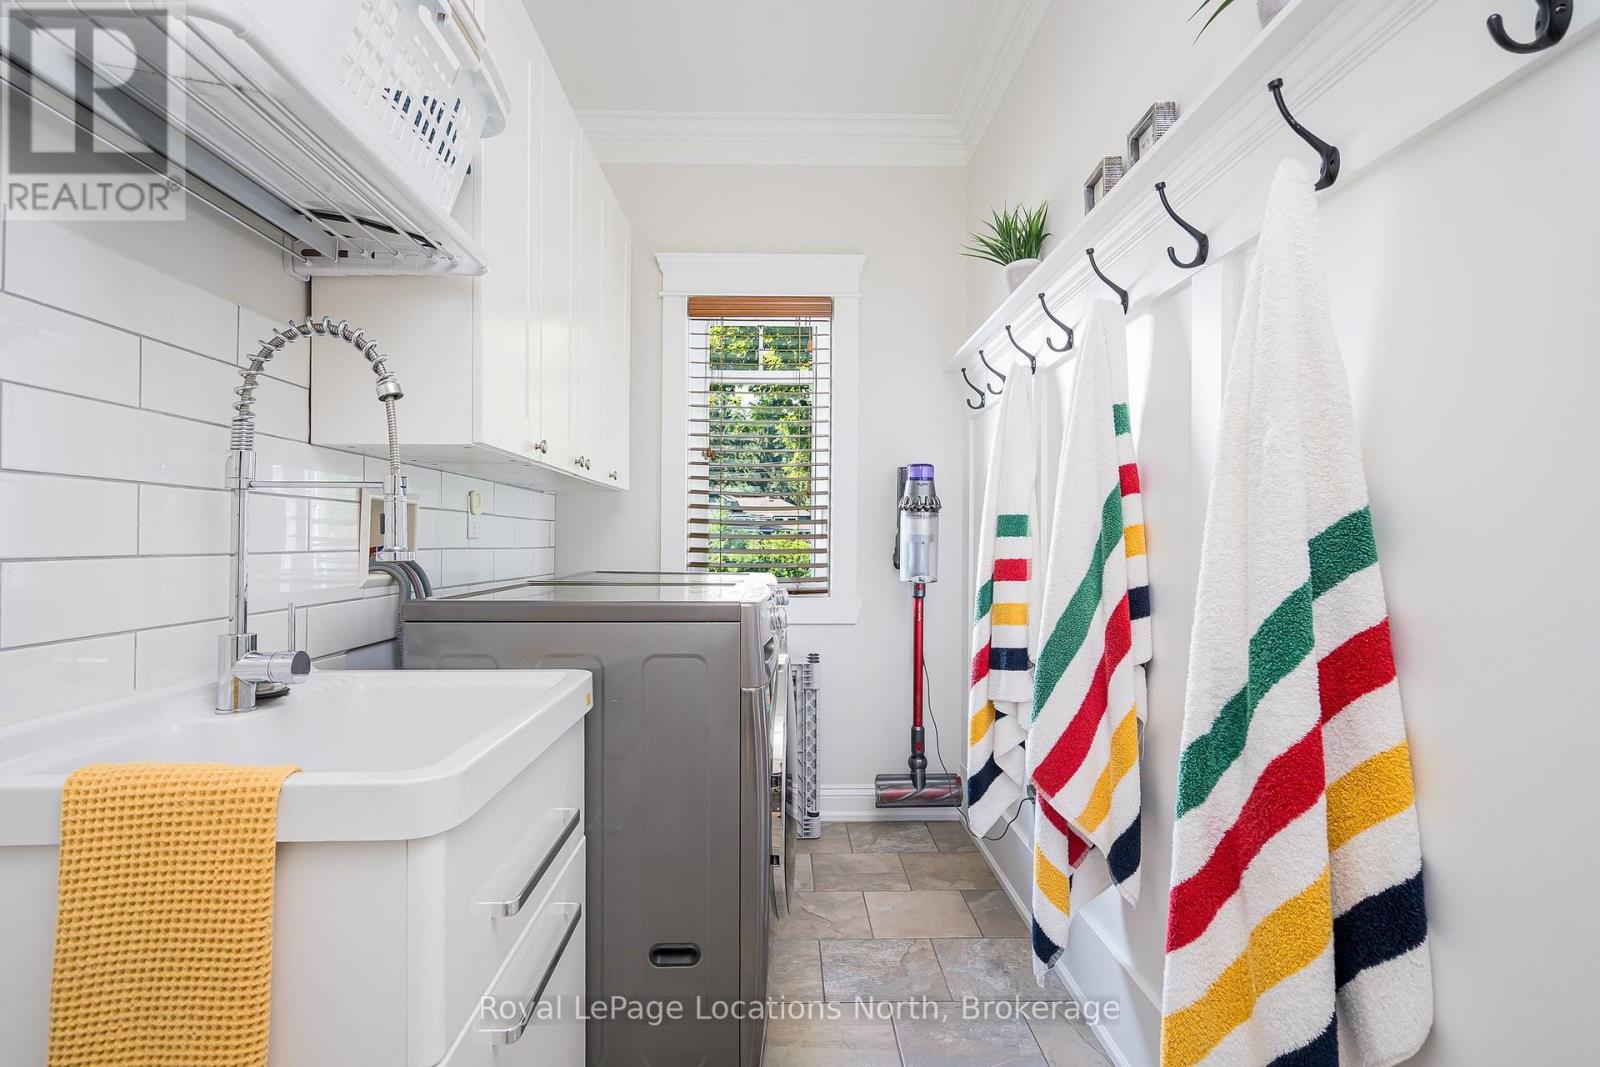
| Main Level | Laundry Room | 3.76 m | 1.7 m | 3.76 m x 1.7 m |
Contact us for more information

The trademarks REALTOR®, REALTORS®, and the REALTOR® logo are controlled by The Canadian Real Estate Association (CREA) and identify real estate professionals who are members of CREA. The trademarks MLS®, Multiple Listing Service® and the associated logos are owned by The Canadian Real Estate Association (CREA) and identify the quality of services provided by real estate professionals who are members of CREA. The trademark DDF® is owned by The Canadian Real Estate Association (CREA) and identifies CREA's Data Distribution Facility (DDF®)