17 - 29 Mariners Haven Collingwood, Ontario L9Y 5B5
$2,500,000
We noticed you had your eye on a few properties so far. We can help you find the perfect home. We just need a few details, and one of our team will be in touch.
Give our team a call!
 Dave Bemmann 416-704-7579
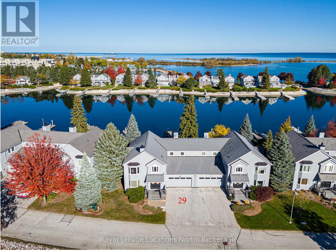
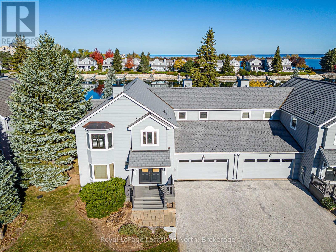
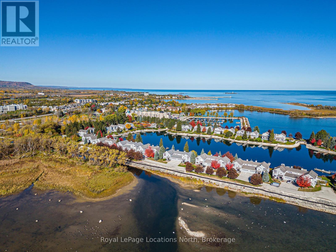
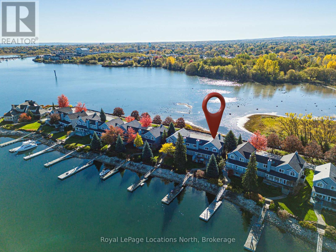
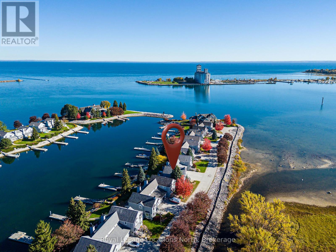
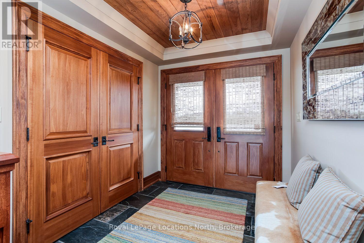
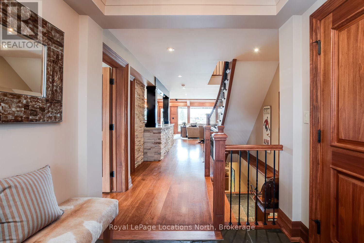
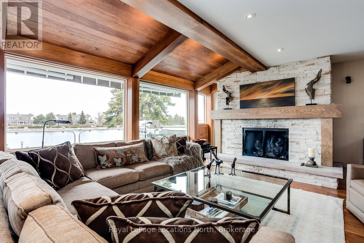
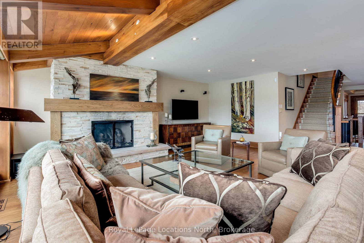
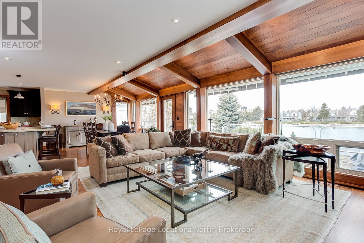
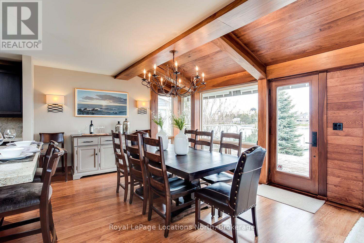
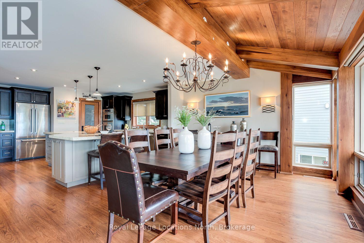
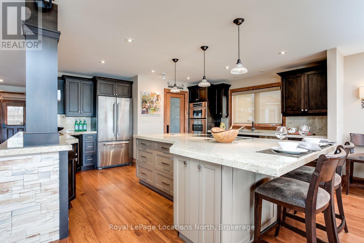
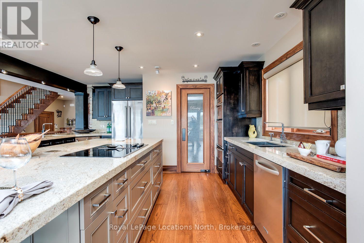
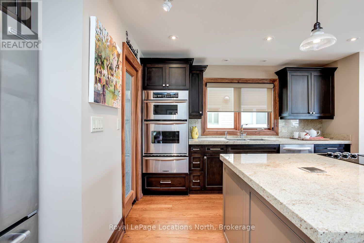
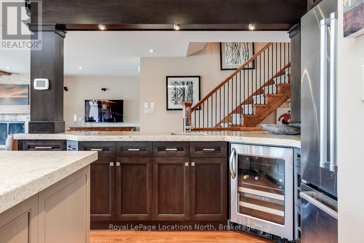
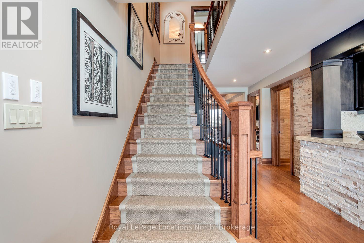
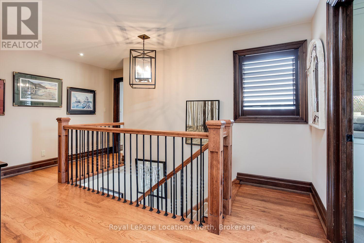
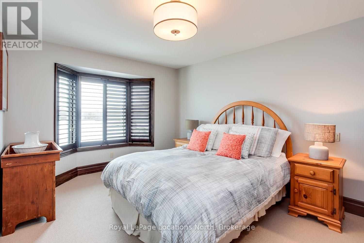
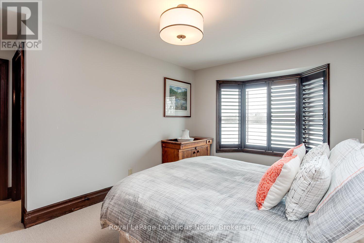
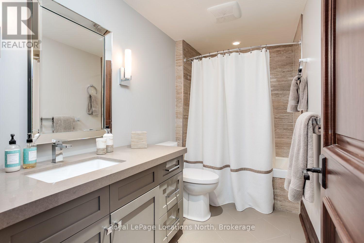
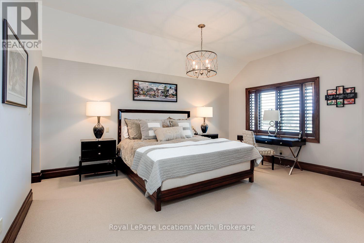
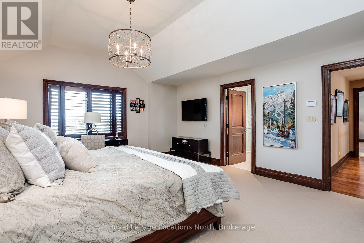
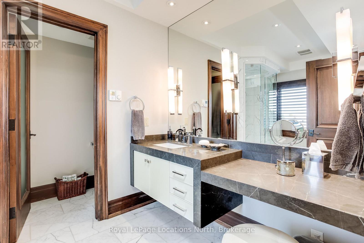
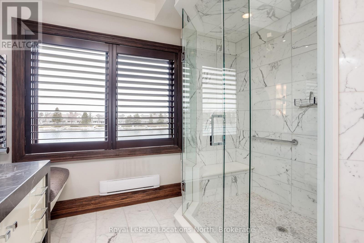
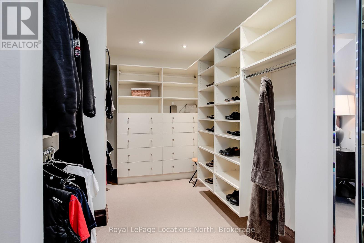
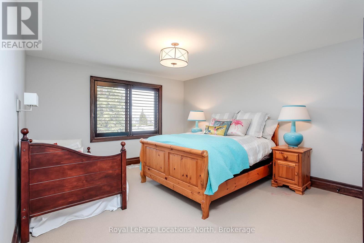
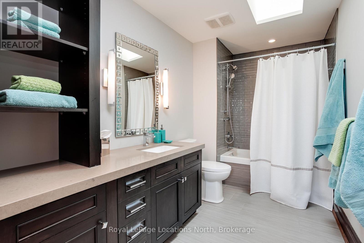
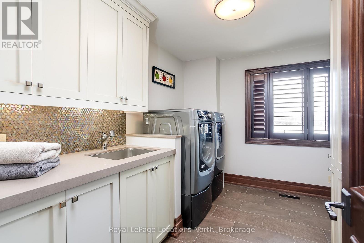
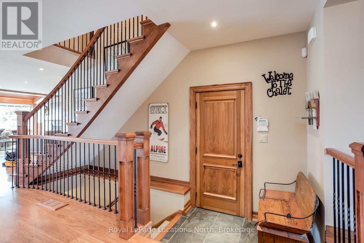
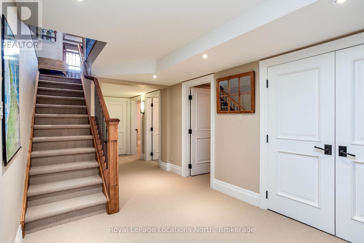
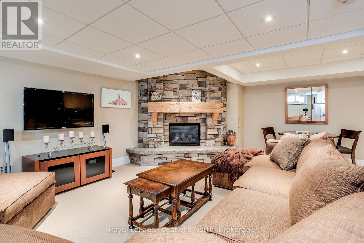
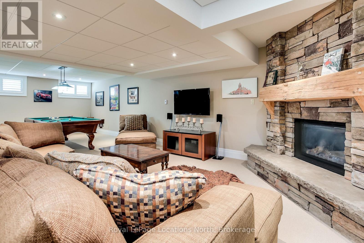
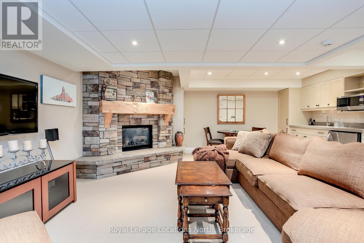
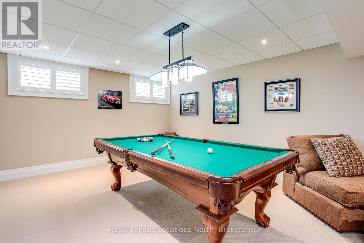
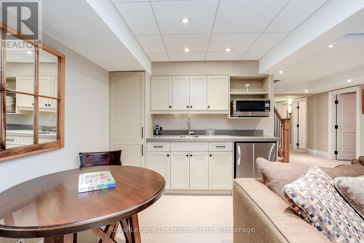
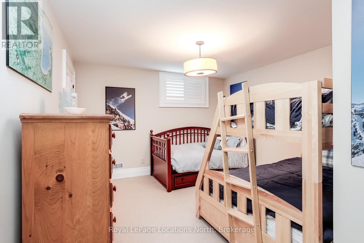
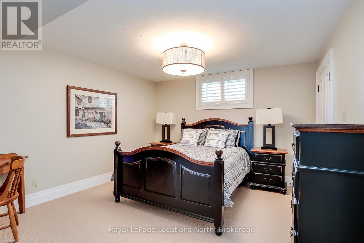
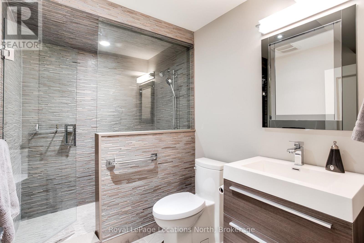
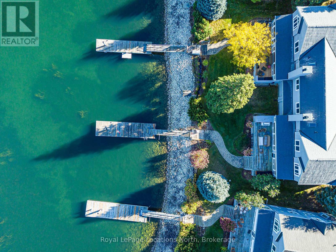
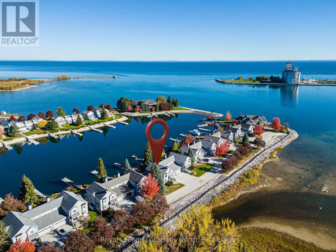
Experience exceptional waterfront living at 29 Mariners Haven, an extensively renovated 5-bedroom, 5-bathroom residence in one of Collingwood's most desirable waterfront communities. Offering an extraordinary blend of space, quality and lifestyle, this distinctive home enjoys captivating water views and direct access to Georgian Bay. Thoughtfully renovated in 2012, the home showcases quality craftsmanship and timeless finishes throughout. The open-concept main level features a beautifully appointed chef's kitchen with premium appliances, extensive cabinetry, a generous centre island and spacious pantry. The adjoining dining and living areas create an inviting setting for entertaining, highlighted by hardwood flooring, warm wood accents, a striking stone fireplace and expansive windows overlooking the water. A separate main-floor study with its own stone fireplace and water views offers an ideal home office or private retreat. The second level features a spacious primary suite with vaulted ceiling, walk-in closet and luxurious ensuite, along with two additional bedrooms, each with its own private ensuite. Convenient second-floor laundry adds to the thoughtful design. The finished lower level provides two further bedrooms, a full bathroom and an expansive recreation and games room with another stone fireplace. Outdoor living is equally impressive, with a private dock, deep-water mooring and immediate Georgian Bay access. Enjoy two distinct waterfront perspectives, from the sheltered harbour to expansive natural water views. Mariners Haven residents also enjoy a heated outdoor pool, tennis, pickleball and basketball. Just minutes from downtown Collingwood, waterfront trails, shops and restaurants, with golf, Blue Mountain and private ski clubs nearby. A rare opportunity to enjoy spacious waterfront living with boating and four-season recreation at your doorstep. This is an outstanding opportunity for a discriminating buyer. (id:63135)
| MLS® Number | S14154478 |
| Property Type | Single Family |
| Community Name | Collingwood |
| Community Features | Pets Allowed With Restrictions |
| Easement | Sub Division Covenants |
| Features | Sloping, Waterway, Open Space, In Suite Laundry |
| Parking Space Total | 5 |
| Structure | Dock |
| View Type | View Of Water, Direct Water View |
| Water Front Name | Collingwood Harbour |
| Water Front Type | Waterfront |
| Access Type | Private Road, Private Docking |
| Acreage | No |
| Bathroom Total | 5 |
| Bedrooms Above Ground | 3 |
| Bedrooms Below Ground | 2 |
| Bedrooms Total | 5 |
| Age | 31 To 50 Years |
| Appliances | Range, Water Heater, Water Meter, Dishwasher, Dryer, Garage Door Opener, Stove, Washer, Window Coverings, Refrigerator |
| Basement Development | Finished |
| Basement Type | N/a (finished) |
| Cooling Type | Central Air Conditioning, Ventilation System |
| Exterior Finish | Cedar Siding |
| Fireplace Present | Yes |
| Half Bath Total | 2 |
| Heating Fuel | Other |
| Heating Type | Forced Air |
| Stories Total | 2 |
| Size Interior | 2,500 - 2,749 Sqft |
| Type | Row / Townhouse |
| Attached Garage | |
| Garage |
| Level | Type | Length | Width | Dimensions |
|---|---|---|---|---|
| Basement | Bedroom | 4.14 m | 3.71 m | 4.14 m x 3.71 m |
| Basement | Recreational, Games Room | 9.93 m | 5.74 m | 9.93 m x 5.74 m |
| Basement | Bedroom | 4.17 m | 3.71 m | 4.17 m x 3.71 m |
| Main Level | Kitchen | 4.87 m | 4.87 m | 4.87 m x 4.87 m |
| Main Level | Dining Room | 4.45 m | 3.65 m | 4.45 m x 3.65 m |
| Main Level | Living Room | 5.28 m | 6.4 m | 5.28 m x 6.4 m |
| Main Level | Study | 4.45 m | 4.17 m | 4.45 m x 4.17 m |
| Upper Level | Primary Bedroom | 4.37 m | 5.23 m | 4.37 m x 5.23 m |
| Upper Level | Bedroom 2 | 3.86 m | 4.9 m | 3.86 m x 4.9 m |
| Upper Level | Bedroom 3 | 3.25 m | 4.29 m | 3.25 m x 4.29 m |
| Upper Level | Laundry Room | 2.54 m | 3.35 m | 2.54 m x 3.35 m |
Contact us for more information

The trademarks REALTOR®, REALTORS®, and the REALTOR® logo are controlled by The Canadian Real Estate Association (CREA) and identify real estate professionals who are members of CREA. The trademarks MLS®, Multiple Listing Service® and the associated logos are owned by The Canadian Real Estate Association (CREA) and identify the quality of services provided by real estate professionals who are members of CREA. The trademark DDF® is owned by The Canadian Real Estate Association (CREA) and identifies CREA's Data Distribution Facility (DDF®)