1666 Beaumont Drive Bracebridge, Ontario P1L 1X2
$3,677,000
We noticed you had your eye on a few properties so far. We can help you find the perfect home. We just need a few details, and one of our team will be in touch.
Give our team a call!
 Dave Bemmann 416-704-7579
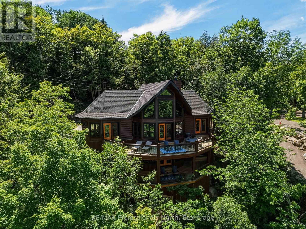
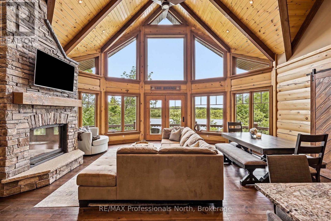
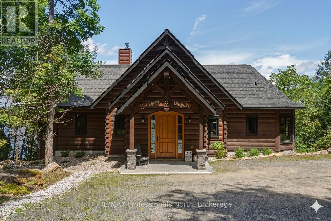
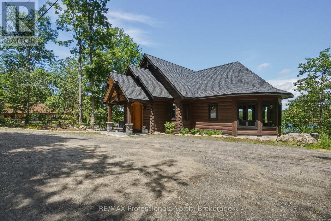
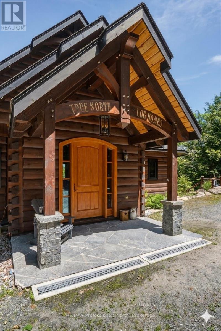
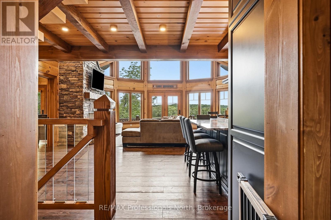
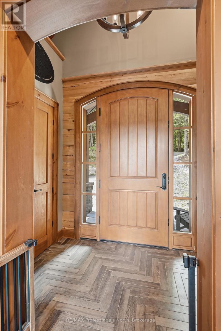
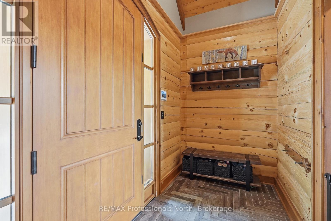
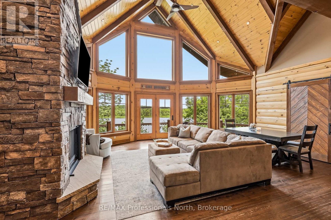
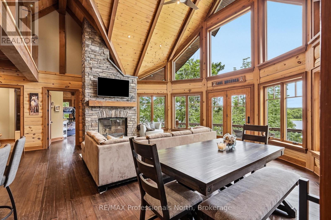
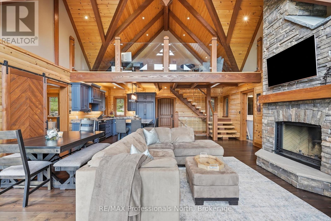
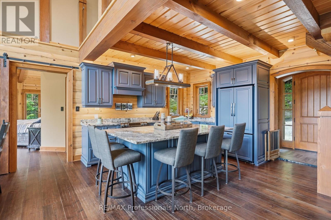
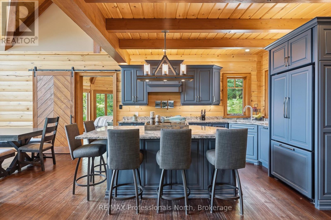
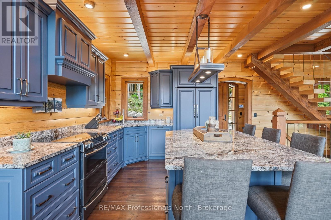
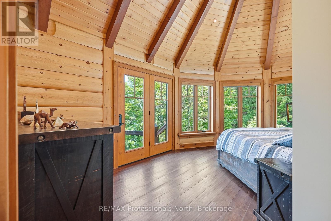
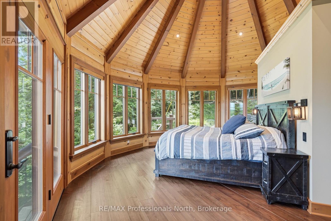
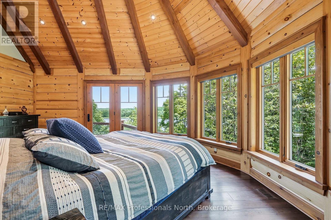
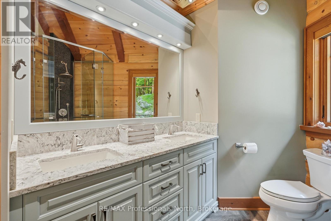
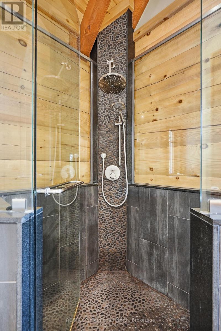
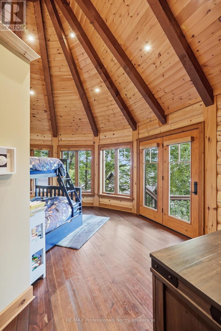
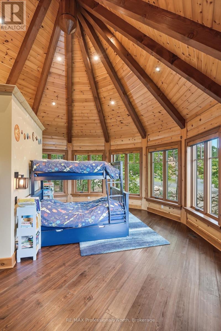
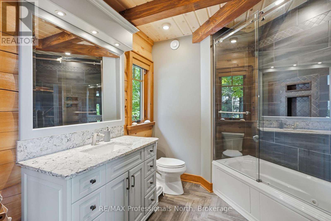
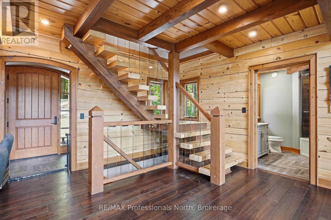
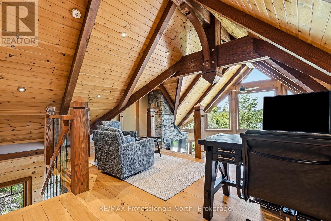
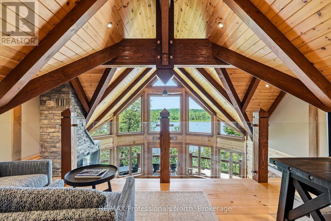
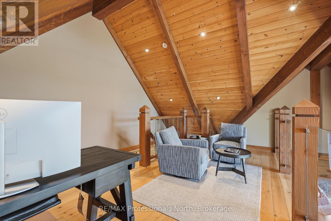
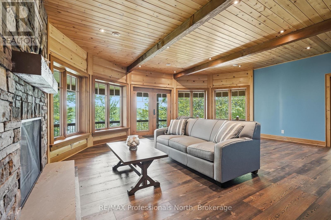
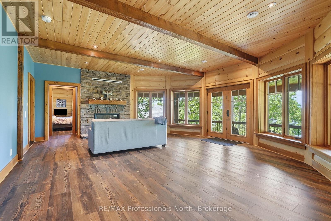
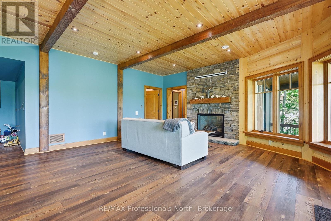
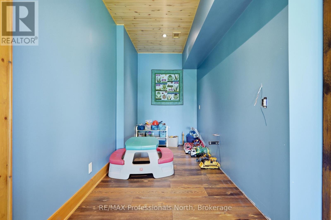
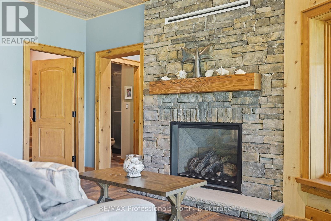
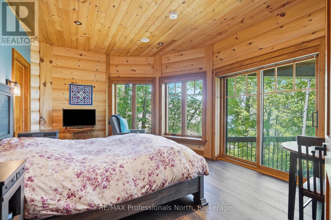
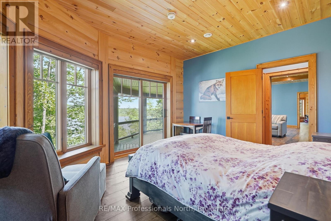
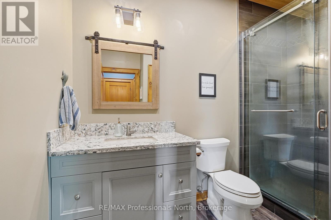
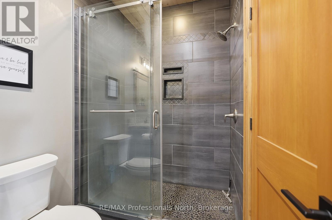
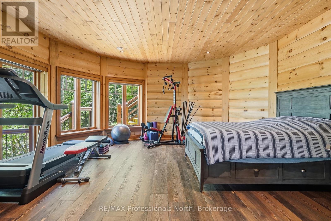
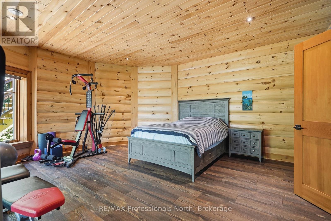
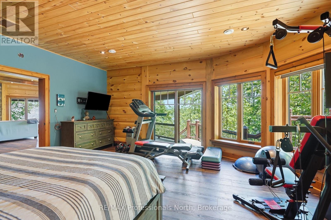
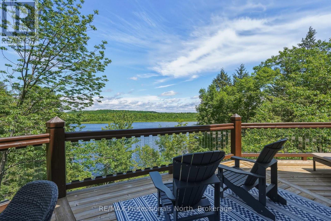
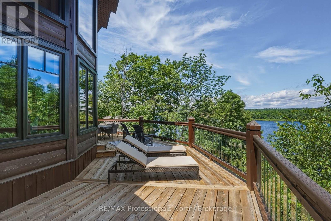
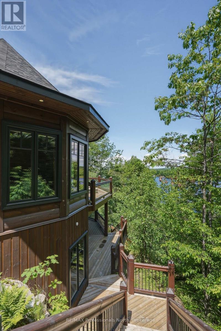
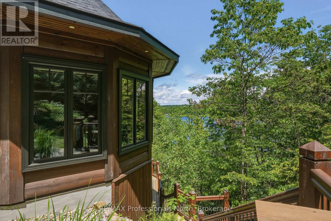
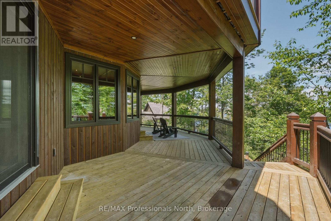
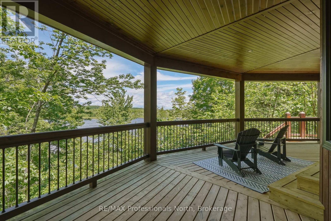
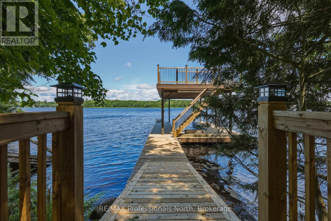
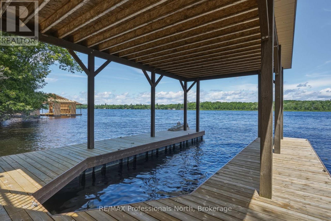
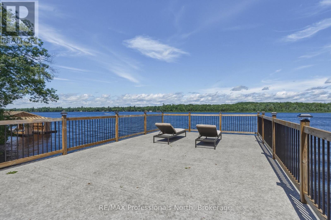
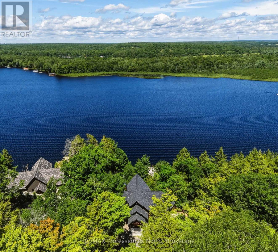
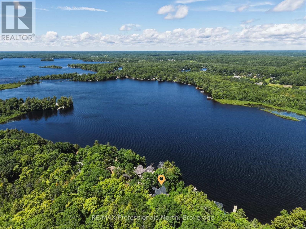
A one of a kind custom True North Log & Timber estate perched above Lake Muskoka, offering world class craftsmanship, a breathtaking natural setting, and sophisticated modern systems. The home looks directly across the bay to Environmentally Protected land, an unobstructed, undeveloped panorama virtually impossible to find on a lake this sought after. Spectacular year round, and extraordinary each fall when the surrounding hardwood forest turns colour in every direction. Built as a true forever home with no expense spared, on a bedrock pinned ICF foundation with solid 8" X 12" Eastern White Pine log walls. True North backs the log wall with a 25 Year Zero Air Infiltration Warranty, unmatched by any log home manufacturer in the world. There is simply nothing quite like living in a log home. Solid wood walls moderate temperature naturally, absorb sound, regulate humidity, and create an atmosphere photographs can never fully capture. A well built log home is not built for decades. It is built for generations. Over 3,500 sq ft across two finished levels: four bedrooms, a loft, and a lower level with 10 foot pine ceilings that feels nothing like a basement. A Douglas Fir glulam King Post anchors a 24 foot cathedral great room. Chervin Kitchen with granite countertops and built in appliances, engineered Douglas Fir hardwood floors, Douglas Fir mono stringer staircase, jacuzzi tub, triple pane windows throughout. European geothermal at COP 7+ delivers whole home heating and cooling at a fraction of conventional cost via Warmboard radiant and in slab radiant. Control4 automation, motorized blackout blinds, and monitored security with low temperature and water sensors. Two lakeview decks, one open, one covered, lead via a custom hillside staircase to a floating boatport with a 1,000 sq ft upper deck, engineered to rise with Muskoka's variable spring water levels rather than flood with them. Year round District road. 10 minutes from Bracebridge. (id:63135)
| MLS® Number | X13454066 |
| Property Type | Single Family |
| Community Name | Muskoka (N) |
| Amenities Near By | Beach, Hospital, Park |
| Easement | Unknown |
| Features | Hillside, Flat Site, Guest Suite |
| Parking Space Total | 5 |
| Structure | Deck, Boathouse |
| View Type | View, Lake View, View Of Water, Direct Water View |
| Water Front Name | Lake Muskoka |
| Water Front Type | Waterfront On Lake |
| Access Type | Year-round Access, Private Docking |
| Acreage | No |
| Land Amenities | Beach, Hospital, Park |
| Landscape Features | Landscaped |
| Sewer | Septic System |
| Size Depth | 186 Ft |
| Size Frontage | 102 Ft |
| Size Irregular | 102 X 186 Ft ; Irregular |
| Size Total Text | 102 X 186 Ft ; Irregular |
| Bathroom Total | 3 |
| Bedrooms Above Ground | 4 |
| Bedrooms Total | 4 |
| Amenities | Fireplace(s), Separate Heating Controls |
| Appliances | Central Vacuum, Garburator, Dishwasher, Dryer, Stove, Washer, Window Coverings, Refrigerator |
| Architectural Style | Bungalow |
| Basement Development | Finished |
| Basement Features | Walk Out |
| Basement Type | N/a (finished) |
| Construction Style Attachment | Detached |
| Cooling Type | Central Air Conditioning, Air Exchanger |
| Exterior Finish | Log |
| Fire Protection | Security System |
| Fireplace Present | Yes |
| Fireplace Total | 2 |
| Foundation Type | Insulated Concrete Forms |
| Heating Fuel | Geo Thermal, Other |
| Heating Type | Other, Radiant Heat |
| Stories Total | 1 |
| Size Interior | 3,000 - 3,500 Sqft |
| Type | House |
| Utility Water | Drilled Well |
| No Garage |
| Level | Type | Length | Width | Dimensions |
|---|---|---|---|---|
| Lower Level | Bedroom | 4.89 m | 3.84 m | 4.89 m x 3.84 m |
| Lower Level | Bathroom | 3.09 m | 2.27 m | 3.09 m x 2.27 m |
| Lower Level | Family Room | 8.1 m | 6.06 m | 8.1 m x 6.06 m |
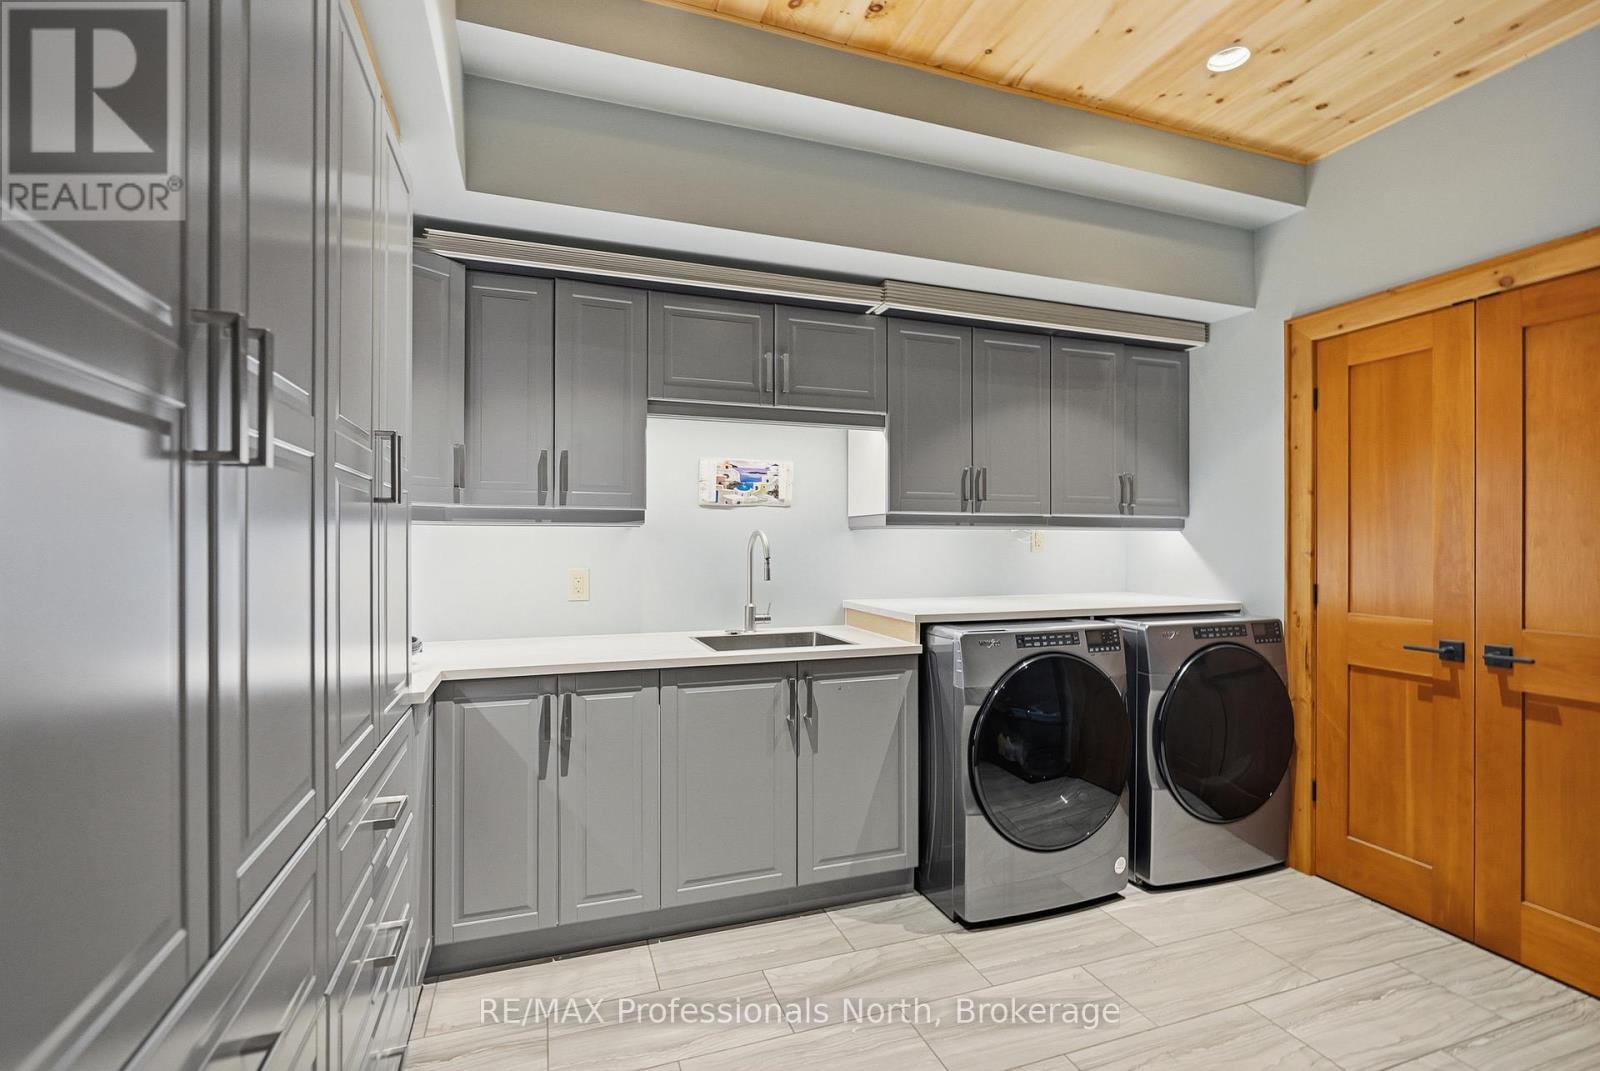
| Lower Level | Laundry Room | 3.56 m | 3.77 m | 3.56 m x 3.77 m |
| Lower Level | Exercise Room | 5.97 m | 5.67 m | 5.97 m x 5.67 m |
| Main Level | Primary Bedroom | 5.97 m | 5.65 m | 5.97 m x 5.65 m |
| Main Level | Bedroom 2 | 5.99 m | 5.63 m | 5.99 m x 5.63 m |
| Main Level | Bathroom | 3.13 m | 2.77 m | 3.13 m x 2.77 m |
| Main Level | Bathroom | 2.74 m | 2.51 m | 2.74 m x 2.51 m |
| Main Level | Great Room | 6.97 m | 9.93 m | 6.97 m x 9.93 m |
| Main Level | Dining Room | 2.66 m | 3.53 m | 2.66 m x 3.53 m |
| Main Level | Kitchen | 2.66 m | 3.96 m | 2.66 m x 3.96 m |
| Main Level | Foyer | 3.16 m | 1.47 m | 3.16 m x 1.47 m |
| Upper Level | Loft | 5.05 m | 3.83 m | 5.05 m x 3.83 m |
Contact us for more information

The trademarks REALTOR®, REALTORS®, and the REALTOR® logo are controlled by The Canadian Real Estate Association (CREA) and identify real estate professionals who are members of CREA. The trademarks MLS®, Multiple Listing Service® and the associated logos are owned by The Canadian Real Estate Association (CREA) and identify the quality of services provided by real estate professionals who are members of CREA. The trademark DDF® is owned by The Canadian Real Estate Association (CREA) and identifies CREA's Data Distribution Facility (DDF®)