About this Property
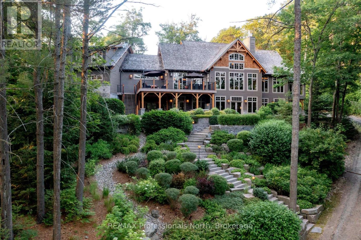
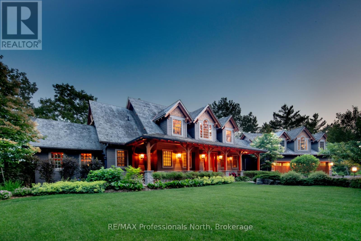
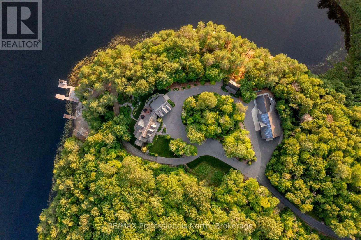
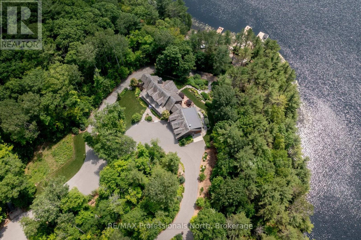
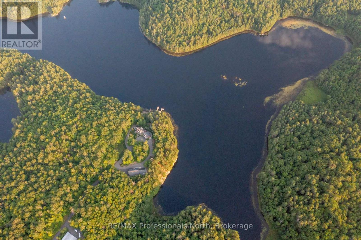
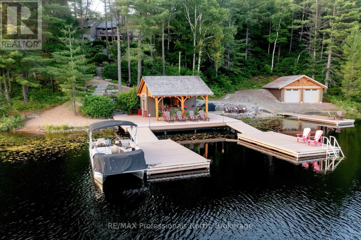
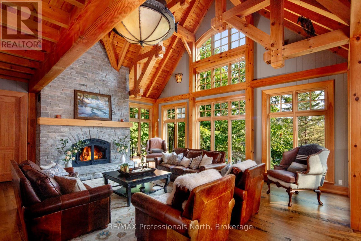
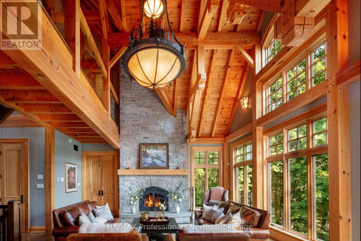
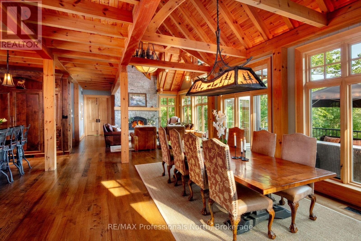
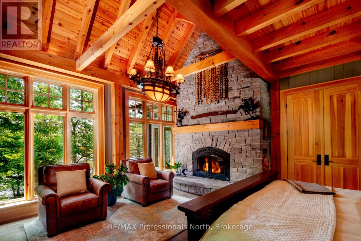
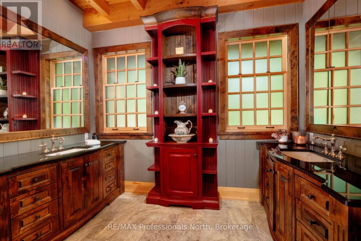
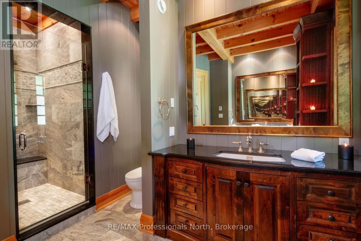
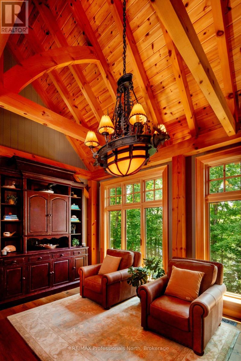
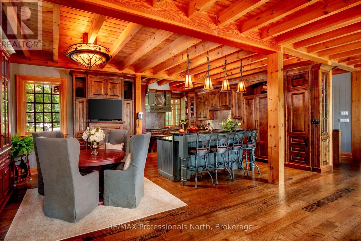
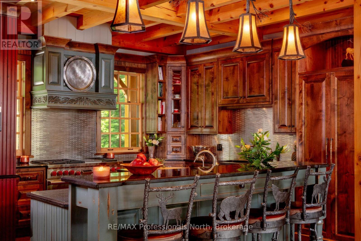
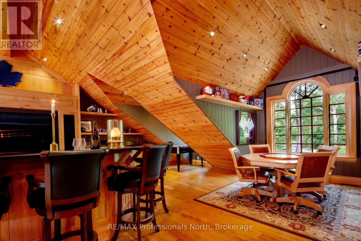
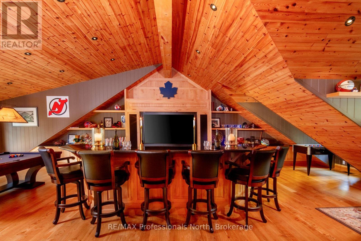
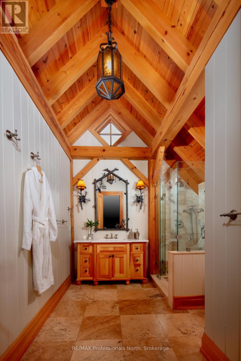
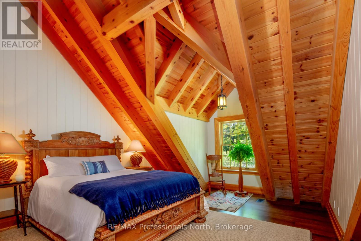
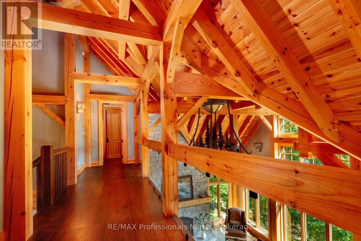
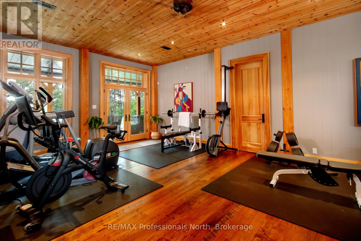
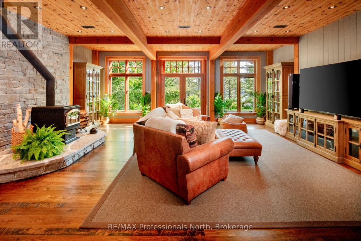
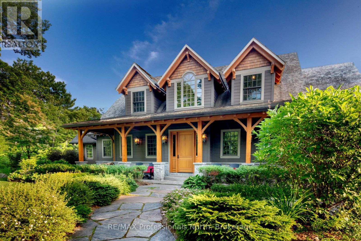
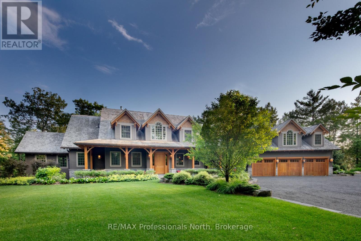
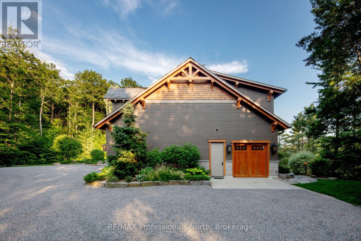
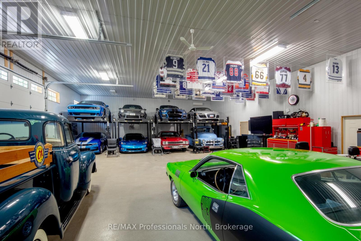
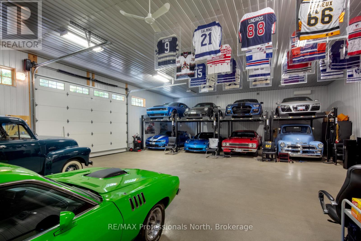
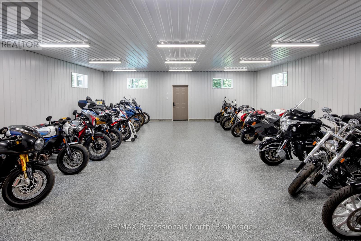
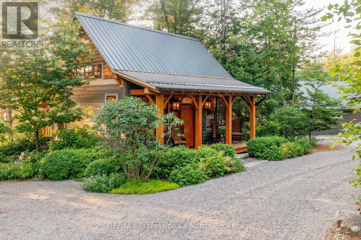
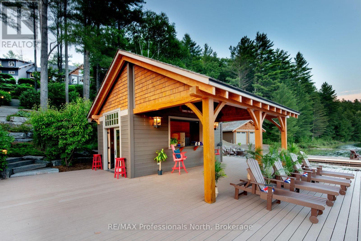
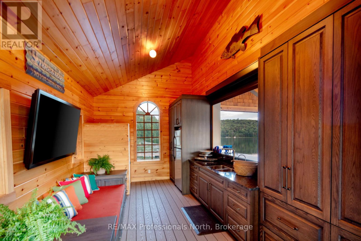
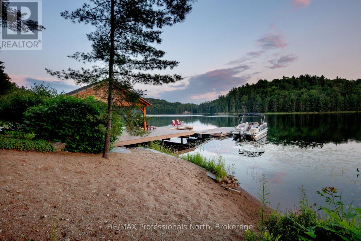
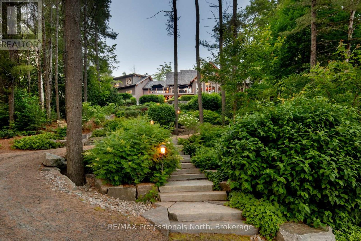
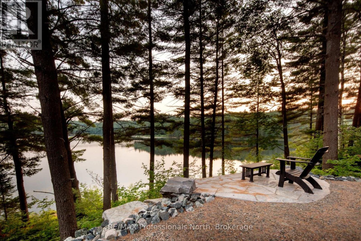
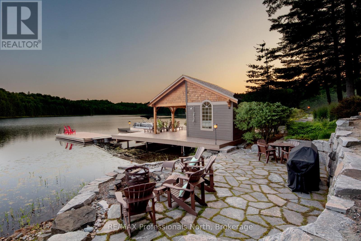
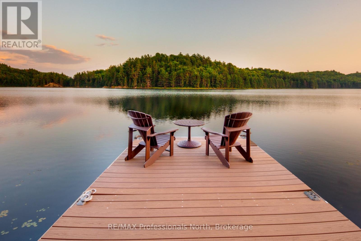
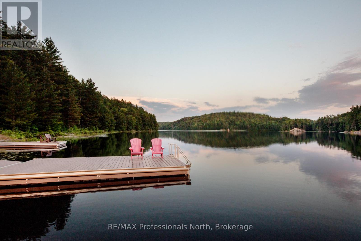
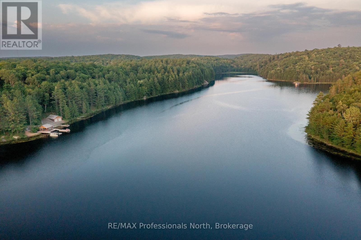
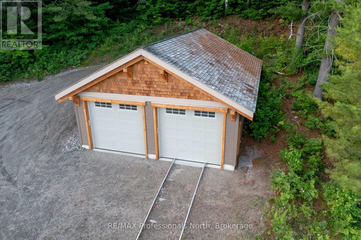
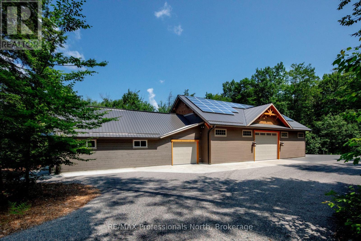
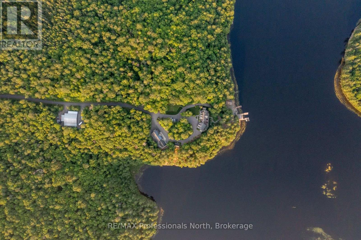
Welcome to Klaxon Lake on Misty Knoll Trail, a once-in-a-lifetime opportunity to own an extraordinary sanctuary nestled in the heart of Ontario's Haliburton Highlands. Spanning over 1,449 acres of untouched Canadian wilderness, this double-gated private estate delivers an unparalleled lifestyle defined by serenity, luxury, and absolute privacy. Property Highlights: Expansive Private Grounds: Explore a breathtaking landscape that includes a 108-acre private lake stocked with lake trout, seven additional ponds, and frontage on three separate lakes. With multiple parcels, the estate offers flexibility for future expansion or development ideal for a legacy family compound or private nature reserve. Architectural Elegance: The 8,800 sq. ft. main residence is the epitome of refined comfort. Thoughtfully designed with six bedrooms and eight and a half bathrooms, the home blends warmth with high-end finishes, open-concept living spaces, and lake views from nearly every room. Premium Outbuildings: A true standout is the custom-built vehicle and motorcycle shop, perfect for collectors or hobbyists, with ample room for luxury cars, ATVs, and tools. In total, seven buildings are strategically located across the estate for guests, entertainment, or staff offering immense versatility and functionality. Nature Lovers Dream: Discover over 179 documented species of wildlife, miles of manicured trails, scenic lookouts, multiple ponds, and secluded spots for picnics, hiking, or meditation. Every corner of this property invites exploration and reflection. Whether you're hosting lavish retreats, building a family legacy, or simply seeking complete escape, Klaxon Lake Estate is the ultimate expression of luxury in nature. Close to shops and restaurants, yet it feels like your own private world. To schedule your private tour, contact Haliburton Gold Group at 833-457-8487 or visit haliburtonluxury.com for the full property tour and details. (id:63135)
Property Details
|
MLS® Number
|
X13103720 |
|
Property Type
|
Single Family |
|
Community Name
|
Guilford |
|
Amenities Near By
|
Beach |
|
Community Features
|
Fishing |
|
Easement
|
Unknown |
|
Features
|
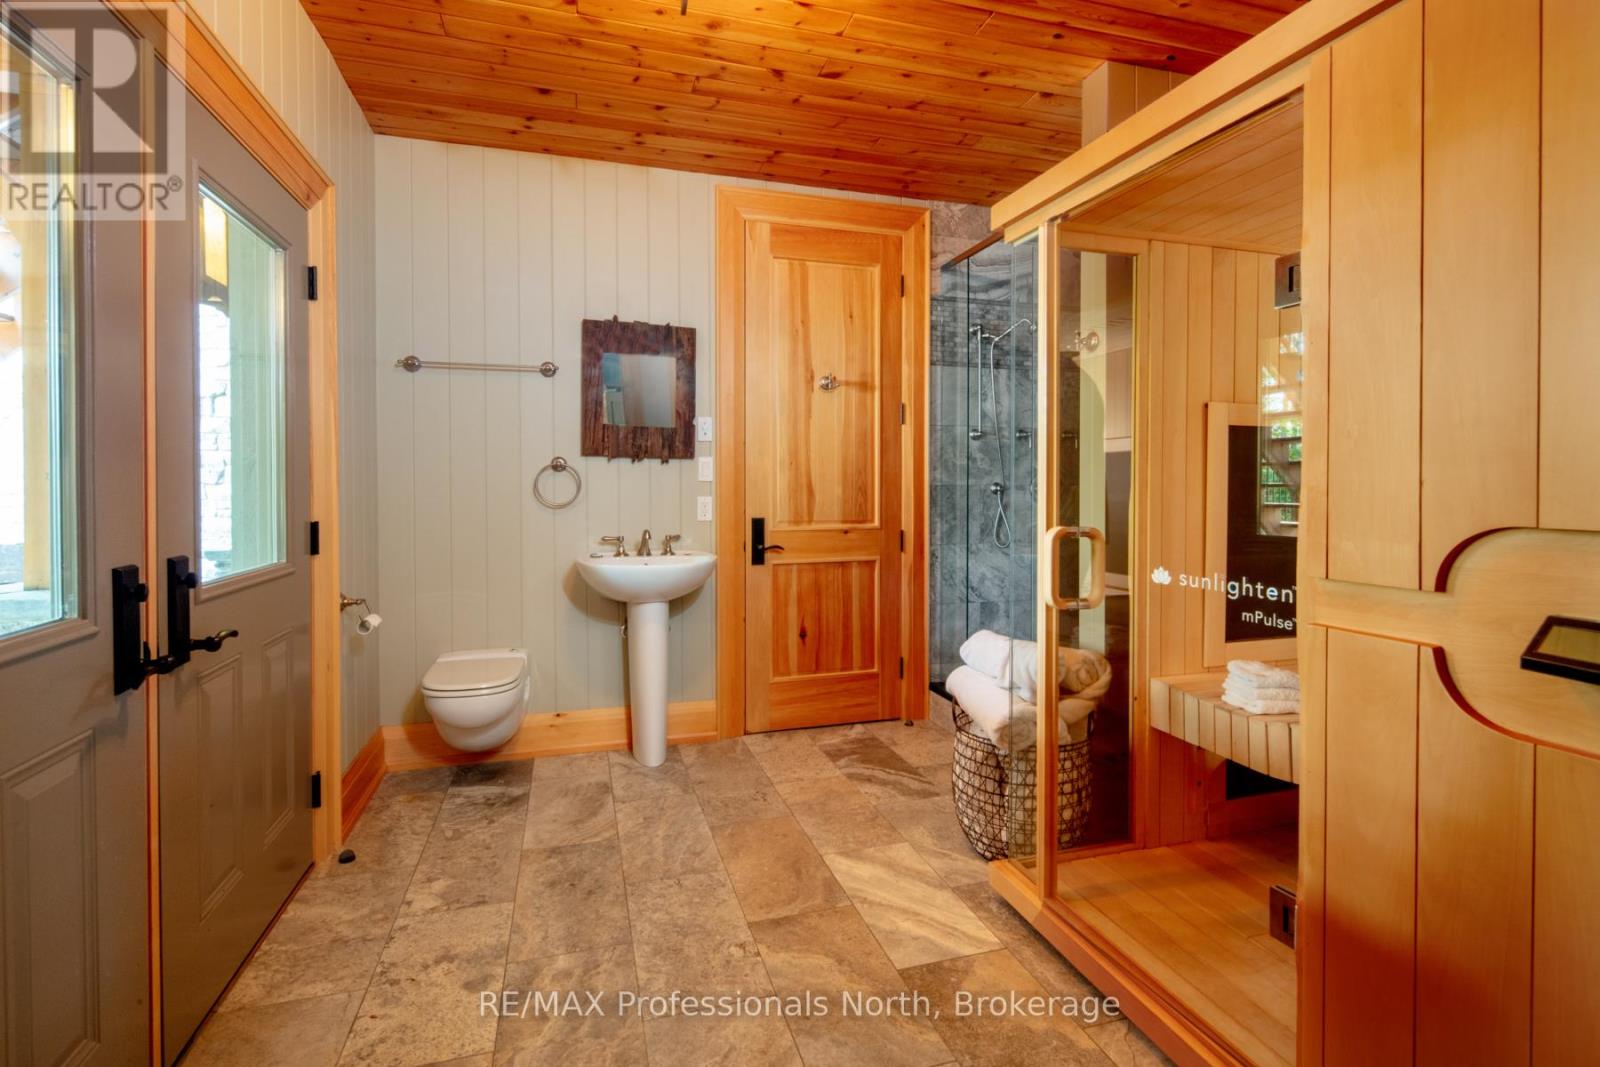
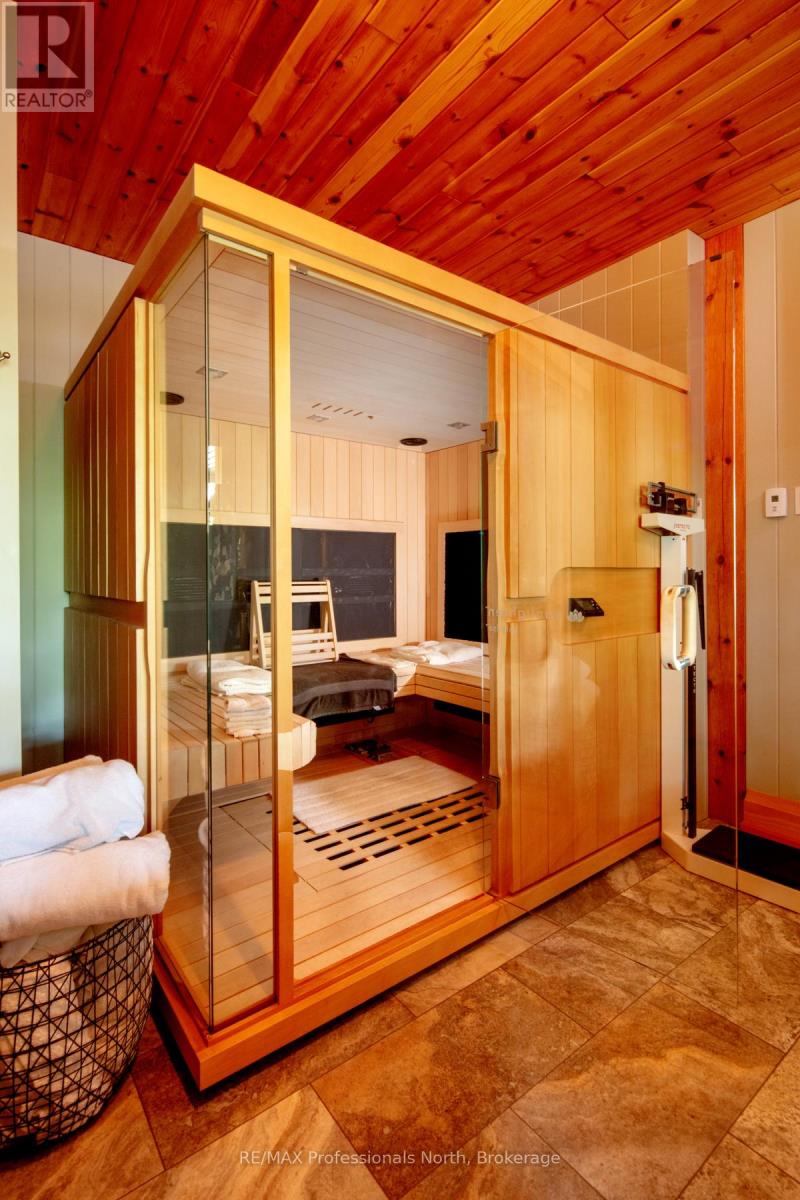
Wooded Area, Irregular Lot Size, Flat Site, Lighting, Dry, Sauna |
|
Parking Space Total
|
23 |
|
Structure
|
Deck, Outbuilding, Boathouse, Dock |
|
View Type
|
Lake View, Direct Water View |
|
Water Front Name
|
Klaxon Lake |
|
Water Front Type
|
Waterfront On Lake |
Land
|
Access Type
|
Year-round Access, Private Docking |
|
Acreage
|
Yes |
|
Land Amenities
|
Beach |
|
Landscape Features
|
Landscaped |
|
Sewer
|
Septic System |
|
Size Frontage
|
19138 Ft ,8 In |
|
Size Irregular
|
19138.7 Ft |
|
Size Total Text
|
19138.7 Ft|100+ Acres |
|
Surface Water
|
Lake/pond |
Building
|
Bathroom Total
|
5 |
|
Bedrooms Above Ground
|
3 |
|
Bedrooms Below Ground
|
2 |
|
Bedrooms Total
|
5 |
|
Amenities
|
Fireplace(s) |
|
Appliances
|
Hot Tub, Central Vacuum |
|
Basement Development
|
Finished |
|
Basement Features
|
Walk Out |
|
Basement Type
|
Full (finished) |
|
Construction Style Attachment
|
Detached |
|
Cooling Type
|
Central Air Conditioning |
|
Exterior Finish
|
Cedar Siding |
|
Fire Protection
|
Alarm System |
|
Fireplace Present
|
Yes |
|
Fireplace Total
|
3 |
|
Foundation Type
|
Poured Concrete |
|
Half Bath Total
|
2 |
|
Heating Fuel
|
Geo Thermal |
|
Heating Type
|
Radiant Heat |
|
Stories Total
|
2 |
|
Size Interior
|
5,000 - 100,000 Sqft |
|
Type
|
House |
|
Utility Water
|
Drilled Well |
Parking
Utilities
|
Cable
|
Available |
|
Electricity
|
Installed |
Rooms
| Level |
Type |
Length |
Width |
Dimensions |
|
Second Level |
Bathroom |
4.572 m |
3.3223 m |
4.572 m x 3.3223 m |
|
Second Level |
Bedroom 2 |
5.1816 m |
4.572 m |
5.1816 m x 4.572 m |
|
Second Level |
Bathroom |
5.1816 m |
4.572 m |
5.1816 m x 4.572 m |
|
Second Level |
Bedroom 3 |
5.1816 m |
4.572 m |
5.1816 m x 4.572 m |
|
Second Level |
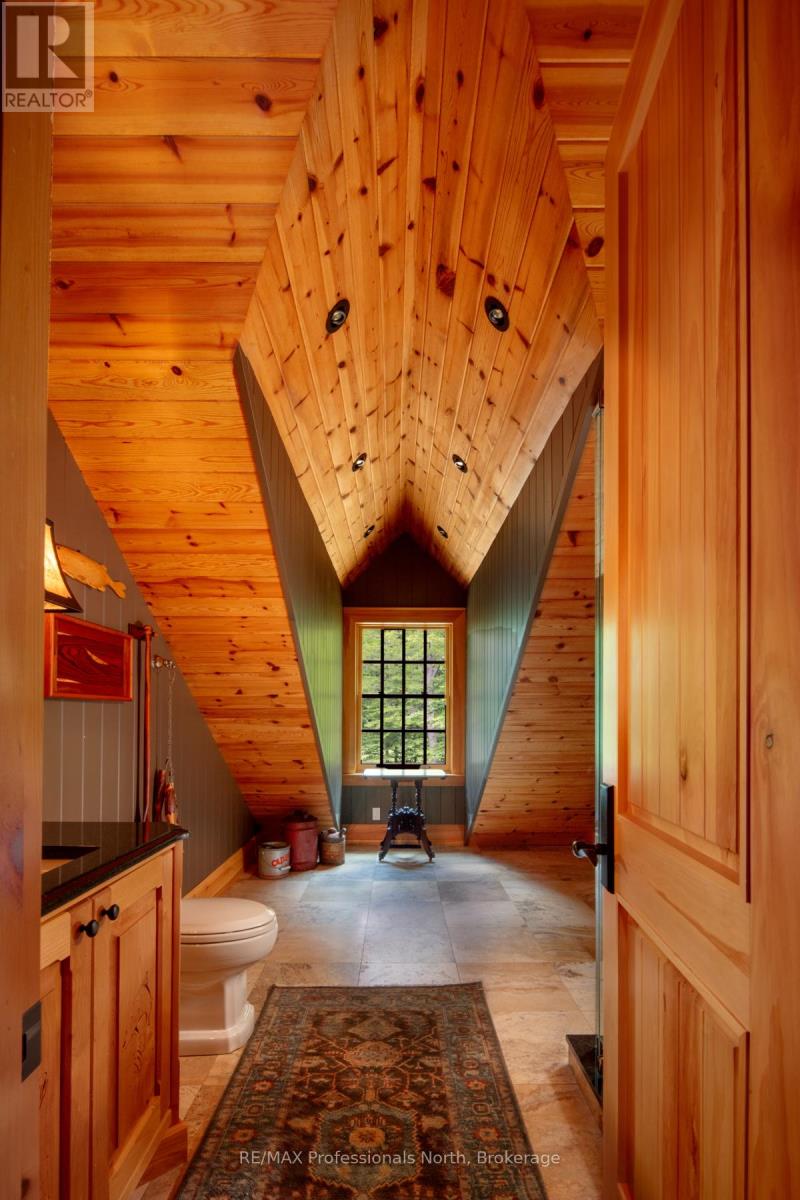
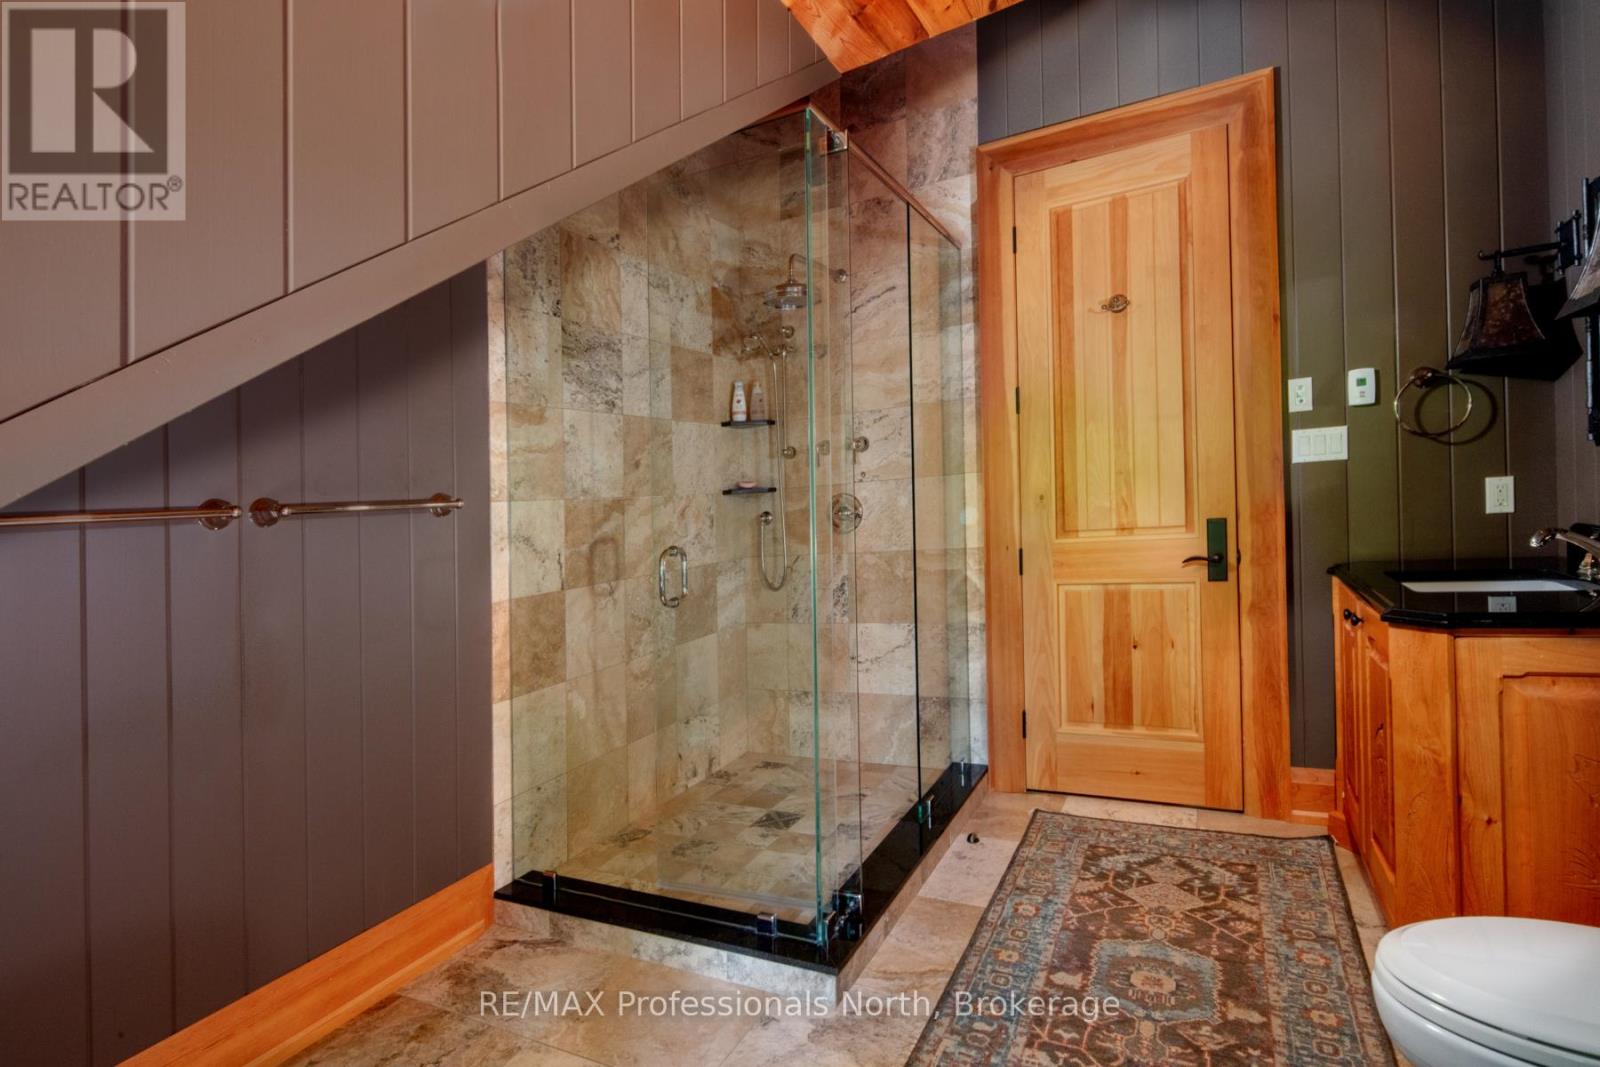
Bathroom |
3.3528 m |
2.7432 m |
3.3528 m x 2.7432 m |
|
Second Level |
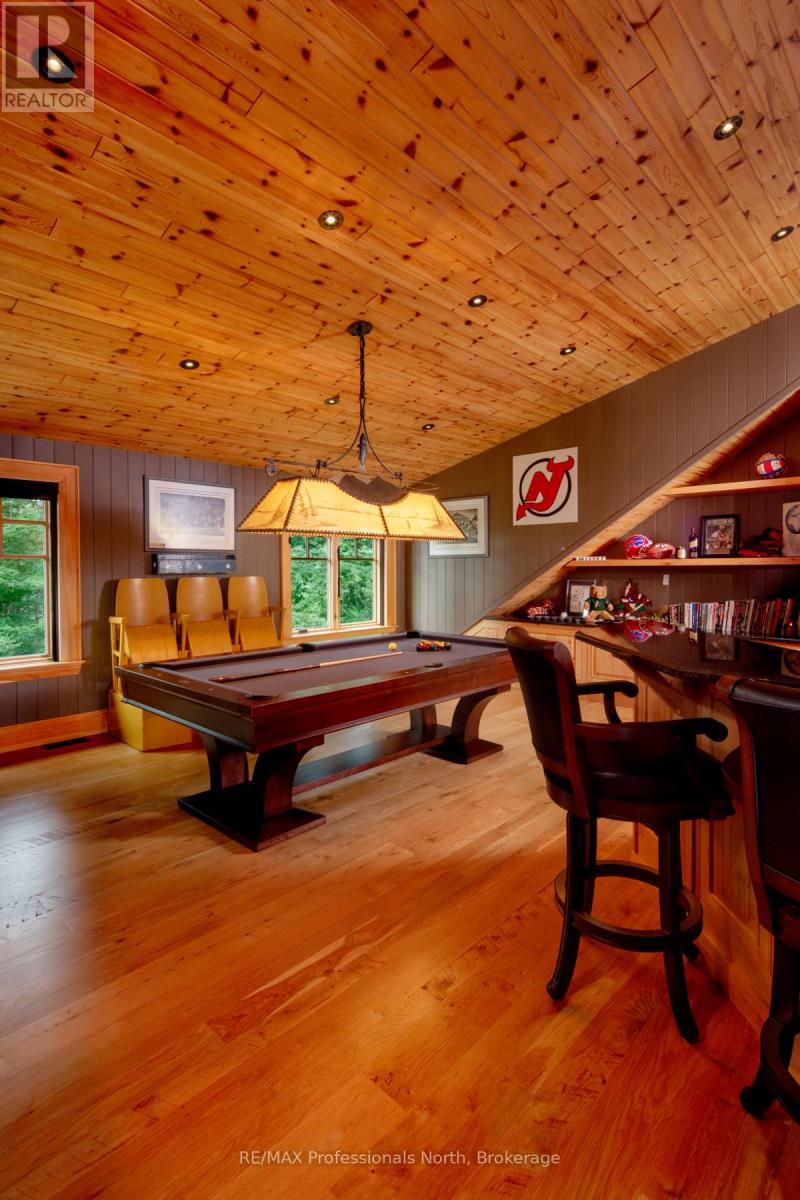
Recreational, Games Room |
7.3457 m |
11.8872 m |
7.3457 m x 11.8872 m |
|
Second Level |
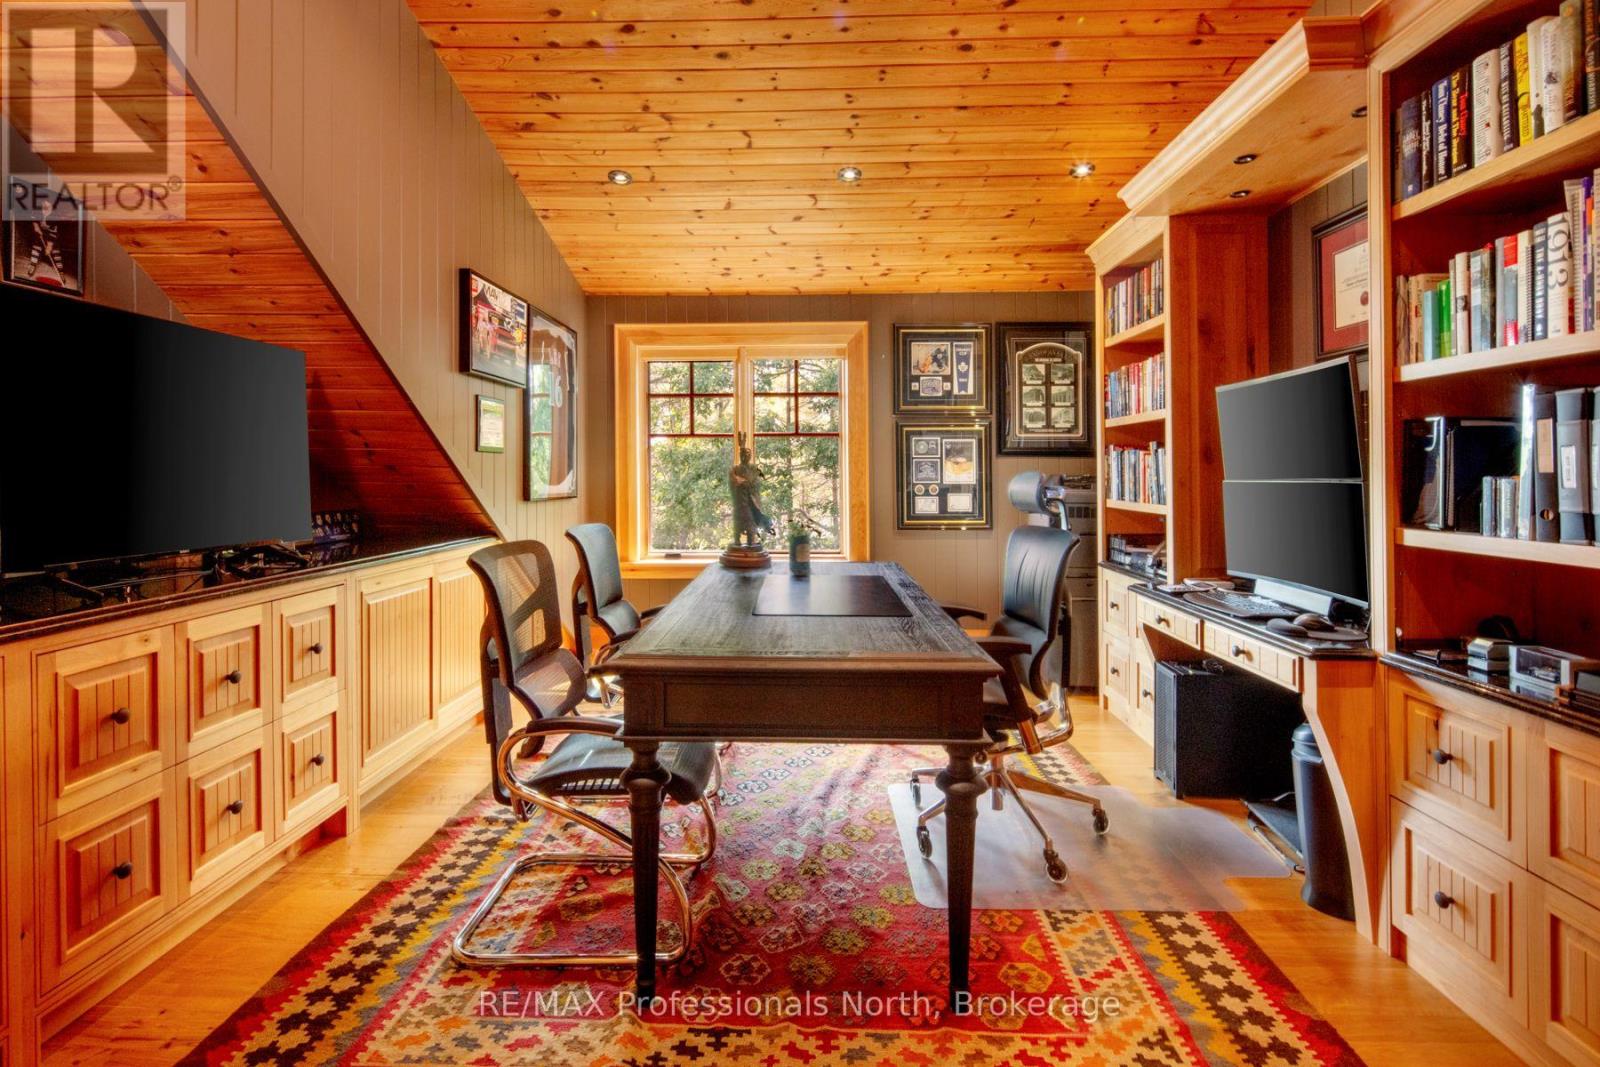
Office |
4.8768 m |
3.9624 m |
4.8768 m x 3.9624 m |
|
Basement |
Recreational, Games Room |
6.4313 m |
7.0104 m |
6.4313 m x 7.0104 m |
|
Basement |
Other |
5.2121 m |
7.6535 m |
5.2121 m x 7.6535 m |
|
Basement |
Bathroom |
3.6911 m |
3.6576 m |
3.6911 m x 3.6576 m |
|
Basement |
Bedroom 4 |
5.1816 m |
3.6576 m |
5.1816 m x 3.6576 m |
|
Basement |
Bedroom 5 |
3.6881 m |
5.1816 m |
3.6881 m x 5.1816 m |
|
Basement |
Bathroom |
2.7432 m |
2.1336 m |
2.7432 m x 2.1336 m |
|
Main Level |
Kitchen |
3.9959 m |
4.8768 m |
3.9959 m x 4.8768 m |
|
Main Level |
Laundry Room |
6.1326 m |
3.3528 m |
6.1326 m x 3.3528 m |
|
Main Level |
Dining Room |
5.4864 m |
3.048 m |
5.4864 m x 3.048 m |
|
Main Level |
Partial Bathroom |
0.9449 m |
2.7432 m |
0.9449 m x 2.7432 m |
|
Main Level |
Partial Bathroom |
0.9449 m |
2.7767 m |
0.9449 m x 2.7767 m |
|
Main Level |
Dining Room |
3.3528 m |
3.6576 m |
3.3528 m x 3.6576 m |
|
Main Level |
Living Room |
7.0104 m |
6.7056 m |
7.0104 m x 6.7056 m |
|
Main Level |
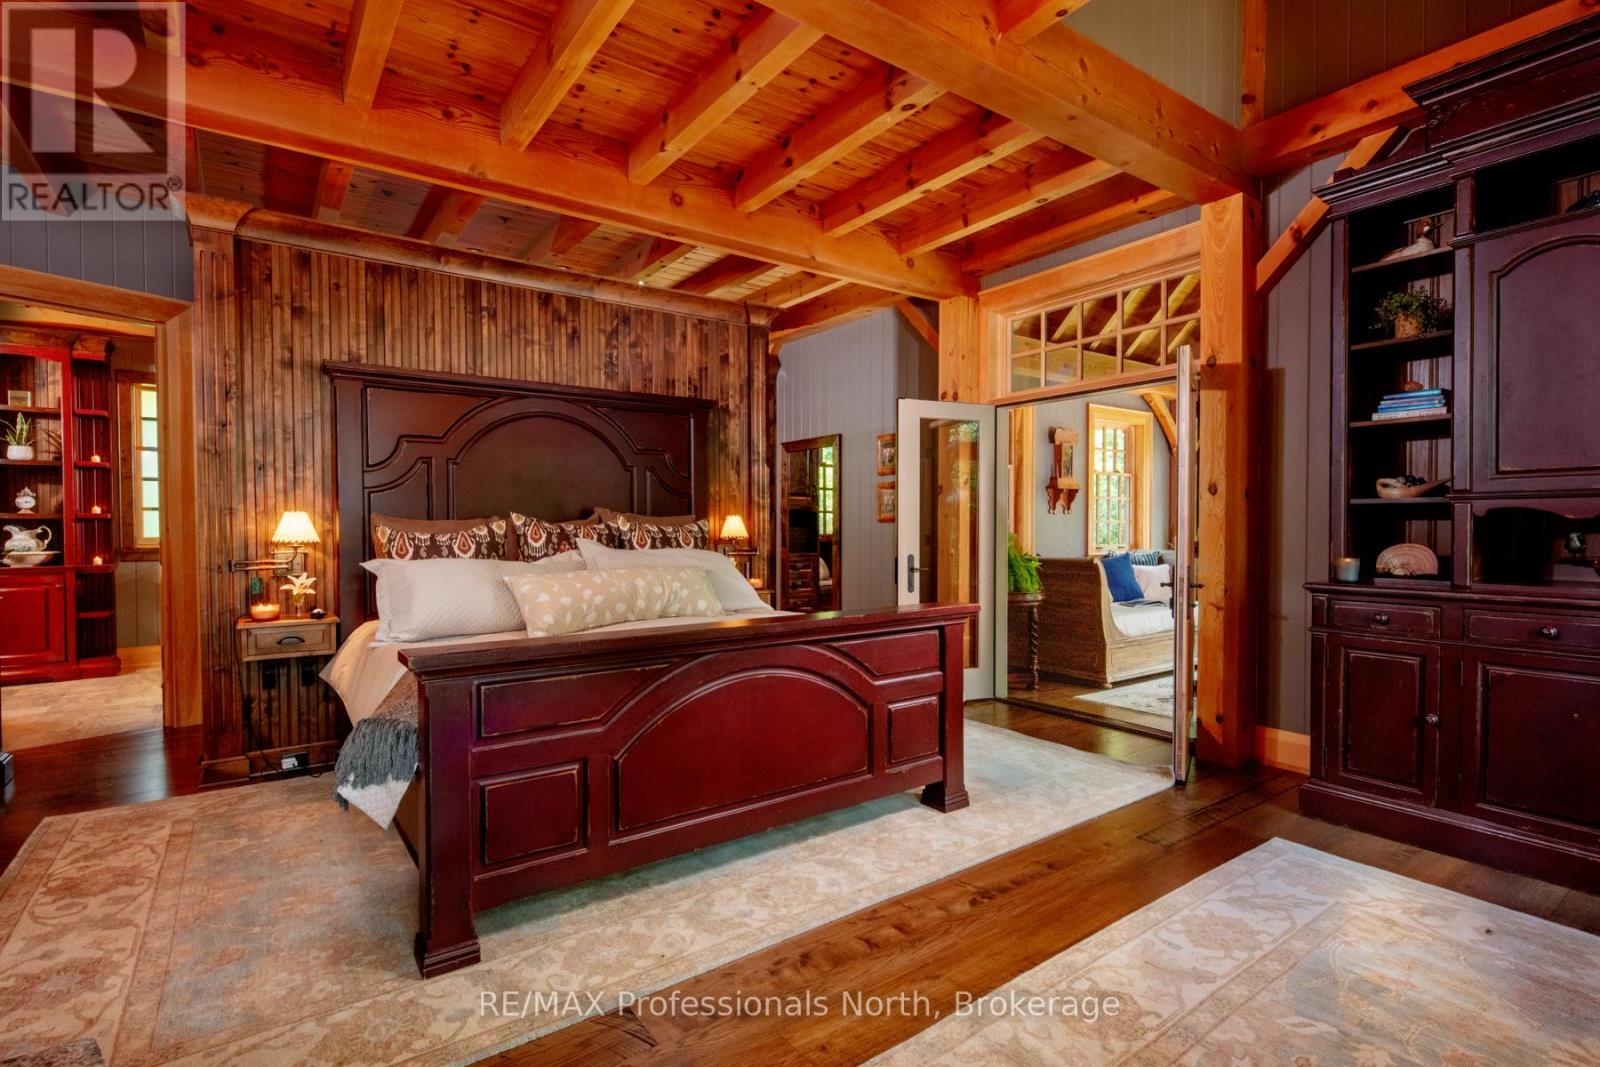
Primary Bedroom |
5.7912 m |
5.4864 m |
5.7912 m x 5.4864 m |
|
Main Level |
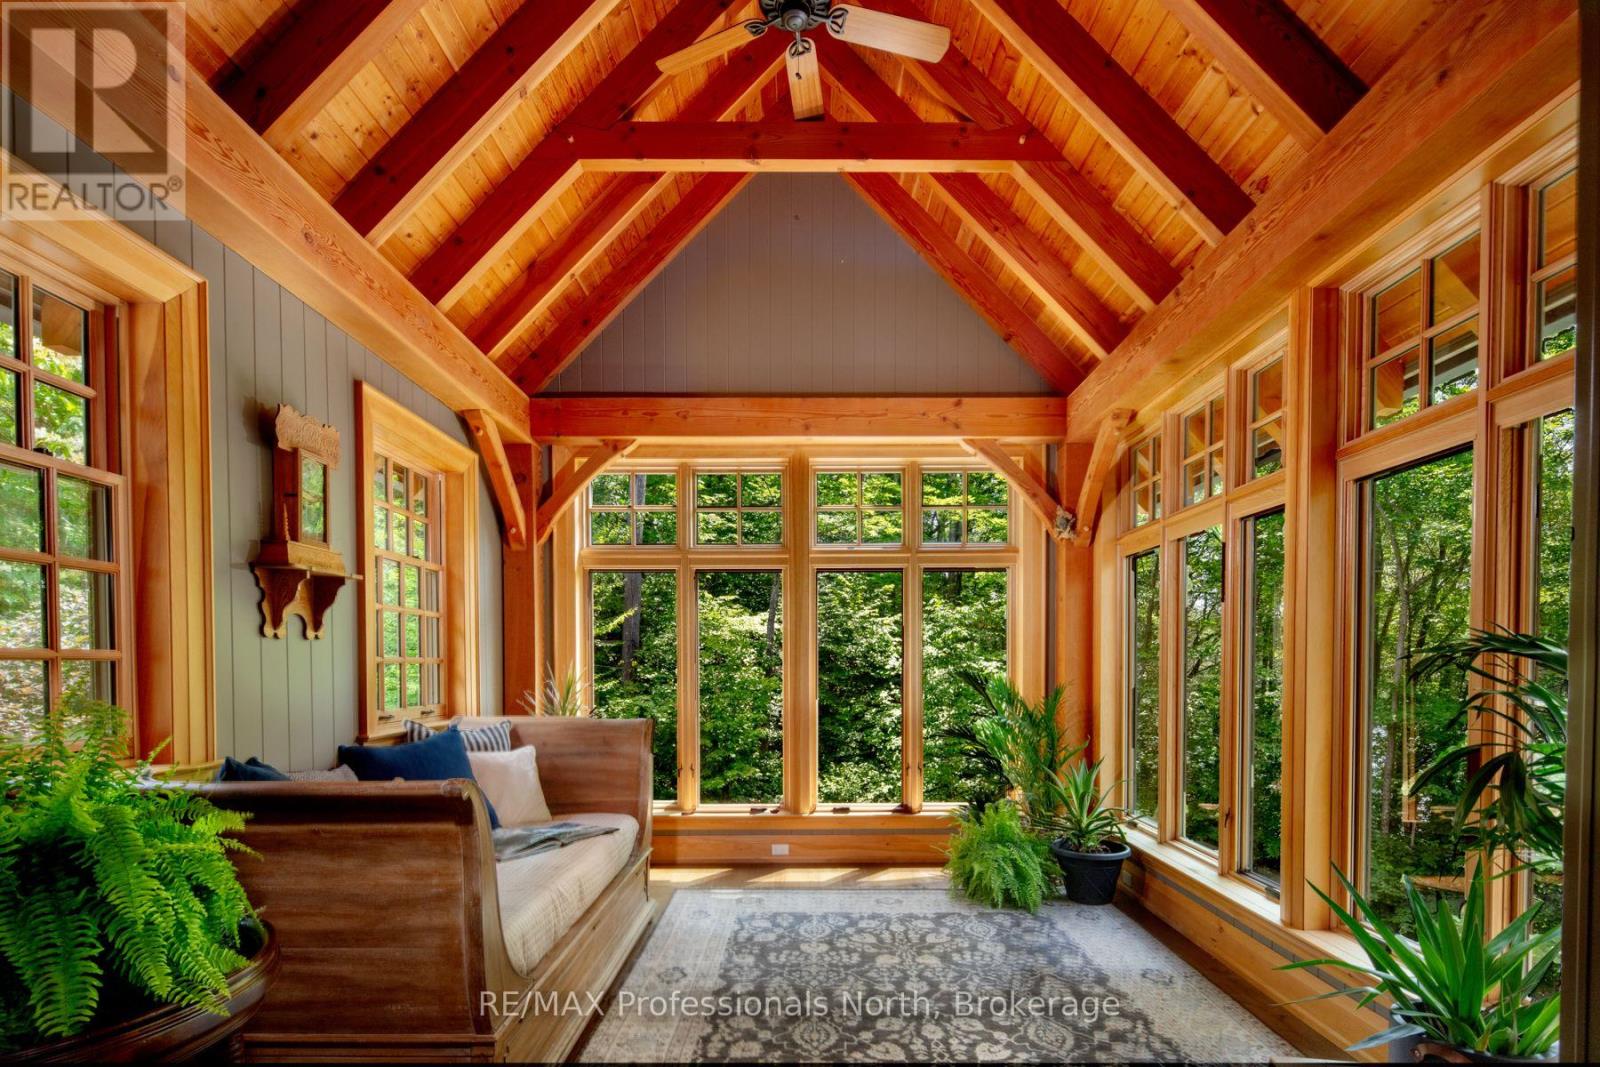
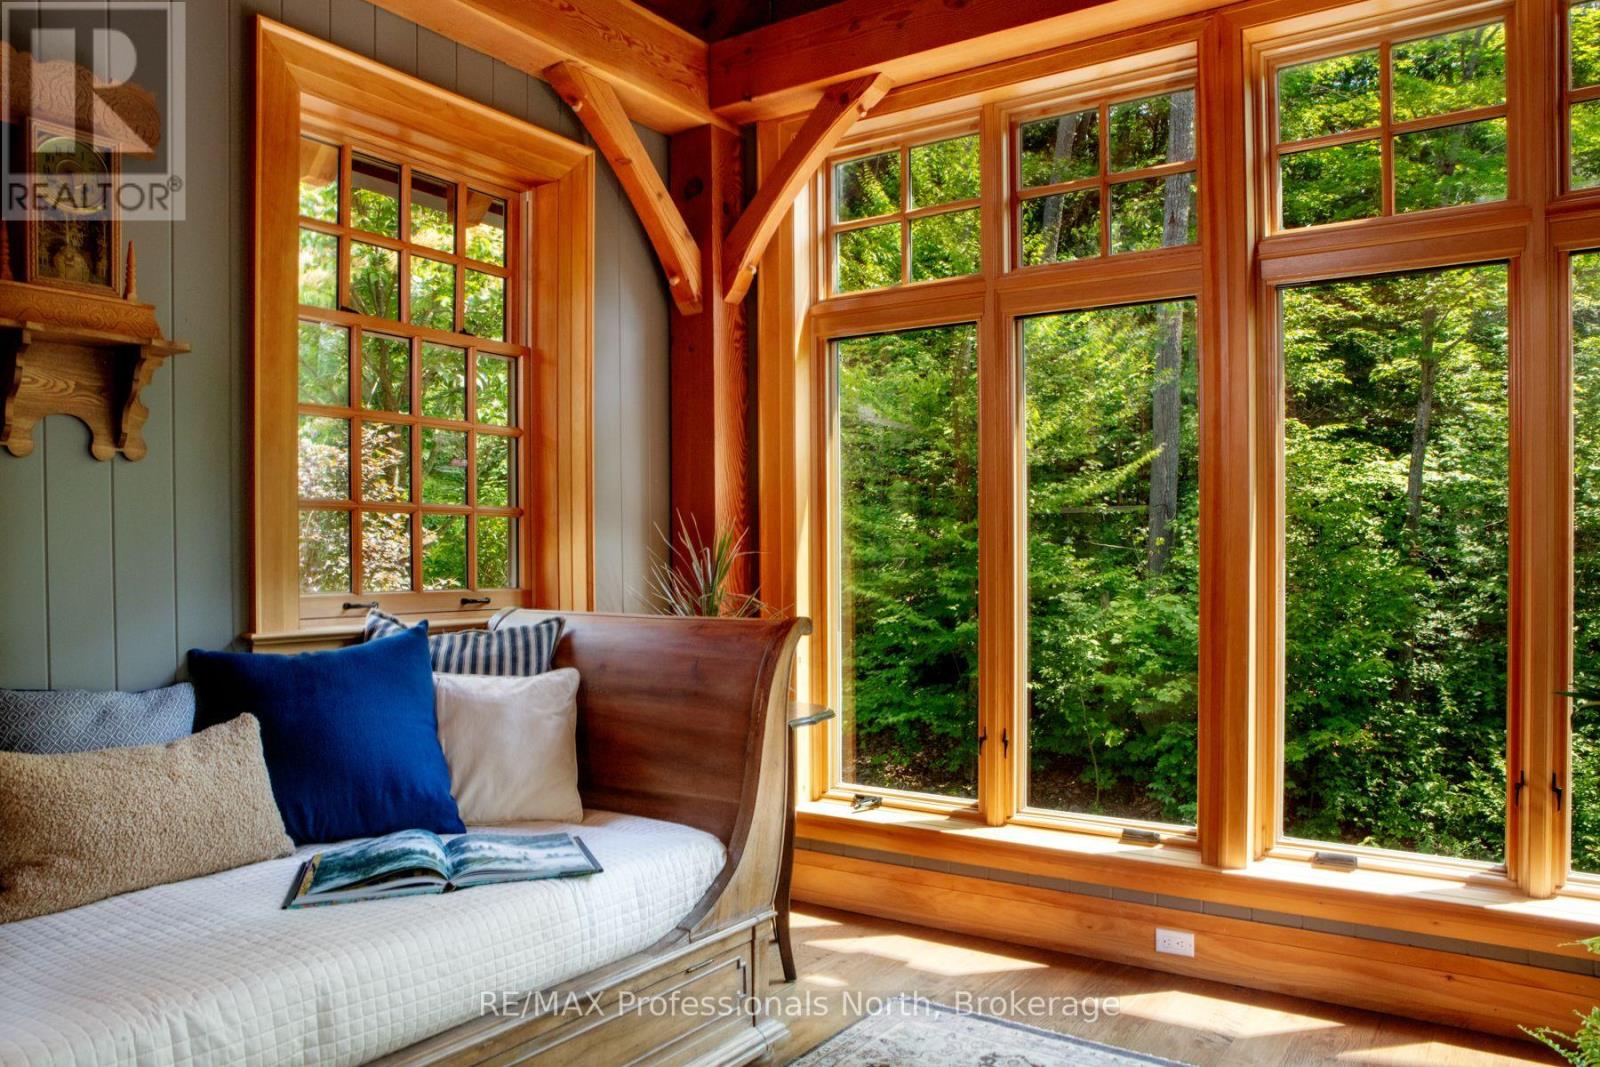
Sunroom |
4.572 m |
3.6576 m |
4.572 m x 3.6576 m |
|
Main Level |
Bathroom |
3.3528 m |
4.7244 m |
3.3528 m x 4.7244 m |
|
Main Level |
Other |
5.4864 m |
1.524 m |
5.4864 m x 1.524 m |
 Dave Bemmann 416-704-7579