1562 Tusk Trail, Dysart Et Al (Harcourt), Ontario K0L 1X0 (30052065)

1562 Tusk Trail Dysart Et Al, Ontario K0L 1X0

3 Bedroom 2 Bathroom 700 - 1,100 sqft ft²
1562 Tusk Trail, Dysart Et Al, Ontario  K0L 1X0 - Photo 1 - X135805221562 Tusk Trail, Dysart Et Al, Ontario  K0L 1X0 - Photo 2 - X135805221562 Tusk Trail, Dysart Et Al, Ontario  K0L 1X0 - Photo 3 - X135805221562 Tusk Trail, Dysart Et Al, Ontario  K0L 1X0 - Photo 4 - X135805221562 Tusk Trail, Dysart Et Al, Ontario  K0L 1X0 - Photo 5 - X135805221562 Tusk Trail, Dysart Et Al, Ontario  K0L 1X0 - Photo 6 - X135805221562 Tusk Trail, Dysart Et Al, Ontario  K0L 1X0 - Photo 7 - X135805221562 Tusk Trail, Dysart Et Al, Ontario  K0L 1X0 - Photo 8 - X135805221562 Tusk Trail, Dysart Et Al, Ontario  K0L 1X0 - Photo 9 - X135805221562 Tusk Trail, Dysart Et Al, Ontario  K0L 1X0 - Photo 10 - X135805221562 Tusk Trail, Dysart Et Al, Ontario  K0L 1X0 - Photo 11 - X135805221562 Tusk Trail, Dysart Et Al, Ontario  K0L 1X0 - Photo 12 - X135805221562 Tusk Trail, Dysart Et Al, Ontario  K0L 1X0 - Photo 13 - X135805221562 Tusk Trail, Dysart Et Al, Ontario  K0L 1X0 - Photo 14 - X135805221562 Tusk Trail, Dysart Et Al, Ontario  K0L 1X0 - Photo 15 - X135805221562 Tusk Trail, Dysart Et Al, Ontario  K0L 1X0 - Photo 16 - X135805221562 Tusk Trail, Dysart Et Al, Ontario  K0L 1X0 - Photo 17 - X135805221562 Tusk Trail, Dysart Et Al, Ontario  K0L 1X0 - Photo 18 - X135805221562 Tusk Trail, Dysart Et Al, Ontario  K0L 1X0 - Photo 19 - X135805221562 Tusk Trail, Dysart Et Al, Ontario  K0L 1X0 - Photo 20 - X135805221562 Tusk Trail, Dysart Et Al, Ontario  K0L 1X0 - Photo 21 - X135805221562 Tusk Trail, Dysart Et Al, Ontario  K0L 1X0 - Photo 22 - X13580522
Close this modal

Let us help find the right cottage for you!

We noticed you had your eye on a few properties so far. We can help you find the perfect home. We just need a few details, and one of our team will be in touch.

Close popup modal

I want to buy 1562 Tusk Trail Dysart Et Al, Ontario K0L 1X0!

Questions about this property?

Give our team a call!

  • Dave BemmannDave Bemmann 416-704-7579


LOADING

About this Property

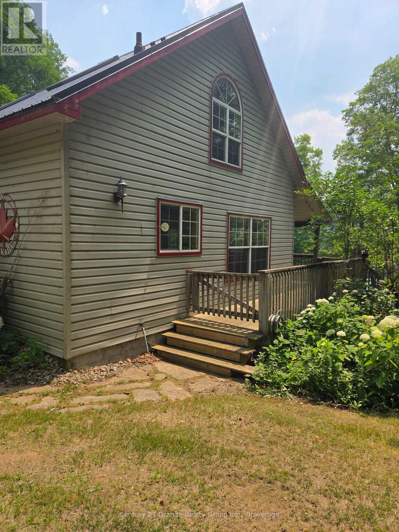
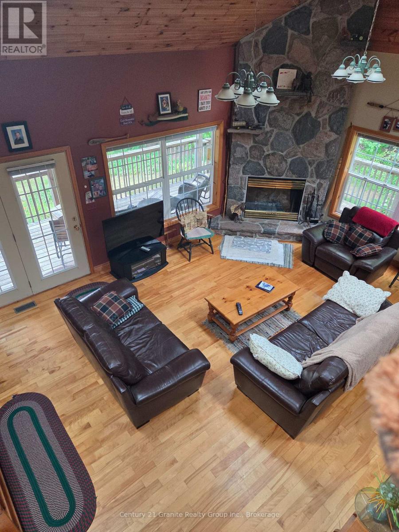
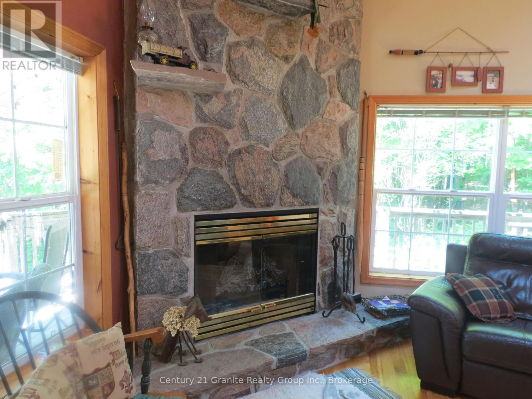
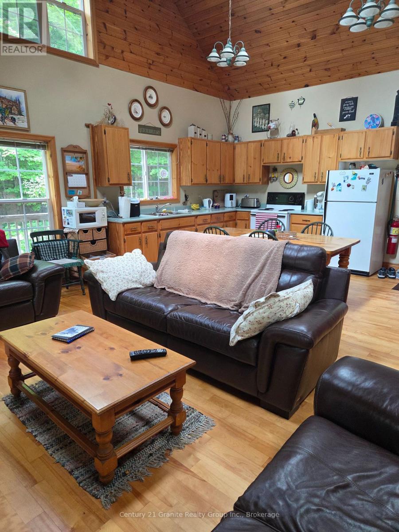
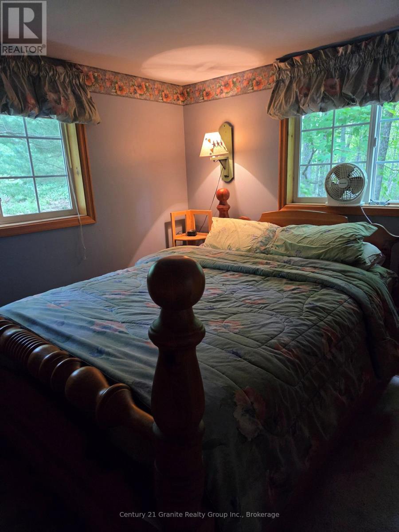
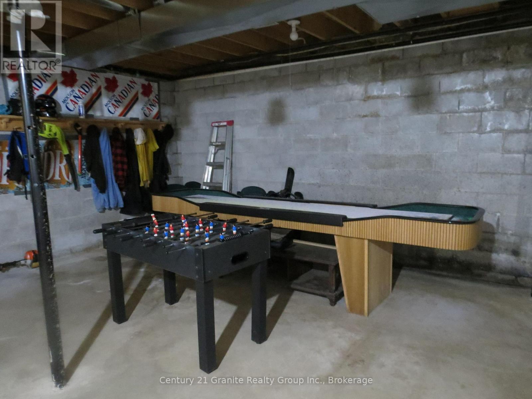
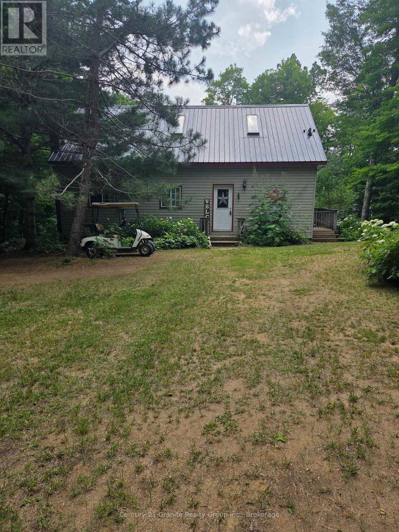
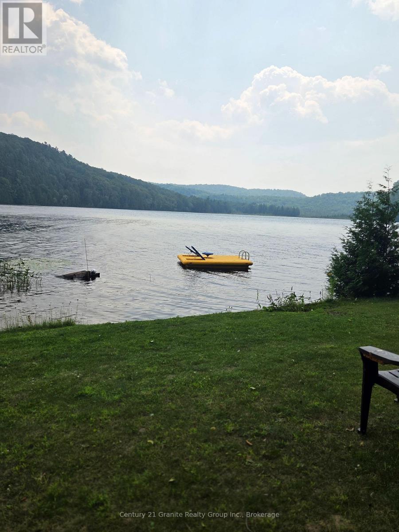
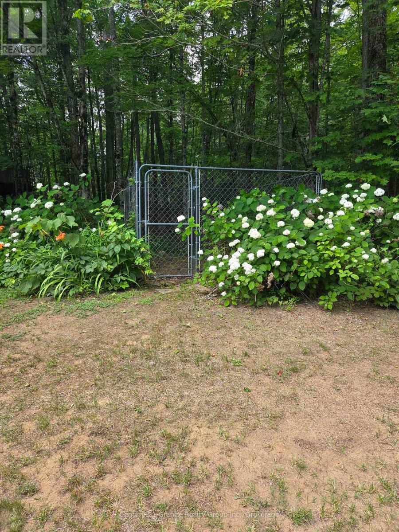
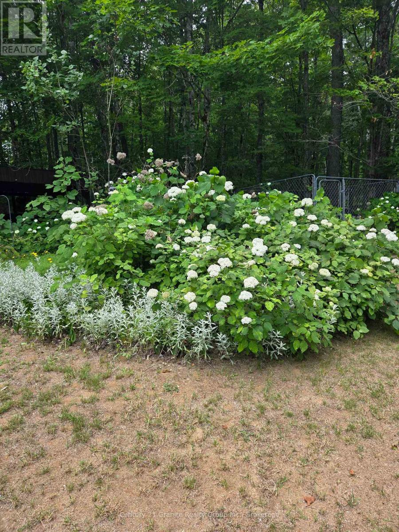
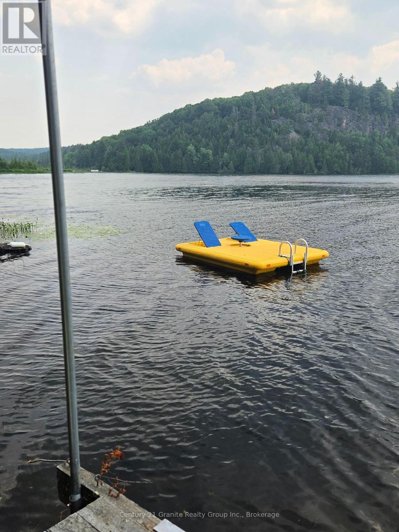
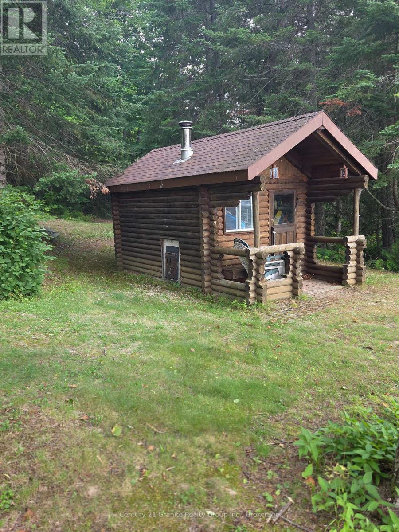
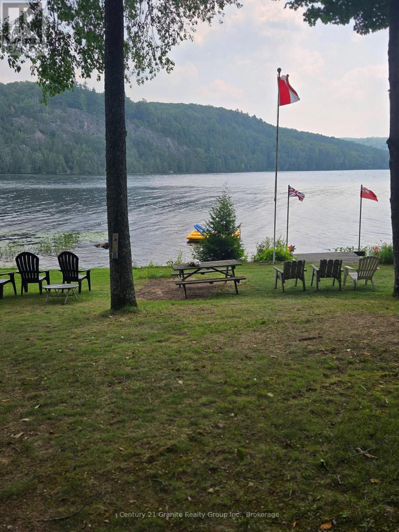
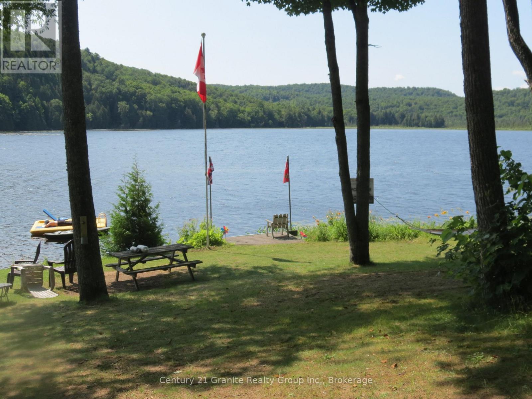
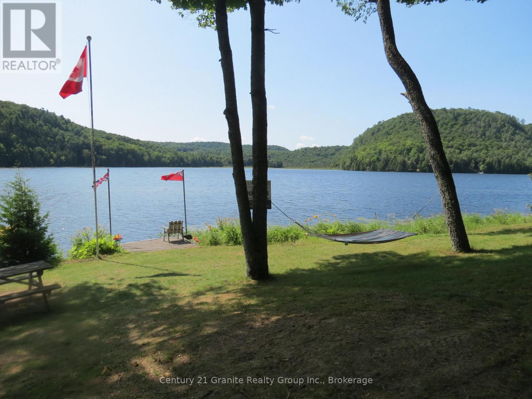
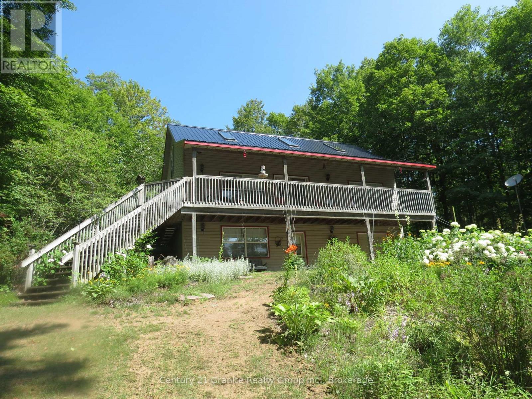
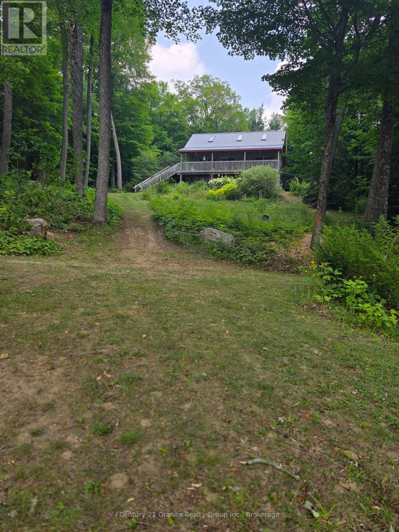
This beautiful 3 bedroom cottage has it all. From the minute you walk in you notice the open concept, cathedral ceilings, the pine accents, the beautiful floor to ceiling stone fireplace, central air conditioning & the lake view. The garden doors open to a large deck for entertaining with a beautiful view of Elephant lake. There is a full height unfinished basement divided into 2 sections, one is a games room, the other is laundry & storage. Double doors great to store your ATV, lawn tractor & water toys. Everything you need to enjoy this cottage is included, just bring your food and clothes. Outside, this property offers a double lot with 220' of sandy shoreline. At the waters edge is a cute log sauna shed. Everywhere you look is beautiful perennial flower gardens. Also a wood shed and fenced area for pets. Elephant Lake is on a lake chain accessing Benoir Lake & Baptiste Lake. Make an appointment today to view, you won't be disappointed! (id:63135)
Property Details

MLS® Number X13580522
Property Type Single Family
Community Name Harcourt
Easement Unknown
Equipment Type Propane Tank
Features Wooded Area, Sauna
Parking Space Total 6
Rental Equipment Type Propane Tank
Structure Deck, Shed, Dock
View Type Lake View, Direct Water View
Water Front Name Elephant Lake
Water Front Type Waterfront On Lake

Land

Access Type Private Docking
Acreage No
Landscape Features Landscaped
Sewer Septic System
Size Depth 340 Ft
Size Frontage 220 Ft
Size Irregular 220 X 340 Ft
Size Total Text 220 X 340 Ft|1/2 - 1.99 Acres
Soil Type Sand
Surface Water Lake/pond
Zoning Description Ru

Building

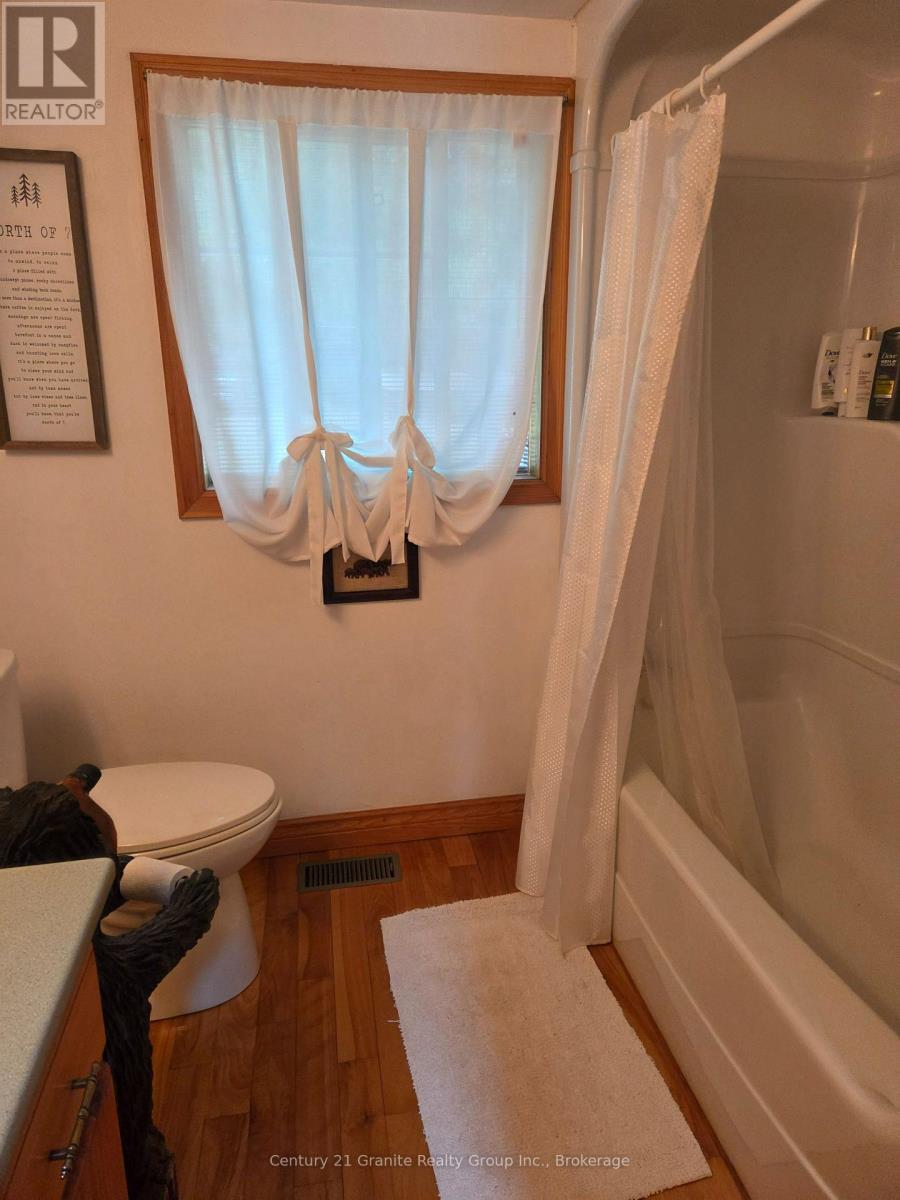
Bathroom Total 2
Bedrooms Above Ground 3
Bedrooms Total 3
Age 16 To 30 Years
Amenities Fireplace(s)
Appliances Central Vacuum, Water Heater
Basement Development Unfinished
Basement Features Walk Out
Basement Type N/a (unfinished), N/a
Construction Style Attachment Detached
Cooling Type Central Air Conditioning
Exterior Finish Vinyl Siding
Fire Protection Smoke Detectors
Fireplace Present Yes
Foundation Type Block
Half Bath Total 1
Heating Fuel Propane
Heating Type Forced Air
Stories Total 2
Size Interior 700 - 1,100 Sqft
Type House
Utility Water Drilled Well

Parking

No Garage

Utilities

Electricity Installed
Electricity Connected Connected
Telephone Nearby

Rooms

Level Type Dimensions
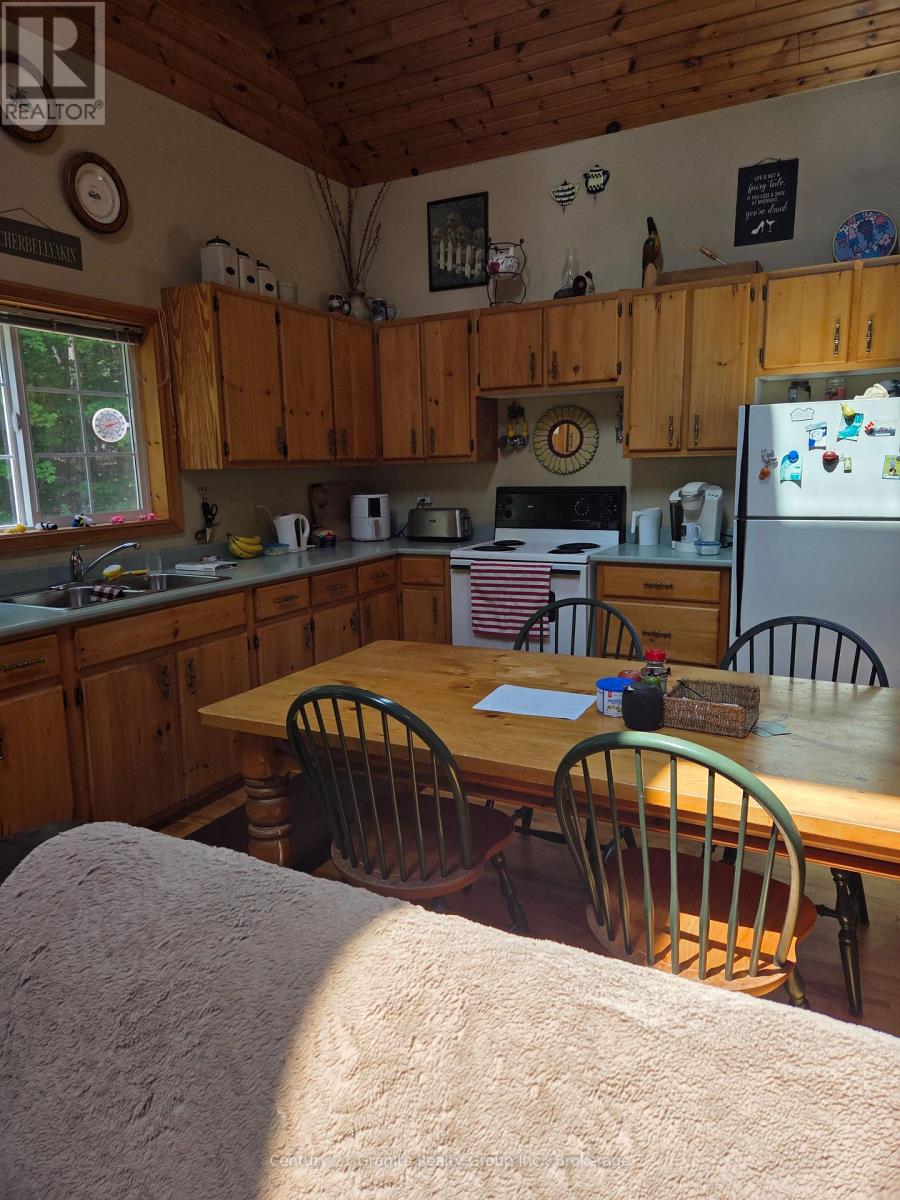
Main Level Kitchen 3.9 m x 3.9 m
Main Level Living Room 6.4 m x 3.9 m
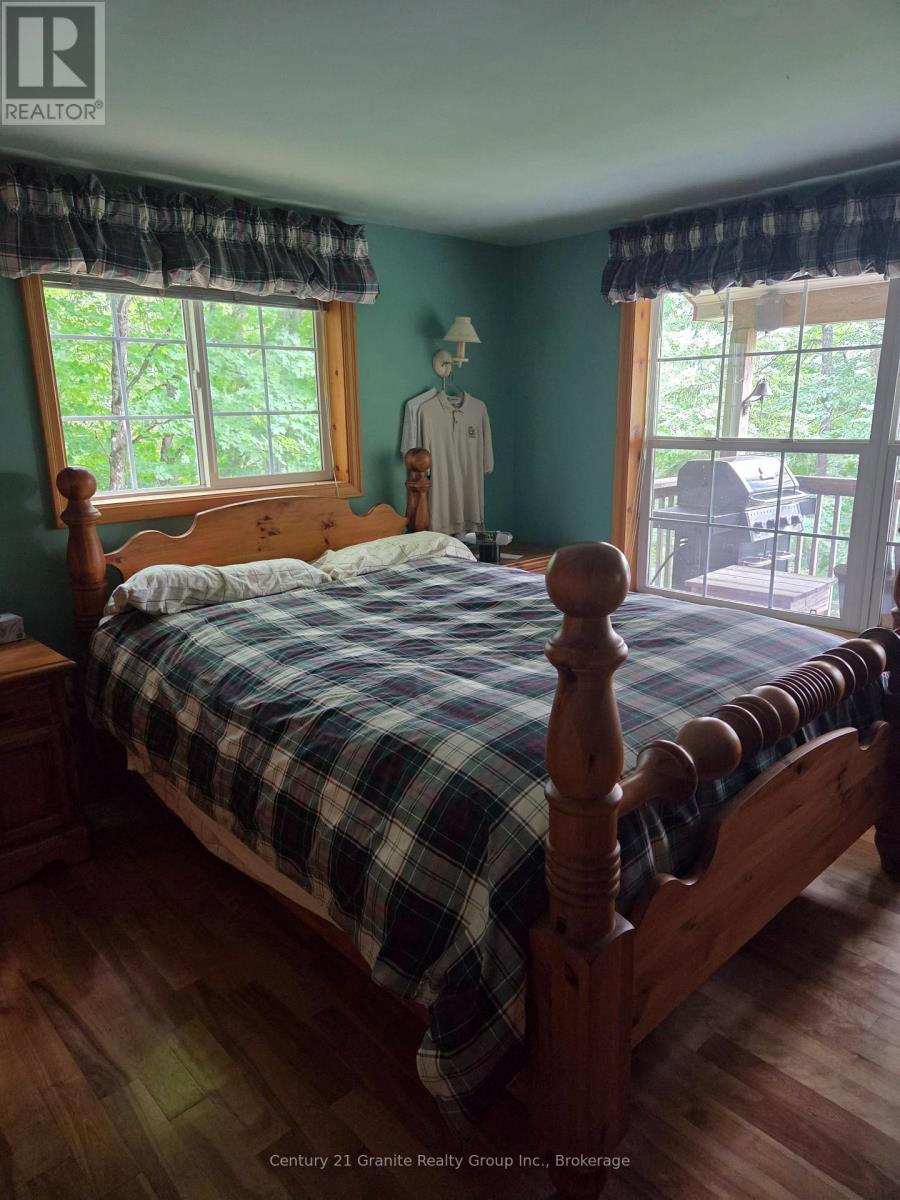
Main Level Primary Bedroom 3.5 m x 3.9 m
Main Level Bedroom 2 2.6 m x 3.5 m
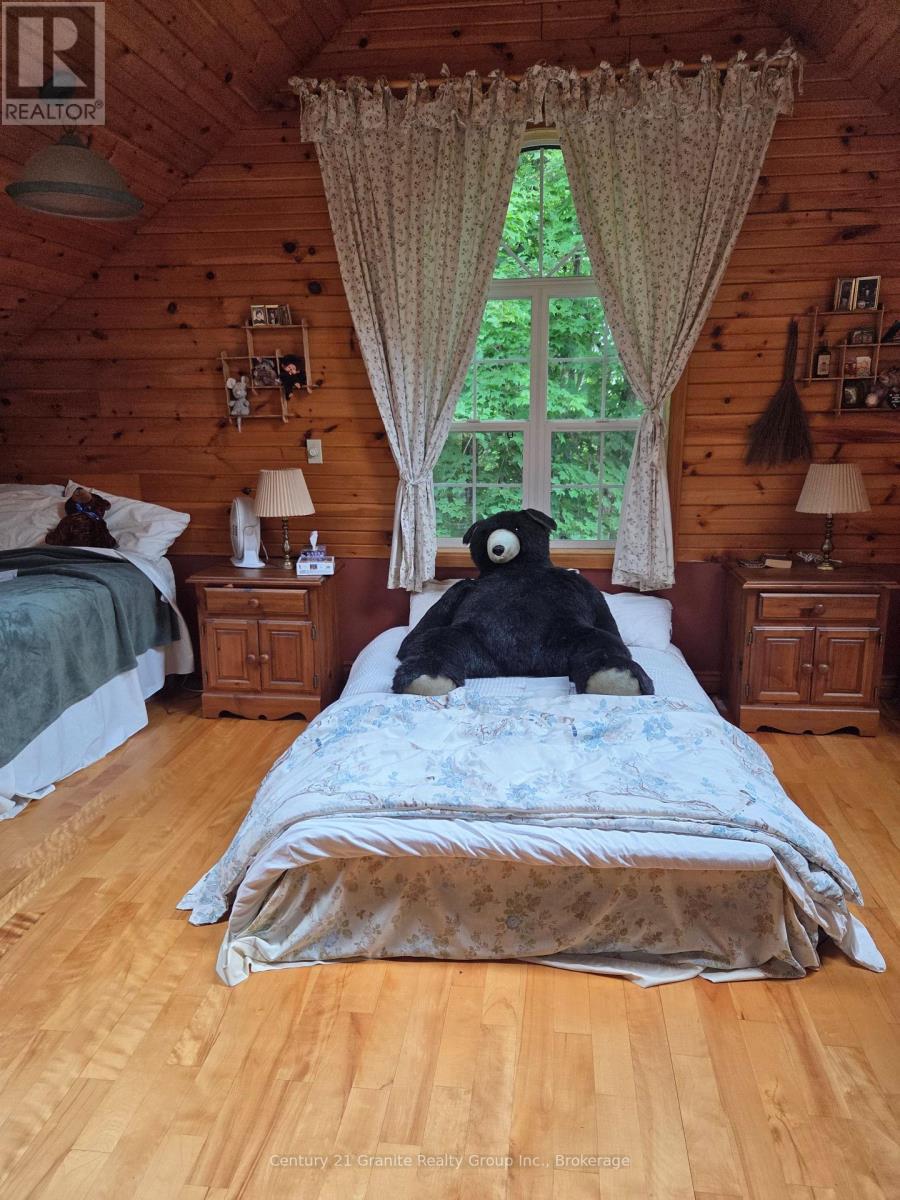
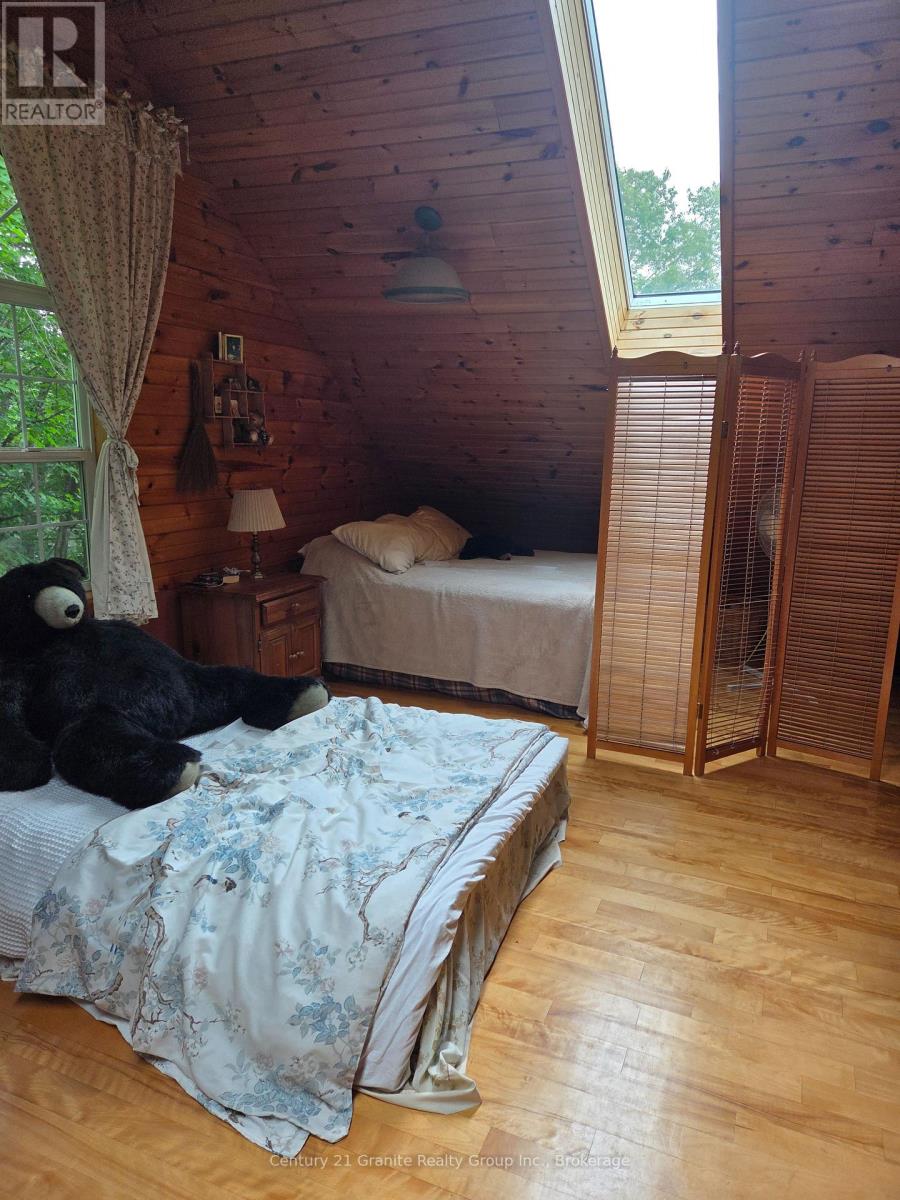
Upper Level Bedroom 3 4.3 m x 6.96 m

Interested?

Contact us for more information