About this Property
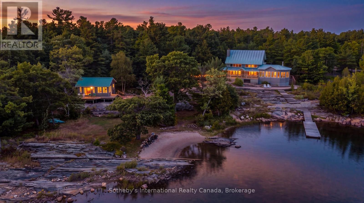
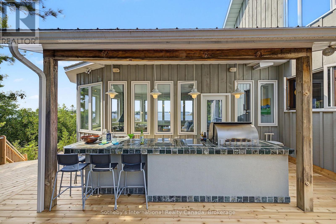
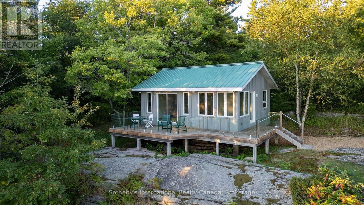
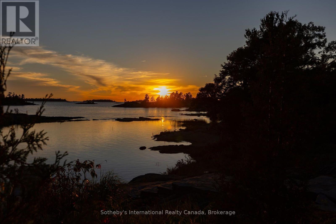
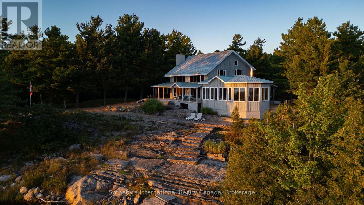
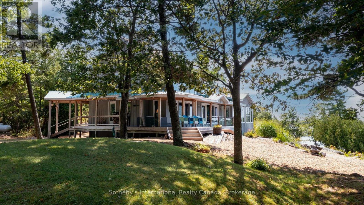
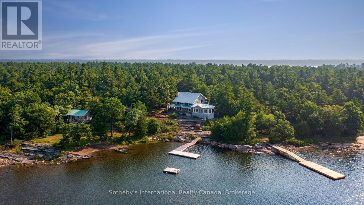
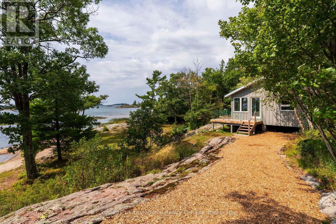
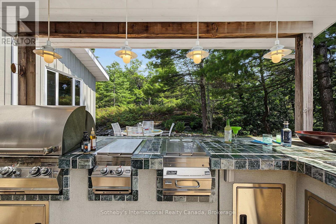
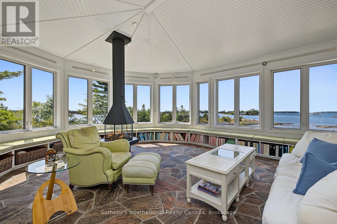
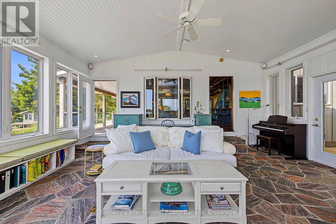
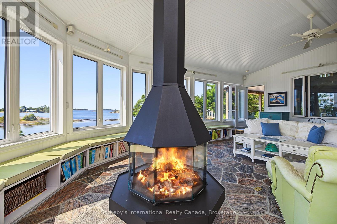
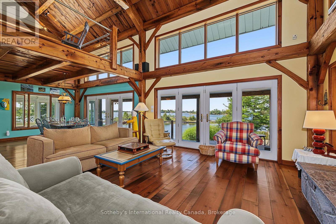
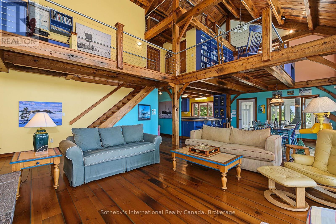
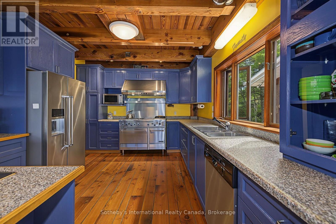
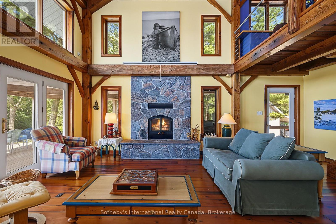
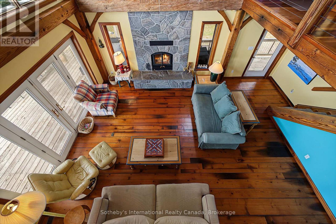
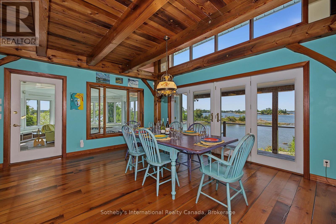
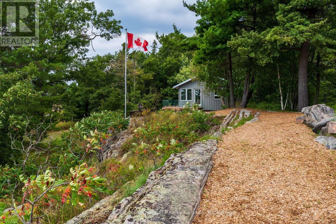
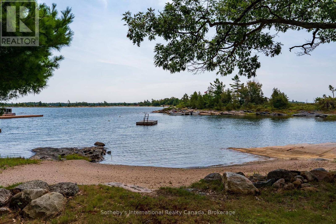
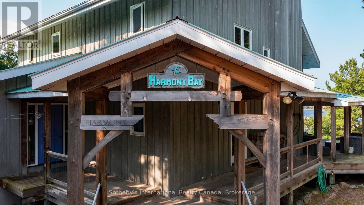
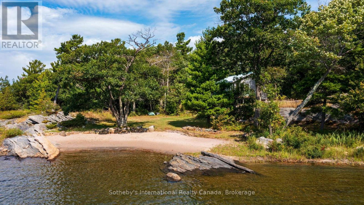
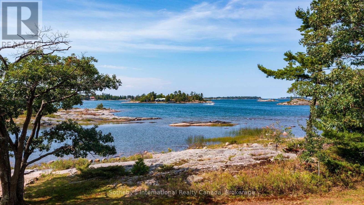
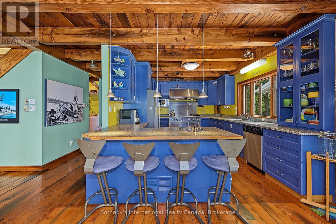
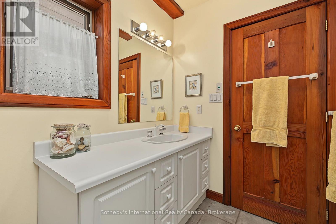
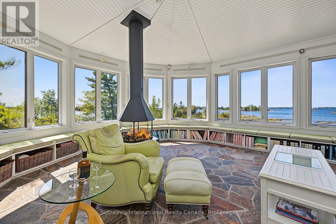
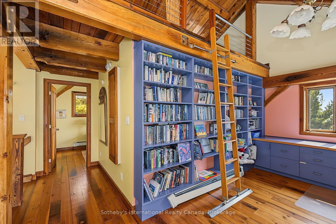
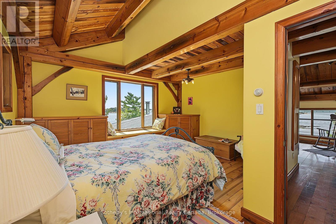
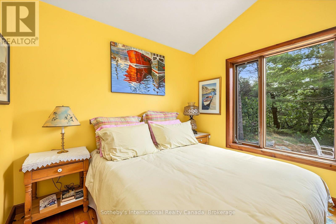
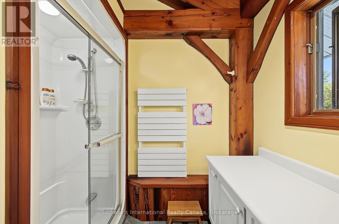
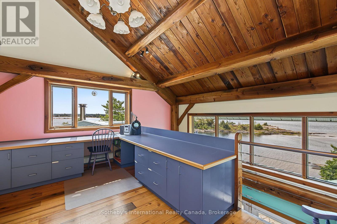
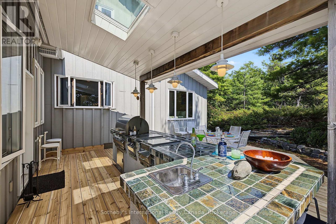
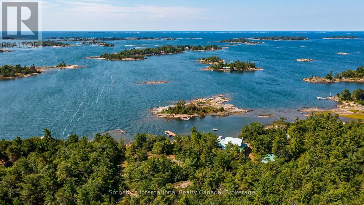
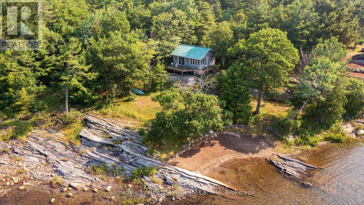
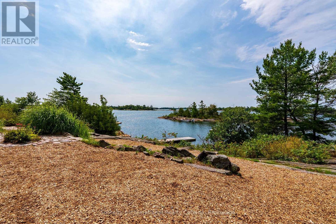
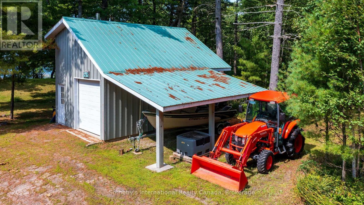
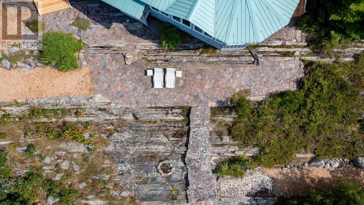
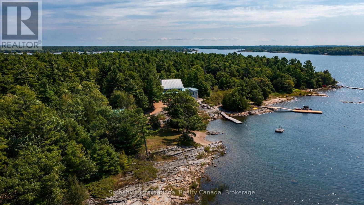
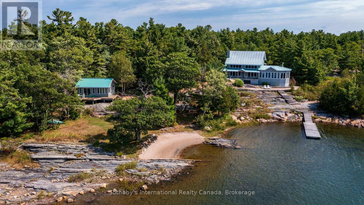
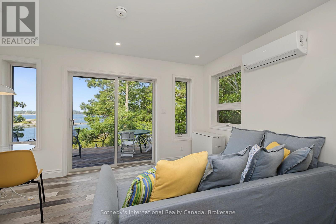
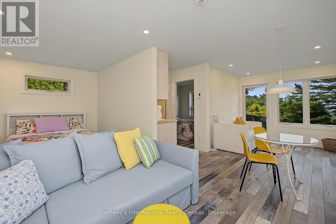
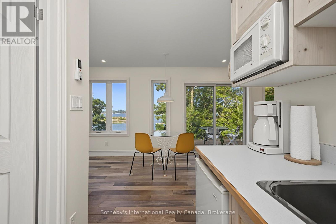
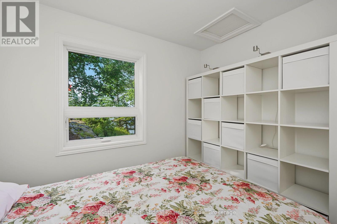
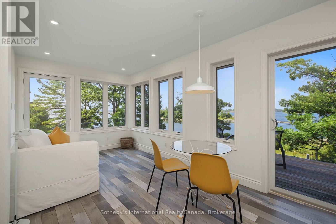
Welcome to Harmony Bay, a four-season masterpiece of Mennonite BC fir timber-frame craftsmanship, striking the perfect balance between cozy and contemporary. Adjacent to crownland and near the end of the laneway, this property is extremely private and offers stunning Georgian Bay open water and island vistas. The open-concept layout maximizes these spectacular water views, creating a free flowing space complete with a primary and guest suite, a library/craft studio, and an open concept office with an abundance of natural light. Harmony Bay is a year round paradise offering not just summer fun, but colourful, crisp fall days for walks on the year round road, and a winter filled with countless outdoor activities both on and off the bay, brought to a close beside cozy indoor fires. The south wing is dedicated to a sun-filled room that you'll want to enjoy from morning through evening with heated granite floors leading to panoramic window walls, while a striking 360-degree wood-burning fireplace anchors the space. Multiple expansive decks complete with a covered outdoor kitchen are perfect for entertaining, dining, and enjoying endless summer evenings in style. Rainy days can be spent reading on the covered porch. Landscaped pathways and mature natural surrounding slead to a climate controlled, seasonal two bedroom guest house providing a quiet retreat for guests or extended family, complete with large deck and grand water views. A gentle sloping white sand beach sets the stage for hours of family fun for the whole family. A protected harbour makes it ideal for dockage, swimming, and waterfront adventures. Harmony Bay may be where the road ends, but it is most certainly where living your best life starts! (id:63135)
Property Details
|
MLS® Number
|
X14128878 |
|
Property Type
|
Single Family |
|
Community Name
|
Carling |
|
Amenities Near By
|
Beach, Golf Nearby, Hospital |
|
Communication Type
|
High Speed Internet |
|
Community Features
|
Fishing |
|
Easement
|
Right Of Way |
|
Equipment Type
|
Propane Tank |
|
Features
|
Wooded Area, Irregular Lot Size, Rocky, Sloping, Flat Site, Lane, Level, Guest Suite |
|
Parking Space Total
|
8 |
|
Rental Equipment Type
|
Propane Tank |
|
Structure
|
Deck, Patio(s), Porch, Dock |
|
View Type
|
Lake View, View Of Water, Direct Water View |
|
Water Front Name
|
Georgian Bay |
|
Water Front Type
|
Waterfront |
Land
|
Access Type
|
Year-round Access, Water Access, Private Docking |
|
Acreage
|
No |
|
Land Amenities
|
Beach, Golf Nearby, Hospital |
|
Landscape Features
|
Landscaped |
|
Sewer
|
Septic System |
|
Size Depth
|
354 Ft ,8 In |
|
Size Frontage
|
365 Ft |
|
Size Irregular
|
365 X 354.7 Ft |
|
Size Total Text
|
365 X 354.7 Ft|1/2 - 1.99 Acres |
|
Surface Water
|
Lake/pond |
|
Zoning Description
|
Wf1 |
Building
|
Bathroom Total
|
3 |
|
Bedrooms Above Ground
|
3 |
|
Bedrooms Total
|
3 |
|
Age
|
16 To 30 Years |
|
Amenities
|
Canopy, Fireplace(s) |
|
Appliances
|
Barbeque, Central Vacuum, Water Heater - Tankless, Water Heater, All, Dryer, Stove, Washer, Wine Fridge, Refrigerator |
|
Basement Features
|
Separate Entrance |
|
Basement Type
|
Crawl Space |
|
Construction Style Attachment
|
Detached |
|
Cooling Type
|
None, Air Exchanger |
|
Exterior Finish
|
Wood |
|
Fire Protection
|
Alarm System, Monitored Alarm, Smoke Detectors |
|
Fireplace Present
|
Yes |
|
Fireplace Total
|
2 |
|
Foundation Type
|
Block |
|
Heating Fuel
|
Propane |
|
Heating Type
|
Radiant Heat |
|
Stories Total
|
2 |
|
Size Interior
|
2,500 - 3,000 Sqft |
|
Type
|
House |
|
Utility Power
|
Generator |
|
Utility Water
|
Lake/river Water Intake |
Parking
Utilities
|
Electricity
|
Installed |
|
Wireless
|
Available |
|
Electricity Connected
|
Connected |
|
Telephone
|
Nearby |
Rooms
| Level |
Type |
Length |
Width |
Dimensions |
|
Second Level |
Bedroom |
4.9 m |
4.9 m |
4.9 m x 4.9 m |
|
Second Level |
Bathroom |
2.4 m |
2.1 m |
2.4 m x 2.1 m |
|
Second Level |
Other |
2.1 m |
2.3 m |
2.1 m x 2.3 m |
|
Third Level |
Loft |
2.8 m |
4.8 m |
2.8 m x 4.8 m |
|
Flat |
Bathroom |
1.8 m |
1.5 m |
1.8 m x 1.5 m |
|
Flat |
Bedroom |
3 m |
2.6 m |
3 m x 2.6 m |
|
Flat |
Living Room |
5.8 m |
7 m |
5.8 m x 7 m |
|
Main Level |
Kitchen |
4.7 m |
3.3 m |
4.7 m x 3.3 m |
|
Main Level |
Sunroom |
6.5 m |
8.3 m |
6.5 m x 8.3 m |
|
Main Level |
Dining Room |
4.6 m |
4.8 m |
4.6 m x 4.8 m |
|
Main Level |
Living Room |
6.9 m |
5.5 m |
6.9 m x 5.5 m |
|
Main Level |
Laundry Room |
1.7 m |
2.1 m |
1.7 m x 2.1 m |
|
Main Level |
Bathroom |
2.2 m |
2.3 m |
2.2 m x 2.3 m |
|
Main Level |
Bedroom |
3.3 m |
3 m |
3.3 m x 3 m |
 Dave Bemmann 416-704-7579
