1464 Golden Beach Road Bracebridge, Ontario P1L 1W8
$1,499,000
We noticed you had your eye on a few properties so far. We can help you find the perfect home. We just need a few details, and one of our team will be in touch.
Give our team a call!
 Dave Bemmann 416-704-7579
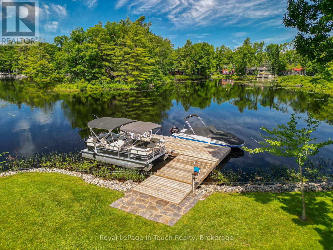
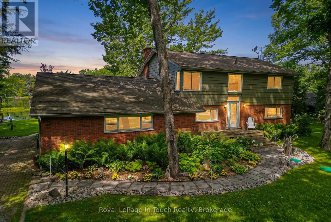
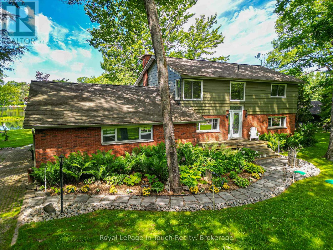
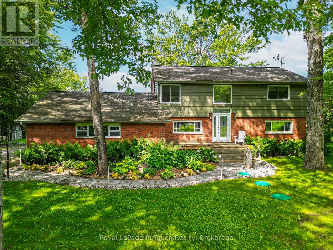
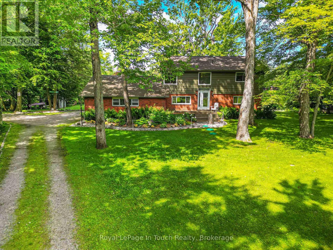
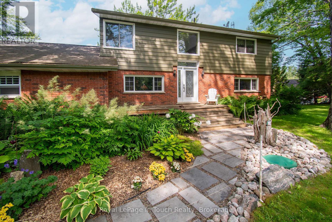
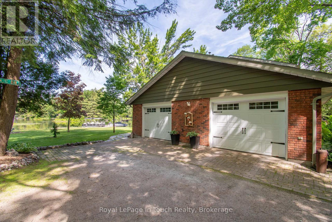
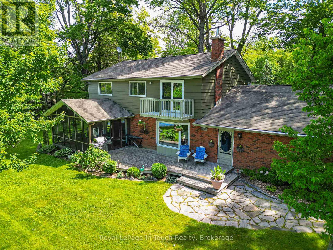
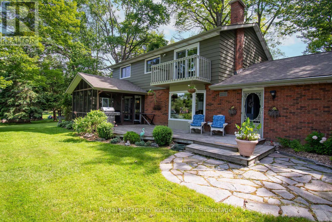
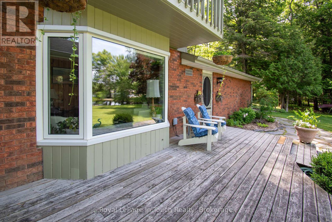
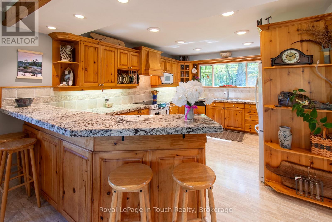
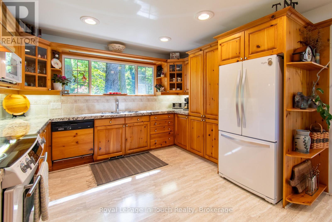
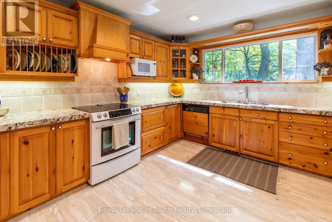
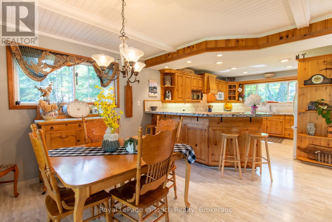
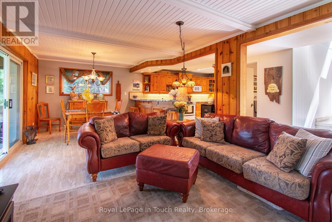
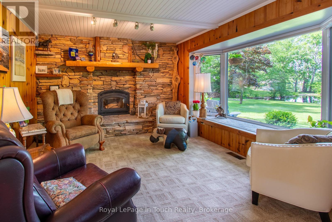
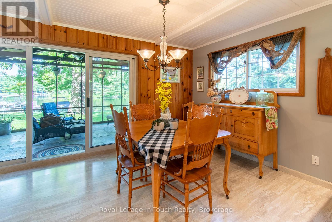
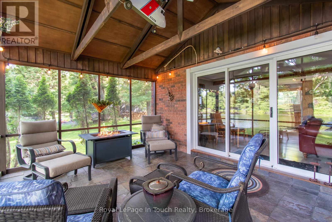
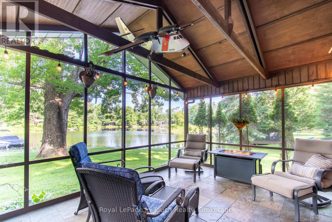
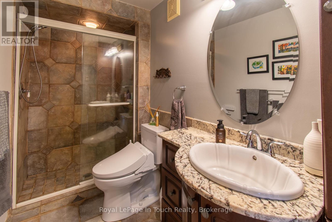
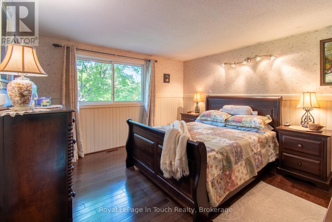
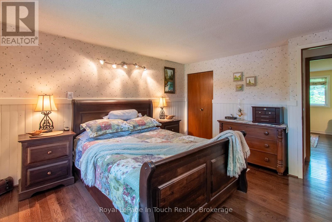
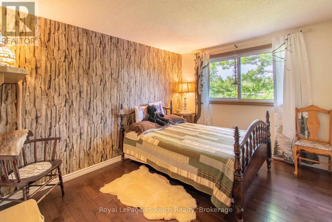
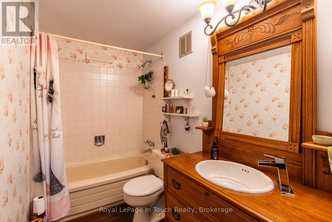
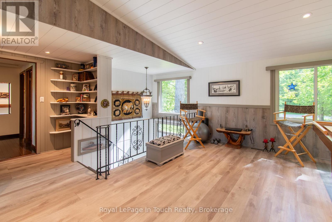
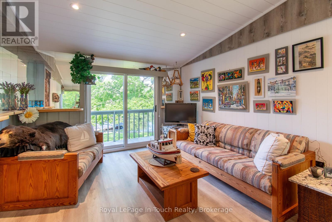
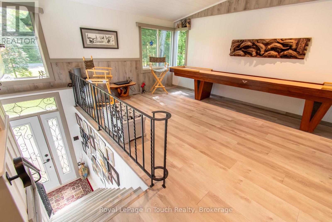
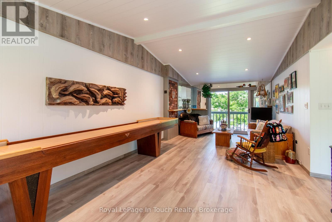
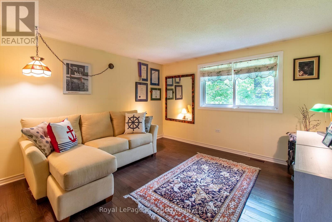
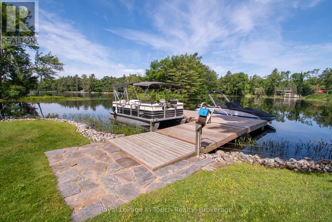
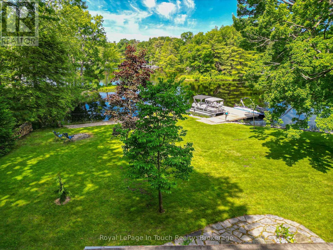
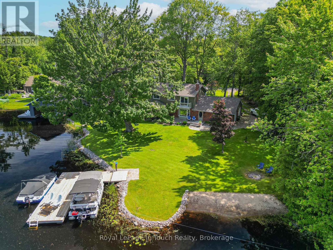
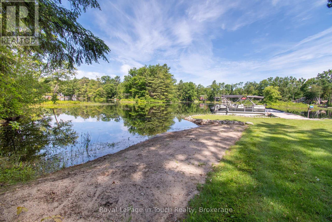
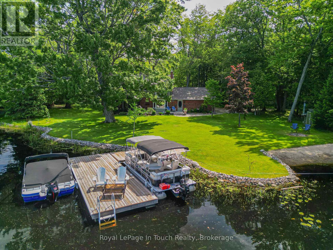
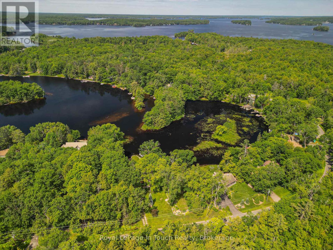
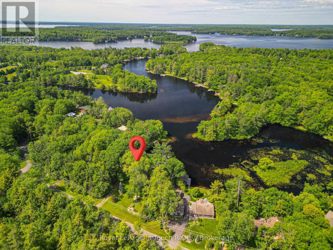
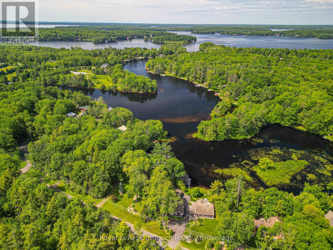
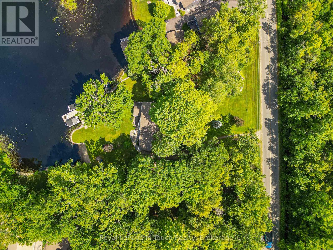
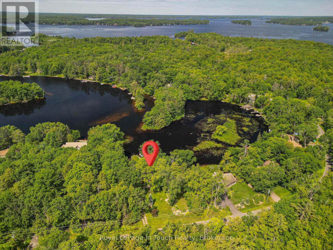
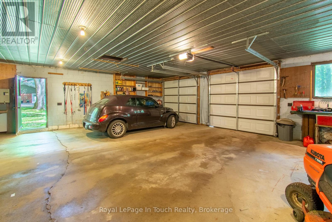
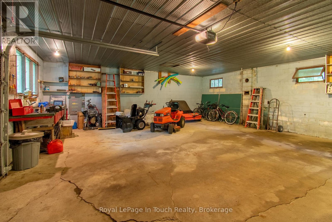
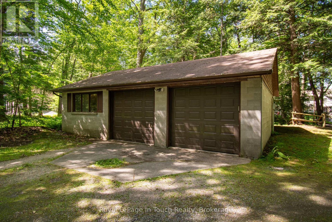
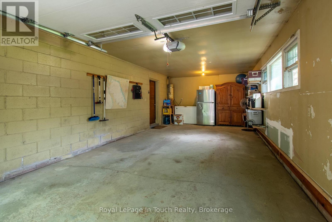
Welcome to your ultimate Muskoka retreat! Over an acre nestled along the pristine shores of the Muskoka River with direct boating access into Lake Muskoka, this stunning 2,000 sq. ft. custom-built home offers the perfect blend of luxury, privacy, and casual waterfront living.Boasting highly coveted western exposure, you will enjoy all-day sunshine and unforgettable, picturesque sunsets right from your property. The heart of the home features a beautiful kitchen complete with premium granite countertops, flowing effortlessly into an inviting living space anchored by a cozy wood-burning fireplace-ideal for crisp fall Muskoka evenings. Relax and take in the panoramic water views from the bright, expansive sunroom. With 3 spacious bedrooms and 2 beautifully appointed bathrooms, there is plenty of room for family and guests. As an added bonus, the property features a versatile bonus room-perfect for a lively games room, a cozy family media room, or even a private home office/studio.The outdoor amenities are an absolute dream: step outside to a beautifully manicured lot featuring a pristine sandy beach, an outdoor sauna for ultimate relaxation, and a massive 30-foot floating dock equipped with a swim ladder-perfect for deep-water swimming or mooring your boat. Just a 3-minute boat ride or drive to the main body of Lake Muskoka!Bonus Features: A separate, oversized 2-car detached garage doubling as an incredible workshop, plus an expansive driveway with parking for up to 20 vehicles-perfect for hosting summer gatherings, storing trailers, or parking all your toys. Don't miss this rare opportunity to own a piece of paradise on one of Bracebridge's most sought-after roads! Minutes to the vibrant town of Bracebridge, including community centre arena, state of the art sportsplex fitness facility with indoor pickleball courts, Families will also love being just a short drive to the magic of Santa's Village. (id:63135)
| MLS® Number | X13491430 |
| Property Type | Single Family |
| Community Name | Monck (Bracebridge) |
| Easement | Unknown |
| Features | Sauna |
| Parking Space Total | 12 |
| Structure | Outbuilding, Dock |
| View Type | Unobstructed Water View |
| Water Front Name | Muskoka River |
| Water Front Type | Waterfront On River |
| Access Type | Public Road, Private Docking |
| Acreage | No |
| Sewer | Septic System |
| Size Depth | 242 Ft |
| Size Frontage | 185 Ft |
| Size Irregular | 185 X 242 Ft ; Irregular Shape |
| Size Total Text | 185 X 242 Ft ; Irregular Shape |
| Bathroom Total | 2 |
| Bedrooms Above Ground | 3 |
| Bedrooms Total | 3 |
| Age | 31 To 50 Years |
| Amenities | Fireplace(s) |
| Appliances | Garage Door Opener Remote(s), Dryer, Stove, Washer, Refrigerator |
| Basement Type | Crawl Space |
| Construction Style Attachment | Detached |
| Cooling Type | Wall Unit |
| Exterior Finish | Aluminum Siding, Brick |
| Fireplace Present | Yes |
| Fireplace Type | Woodstove |
| Foundation Type | Concrete |
| Heating Fuel | Electric |
| Heating Type | Heat Pump |
| Stories Total | 3 |
| Size Interior | 2,000 - 2,500 Sqft |
| Type | House |
| Utility Water | Lake/river Water Intake |
| Attached Garage | |
| Garage |
| Level | Type | Length | Width | Dimensions |
|---|---|---|---|---|
| Second Level | Bathroom | 1.55 m | 2.59 m | 1.55 m x 2.59 m |
| Second Level | Family Room | 3.57 m | 8.14 m | 3.57 m x 8.14 m |
| Second Level | Bedroom | 3.41 m | 3.7 m | 3.41 m x 3.7 m |
| Second Level | Bedroom 2 | 3.62 m | 3.45 m | 3.62 m x 3.45 m |
| Second Level | Primary Bedroom | 3.6 m | 3.83 m | 3.6 m x 3.83 m |
| Main Level | Dining Room | 3.62 m | 3.6 m | 3.62 m x 3.6 m |
| Main Level | Kitchen | 3.62 m | 4.54 m | 3.62 m x 4.54 m |
| Main Level | Bathroom | 1.55 m | 3.16 m | 1.55 m x 3.16 m |
| Main Level | Living Room | 7.16 m | 3.58 m | 7.16 m x 3.58 m |
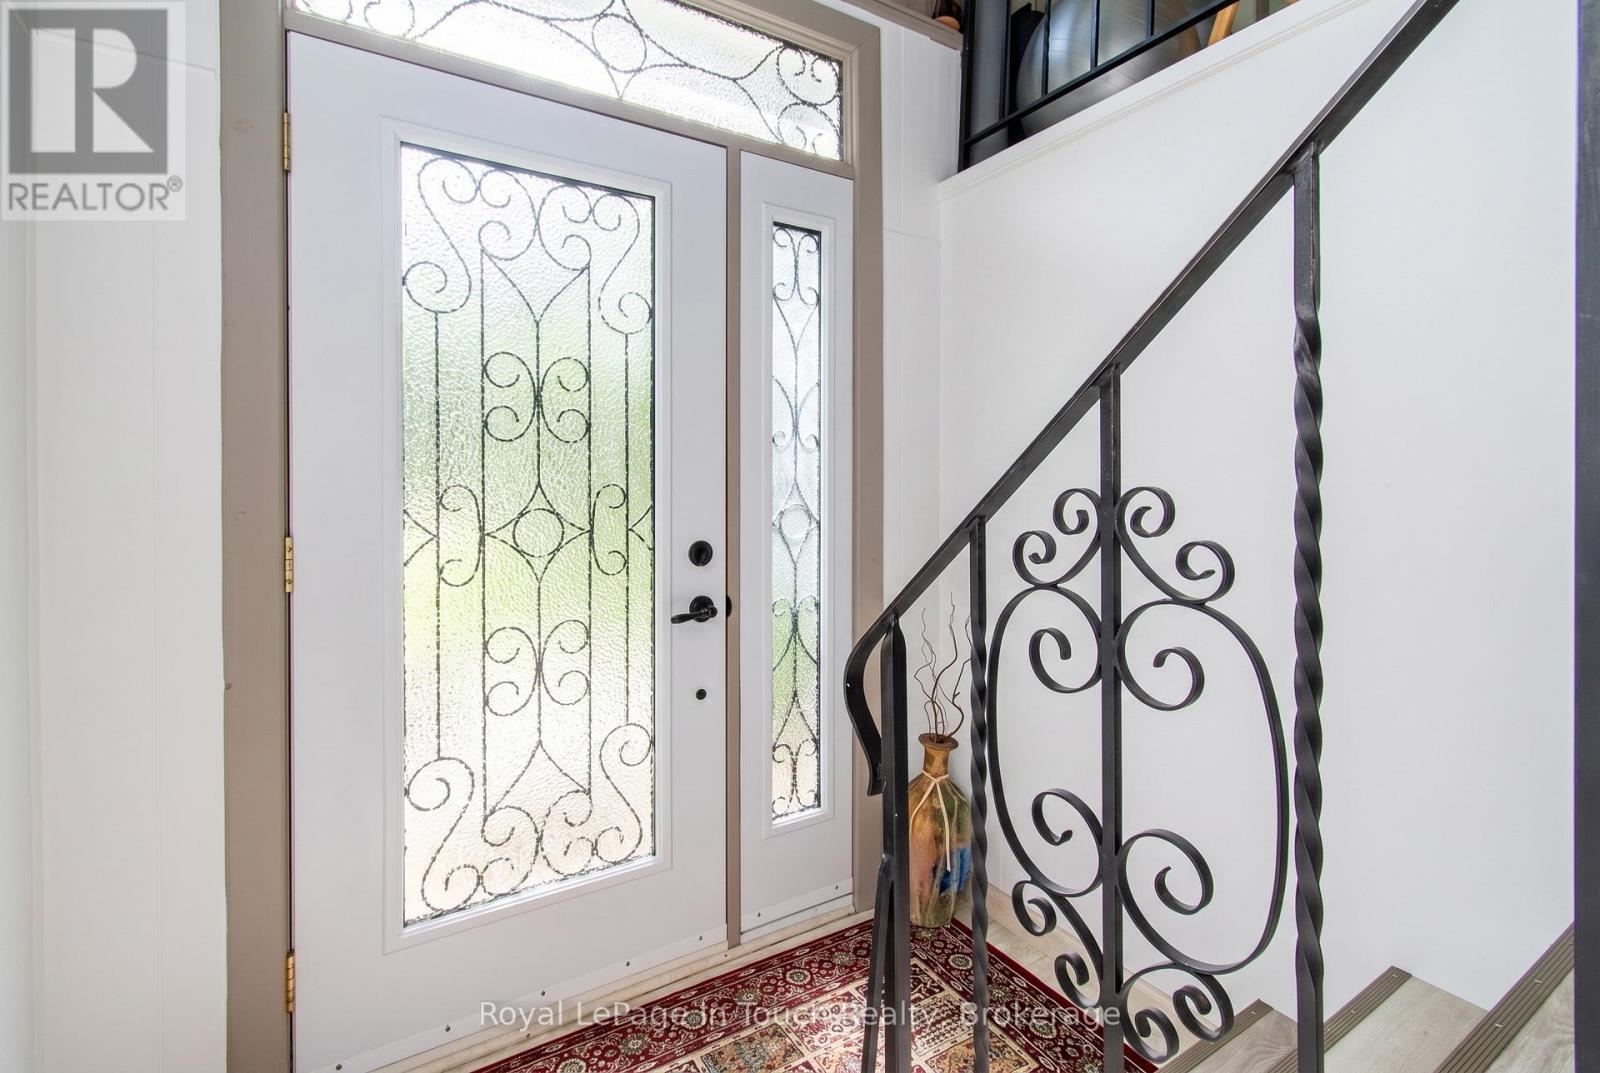
| Main Level | Foyer | 2.57 m | 5.16 m | 2.57 m x 5.16 m |
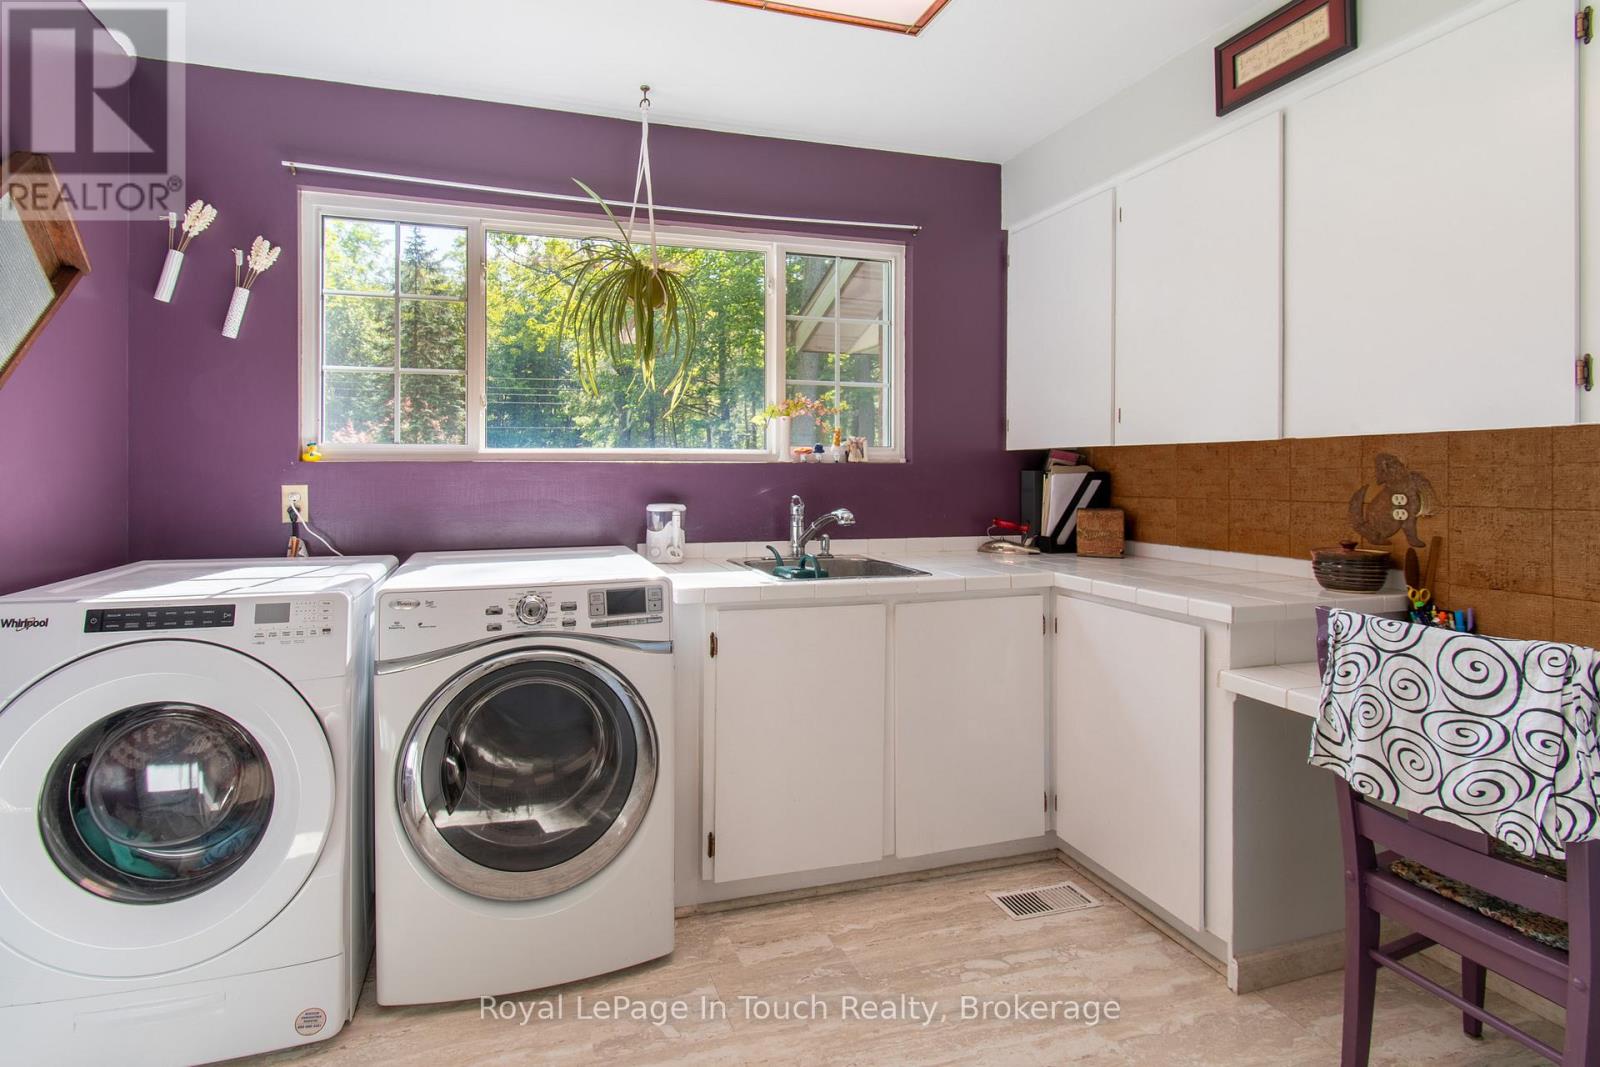
| Main Level | Laundry Room | 3.35 m | 4.44 m | 3.35 m x 4.44 m |
Contact us for more information

The trademarks REALTOR®, REALTORS®, and the REALTOR® logo are controlled by The Canadian Real Estate Association (CREA) and identify real estate professionals who are members of CREA. The trademarks MLS®, Multiple Listing Service® and the associated logos are owned by The Canadian Real Estate Association (CREA) and identify the quality of services provided by real estate professionals who are members of CREA. The trademark DDF® is owned by The Canadian Real Estate Association (CREA) and identifies CREA's Data Distribution Facility (DDF®)