1408 Bay Lake Road, Perry, Ontario P0A 1J0 (29782119)

1408 Bay Lake Road Perry, Ontario P0A 1J0

5 Bedroom 2 Bathroom 1,100 - 1,500 sqft ft²
1408 Bay Lake Road, Perry, Ontario  P0A 1J0 - Photo 1 - X131537241408 Bay Lake Road, Perry, Ontario  P0A 1J0 - Photo 2 - X131537241408 Bay Lake Road, Perry, Ontario  P0A 1J0 - Photo 3 - X131537241408 Bay Lake Road, Perry, Ontario  P0A 1J0 - Photo 4 - X131537241408 Bay Lake Road, Perry, Ontario  P0A 1J0 - Photo 5 - X131537241408 Bay Lake Road, Perry, Ontario  P0A 1J0 - Photo 6 - X131537241408 Bay Lake Road, Perry, Ontario  P0A 1J0 - Photo 7 - X131537241408 Bay Lake Road, Perry, Ontario  P0A 1J0 - Photo 8 - X131537241408 Bay Lake Road, Perry, Ontario  P0A 1J0 - Photo 9 - X131537241408 Bay Lake Road, Perry, Ontario  P0A 1J0 - Photo 10 - X131537241408 Bay Lake Road, Perry, Ontario  P0A 1J0 - Photo 11 - X131537241408 Bay Lake Road, Perry, Ontario  P0A 1J0 - Photo 12 - X131537241408 Bay Lake Road, Perry, Ontario  P0A 1J0 - Photo 13 - X131537241408 Bay Lake Road, Perry, Ontario  P0A 1J0 - Photo 14 - X131537241408 Bay Lake Road, Perry, Ontario  P0A 1J0 - Photo 15 - X131537241408 Bay Lake Road, Perry, Ontario  P0A 1J0 - Photo 16 - X131537241408 Bay Lake Road, Perry, Ontario  P0A 1J0 - Photo 17 - X131537241408 Bay Lake Road, Perry, Ontario  P0A 1J0 - Photo 18 - X131537241408 Bay Lake Road, Perry, Ontario  P0A 1J0 - Photo 19 - X131537241408 Bay Lake Road, Perry, Ontario  P0A 1J0 - Photo 20 - X131537241408 Bay Lake Road, Perry, Ontario  P0A 1J0 - Photo 21 - X131537241408 Bay Lake Road, Perry, Ontario  P0A 1J0 - Photo 22 - X131537241408 Bay Lake Road, Perry, Ontario  P0A 1J0 - Photo 23 - X131537241408 Bay Lake Road, Perry, Ontario  P0A 1J0 - Photo 24 - X131537241408 Bay Lake Road, Perry, Ontario  P0A 1J0 - Photo 25 - X131537241408 Bay Lake Road, Perry, Ontario  P0A 1J0 - Photo 26 - X131537241408 Bay Lake Road, Perry, Ontario  P0A 1J0 - Photo 27 - X131537241408 Bay Lake Road, Perry, Ontario  P0A 1J0 - Photo 28 - X131537241408 Bay Lake Road, Perry, Ontario  P0A 1J0 - Photo 29 - X131537241408 Bay Lake Road, Perry, Ontario  P0A 1J0 - Photo 30 - X131537241408 Bay Lake Road, Perry, Ontario  P0A 1J0 - Photo 31 - X131537241408 Bay Lake Road, Perry, Ontario  P0A 1J0 - Photo 32 - X131537241408 Bay Lake Road, Perry, Ontario  P0A 1J0 - Photo 33 - X131537241408 Bay Lake Road, Perry, Ontario  P0A 1J0 - Photo 34 - X131537241408 Bay Lake Road, Perry, Ontario  P0A 1J0 - Photo 35 - X131537241408 Bay Lake Road, Perry, Ontario  P0A 1J0 - Photo 36 - X131537241408 Bay Lake Road, Perry, Ontario  P0A 1J0 - Photo 37 - X131537241408 Bay Lake Road, Perry, Ontario  P0A 1J0 - Photo 38 - X131537241408 Bay Lake Road, Perry, Ontario  P0A 1J0 - Photo 39 - X131537241408 Bay Lake Road, Perry, Ontario  P0A 1J0 - Photo 40 - X131537241408 Bay Lake Road, Perry, Ontario  P0A 1J0 - Photo 41 - X131537241408 Bay Lake Road, Perry, Ontario  P0A 1J0 - Photo 42 - X131537241408 Bay Lake Road, Perry, Ontario  P0A 1J0 - Photo 43 - X131537241408 Bay Lake Road, Perry, Ontario  P0A 1J0 - Photo 44 - X131537241408 Bay Lake Road, Perry, Ontario  P0A 1J0 - Photo 45 - X131537241408 Bay Lake Road, Perry, Ontario  P0A 1J0 - Photo 46 - X13153724
Close this modal

Let us help find the right cottage for you!

We noticed you had your eye on a few properties so far. We can help you find the perfect home. We just need a few details, and one of our team will be in touch.

Close popup modal

I want to buy 1408 Bay Lake Road Perry, Ontario P0A 1J0!

Questions about this property?

Give our team a call!

  • Dave BemmannDave Bemmann 416-704-7579


LOADING

About this Property

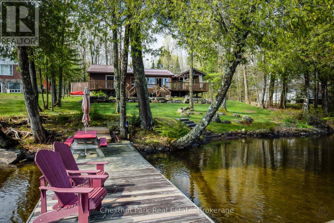
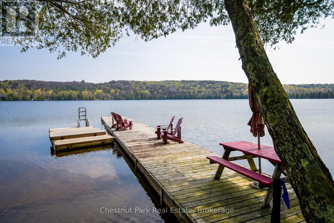
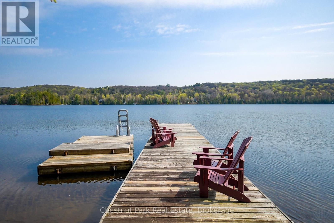
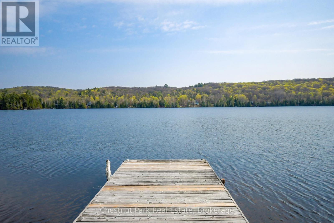
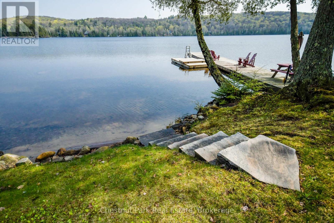
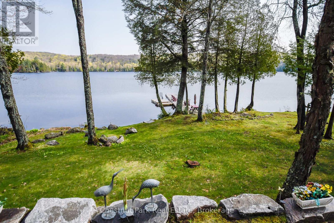
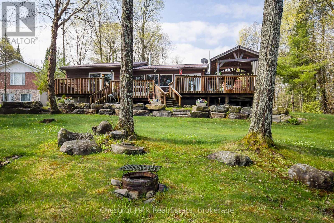
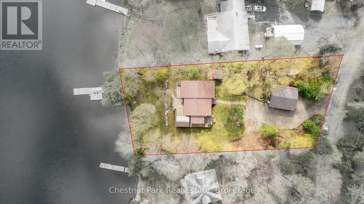
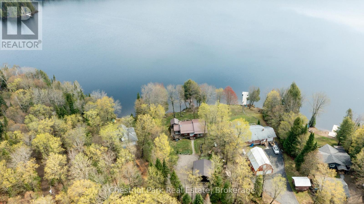
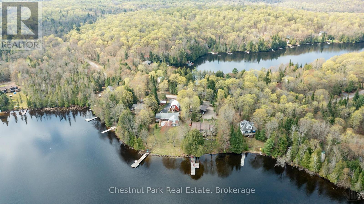
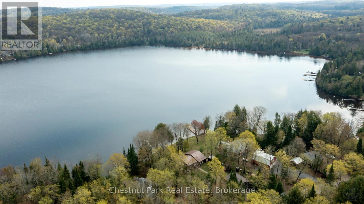
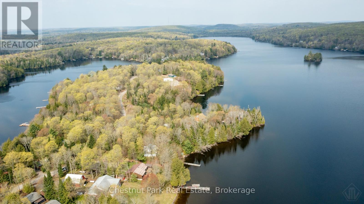
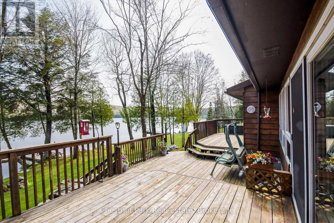
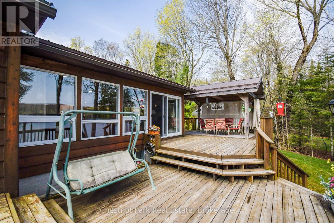
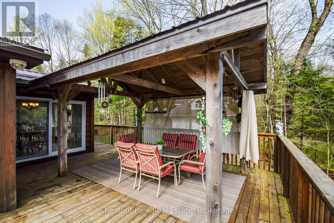
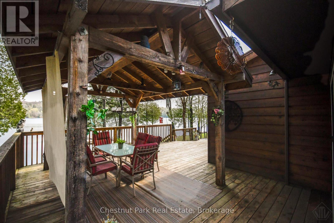
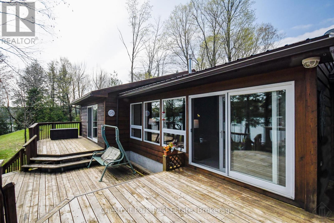
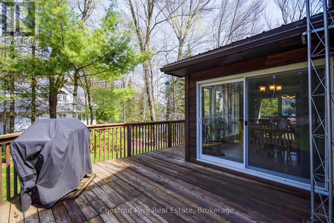
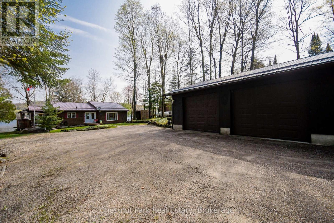
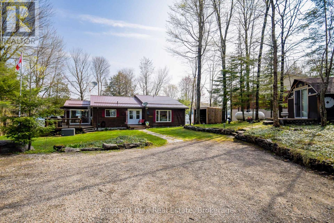
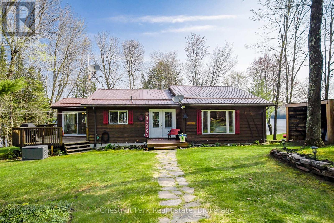
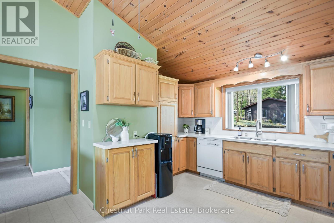
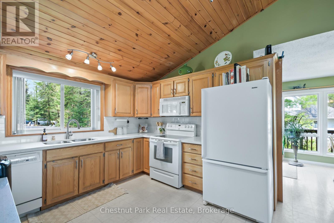
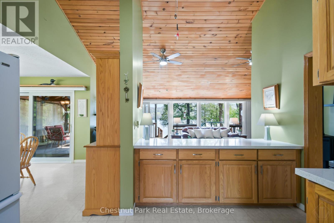
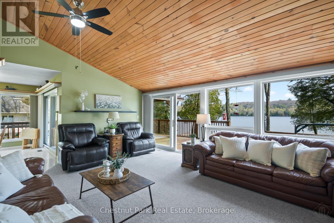
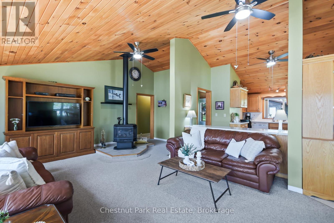
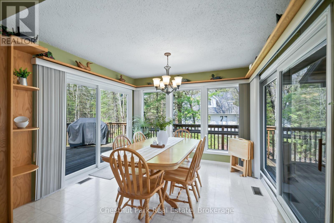
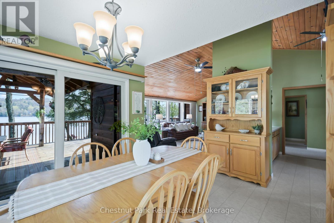
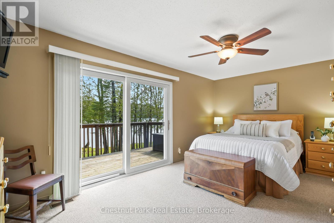
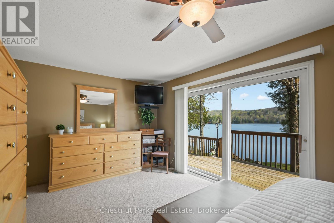
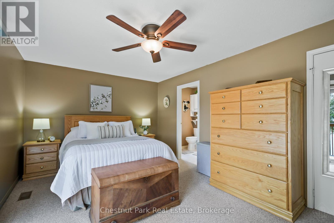
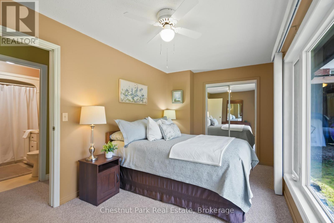
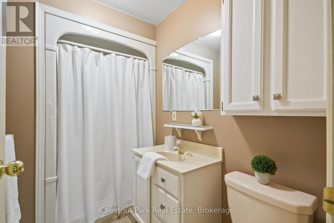
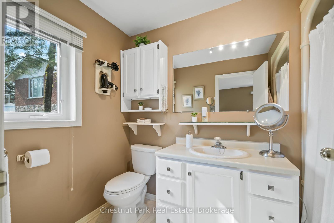
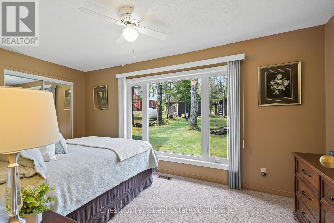
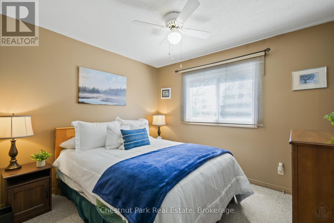
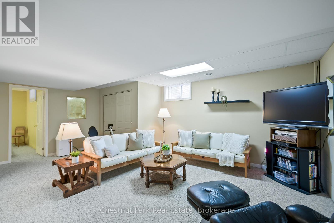
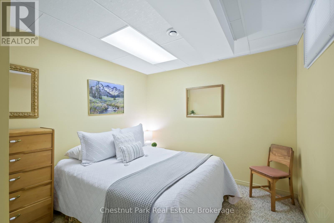
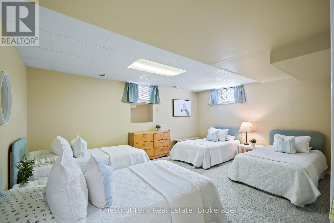
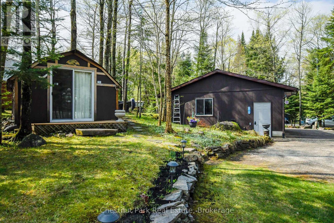
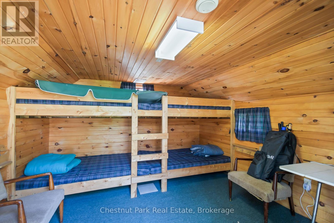
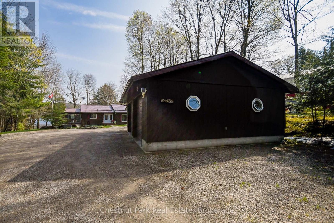
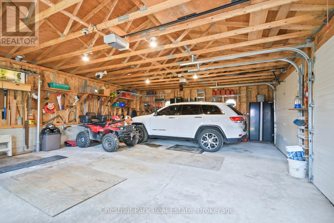
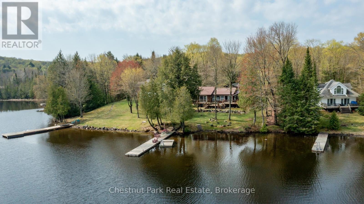
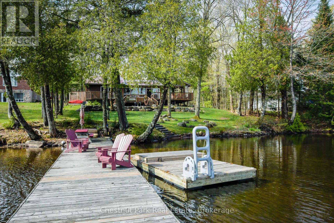
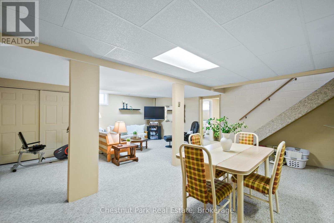
4 SEASON HOME/COTTAGE on beautiful BAY LAKE, 20 min to Huntsville, on year-round Municipal Road. 100' of frontage of beachfront shoreline with hard packed sand bottom entry. Great wide-open views of the lake, with deeper water entry off the dock. 10 min to Novar mini mall, 10 min to Kearney and entrance to Algonquin Park, 5 minutes to doggy park and mere minutes to the Sequin Trail & OFSC Trail #95. Very well-maintained Viceroy bungalow, with primary bedroom on main level with 3 Pc ensuite and walk-in closet with great water views! 2 guest bedrooms & full bath with propane burning fireplace in main living area with Quartz counter tops in kitchen with peninsula providing you with fantastic views of the lake. Large deck area with gazebo overlooking the unobstructed views of the lake, deck has been reinforced for a hot tub. Deck off the back of the house (roadside) for morning coffee. The property is nicely landscaped with rockery accents & attractive granite stonework on lake side of the home. Detached double garage to store all your toys and bunkie for overflow guests or kiddies. Full finished basement with family room, laundry and 2 bedrooms, propane forced air heat with central air, with Generac generator for back up power. Drilled well and septic weeping bed was replaced in 2022. House and Garage roof were replaced with metal 5 years ago and leaf filters were added to the eaves on both the house and garage. All sliding doors are 8' wide and all windows are newer or new. LOCATION, LOCATION, this is an ideal setting and pride of ownership is evident everywhere. This one check of many of the boxes' folks! Bay Lake is a medium sized lake with DEEP WATER, with depths up to 102' with three islands and two bays. 5 minutes to boat launch and there is a good mix of full-time residents and seasonal residents for neighbours. The Bay Lake Property Association hosts many events throughout the year to meet and greet ...start making your cottage memories today. (id:63135)
Property Details

MLS® Number X13153724
Property Type Single Family
Community Name Perry
Easement Unknown
Equipment Type Propane Tank
Features Dry, Level, Country Residential, Gazebo
Parking Space Total 7
Rental Equipment Type Propane Tank
Structure Deck, Drive Shed, Dock
View Type View, Lake View, View Of Water, Unobstructed Water View
Water Front Name Bay Lake
Water Front Type Waterfront On Lake

Land

Access Type Year-round Access, Private Docking
Acreage No
Landscape Features Landscaped
Sewer Septic System
Size Depth 235 Ft
Size Frontage 100 Ft
Size Irregular 100 X 235 Ft
Size Total Text 100 X 235 Ft|under 1/2 Acre
Zoning Description Sr - Shoreline Residential

Building

Bathroom Total 2
Bedrooms Above Ground 3
Bedrooms Below Ground 2
Bedrooms Total 5
Amenities Fireplace(s)
Appliances Garage Door Opener Remote(s), Central Vacuum, Water Treatment, Dishwasher, Dryer, Furniture, Microwave, Stove, Washer, Window Coverings, Refrigerator
Architectural Style Bungalow
Basement Development Finished
Basement Type N/a (finished)
Construction Status Insulation Upgraded
Cooling Type Central Air Conditioning
Exterior Finish Cedar Siding
Fireplace Present Yes
Foundation Type Block
Heating Fuel Propane
Heating Type Forced Air
Stories Total 1
Size Interior 1,100 - 1,500 Sqft
Type House
Utility Power Generator
Utility Water Drilled Well

Parking

Detached Garage
Garage

Utilities

Electricity Installed

Rooms

Level Type Dimensions
Basement Bedroom 4 5.49 m x 4.18 m
Basement Bedroom 5 2.5 m x 2.78 m
Basement Utility Room 5.49 m x 6.71 m
Basement Recreational, Games Room 6.13 m x 8.56 m
Main Level Foyer 4.39 m x 2.47 m
Main Level Kitchen 3.84 m x 4.39 m
Main Level Dining Room 3.08 m x 2.78 m
Main Level Living Room 6.13 m x 4.24 m
Main Level Primary Bedroom 5.49 m x 4.18 m
Main Level Bathroom 2.9 m x 1.8 m
Main Level Bathroom 1.25 m x 2.71 m
Main Level Bedroom 2 4.6 m x 2.53 m
Main Level Bedroom 3 2.9 m x 3.2 m

Interested?

Contact us for more information