About this Property
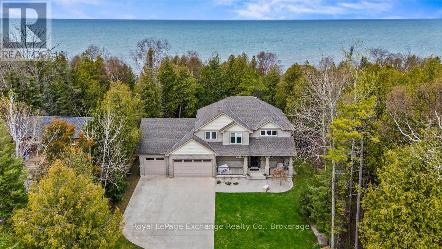
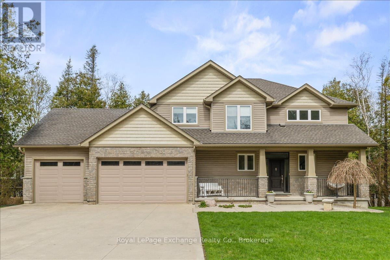
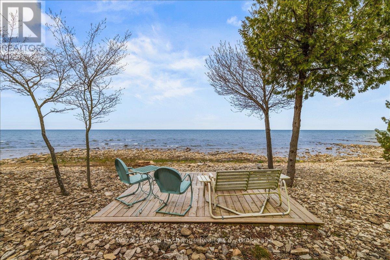
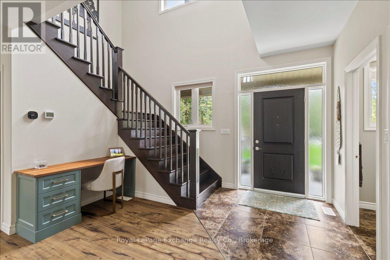
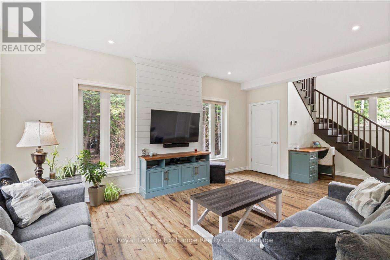
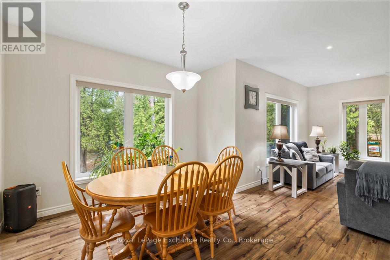
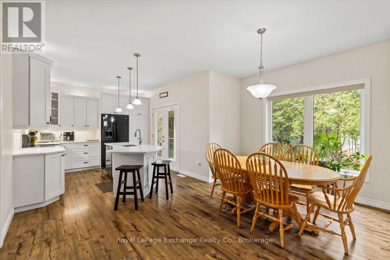
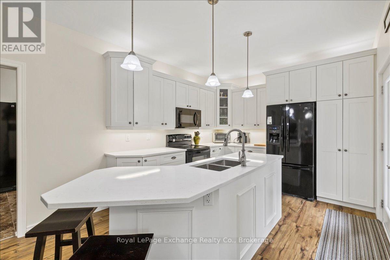
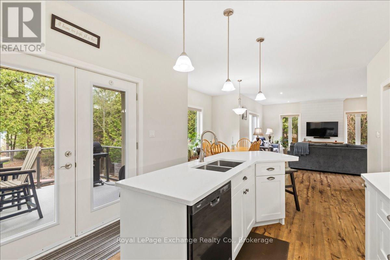
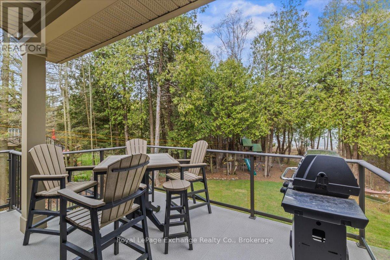
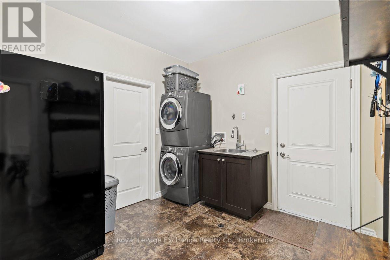
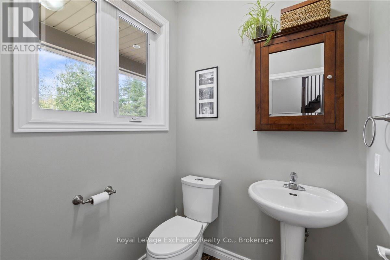
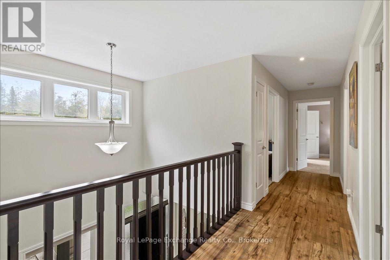
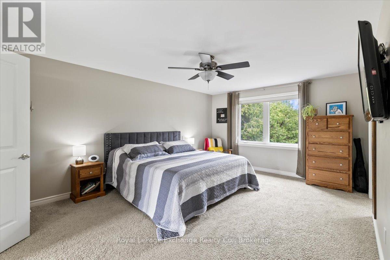
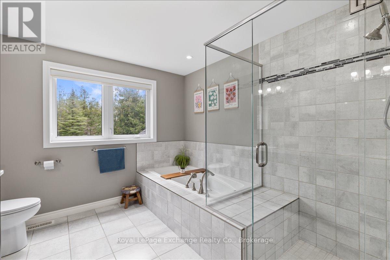
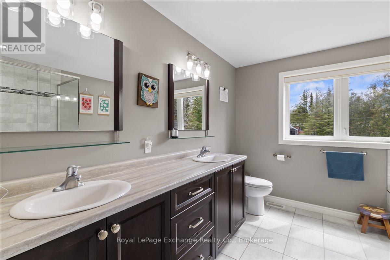
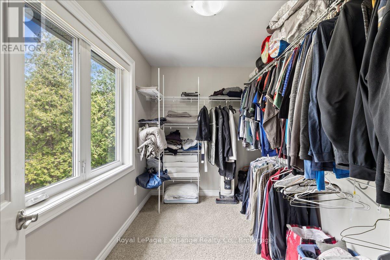
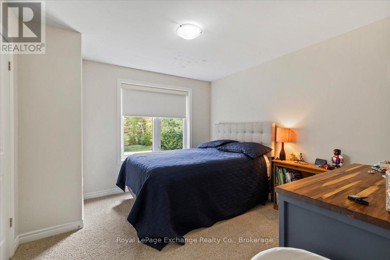
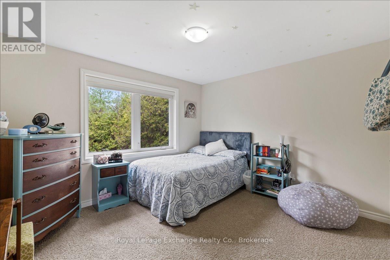
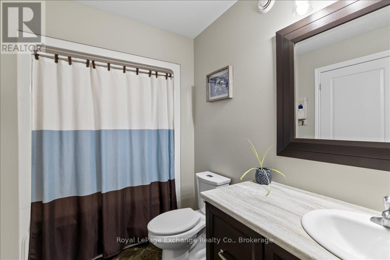
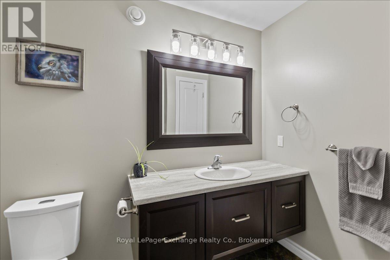
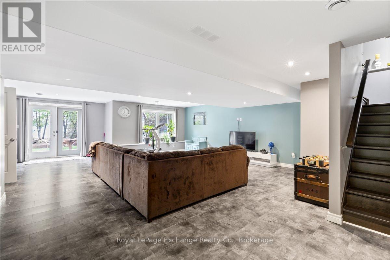
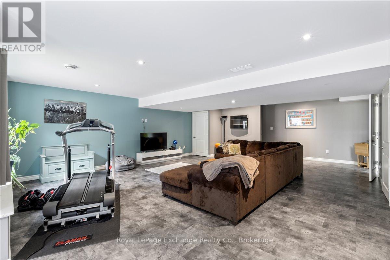
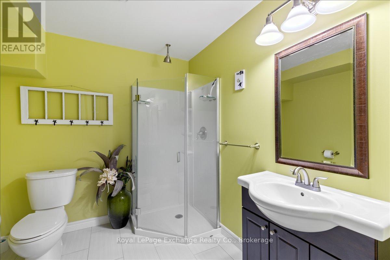
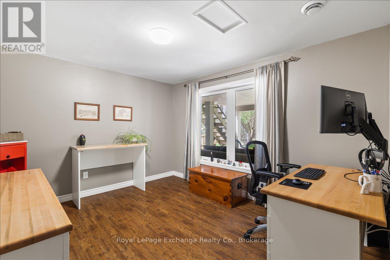
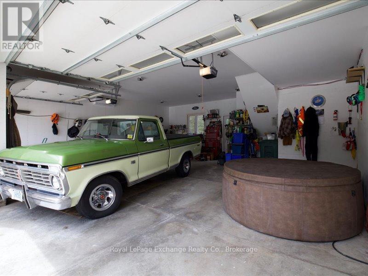
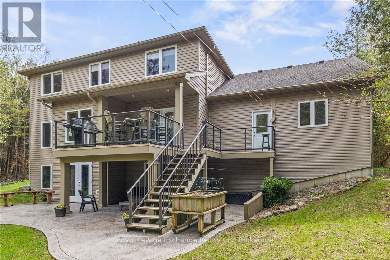
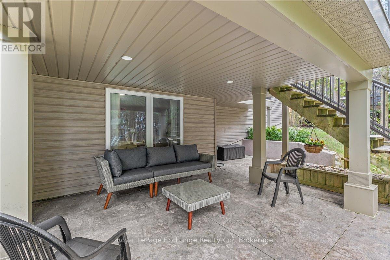
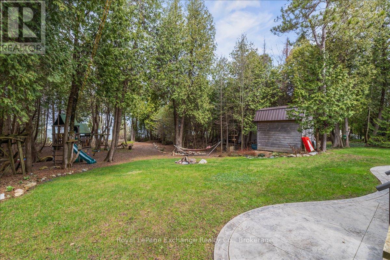
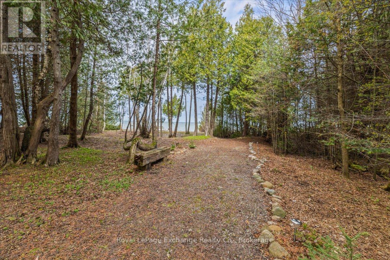
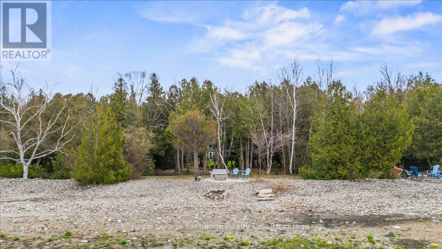
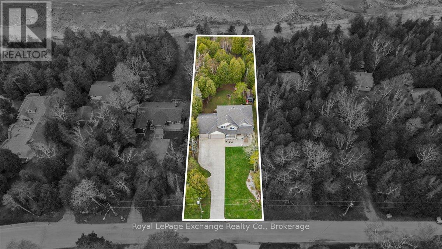
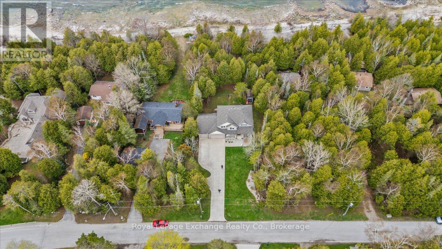
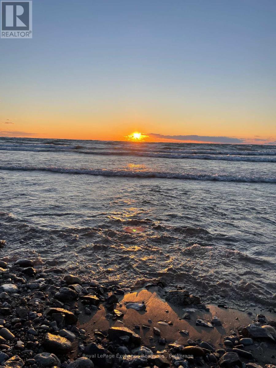
Welcome to this exceptional Lake Huron waterfront home, built in 2011 and offering over 2,700 sq ft of beautifully designed living space on a quiet dead-end street. With 75 feet of pristine shoreline, this 4-bedroom, 4-bathroom property delivers the perfect blend of comfort, privacy, and outdoor lifestyle just minutes from Kincardine, Inverhuron, and Bruce Power. The main floor features a spacious foyer, convenient 2-piece powder room, and a bright open-concept layout with stunning lake views from the living, dining, and kitchen areas. The kitchen has been tastefully updated with quartz countertops and walks out to a composite deck-an ideal vantage point to take in the elevated backyard views and sunsets over the water. A functional mudroom with laundry and walk-in pantry provides direct access to the fully insulated 3-car garage, offering ample space for vehicles, storage, or a workshop. Equipped with a dedicated heat pump, the garage is designed for comfortable, year-round use, with additional unfinished storage space above for future potential. The home is also hardwired for a generator, providing added peace of mind and convenience. Upstairs, you'll find three generous bedrooms, including a primary retreat with breathtaking lake views, a 5-piece ensuite, and a large walk-in closet. A 3-piece bathroom completes the upper level. The fully finished lower level adds even more living space with a large family room, 3-piece bathroom, and a versatile office or fourth bedroom. Step outside to the stamped concrete patio and experience the serene backyard retreat, offering exceptional privacy all the way to the shoreline. Recently refreshed with new quartz countertops and fresh paint throughout, this move-in ready home is perfectly positioned near walking trails and the beach-an ideal year-round residence or lakeside escape. (id:63135)
Property Details
|
MLS® Number
|
X13068492 |
|
Property Type
|
Single Family |
|
Community Name
|
Kincardine |
|
Amenities Near By
|
Park |
|
Community Features
|
School Bus |
|
Easement
|
Environment Protected, None |
|
Equipment Type
|
None |
|
Features
|
Wooded Area, Sloping, Sump Pump |
|
Parking Space Total
|
11 |
|
Rental Equipment Type
|
None |
|
Structure
|
Deck, Patio(s), Shed |
|
View Type
|
View Of Water, Direct Water View |
|
Water Front Name
|
Lake Huron |
|
Water Front Type
|
Waterfront On Lake |
Land
|
Access Type
|
Public Road, Year-round Access |
|
Acreage
|
No |
|
Land Amenities
|
Park |
|
Landscape Features
|
Landscaped |
|
Sewer
|
Septic System |
|
Size Depth
|
190 Ft |
|
Size Frontage
|
75 Ft |
|
Size Irregular
|
75 X 190 Ft |
|
Size Total Text
|
75 X 190 Ft |
|
Zoning Description
|
R1/ep |
Building
|
Bathroom Total
|
4 |
|
Bedrooms Above Ground
|
4 |
|
Bedrooms Total
|
4 |
|
Amenities
|
Fireplace(s) |
|
Appliances
|
Garage Door Opener Remote(s), Water Heater, Water Meter, Dishwasher, Dryer, Garage Door Opener, Microwave, Stove, Washer, Window Coverings, Refrigerator |
|
Basement Development
|
Finished |
|
Basement Features
|
Walk Out |
|
Basement Type
|
Full (finished) |
|
Construction Style Attachment
|
Detached |
|
Cooling Type
|
Central Air Conditioning |
|
Exterior Finish
|
Stone, Vinyl Siding |
|
Fire Protection
|
Smoke Detectors |
|
Fireplace Present
|
Yes |
|
Fireplace Total
|
1 |
|
Foundation Type
|
Poured Concrete |
|
Half Bath Total
|
1 |
|
Heating Fuel
|
Natural Gas |
|
Heating Type
|
Forced Air |
|
Stories Total
|
2 |
|
Size Interior
|
1,500 - 2,000 Sqft |
|
Type
|
House |
|
Utility Water
|
Municipal Water |
Parking
Utilities
|
Cable
|
Available |
|
Electricity
|
Installed |
Rooms
| Level |
Type |
Length |
Width |
Dimensions |
|
Second Level |
Primary Bedroom |
3.99 m |
5.44 m |
3.99 m x 5.44 m |
|
Second Level |
Bedroom 2 |
3.73 m |
4.11 m |
3.73 m x 4.11 m |
|
Second Level |
Bedroom 3 |
3.33 m |
3.63 m |
3.33 m x 3.63 m |
|
Lower Level |
Bedroom 4 |
3.2 m |
3.71 m |
3.2 m x 3.71 m |
|
Lower Level |
Recreational, Games Room |
7.01 m |
9.37 m |
7.01 m x 9.37 m |
|
Main Level |
Foyer |
2.77 m |
3.83 m |
2.77 m x 3.83 m |
|
Main Level |
Great Room |
5.13 m |
5.44 m |
5.13 m x 5.44 m |
|
Main Level |
Dining Room |
3.38 m |
4.57 m |
3.38 m x 4.57 m |
|
Main Level |
Kitchen |
3.35 m |
4.09 m |
3.35 m x 4.09 m |
|
Main Level |
Pantry |
1.65 m |
2.31 m |
1.65 m x 2.31 m |
|
Main Level |
Mud Room |
2.92 m |
3.28 m |
2.92 m x 3.28 m |
 Dave Bemmann 416-704-7579