About this Property
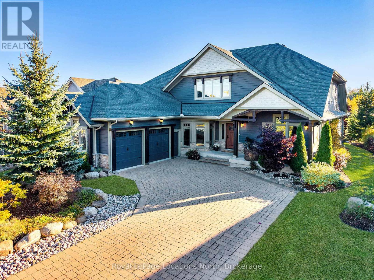
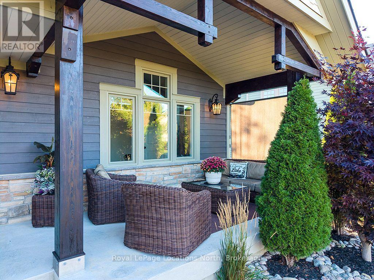
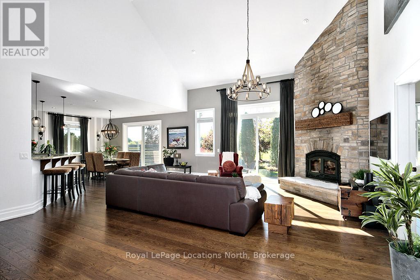
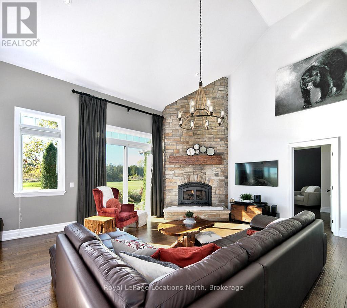
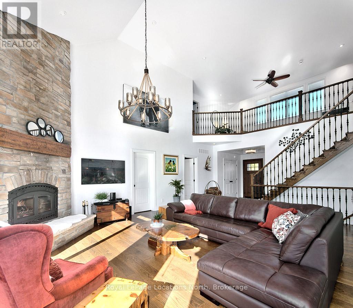
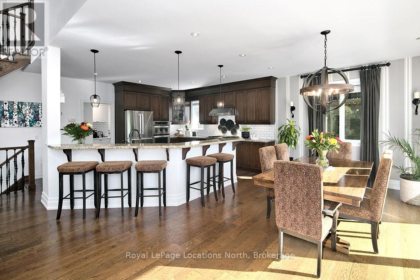
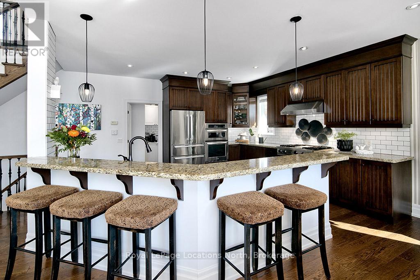
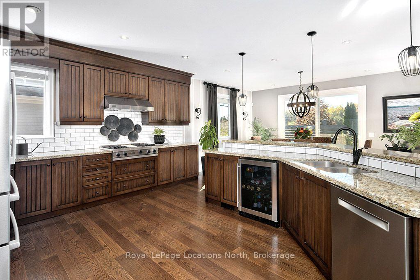
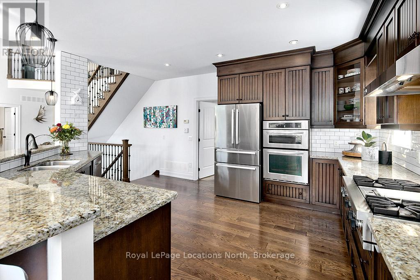
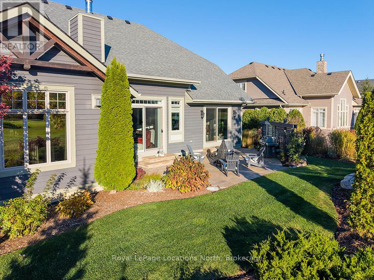
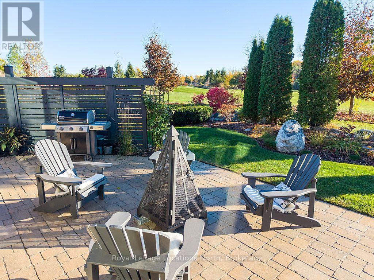
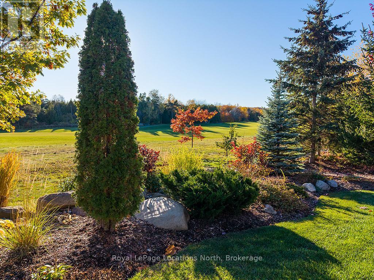
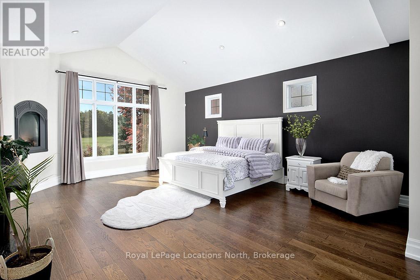
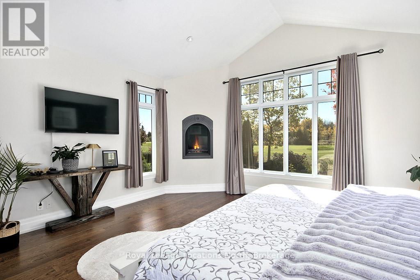
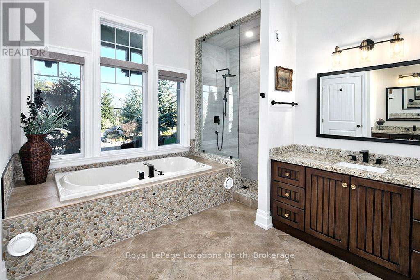
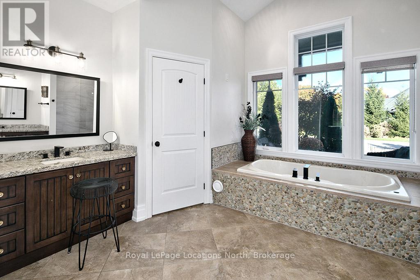
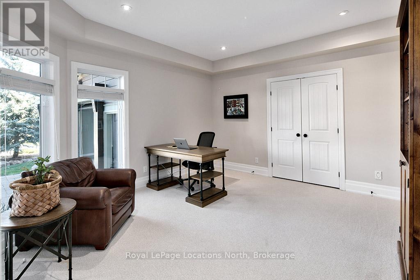
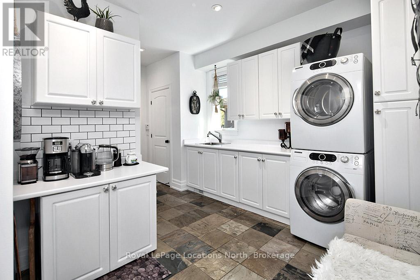
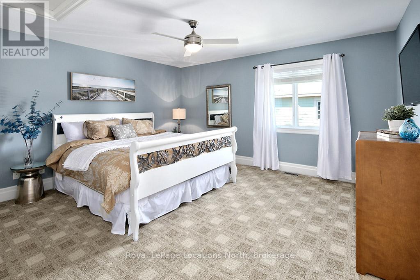
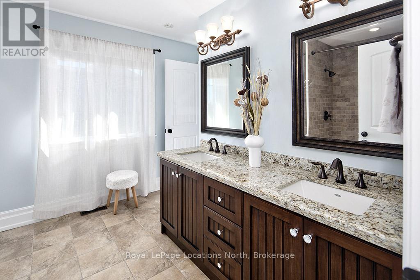
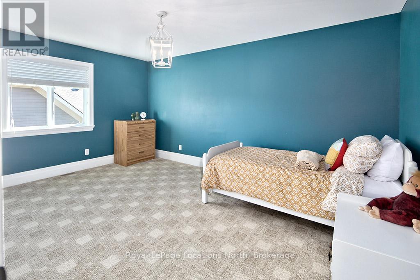
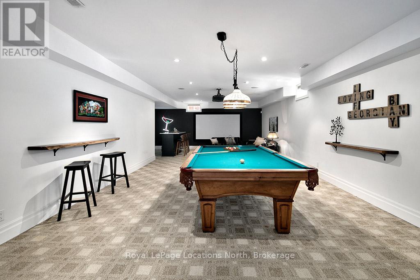
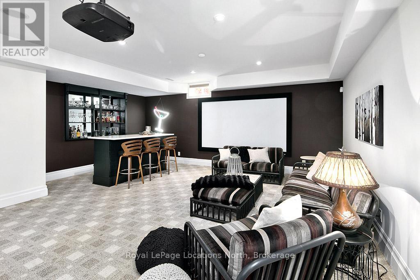
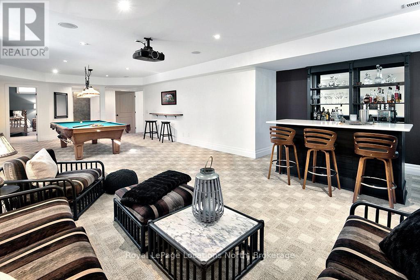
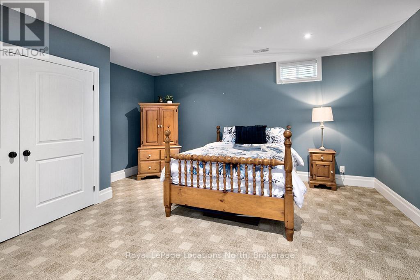
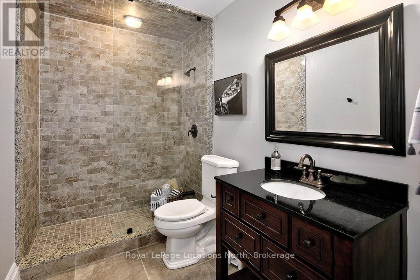
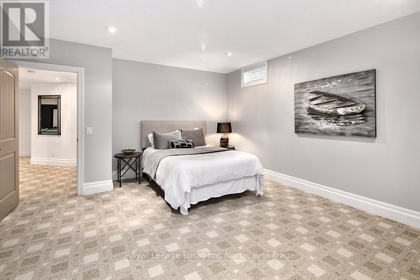
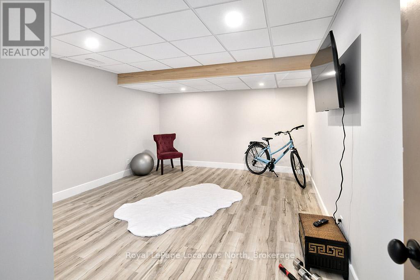
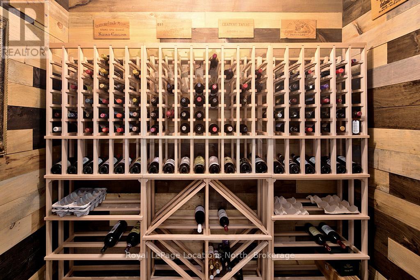
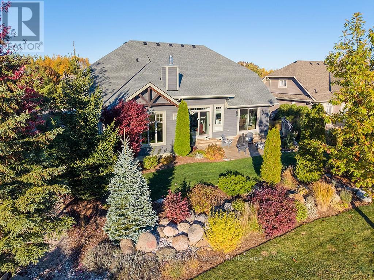
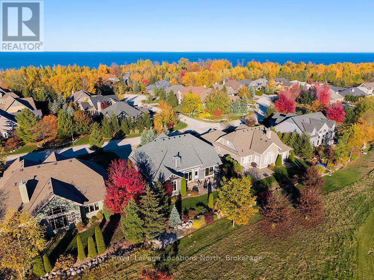
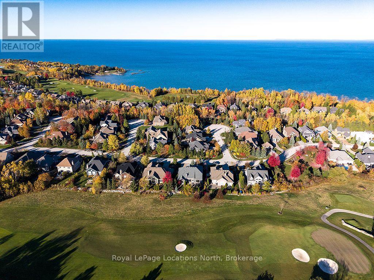
Discover a home designed for the way you live in the sought-after Lora Bay community, just minutes from downtown Thornbury. With 5 bedrooms, 4 baths and thoughtfully designed spaces, this inviting residence offers exceptional flexibility for families, visiting guests, working from home and entertaining.The bright, open-concept main floor features soaring ceilings and a stunning floor-to-ceiling stone wood-burning fireplace. The well-appointed kitchen offers granite countertops, premium built-in appliances and a generous island where everyone can gather. The main-floor primary suite provides a private retreat with a gas fireplace, 5-piece ensuite and walk-in closet. A dedicated office/den, laundry room with walk in pantry and attached double garage add everyday convenience.Upstairs, an open loft overlooks the great room, while two bedrooms and a 5-piece bathroom provide comfortable accommodation for family or guests.The finished lower level expands the possibilities with a spacious recreation room, bar, projector, pool table, fitness room, two additional bedrooms, wine cellar and 3-piece bathroom. Ideal for extended family visits, hobbies, entertaining or simply giving everyone room to enjoy their own activities.Outside, mature trees, attractive landscaping and a privacy fence create a welcoming backyard retreat overlooking the golf course.Recent improvements include new front and patio doors (2025), roof (2024), recreation room bar and fitness room (2024), wine cellar (2021), and high-efficiency furnace and A/C (2020).Enjoy the Lora Bay lifestyle with golf, clubhouse dining, community amenities and beach access, plus skiing, cycling and the attractions of Southern Georgian Bay nearby. (id:63135)
Property Details
|
MLS® Number
|
X14102046 |
|
Property Type
|
Single Family |
|
Community Name
|
Blue Mountains |
|
Amenities Near By
|
Beach, Golf Nearby, Ski Area |
|
Community Features
|
Community Centre |
|
Easement
|
Sub Division Covenants |
|
Equipment Type
|
Water Heater |
|
Features
|
Lighting |
|
Parking Space Total
|
6 |
|
Rental Equipment Type
|
Water Heater |
|
Water Front Name
|
Georgian Bay |
|
Water Front Type
|
Waterfront |
Land
|
Access Type
|
Public Road |
|
Acreage
|
No |
|
Land Amenities
|
Beach, Golf Nearby, Ski Area |
|
Landscape Features
|
Landscaped |
|
Sewer
|
Sanitary Sewer |
|
Size Depth
|
129 Ft ,10 In |
|
Size Frontage
|
77 Ft ,6 In |
|
Size Irregular
|
77.5 X 129.9 Ft |
|
Size Total Text
|
77.5 X 129.9 Ft |
|
Surface Water
|
Lake/pond |
Building
|
Bathroom Total
|
4 |
|
Bedrooms Above Ground
|
3 |
|
Bedrooms Below Ground
|
2 |
|
Bedrooms Total
|
5 |
|
Age
|
16 To 30 Years |
|
Amenities
|
Fireplace(s) |
|
Appliances
|
Range, Dishwasher, Dryer, Microwave, Stove, Washer, Refrigerator |
|
Basement Development
|
Finished |
|
Basement Type
|
Full (finished) |
|
Construction Style Attachment
|
Detached |
|
Cooling Type
|
Central Air Conditioning |
|
Exterior Finish
|
Wood, Stone |
|
Fireplace Present
|
Yes |
|
Fireplace Total
|
2 |
|
Foundation Type
|
Concrete |
|
Heating Fuel
|
Natural Gas |
|
Heating Type
|
Forced Air |
|
Stories Total
|
2 |
|
Size Interior
|
3,000 - 3,500 Sqft |
|
Type
|
House |
|
Utility Water
|
Municipal Water |
Parking
Utilities
|
Cable
|
Installed |
|
Electricity
|
Installed |
|
Sewer
|
Installed |
Rooms
| Level |
Type |
Length |
Width |
Dimensions |
|
Second Level |
Loft |
8.52 m |
4.38 m |
8.52 m x 4.38 m |
|
Second Level |
Bathroom |
2.95 m |
3.55 m |
2.95 m x 3.55 m |
|
Second Level |
Bedroom 2 |
4.85 m |
3.33 m |
4.85 m x 3.33 m |
|
Second Level |
Bedroom 3 |
4.2 m |
4.52 m |
4.2 m x 4.52 m |
|
Lower Level |
Bathroom |
2.96 m |
1.76 m |
2.96 m x 1.76 m |
|
Lower Level |
Bedroom 4 |
4.55 m |
4.93 m |
4.55 m x 4.93 m |
|
Lower Level |
Bedroom 5 |
4.67 m |
5.43 m |
4.67 m x 5.43 m |
|
Lower Level |
Recreational, Games Room |
12.43 m |
4.83 m |
12.43 m x 4.83 m |
|
Lower Level |
Exercise Room |
5.29 m |
3.86 m |
5.29 m x 3.86 m |
|
Main Level |
Bathroom |
1.62 m |
2.83 m |
1.62 m x 2.83 m |
|
Main Level |
Bathroom |
4.47 m |
3.49 m |
4.47 m x 3.49 m |
|
Main Level |
Dining Room |
5.09 m |
5.07 m |
5.09 m x 5.07 m |
|
Main Level |
Kitchen |
4.99 m |
4.02 m |
4.99 m x 4.02 m |
|
Main Level |
Living Room |
5.73 m |
7.82 m |
5.73 m x 7.82 m |
|
Main Level |
Office |
4.24 m |
4.1 m |
4.24 m x 4.1 m |
|
Main Level |
Bedroom |
4.99 m |
9.25 m |
4.99 m x 9.25 m |
 Dave Bemmann 416-704-7579
