About this Property
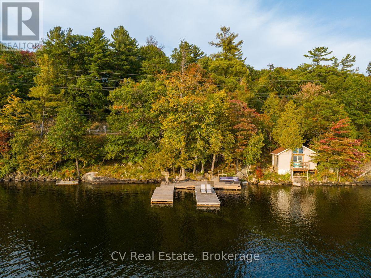
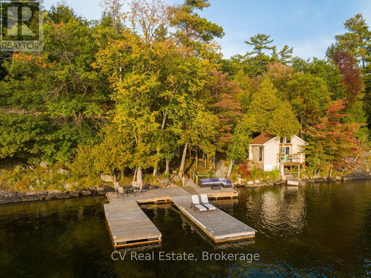
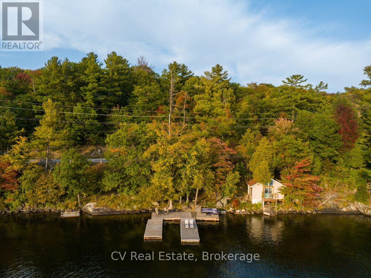
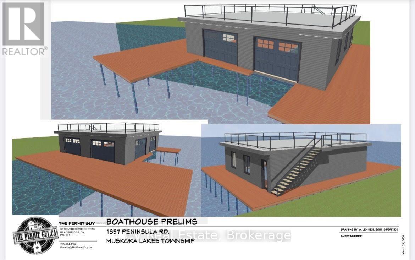
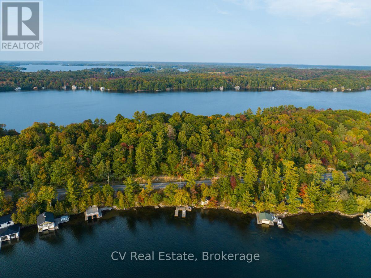
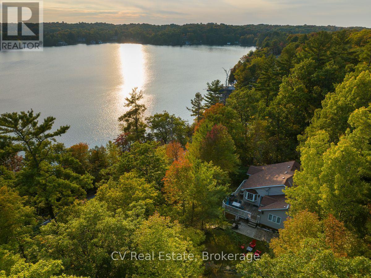
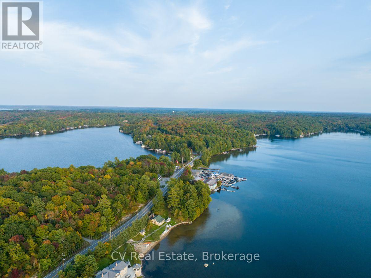
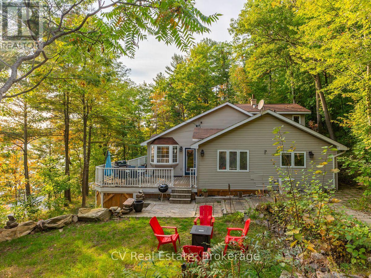
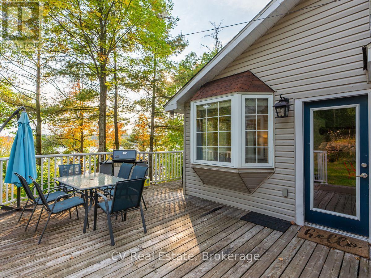
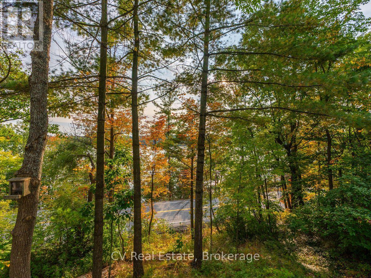
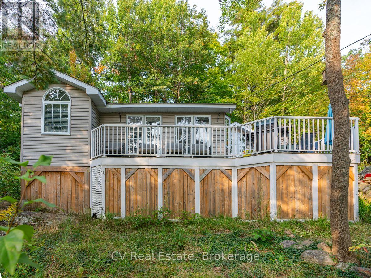
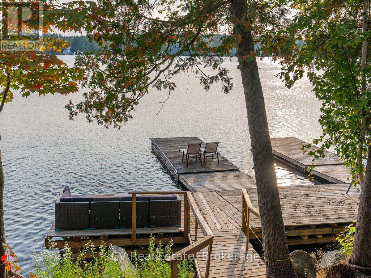
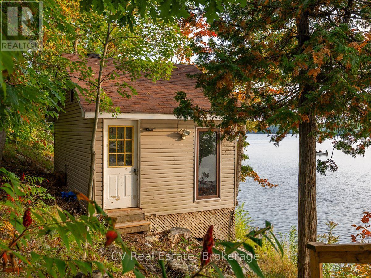
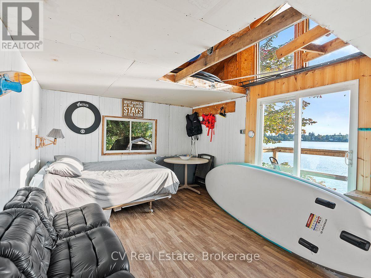
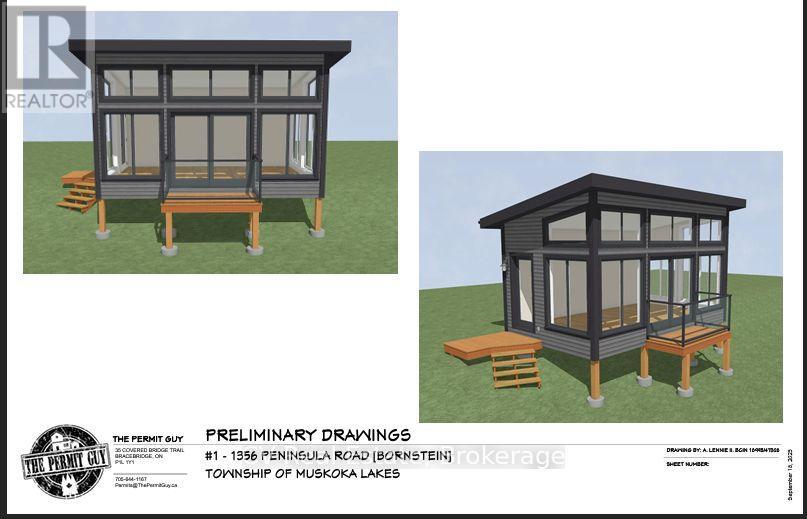
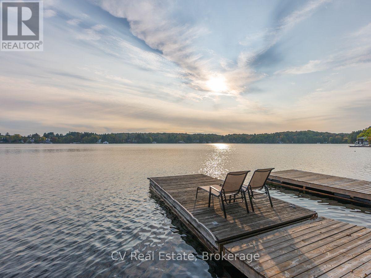
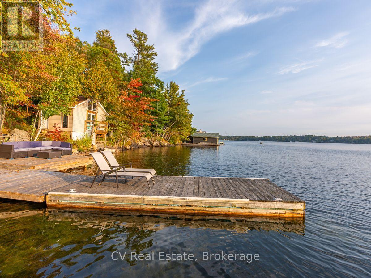
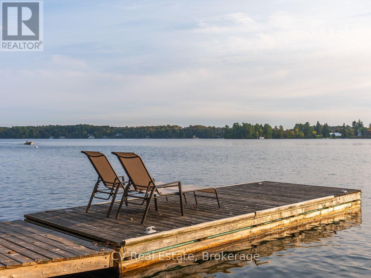
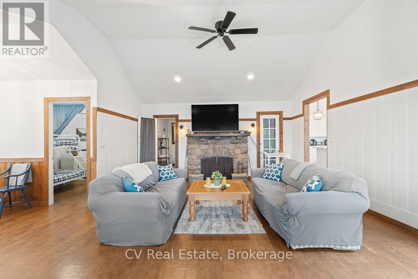
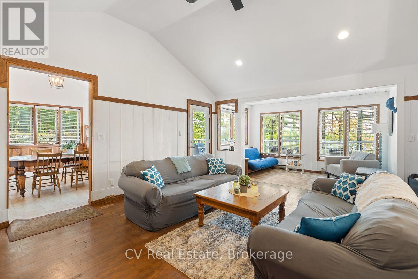
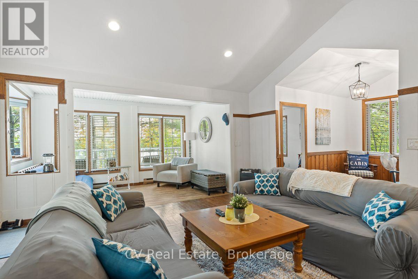
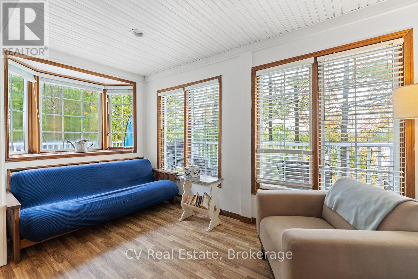
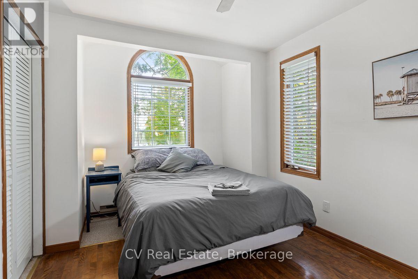
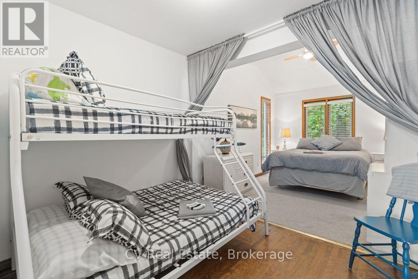
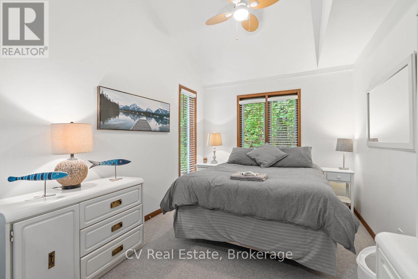
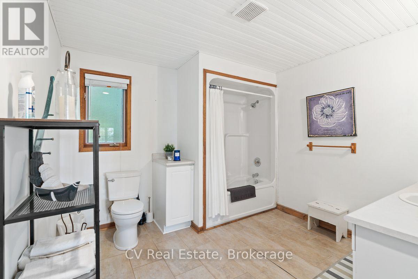
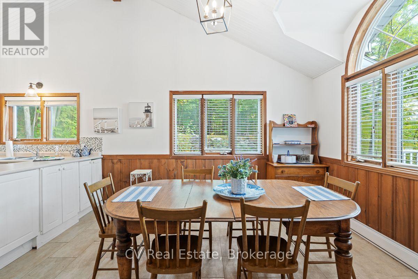
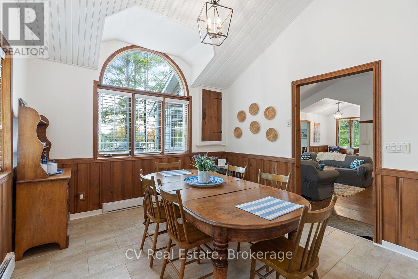
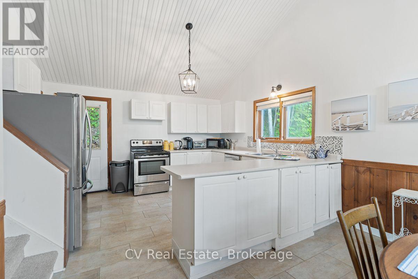
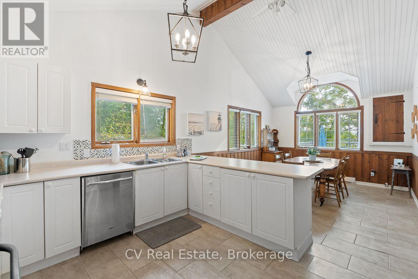
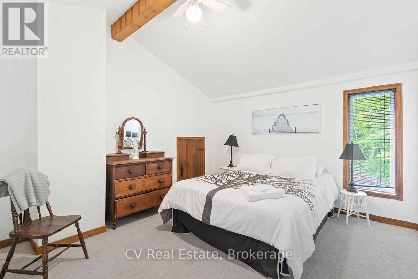
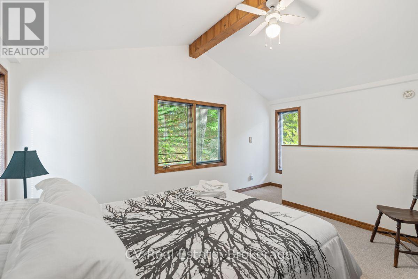
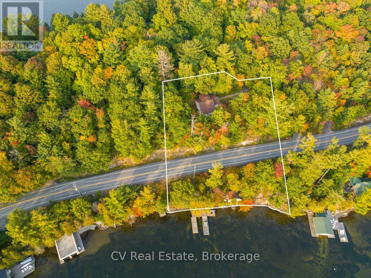
Welcome to Lake Joseph. Set on 260 feet of coveted southwest-facing shoreline, this 3-bedroom cottage offers over 1.5 acres of privacy, excellent exposure, and incredible potential in one of Muskoka's most sought-after locations. The existing cottage features two bedrooms on the main level plus a cozy loft-style third bedroom, with a spacious wraparound deck overlooking the lake. Permits are in place for a new double-slip boathouse complete with covered boat slips, rooftop sundeck, and expansive dock space, perfectly positioned to capture all-day sun and beautiful southwest sunsets. A separate 250 sq. ft. bunkie at the water's edge is also approved for reconstruction, offering additional space for guests or lakeside enjoyment. The waterfront is truly incredible, with a setting you'll appreciate from the end of your dock, and is simply not something you can find at this price point. South Lake Joseph location and located just minutes from Port Sandfield, restaurants, golf, and The Lake Joseph Club, with easy access to everything the Big Three has to offer. Whether you're looking for a Muskoka getaway, family cottage, or the opportunity to create your dream waterfront property, this is a rare chance to secure a prime piece of Lake Joseph with permits already in place and endless possibilities ahead. (id:63135)
Property Details
|
MLS® Number
|
X13743086 |
|
Property Type
|
Single Family |
|
Community Name
|
Medora |
|
Amenities Near By
|
Golf Nearby, Marina |
|
Communication Type
|
High Speed Internet |
|
Easement
|
Unknown |
|
Features
|
Guest Suite |
|
Parking Space Total
|
3 |
|
Structure
|
Shed |
|
View Type
|
View, Direct Water View |
|
Water Front Name
|
Lake Joseph |
|
Water Front Type
|
Waterfront On Lake |
Land
|
Access Type
|
Year-round Access, Private Docking |
|
Acreage
|
No |
|
Land Amenities
|
Golf Nearby, Marina |
|
Sewer
|
Septic System |
|
Size Depth
|
353 Ft |
|
Size Frontage
|
260 Ft |
|
Size Irregular
|
260 X 353 Ft |
|
Size Total Text
|
260 X 353 Ft |
Building
|
Bathroom Total
|
1 |
|
Bedrooms Above Ground
|
3 |
|
Bedrooms Total
|
3 |
|
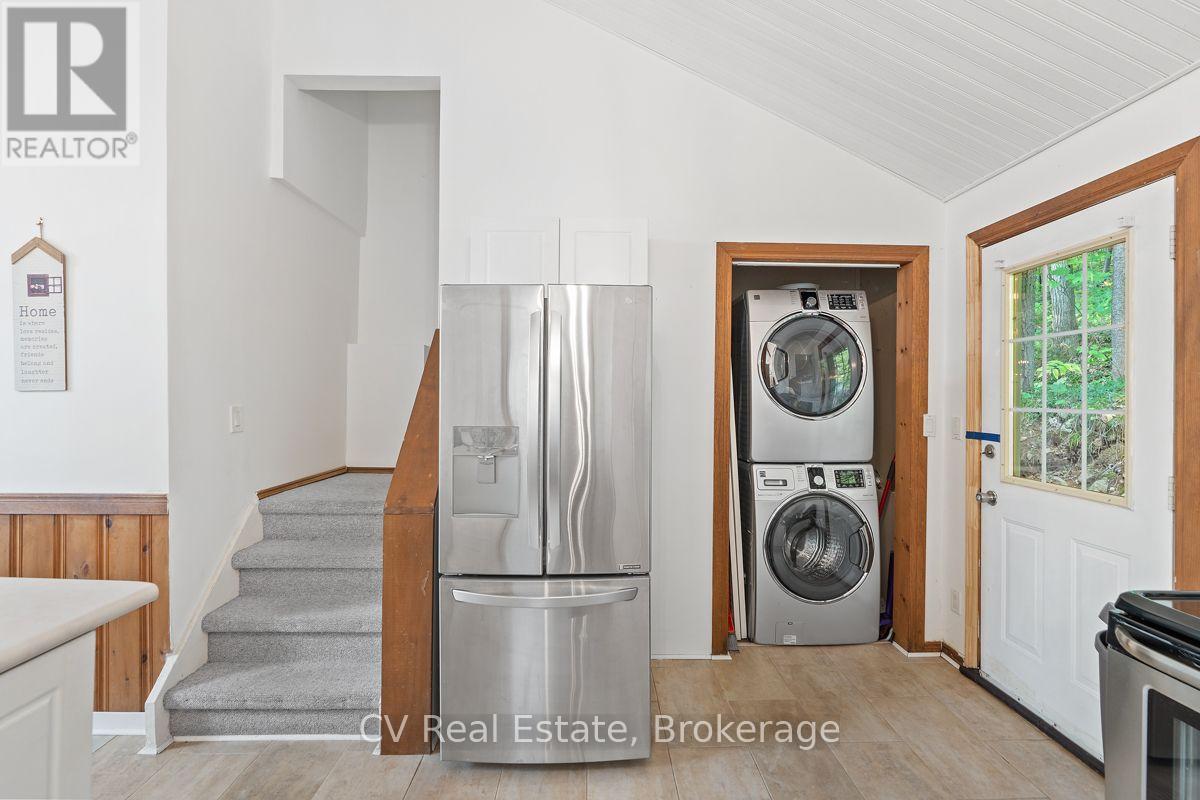
Appliances
|
Dishwasher, Dryer, Stove, Washer, Refrigerator |
|
Basement Type
|
Crawl Space |
|
Construction Style Attachment
|
Detached |
|
Cooling Type
|
Wall Unit |
|
Exterior Finish
|
Vinyl Siding, Wood |
|
Foundation Type
|
Wood/piers |
|
Heating Fuel
|
Electric |
|
Heating Type
|
Baseboard Heaters |
|
Stories Total
|
2 |
|
Size Interior
|
1,500 - 2,000 Sqft |
|
Type
|
House |
Parking
Utilities
|
Electricity Connected
|
Connected |
Rooms
| Level |
Type |
Length |
Width |
Dimensions |
|
Main Level |
Kitchen |
3.51 m |
4.11 m |
3.51 m x 4.11 m |
|
Main Level |
Living Room |
7.85 m |
7.75 m |
7.85 m x 7.75 m |
|
Main Level |
Dining Room |
3.94 m |
3.53 m |
3.94 m x 3.53 m |
|
Main Level |
Primary Bedroom |
5.99 m |
2.84 m |
5.99 m x 2.84 m |
|
Main Level |
Bedroom |
4.01 m |
3.48 m |
4.01 m x 3.48 m |
|
Main Level |
Bedroom |
3.48 m |
4.72 m |
3.48 m x 4.72 m |
 Dave Bemmann 416-704-7579