1311 S. Ril Lake Road Lake Of Bays, Ontario P0B 1A0
$2,849,000
We noticed you had your eye on a few properties so far. We can help you find the perfect home. We just need a few details, and one of our team will be in touch.
Give our team a call!
 Dave Bemmann 416-704-7579
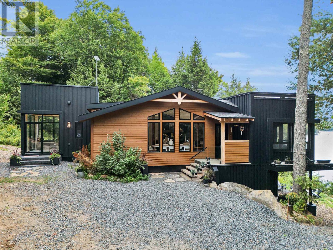
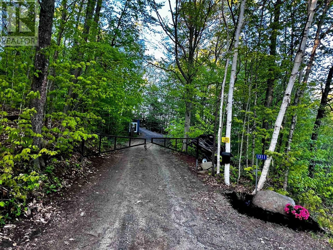
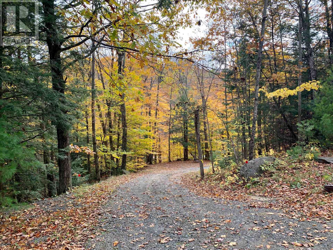
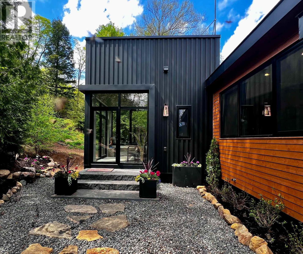
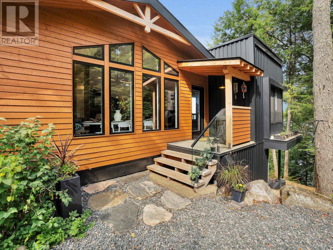
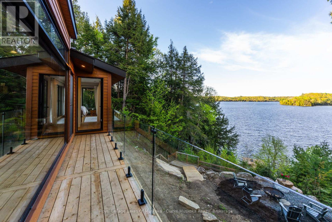
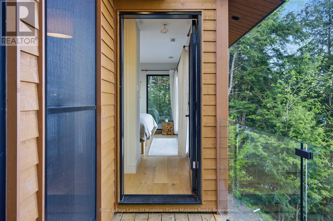
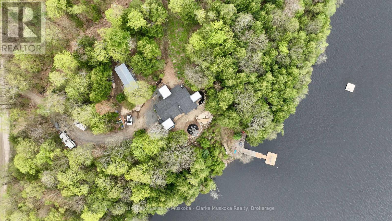
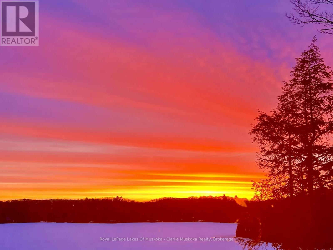
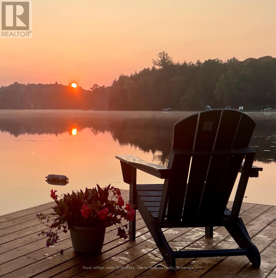
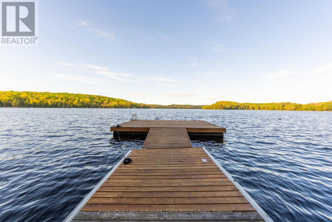
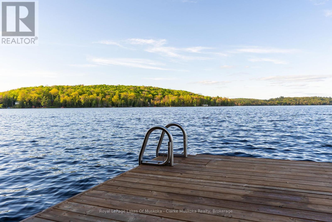
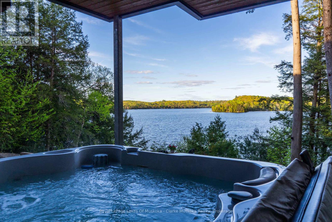
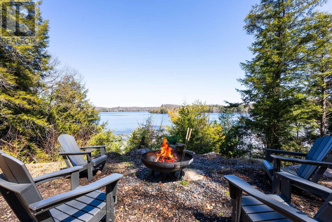
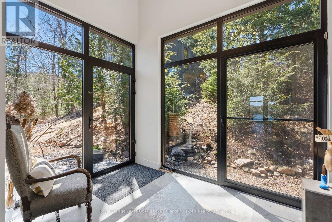
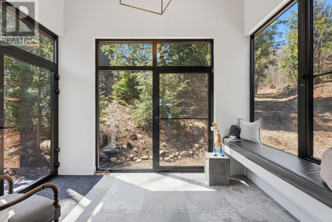
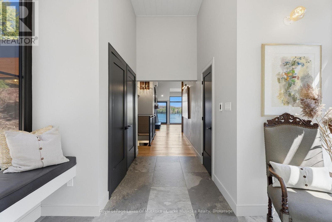
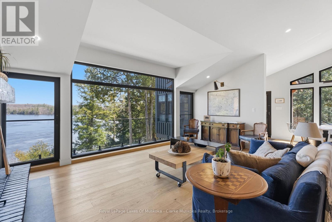
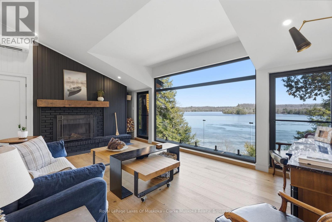
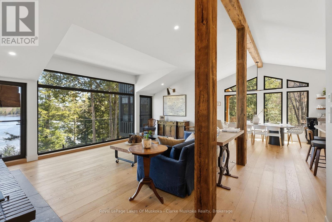
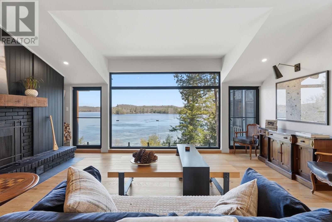
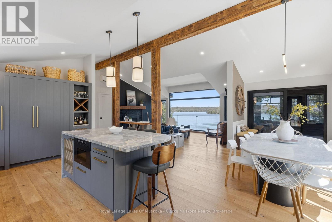
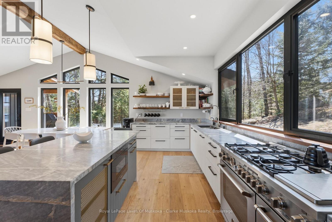
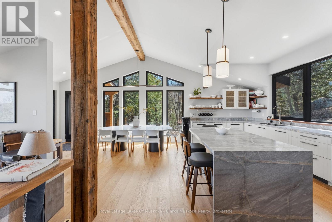
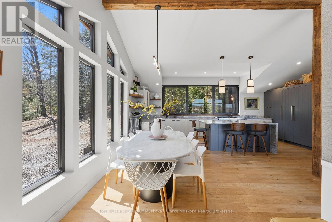
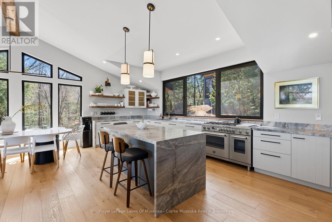
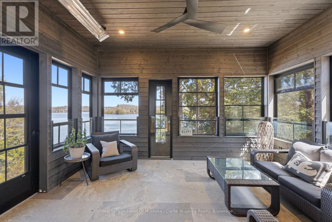
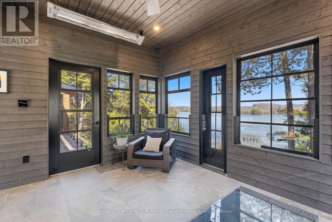
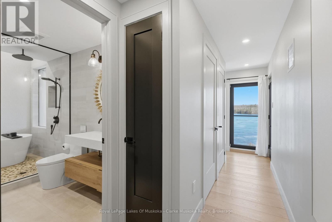
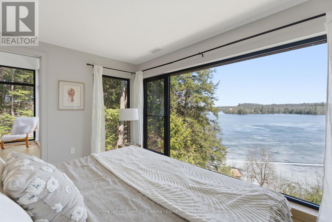
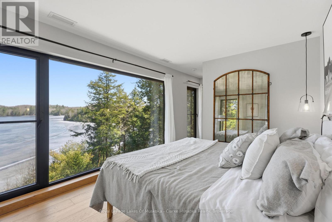
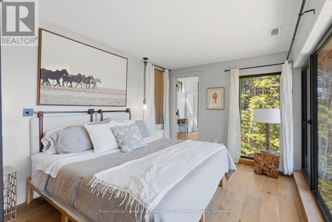
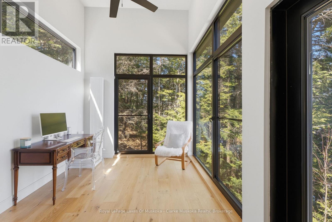
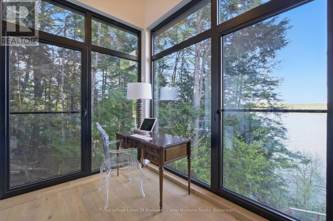
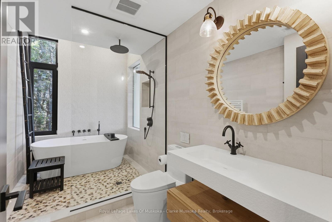
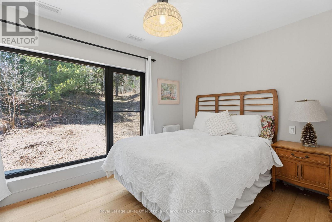
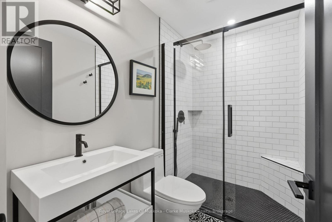
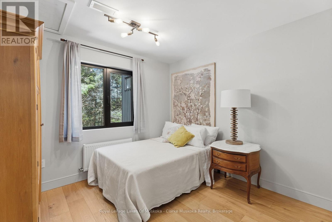
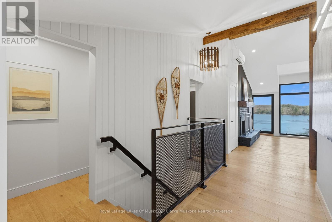
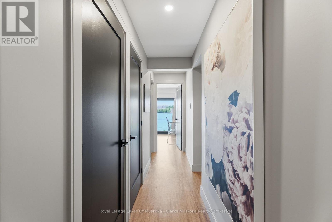
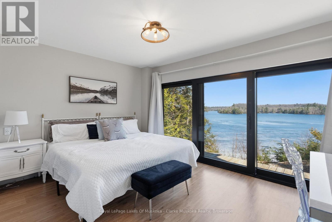
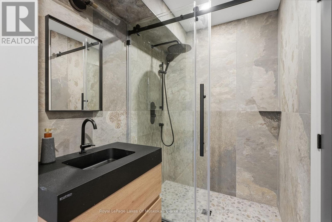
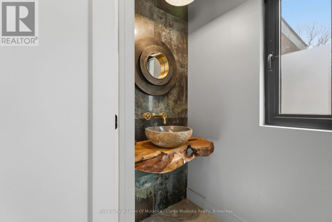
Set along the quiet, spring-fed waters of Ril Lake, this is Muskoka in its purest form - exceptional privacy, expansive, and deeply connected to nature. Spanning on 3 acres, with 300 feet of shoreline, the setting is both timeless and untouched. Framed by granite, mature forest, and long uninterrupted lake views. Mornings arrive slowly here, with a stillness that's increasingly rare to find. Moments from Baysville, the setting offers a seamless balance of seclusion and refined convenience. The approach is understated by design - tucked naturally into its surroundings, allowing the landscape to take the lead. Inside, a curated material palette and elevated finishes create a sense of quiet sophistication. Leathered marble surfaces, a fully integrated Fisher & Paykel kitchen, and a statement Bertazzoni double oven range anchor the space without distraction. The living areas are designed for presence, not performance -anchored by the warmth of a wood burning fireplace and floor to ceiling views of the lake beyond. A Muskoka room enclosed with Weatherwall windows extends the seasons and becomes a natural gathering place from early spring through late fall. A hair below 3000sqft, five bedrooms and four bathrooms offer space for both family and guests, including a primary suite positioned to capture first light - where each day begins with the lake and the sunrise. All day summer sun, and an additional 1200sqft for your imagination to design. From sunrise to nightfall, this is Muskoka - exactly as it should be. (id:63135)
| MLS® Number | X13052448 |
| Property Type | Single Family |
| Community Name | Ridout |
| Amenities Near By | Beach, Park |
| Community Features | Community Centre |
| Easement | Unknown |
| Equipment Type | Propane Tank |
| Features | Wooded Area, Irregular Lot Size, Sloping |
| Parking Space Total | 10 |
| Rental Equipment Type | Propane Tank |
| Structure | Dock |
| View Type | Lake View, Direct Water View |
| Water Front Type | Waterfront On Lake |
| Access Type | Public Road, Year-round Access, Private Docking |
| Acreage | Yes |
| Land Amenities | Beach, Park |
| Sewer | Septic System |
| Size Depth | 268 Ft |
| Size Frontage | 300 Ft |
| Size Irregular | 300 X 268 Ft |
| Size Total Text | 300 X 268 Ft|2 - 4.99 Acres |
| Zoning Description | Wr |
| Bathroom Total | 4 |
| Bedrooms Above Ground | 3 |
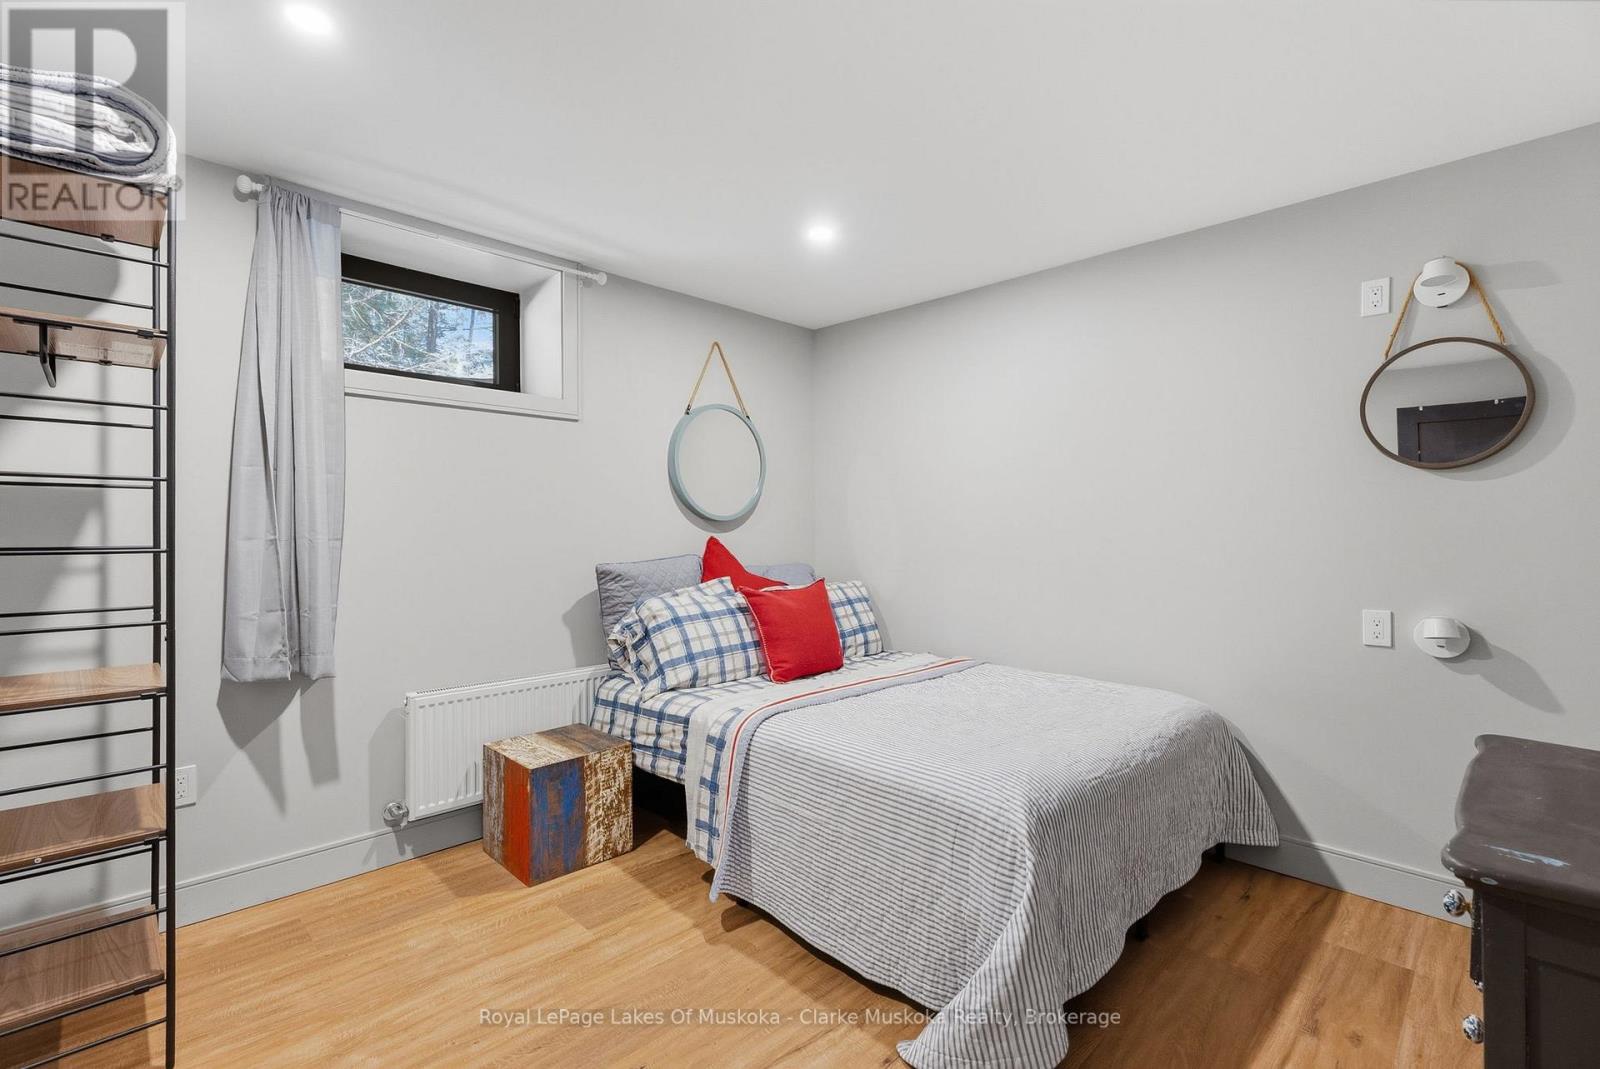
| Bedrooms Below Ground | 2 |
| Bedrooms Total | 5 |
| Age | 0 To 5 Years |
| Amenities | Fireplace(s) |
| Appliances | Hot Tub, Dishwasher, Dryer, Microwave, Stove, Washer, Window Coverings, Wine Fridge, Two Refrigerators |
| Architectural Style | Bungalow |
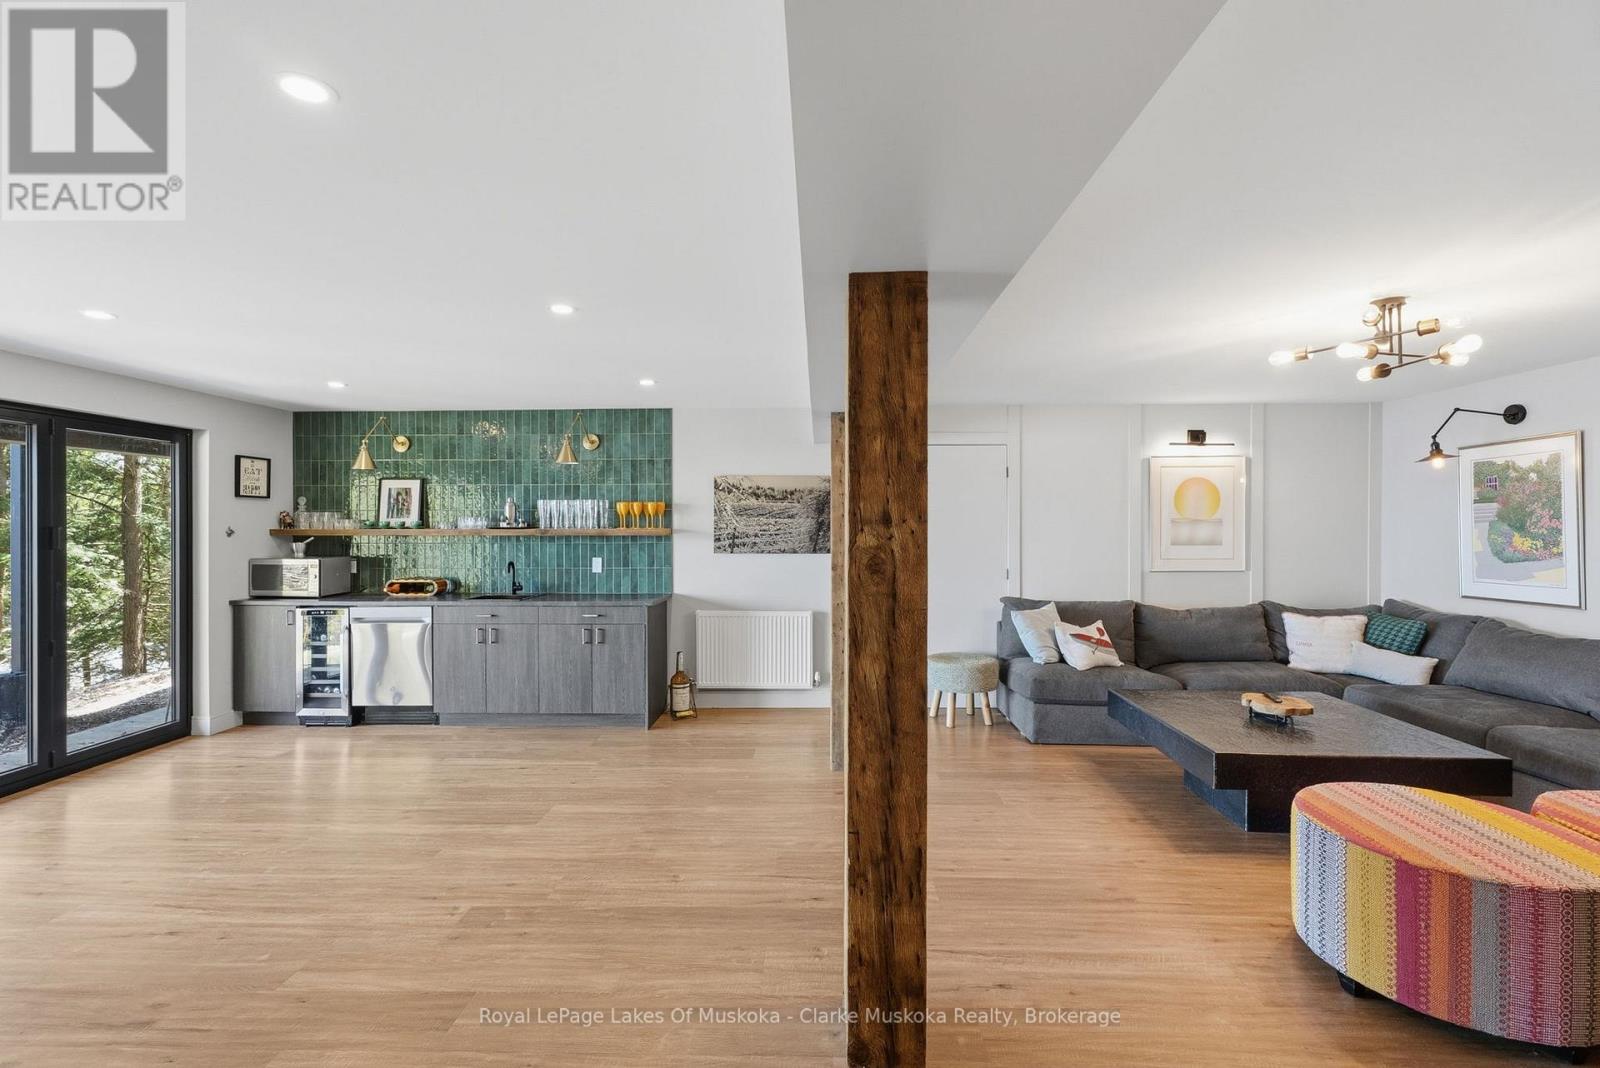
| Basement Development | Finished |
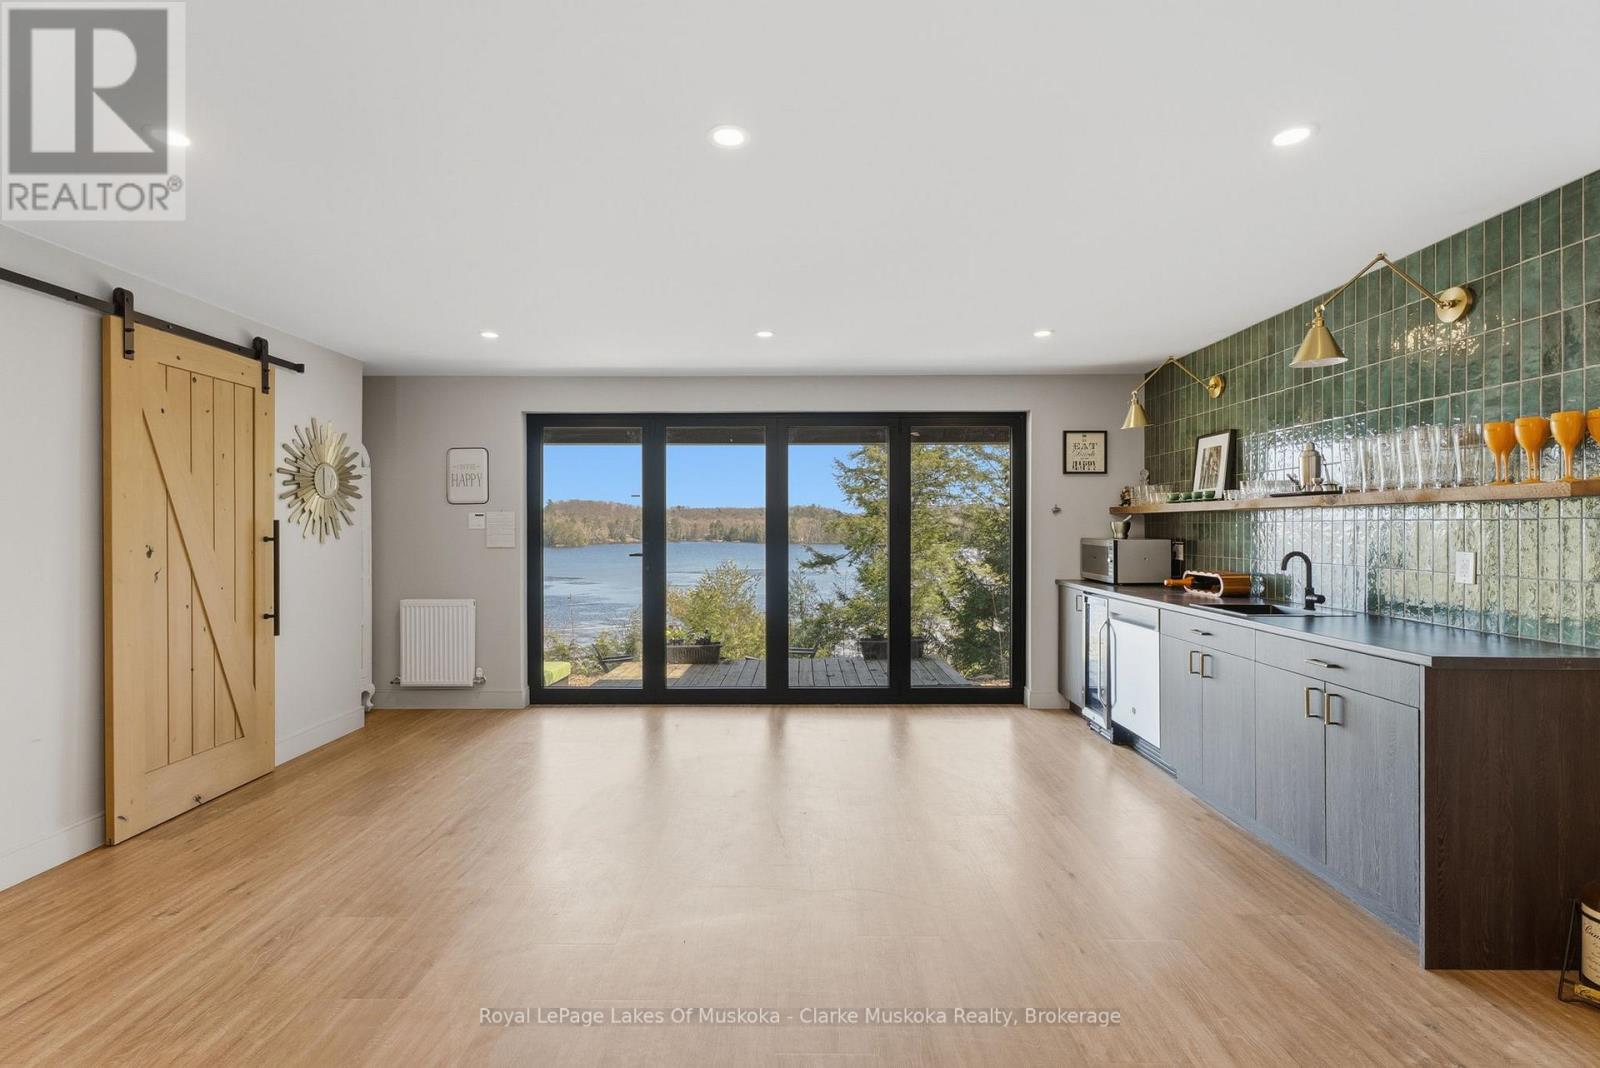
| Basement Features | Walk Out |
| Basement Type | N/a (finished) |
| Construction Style Attachment | Detached |
| Cooling Type | Central Air Conditioning |
| Exterior Finish | Steel, Wood |
| Fireplace Present | Yes |
| Fireplace Total | 1 |
| Foundation Type | Block |
| Half Bath Total | 1 |
| Heating Fuel | Propane |
| Heating Type | Forced Air, Radiant Heat |
| Stories Total | 1 |
| Size Interior | 1,500 - 2,000 Sqft |
| Type | House |
| Utility Water | Drilled Well |
| No Garage |
| Level | Type | Length | Width | Dimensions |
|---|---|---|---|---|
| Lower Level | Family Room | 17.8 m | 21.2 m | 17.8 m x 21.2 m |
| Lower Level | Other | 10.2 m | 20.1 m | 10.2 m x 20.1 m |
| Lower Level | Bedroom 4 | 10.4 m | 13.1 m | 10.4 m x 13.1 m |
| Lower Level | Bedroom 5 | 12.1 m | 11.4 m | 12.1 m x 11.4 m |
| Main Level | Foyer | 2.3 m | 3.6 m | 2.3 m x 3.6 m |
| Main Level | Kitchen | 3.3 m | 6.8 m | 3.3 m x 6.8 m |
| Main Level | Dining Room | 9.8 m | 8.9 m | 9.8 m x 8.9 m |
| Main Level | Other | 1.6 m | 2.6 m | 1.6 m x 2.6 m |
| Main Level | Living Room | 5.4 m | 7.8 m | 5.4 m x 7.8 m |
| Main Level | Primary Bedroom | 10.1 m | 12.6 m | 10.1 m x 12.6 m |
| Main Level | Sitting Room | 9.1 m | 13.8 m | 9.1 m x 13.8 m |
| Main Level | Bedroom 2 | 10.9 m | 9.4 m | 10.9 m x 9.4 m |
| Main Level | Bedroom 3 | 8.1 m | 12.2 m | 8.1 m x 12.2 m |
| Main Level | Sunroom | 12 m | 14.3 m | 12 m x 14.3 m |
Contact us for more information

The trademarks REALTOR®, REALTORS®, and the REALTOR® logo are controlled by The Canadian Real Estate Association (CREA) and identify real estate professionals who are members of CREA. The trademarks MLS®, Multiple Listing Service® and the associated logos are owned by The Canadian Real Estate Association (CREA) and identify the quality of services provided by real estate professionals who are members of CREA. The trademark DDF® is owned by The Canadian Real Estate Association (CREA) and identifies CREA's Data Distribution Facility (DDF®)