1289 Delbrooke Road S, Lake Of Bays (Ridout), Ontario P0H 1H0 (29546366)

1289 Delbrooke Road S Lake Of Bays, Ontario P0H 1H0

5 Bedroom 3 Bathroom 3,000 - 3,500 sqft ft²
1289 Delbrooke Road S, Lake Of Bays, Ontario  P0H 1H0 - Photo 1 - X129476621289 Delbrooke Road S, Lake Of Bays, Ontario  P0H 1H0 - Photo 2 - X129476621289 Delbrooke Road S, Lake Of Bays, Ontario  P0H 1H0 - Photo 3 - X129476621289 Delbrooke Road S, Lake Of Bays, Ontario  P0H 1H0 - Photo 4 - X129476621289 Delbrooke Road S, Lake Of Bays, Ontario  P0H 1H0 - Photo 5 - X129476621289 Delbrooke Road S, Lake Of Bays, Ontario  P0H 1H0 - Photo 6 - X129476621289 Delbrooke Road S, Lake Of Bays, Ontario  P0H 1H0 - Photo 7 - X129476621289 Delbrooke Road S, Lake Of Bays, Ontario  P0H 1H0 - Photo 8 - X129476621289 Delbrooke Road S, Lake Of Bays, Ontario  P0H 1H0 - Photo 9 - X129476621289 Delbrooke Road S, Lake Of Bays, Ontario  P0H 1H0 - Photo 10 - X129476621289 Delbrooke Road S, Lake Of Bays, Ontario  P0H 1H0 - Photo 11 - X129476621289 Delbrooke Road S, Lake Of Bays, Ontario  P0H 1H0 - Photo 12 - X129476621289 Delbrooke Road S, Lake Of Bays, Ontario  P0H 1H0 - Photo 13 - X129476621289 Delbrooke Road S, Lake Of Bays, Ontario  P0H 1H0 - Photo 14 - X129476621289 Delbrooke Road S, Lake Of Bays, Ontario  P0H 1H0 - Photo 15 - X129476621289 Delbrooke Road S, Lake Of Bays, Ontario  P0H 1H0 - Photo 16 - X129476621289 Delbrooke Road S, Lake Of Bays, Ontario  P0H 1H0 - Photo 17 - X129476621289 Delbrooke Road S, Lake Of Bays, Ontario  P0H 1H0 - Photo 18 - X129476621289 Delbrooke Road S, Lake Of Bays, Ontario  P0H 1H0 - Photo 19 - X129476621289 Delbrooke Road S, Lake Of Bays, Ontario  P0H 1H0 - Photo 20 - X129476621289 Delbrooke Road S, Lake Of Bays, Ontario  P0H 1H0 - Photo 21 - X129476621289 Delbrooke Road S, Lake Of Bays, Ontario  P0H 1H0 - Photo 22 - X129476621289 Delbrooke Road S, Lake Of Bays, Ontario  P0H 1H0 - Photo 23 - X129476621289 Delbrooke Road S, Lake Of Bays, Ontario  P0H 1H0 - Photo 24 - X129476621289 Delbrooke Road S, Lake Of Bays, Ontario  P0H 1H0 - Photo 25 - X129476621289 Delbrooke Road S, Lake Of Bays, Ontario  P0H 1H0 - Photo 26 - X129476621289 Delbrooke Road S, Lake Of Bays, Ontario  P0H 1H0 - Photo 27 - X129476621289 Delbrooke Road S, Lake Of Bays, Ontario  P0H 1H0 - Photo 28 - X129476621289 Delbrooke Road S, Lake Of Bays, Ontario  P0H 1H0 - Photo 29 - X129476621289 Delbrooke Road S, Lake Of Bays, Ontario  P0H 1H0 - Photo 30 - X129476621289 Delbrooke Road S, Lake Of Bays, Ontario  P0H 1H0 - Photo 31 - X129476621289 Delbrooke Road S, Lake Of Bays, Ontario  P0H 1H0 - Photo 32 - X129476621289 Delbrooke Road S, Lake Of Bays, Ontario  P0H 1H0 - Photo 33 - X129476621289 Delbrooke Road S, Lake Of Bays, Ontario  P0H 1H0 - Photo 34 - X129476621289 Delbrooke Road S, Lake Of Bays, Ontario  P0H 1H0 - Photo 35 - X129476621289 Delbrooke Road S, Lake Of Bays, Ontario  P0H 1H0 - Photo 36 - X129476621289 Delbrooke Road S, Lake Of Bays, Ontario  P0H 1H0 - Photo 37 - X129476621289 Delbrooke Road S, Lake Of Bays, Ontario  P0H 1H0 - Photo 38 - X129476621289 Delbrooke Road S, Lake Of Bays, Ontario  P0H 1H0 - Photo 39 - X129476621289 Delbrooke Road S, Lake Of Bays, Ontario  P0H 1H0 - Photo 40 - X129476621289 Delbrooke Road S, Lake Of Bays, Ontario  P0H 1H0 - Photo 41 - X12947662
Close this modal

Let us help find the right cottage for you!

We noticed you had your eye on a few properties so far. We can help you find the perfect home. We just need a few details, and one of our team will be in touch.

Close popup modal

I want to buy 1289 Delbrooke Road S Lake Of Bays, Ontario P0H 1H0!

Questions about this property?

Give our team a call!

  • Dave BemmannDave Bemmann 416-704-7579


LOADING

About this Property

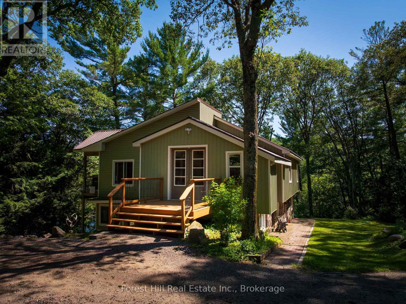
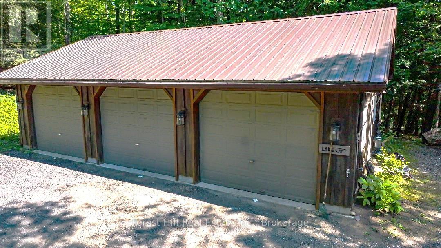
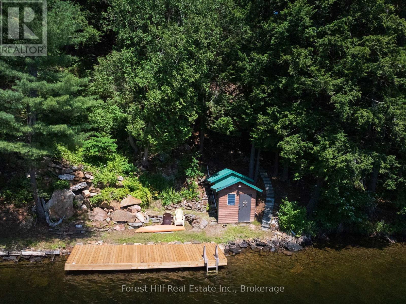
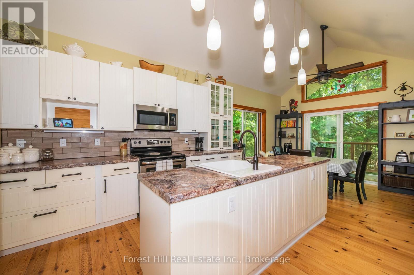
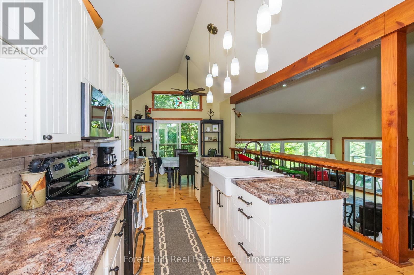
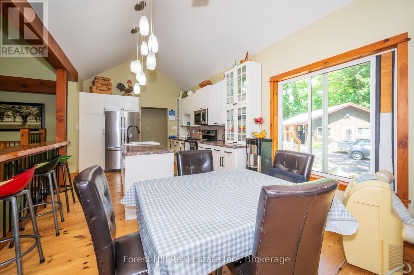
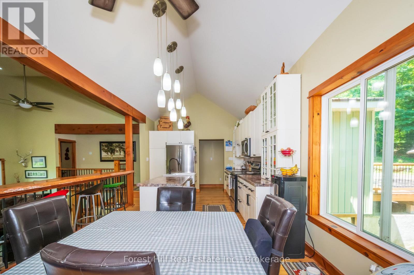
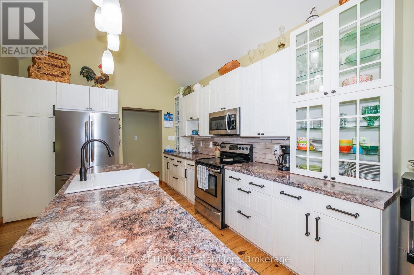
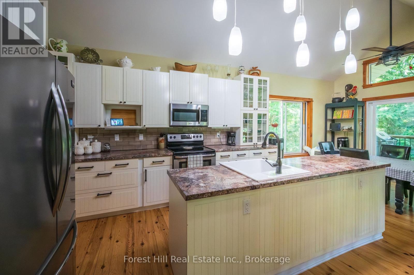
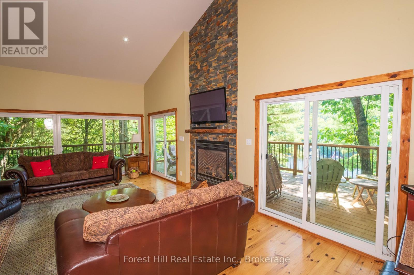
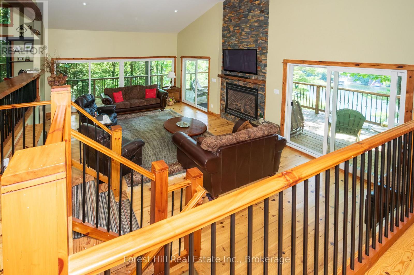
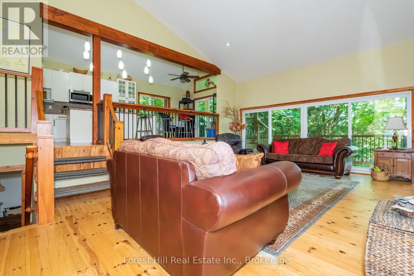
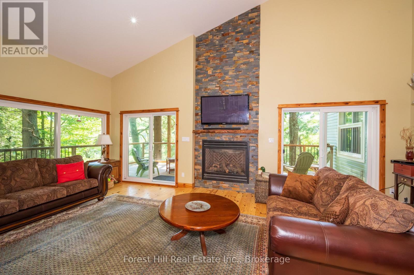
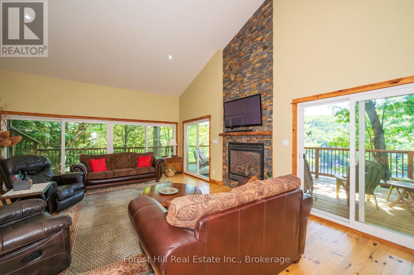
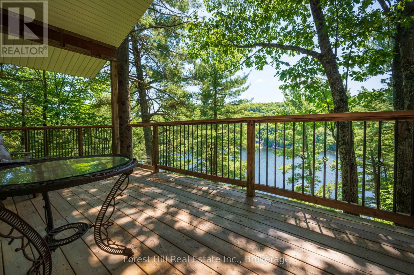
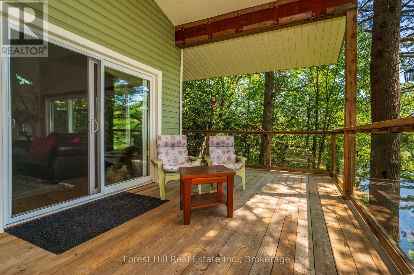
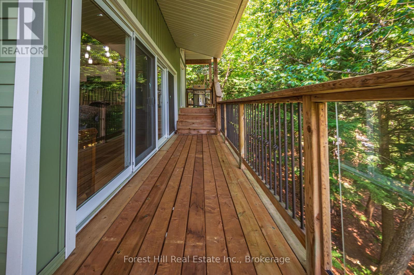
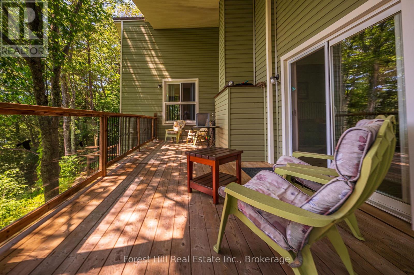
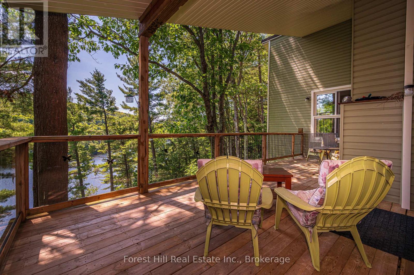
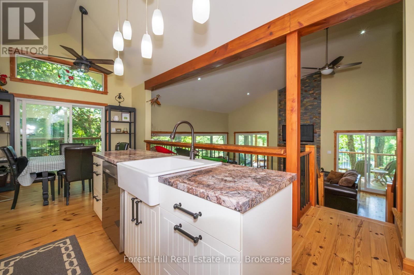
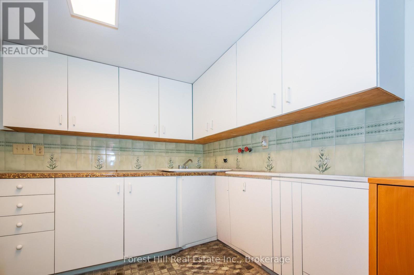
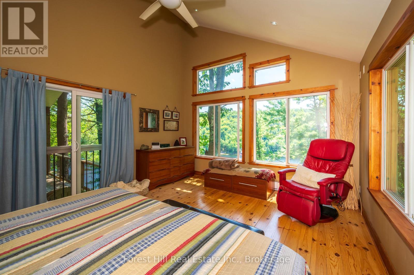
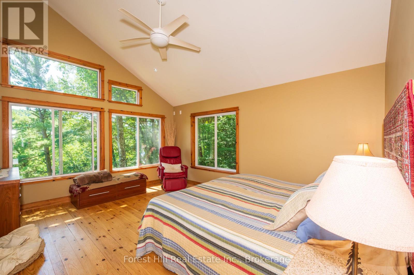
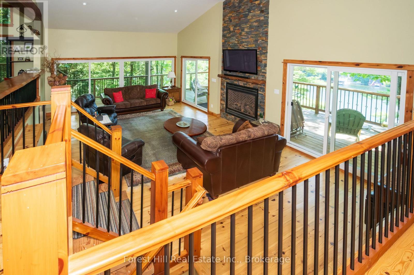
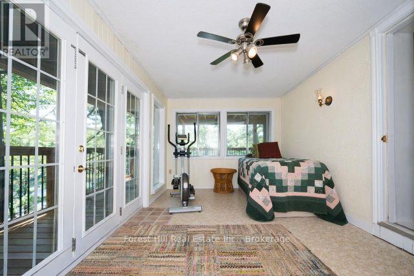
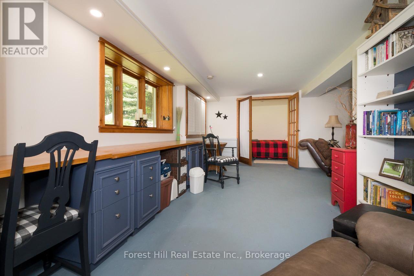
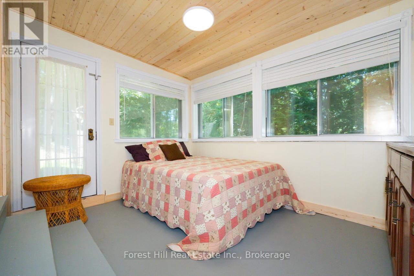
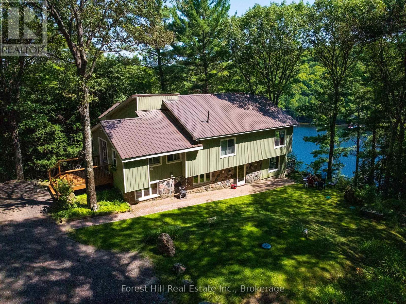
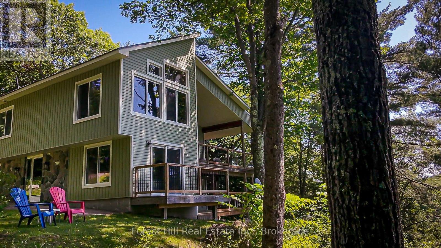
Lake Of Bays five bedroom Cottage recently renovated and upgraded. You'll love being totally private at the end of the road with absolutley no highway noise! surrounded by tall mature Oaks and Pines bathed in nature, the views are incredible! over one of Ontarios most beautiful lakes. The layout of the cottage is meticulously planned to bring nature in with large windows as part of the open concept living room kitchen dining room all around the fireplace creating an ideal family space for generations of memories!! Not too mention all the decks are covered so you can enjoy that morning coffee anytime in any weather, and from both levels of the cottage! Ok, theres also a detached Triple Car Garage not too far from the cottage for all your vehicles and toys. Also you'll love all the options for your family that the ground floor level gives you, with a second partial kitchen, second family room, sun room and three other bedrooms and its own entrances from the side or from the deck, great potential to create a seperate unit for Air bnb or family. as your heading down to the lake your surrounded by mature tall Oaks and Pines then on to your dock at the edge of the clean waters of Lake of Bays! OPEN TO OFFERS. (id:63135)
Property Details

MLS® Number X12947662
Property Type Single Family
Community Name Ridout
Amenities Near By Golf Nearby
Community Features Fishing, School Bus
Easement Unknown
Features Wooded Area, Lighting, Carpet Free
Parking Space Total 8
Structure Deck, Outbuilding
View Type Lake View, Direct Water View
Water Front Name Lake Of Bays
Water Front Type Waterfront On Lake

Land

Access Type Year-round Access, Private Docking
Acreage No
Land Amenities Golf Nearby
Landscape Features Landscaped
Sewer Septic System
Size Depth 378 Ft
Size Frontage 200 Ft
Size Irregular 200 X 378 Ft
Size Total Text 200 X 378 Ft|1/2 - 1.99 Acres
Zoning Description Residential

Building

Bathroom Total 3
Bedrooms Above Ground 5
Bedrooms Total 5
Amenities Fireplace(s)
Appliances Water Heater, Dryer, Stove, Washer, Refrigerator
Architectural Style Bungalow
Basement Development Finished
Basement Features Walk Out
Basement Type Full (finished)
Construction Status Insulation Upgraded
Construction Style Attachment Detached
Cooling Type None
Exterior Finish Vinyl Siding, Stone
Fireplace Present Yes
Fireplace Total 1
Foundation Type Concrete
Heating Fuel Natural Gas
Heating Type Radiant Heat
Stories Total 1
Size Interior 3,000 - 3,500 Sqft
Type House
Utility Water Lake/river Water Intake

Parking

Detached Garage
Garage

Utilities

Electricity Installed
Wireless Available

Rooms

Level Type Dimensions
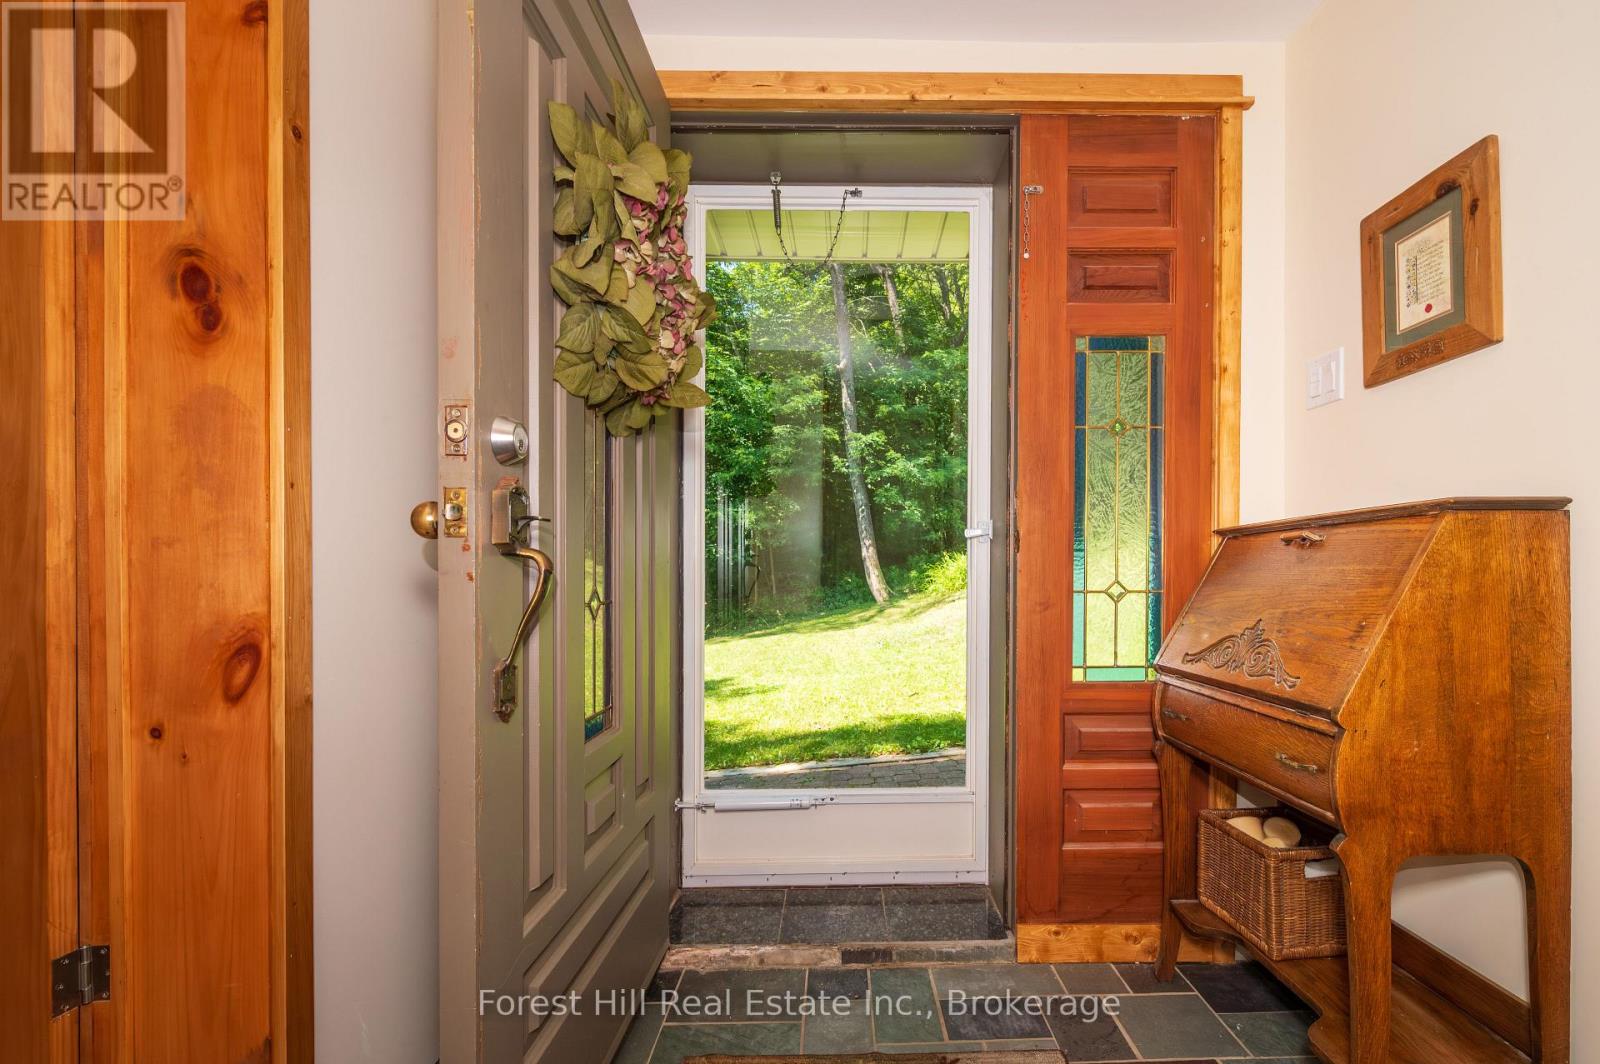
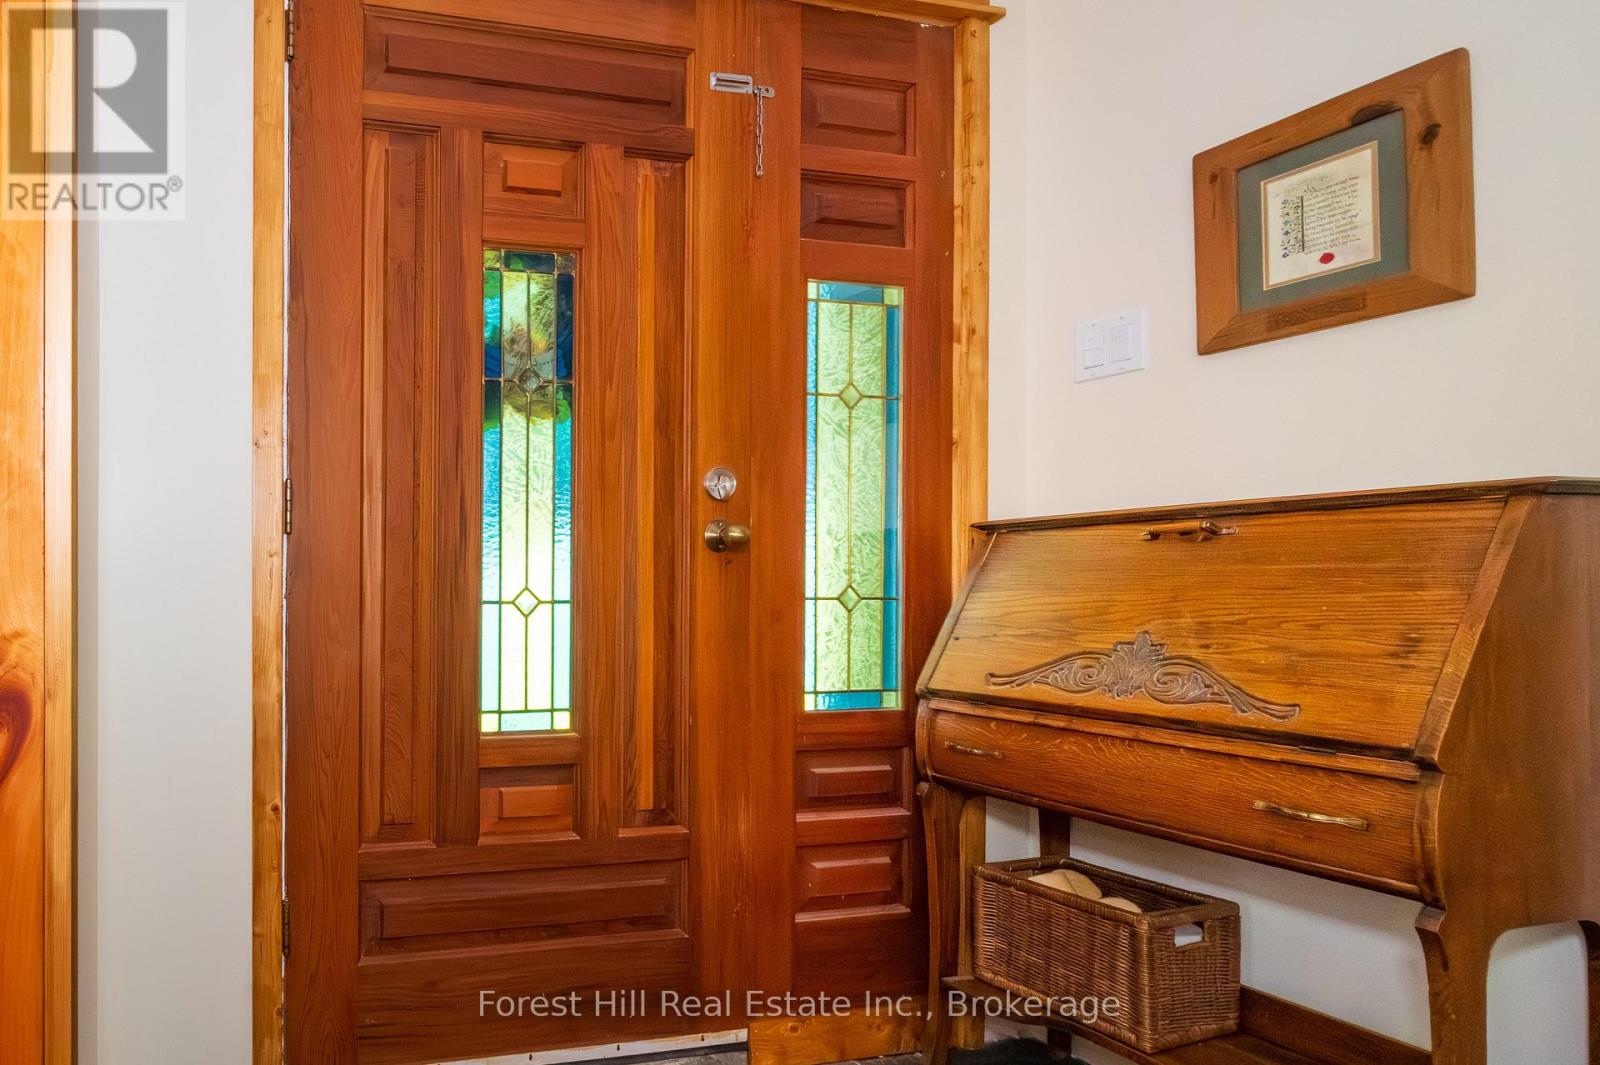
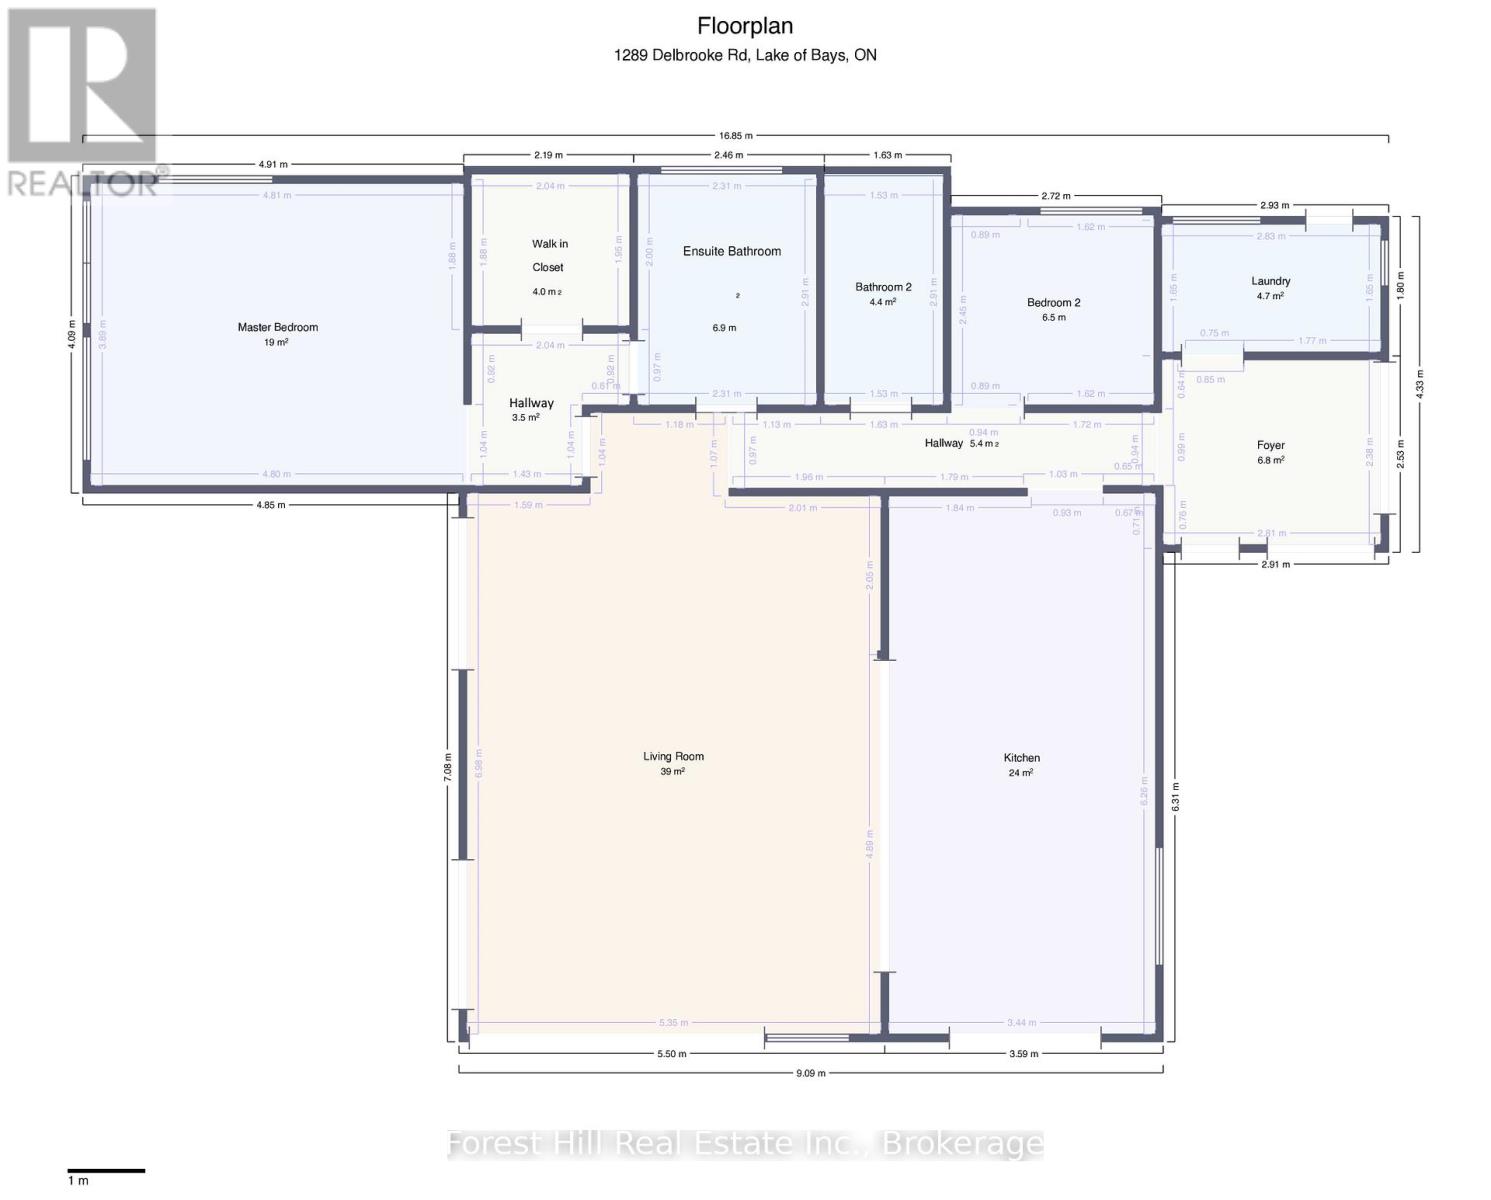
Main Level Foyer 2.9 m x 2.4 m
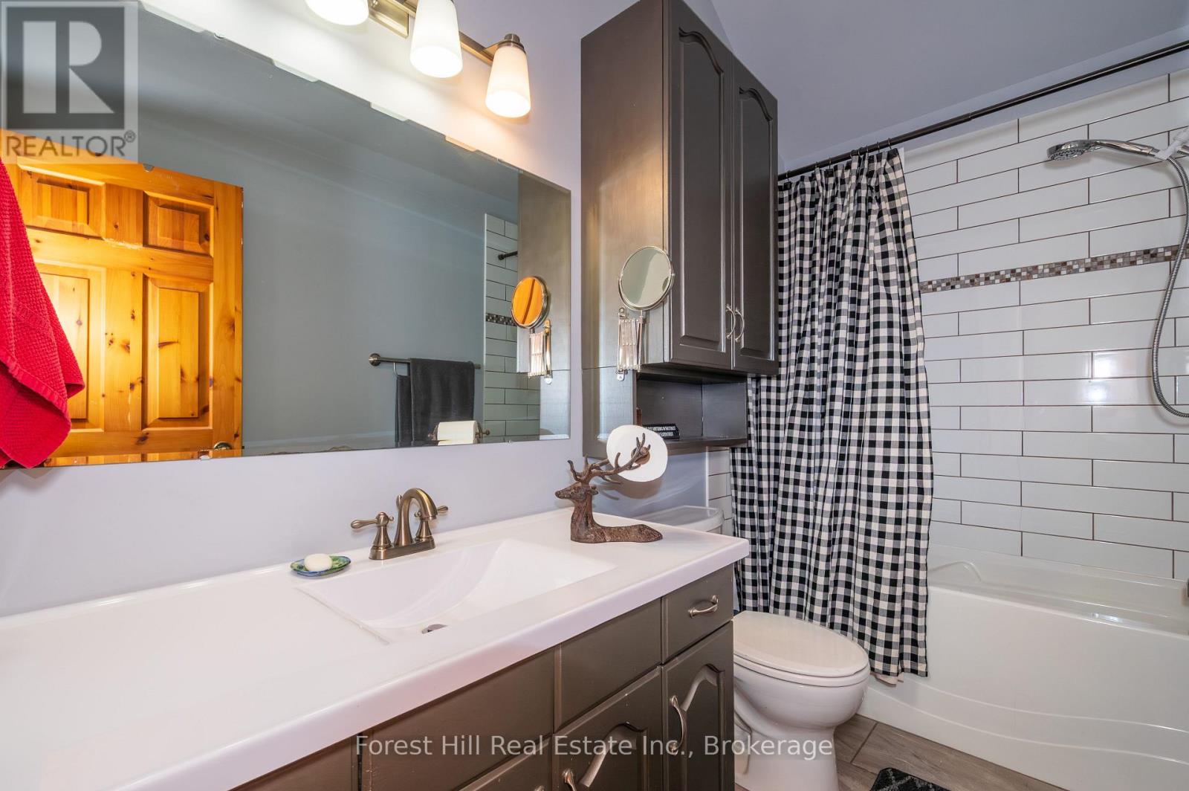
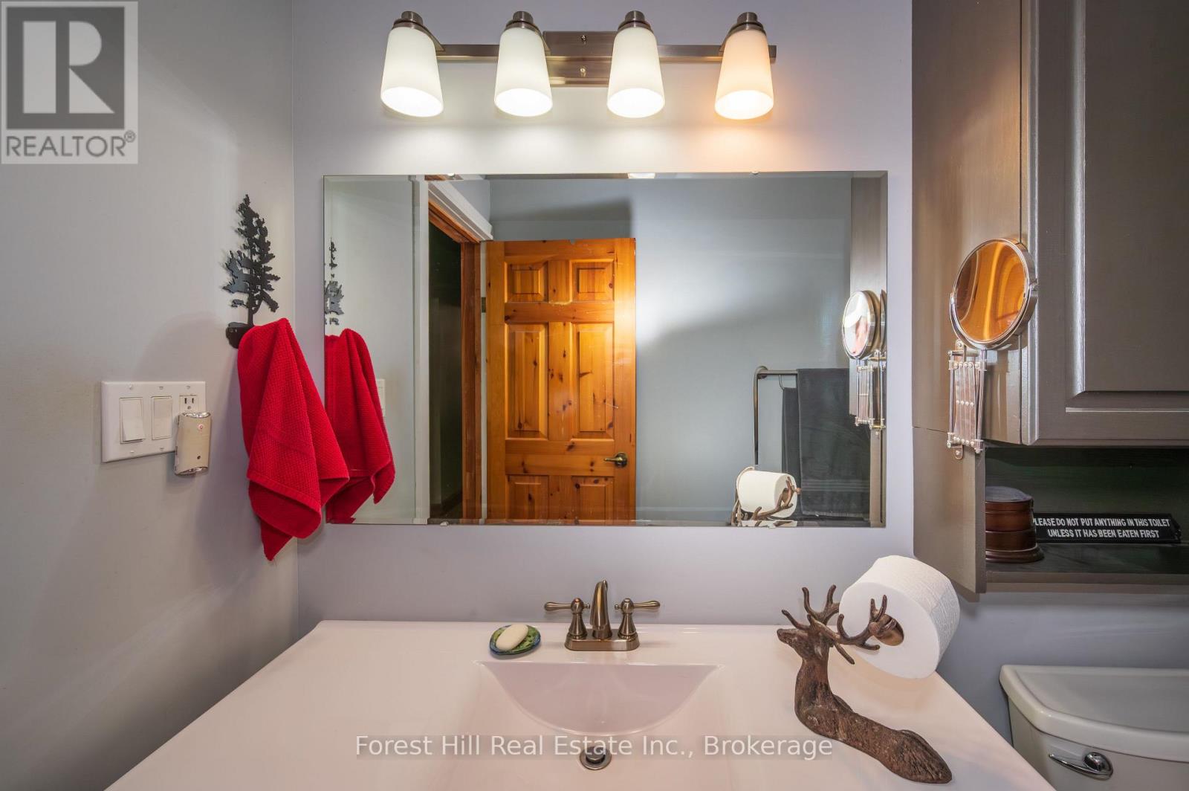
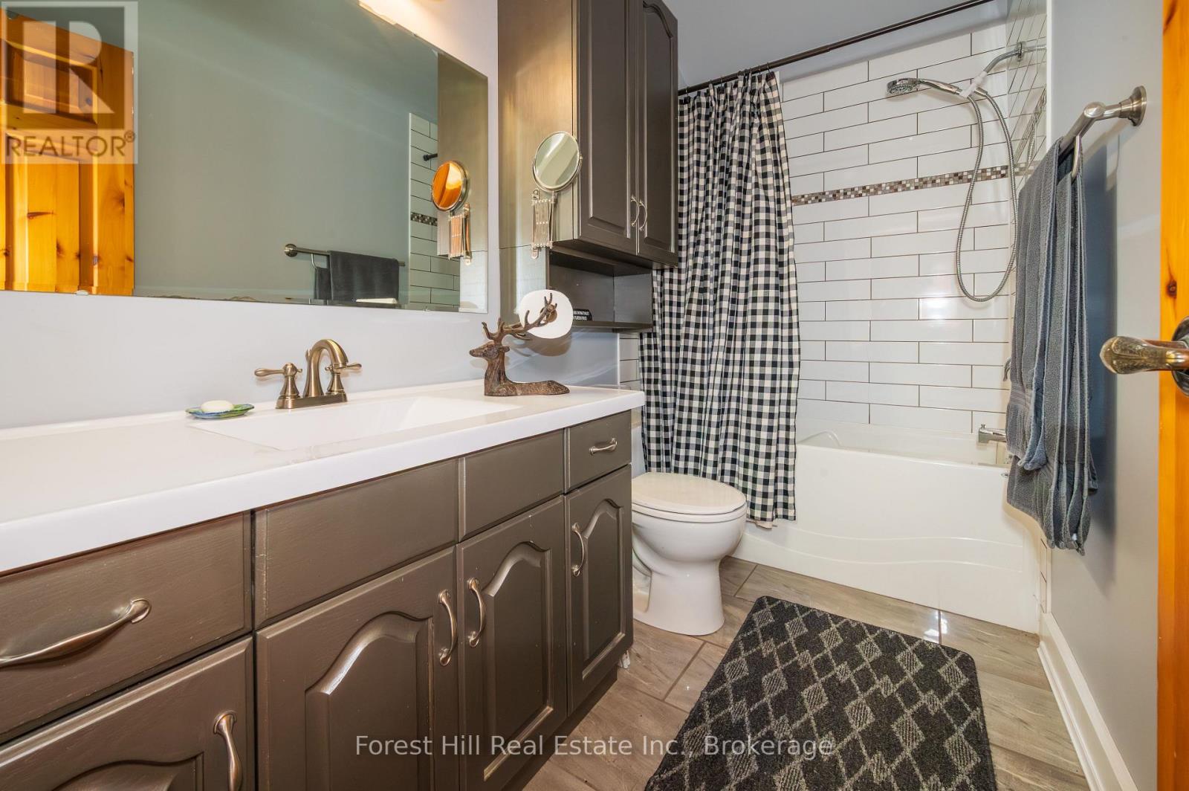
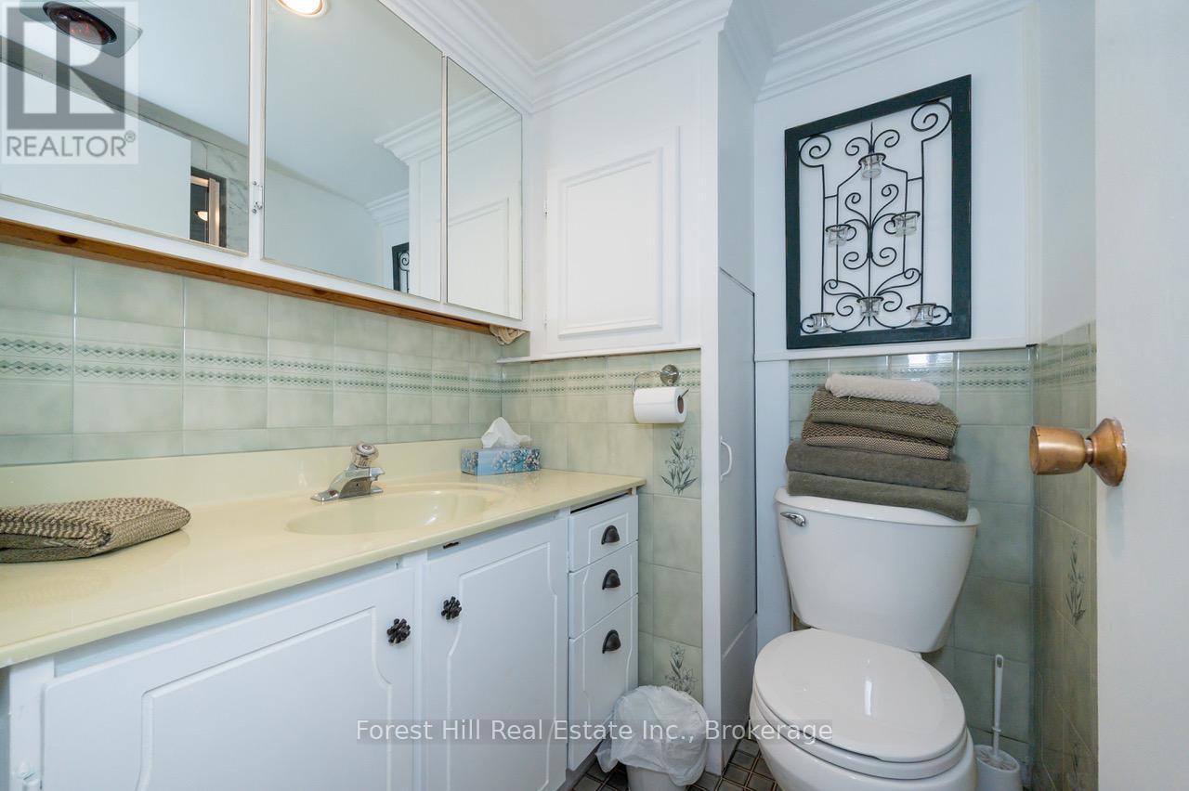
Main Level Bathroom 3 m x 2.5 m
Main Level Bathroom 3 m x 2 m
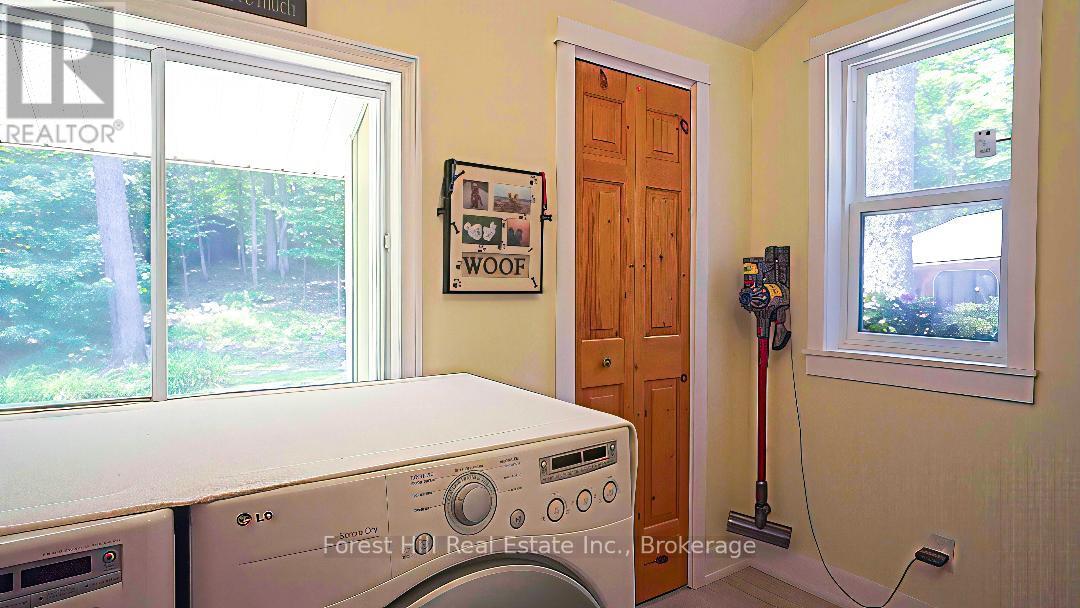
Main Level Laundry Room 2.9 m x 1.7 m
Main Level Kitchen 7 m x 3.35 m
Main Level Living Room 7 m x 5.48 m
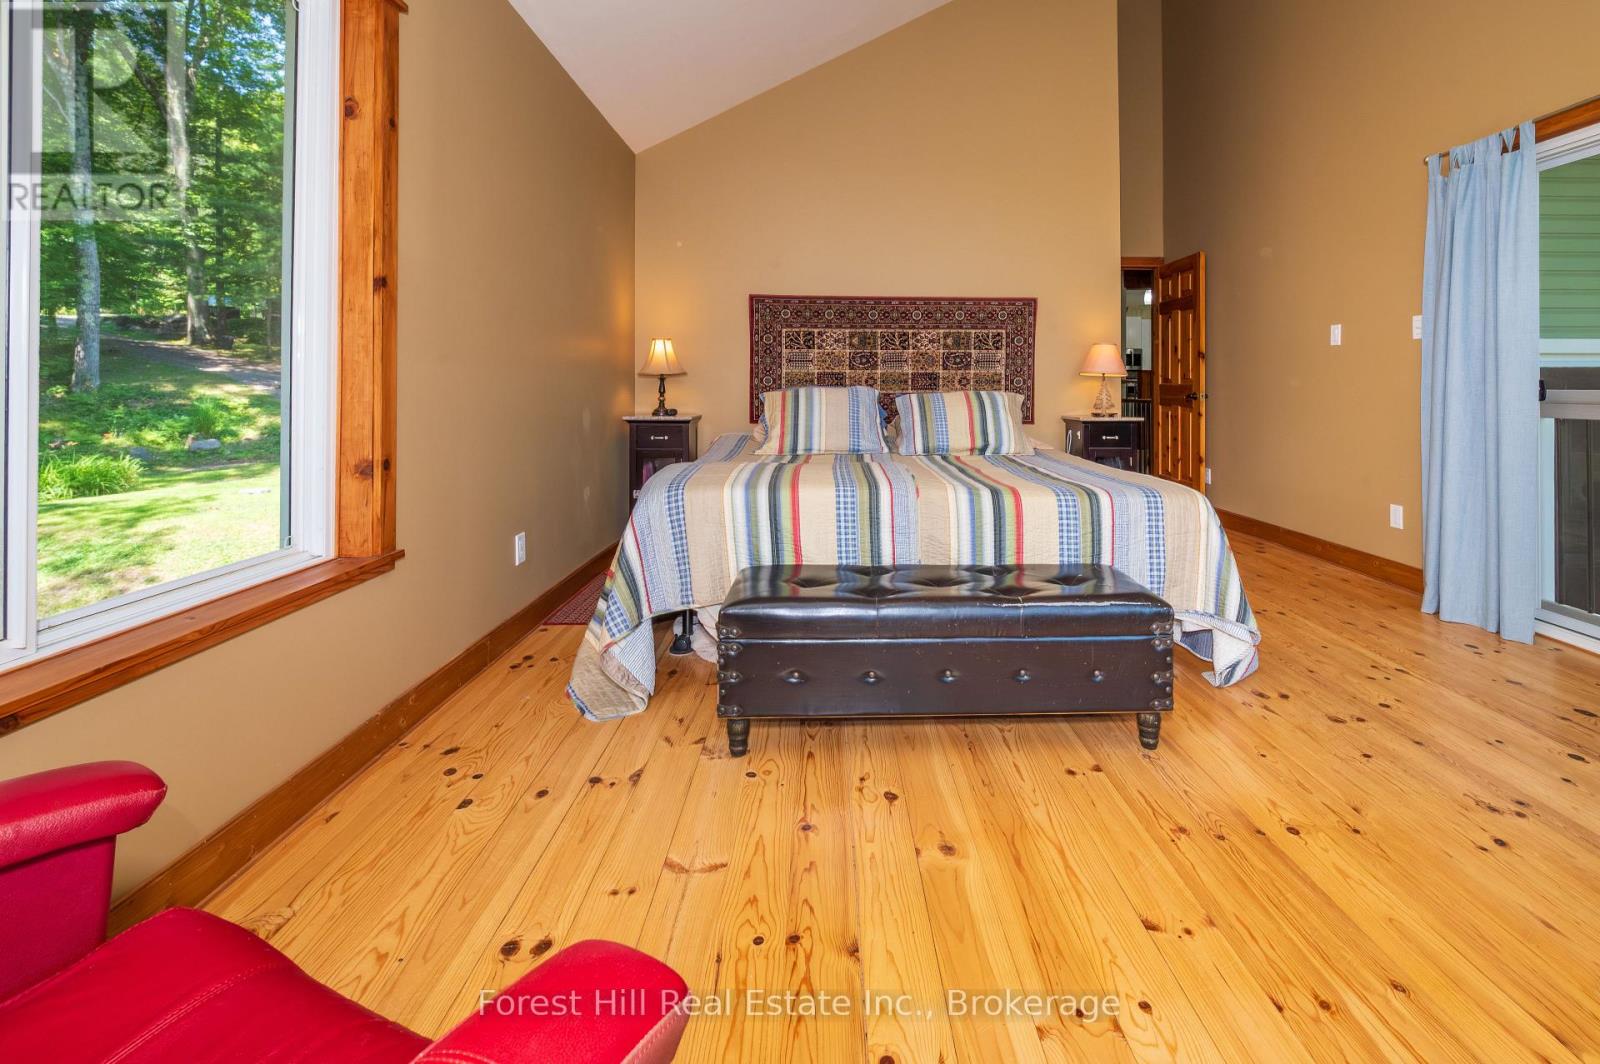
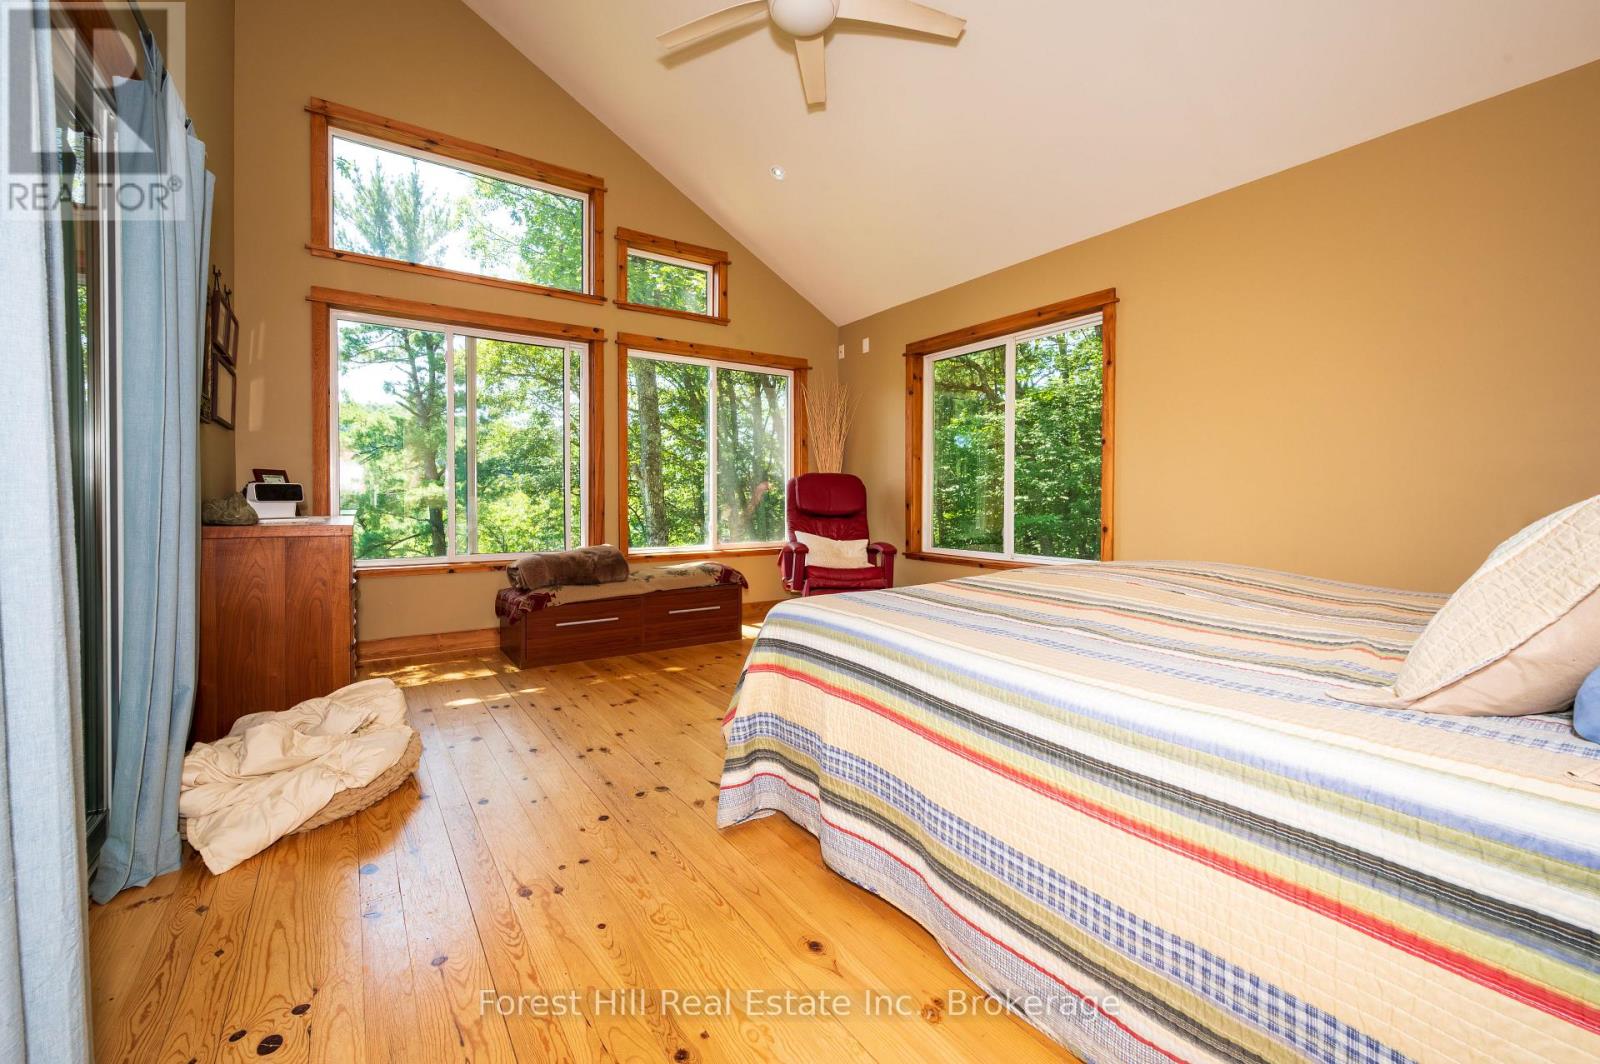
Main Level Primary Bedroom 4.9 m x 4 m
Main Level Bedroom 2 2.44 m x 2.63 m
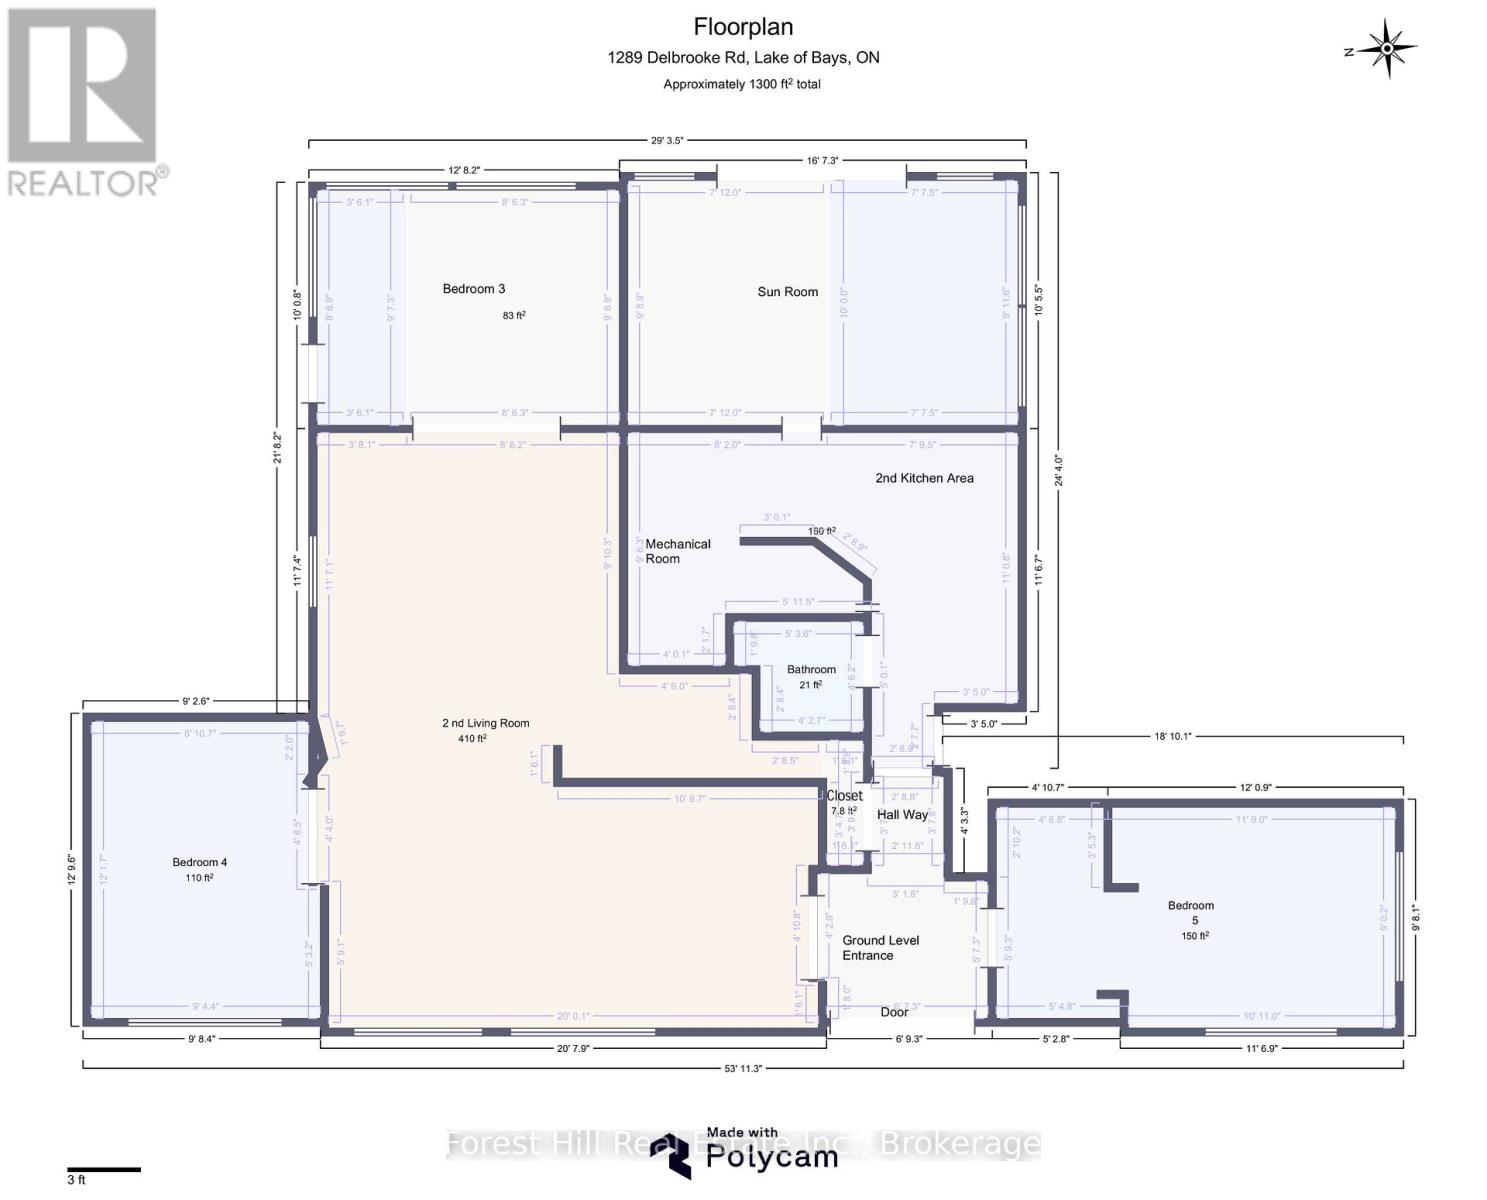
Ground Level Sunroom 4.9 m x 3 m
Ground Level Kitchen 4.3 m x 3 m
Ground Level Bathroom 1.8 m x 1.8 m
Ground Level Utility Room 2 m x 2 m
Ground Level Bedroom 3 2.64 m x 3.35 m
Ground Level Bedroom 4 3.64 m x 3 m
Ground Level Bedroom 5 5.05 m x 3.26 m
Ground Level Recreational, Games Room 9.11 m x 6 m

Interested?

Contact us for more information