About this Property
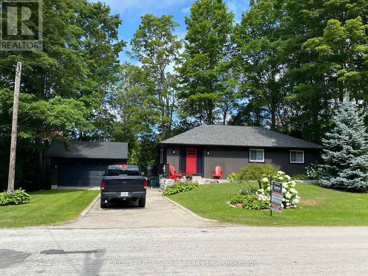
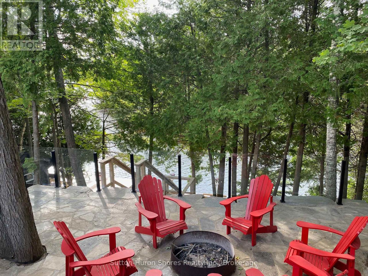
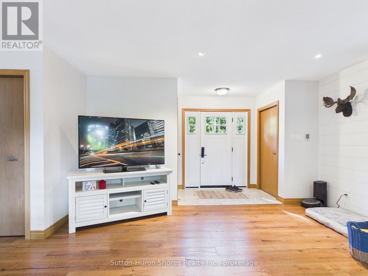
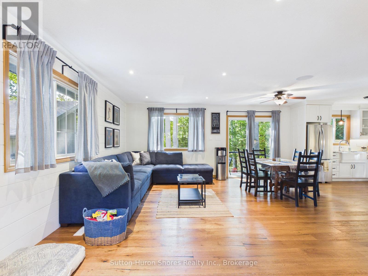
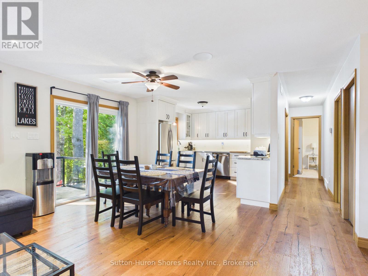
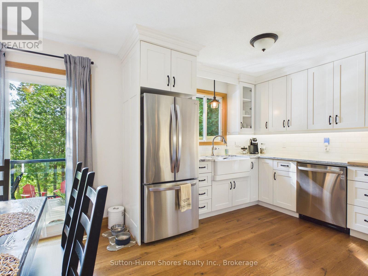
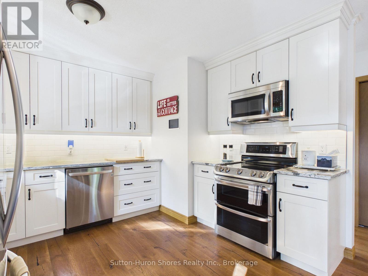
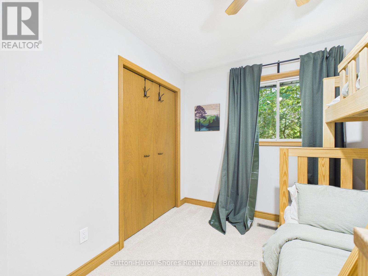
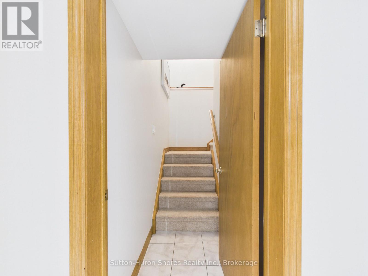
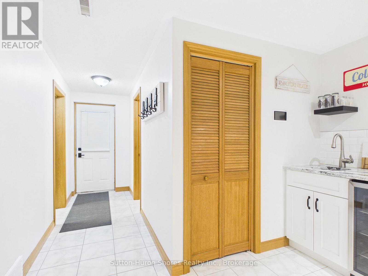
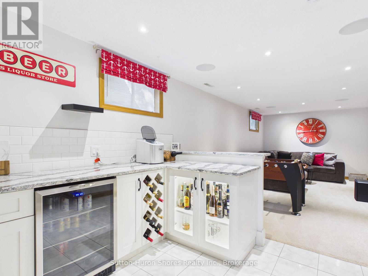
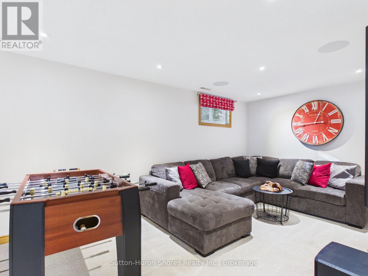
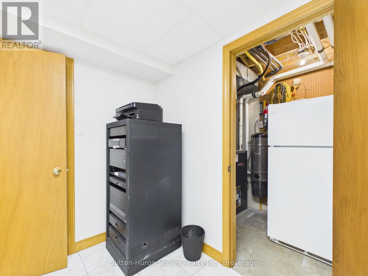
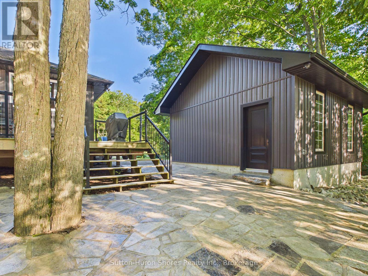
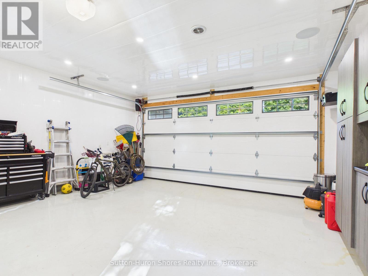
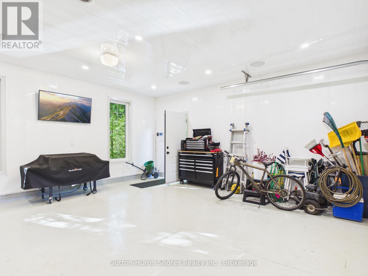
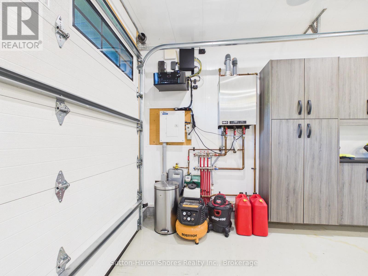
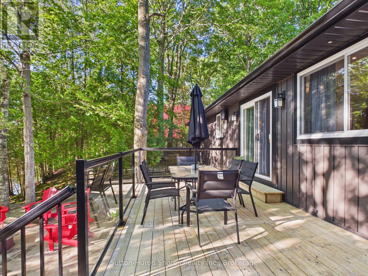
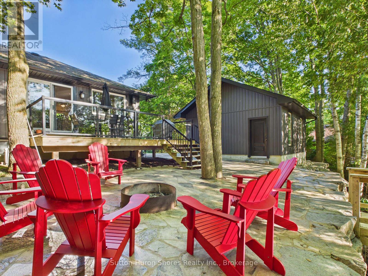
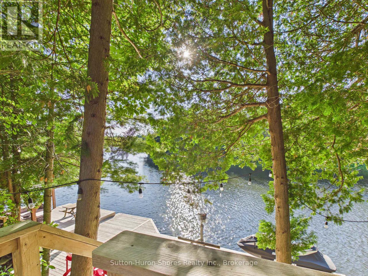
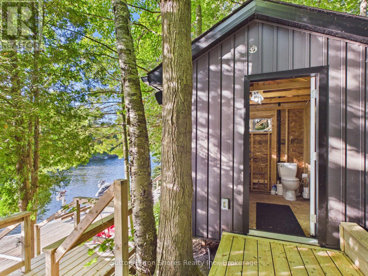
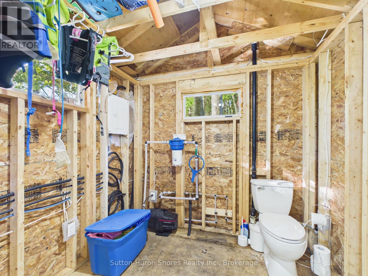
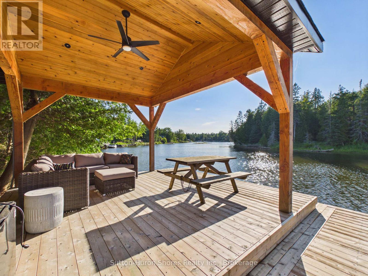
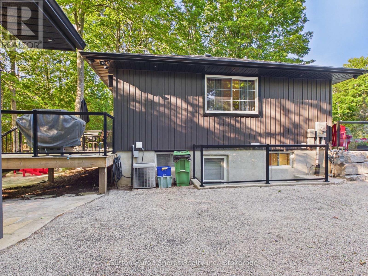
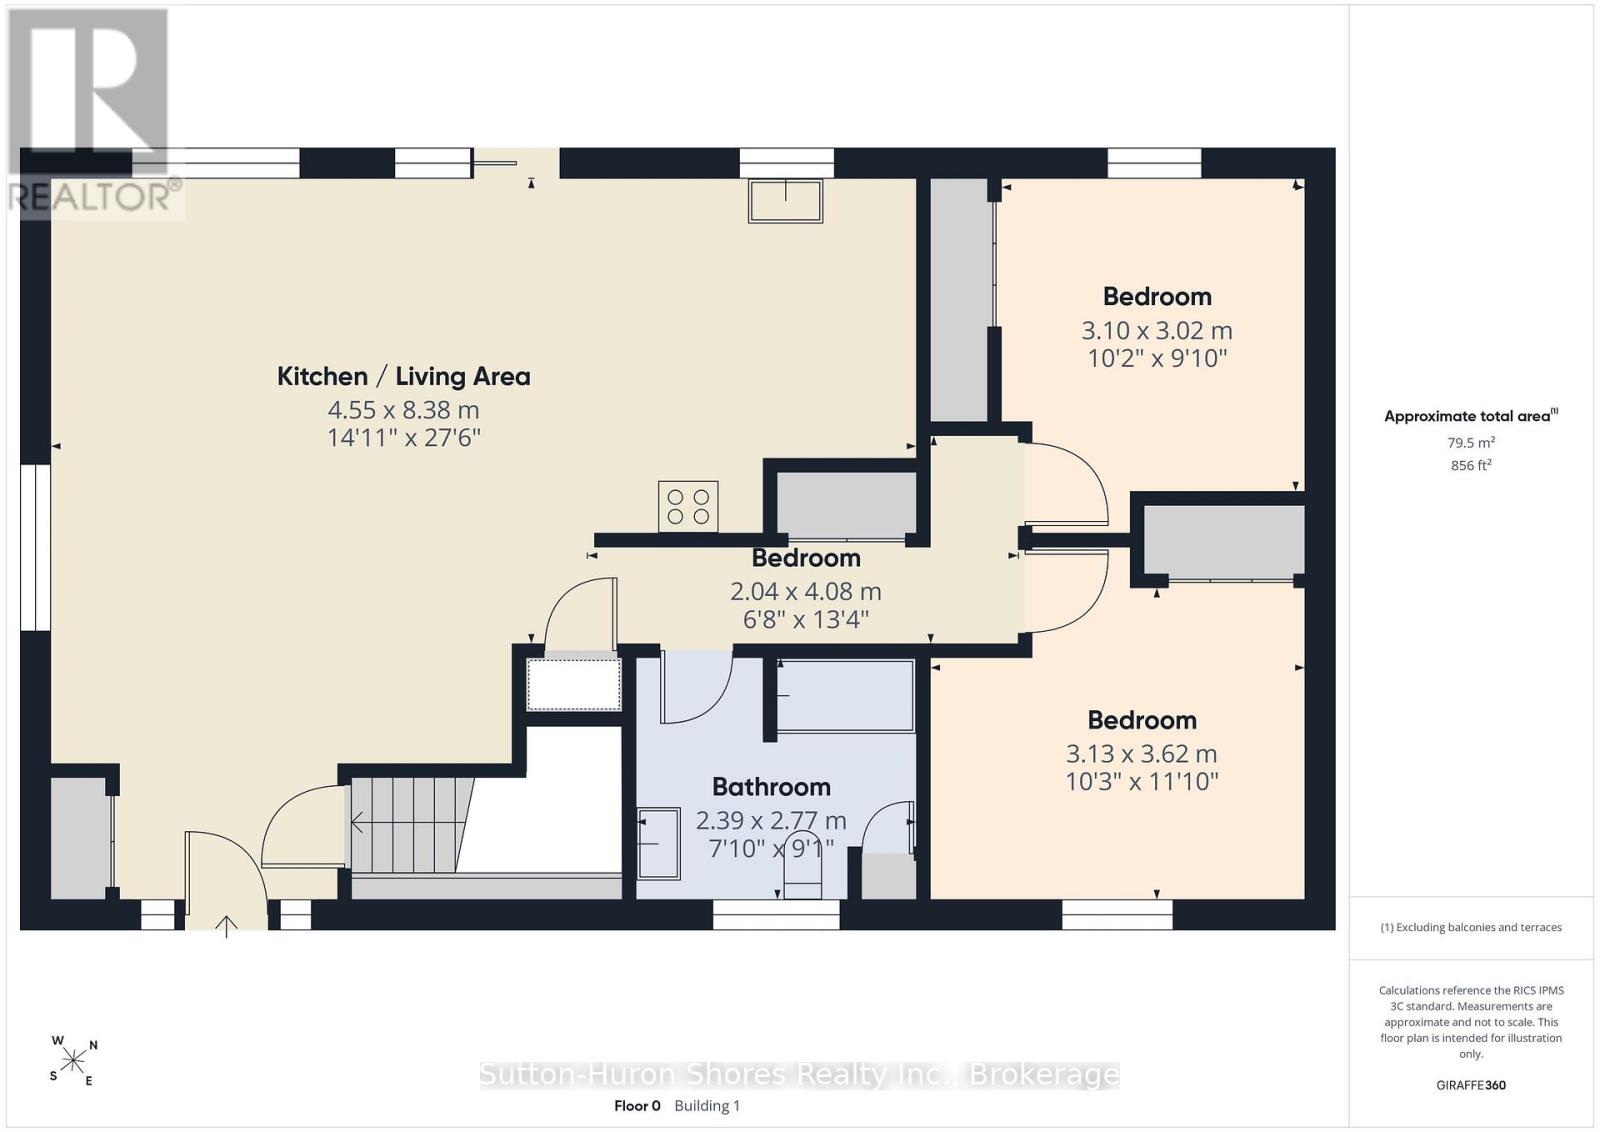
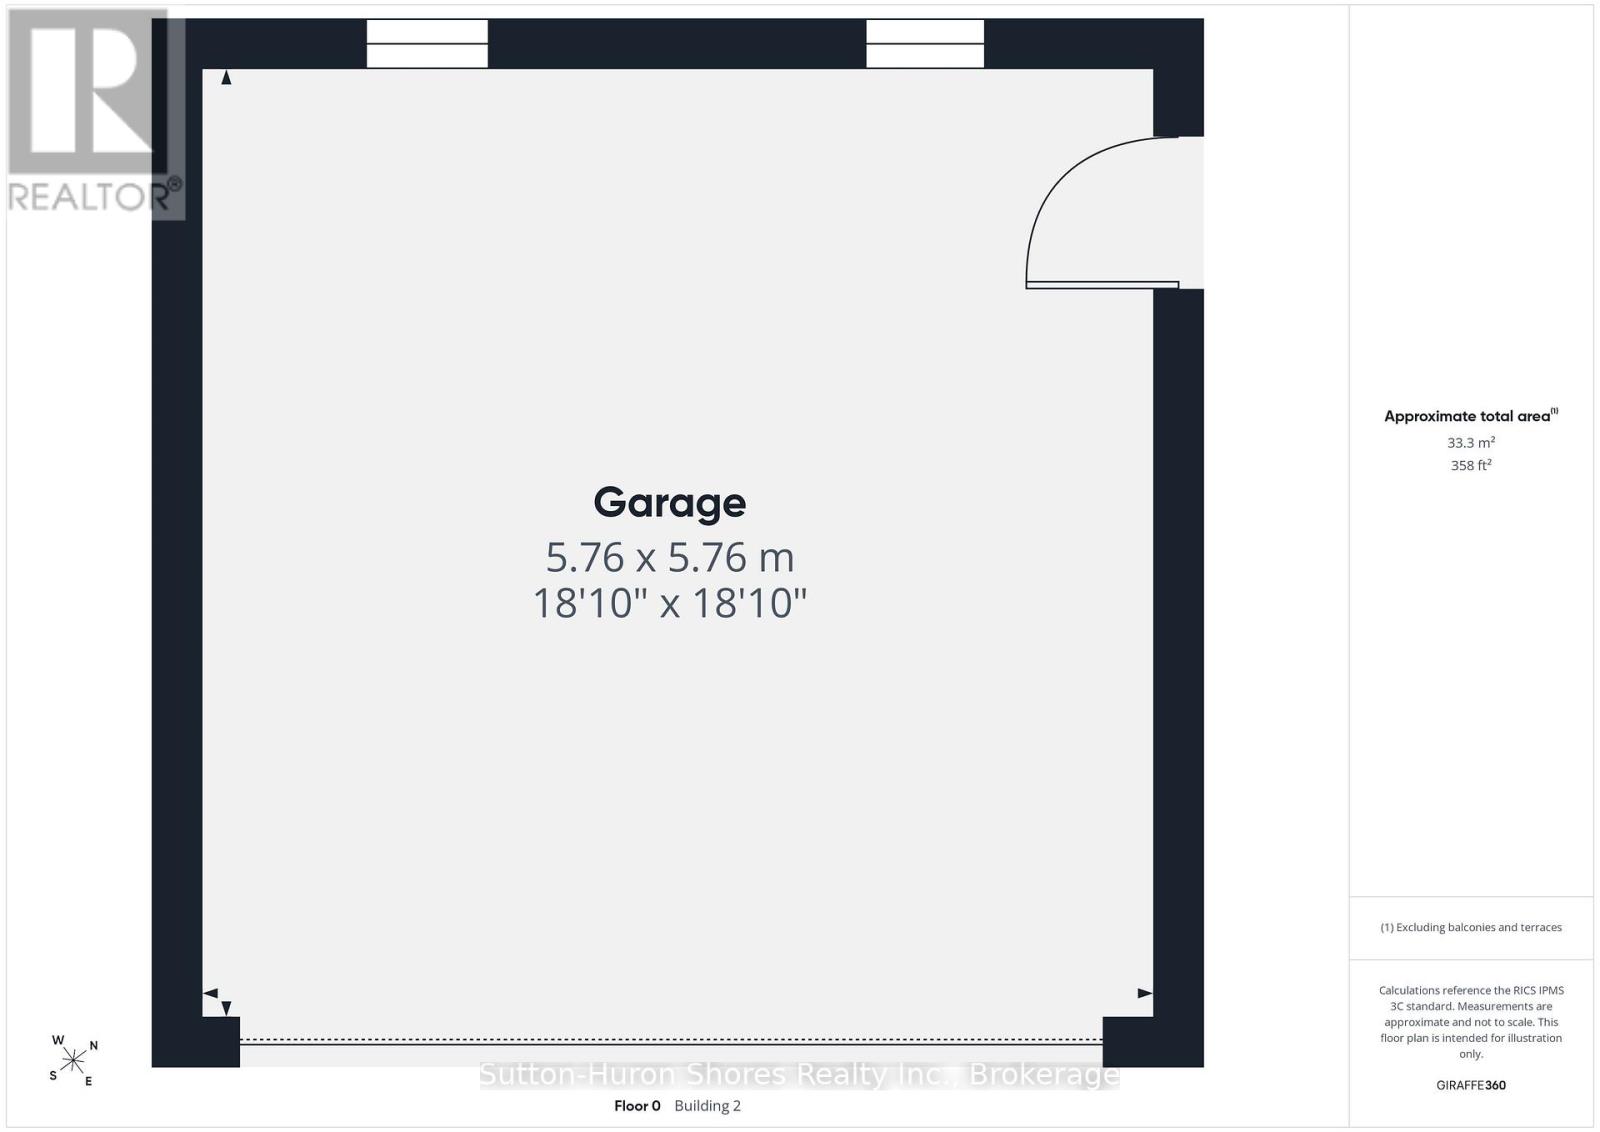
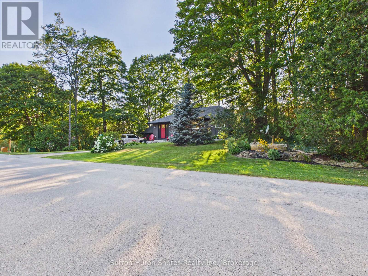
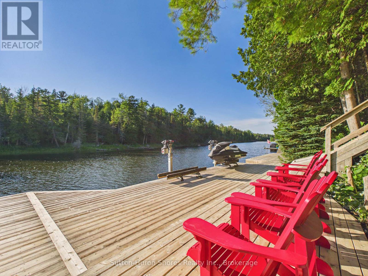
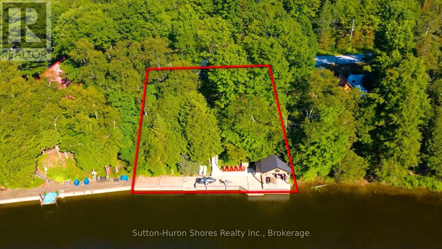
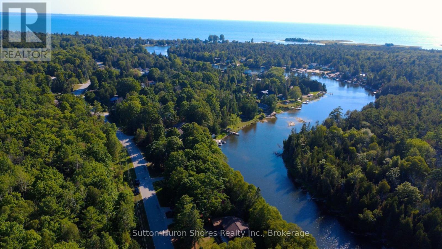
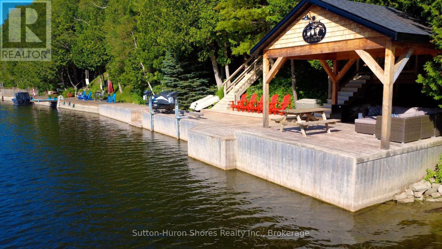
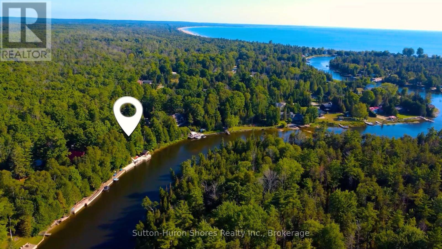
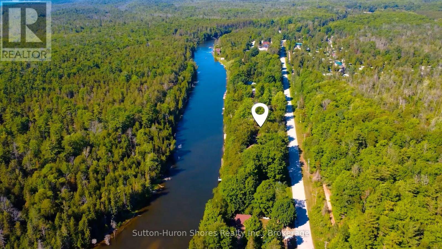
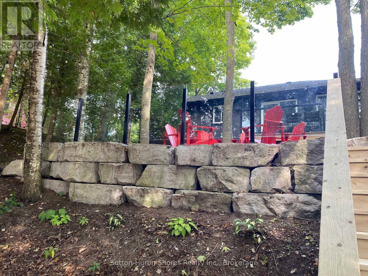
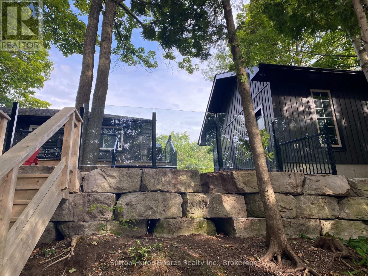
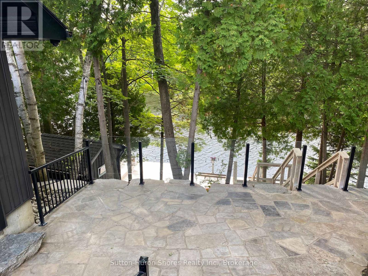
"Luxury Custom Bungalow on the Sauble River - World-Class Fishing & Living!" Prepare to be captivated by this spectacular, custom-built bungalow offering approximately 1,800 square feet of fully furnished luxury. Built 1993, but completely upgraded inside and out, this property seamlessly blends elite modern finishes with unparalleled outdoor resort living. Step into the breathtaking open-concept main floor, anchored by a gourmet chef's kitchen featuring high-end cabinetry, and premium Cambria countertops. The dining area flows effortlessly out to an expansive elevated deck-the ultimate vantage point for dining and relaxing while listening to the river and taking in panoramic waterfront views. Situated on a prime stretch of the Sauble River renowned for offering some of Ontario's finest salmon fishing. The immaculate 100 feet of water frontage features professional armor stone terracing leading down to a custom-engineered dockage, deck, mooring system, complete with dual Sea-Doo lifts. Enjoy your days wetting a line, sea-doing down the river to enjoy time on Lake Huron or entertaining within the waterfront gazebo, which is supported by the ultimate convenience of an outdoor change room/washroom. The lower level basement is fully finished to the same exacting standards as the main floor, providing a warm additional secondary living space, with convenient walk-up access to the yard. The media centre is found on this level providing internet / Wi-Fi and music for pretty much the entire property. For the hobbyist, the detached, custom-built 2-car garage c/w in-floor heat was developed into a premium "Man Cave" showroom. From top to bottom, inside and out, this riverfront masterpiece is an extraordinary offering that must be seen to be fully appreciated! (id:63135)
Property Details
|
MLS® Number
|
X13591386 |
|
Property Type
|
Single Family |
|
Community Name
|
South Bruce Peninsula |
|
Amenities Near By
|
Beach, Golf Nearby, Place Of Worship |
|
Community Features
|
Fishing, School Bus |
|
Features
|
Gazebo |
|
Parking Space Total
|
6 |
|
Structure
|
Deck, Patio(s), Porch, Shed, Breakwater |
|
View Type
|
River View, Direct Water View |
|
Water Front Name
|
Sauble River |
|
Water Front Type
|
Waterfront On River |
Land
|
Access Type
|
Public Road, Private Docking |
|
Acreage
|
No |
|
Land Amenities
|
Beach, Golf Nearby, Place Of Worship |
|
Landscape Features
|
Landscaped, Lawn Sprinkler |
|
Sewer
|
Septic System |
|
Size Depth
|
124 Ft ,4 In |
|
Size Frontage
|
100 Ft ,10 In |
|
Size Irregular
|
100.9 X 124.4 Ft |
|
Size Total Text
|
100.9 X 124.4 Ft |
|
Surface Water
|
River/stream |
|
Zoning Description
|
R2 & Eh |
Building
|
Bathroom Total
|
2 |
|
Bedrooms Above Ground
|
2 |
|
Bedrooms Below Ground
|
2 |
|
Bedrooms Total
|
4 |
|
Appliances
|
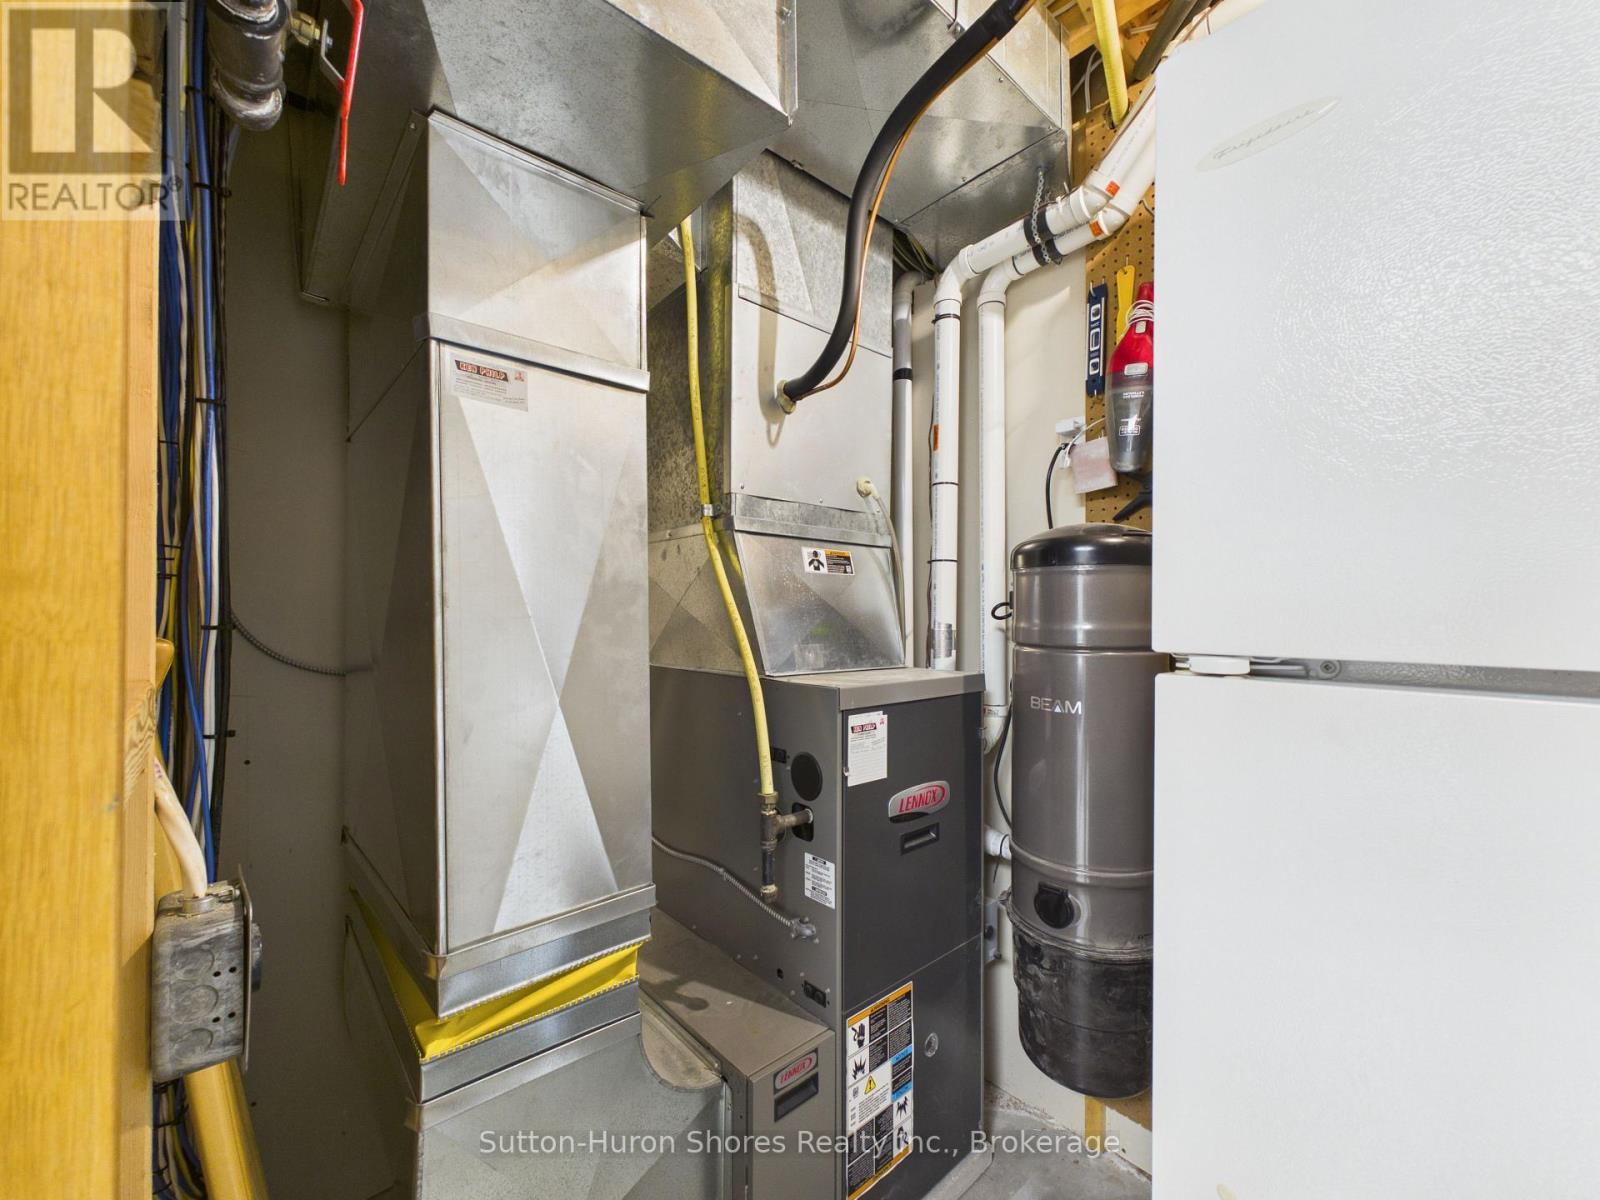
Central Vacuum, Garburator, Water Heater |
|
Architectural Style
|
Bungalow |
|
Basement Development
|
Finished |
|
Basement Features
|
Walk Out |
|
Basement Type
|
N/a (finished) |
|
Ceiling Type
|
Suspended Ceiling |
|
Construction Style Attachment
|
Detached |
|
Cooling Type
|
Central Air Conditioning |
|
Exterior Finish
|
Vinyl Siding |
|
Foundation Type
|
Poured Concrete |
|
Heating Fuel
|
Natural Gas |
|
Heating Type
|
Forced Air |
|
Stories Total
|
1 |
|
Size Interior
|
700 - 1,100 Sqft |
|
Type
|
House |
|
Utility Power
|
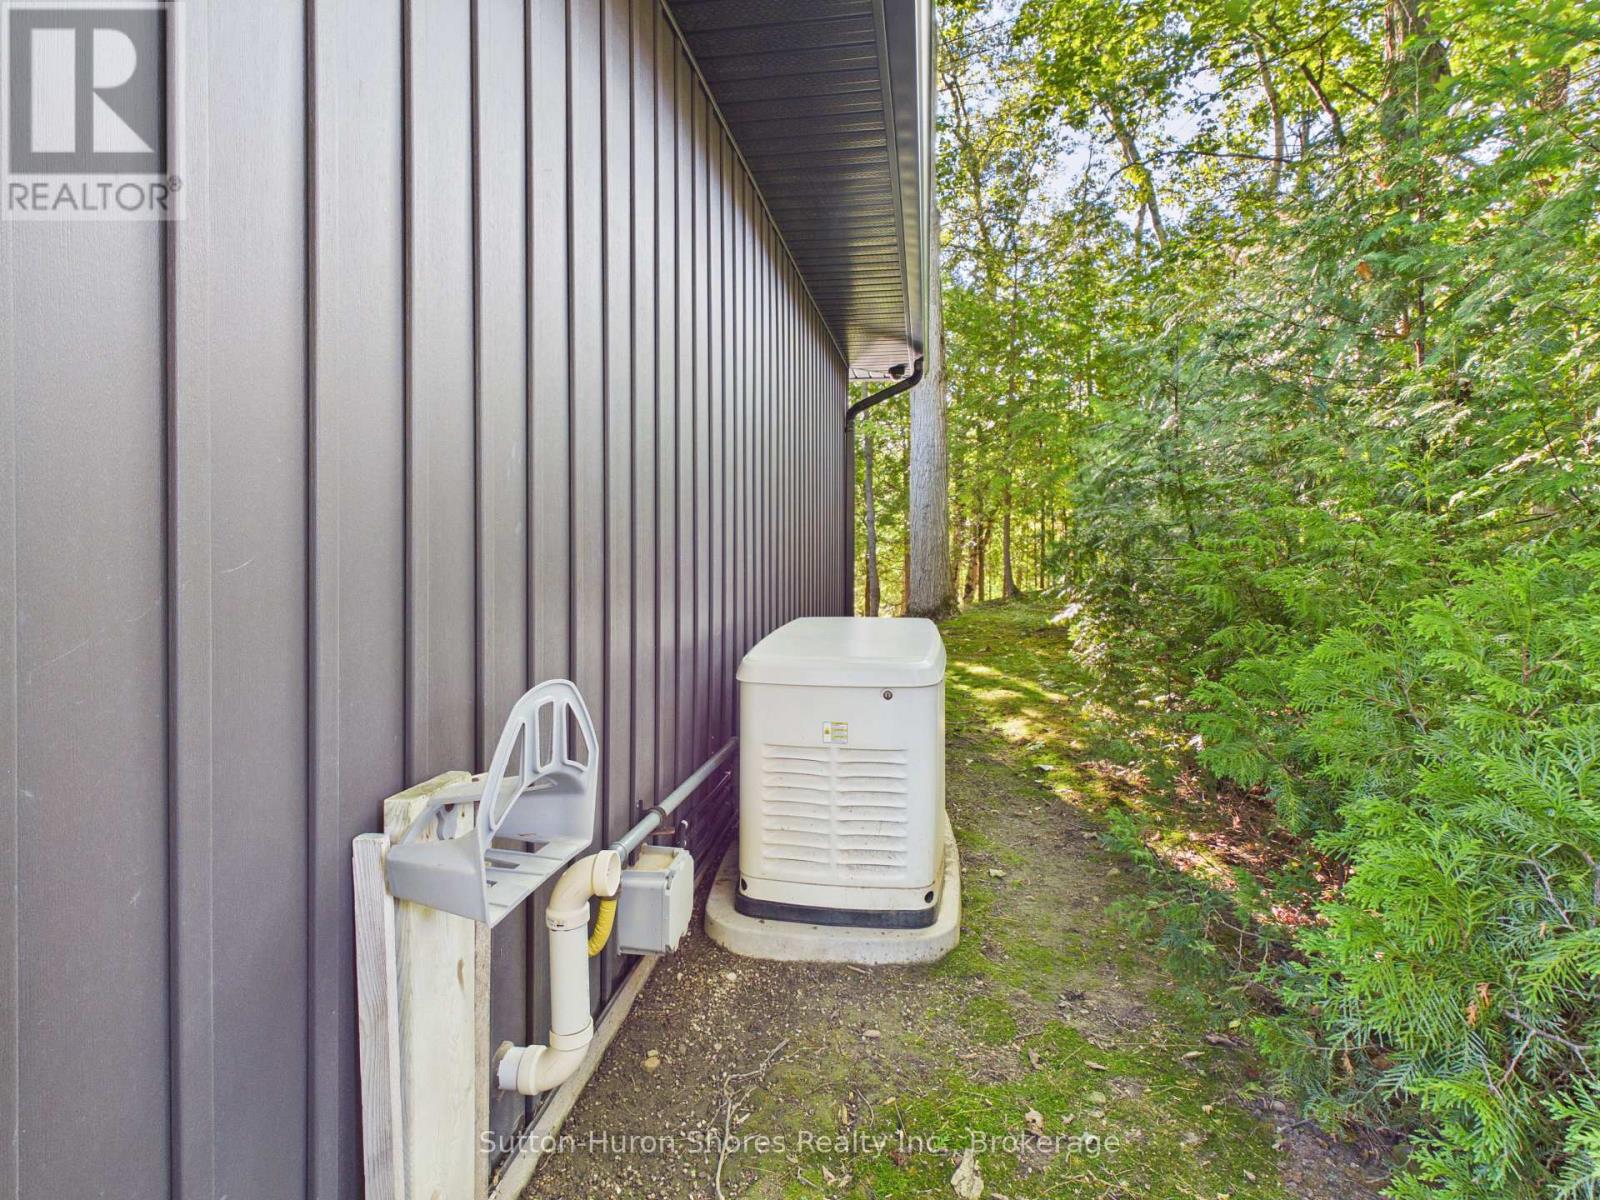
Generator |
|
Utility Water
|
Drilled Well |
Parking
Utilities
Rooms
| Level |
Type |
Length |
Width |
Dimensions |
|
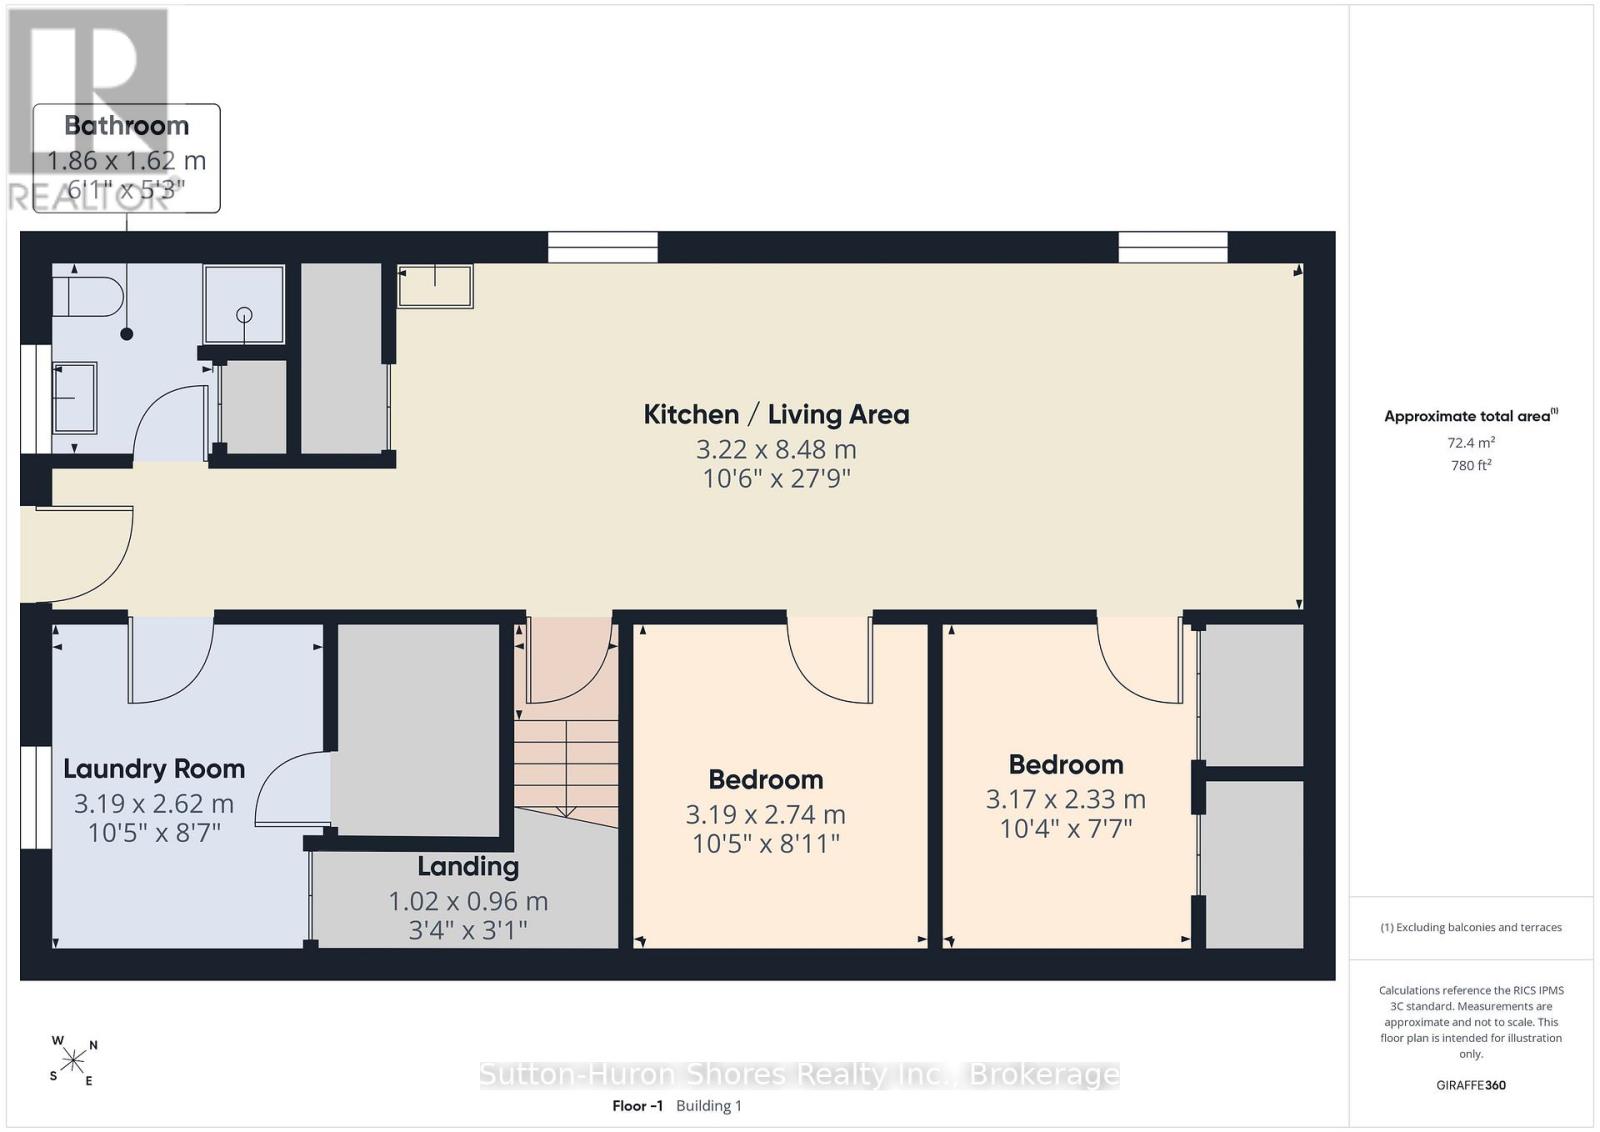
Lower Level |
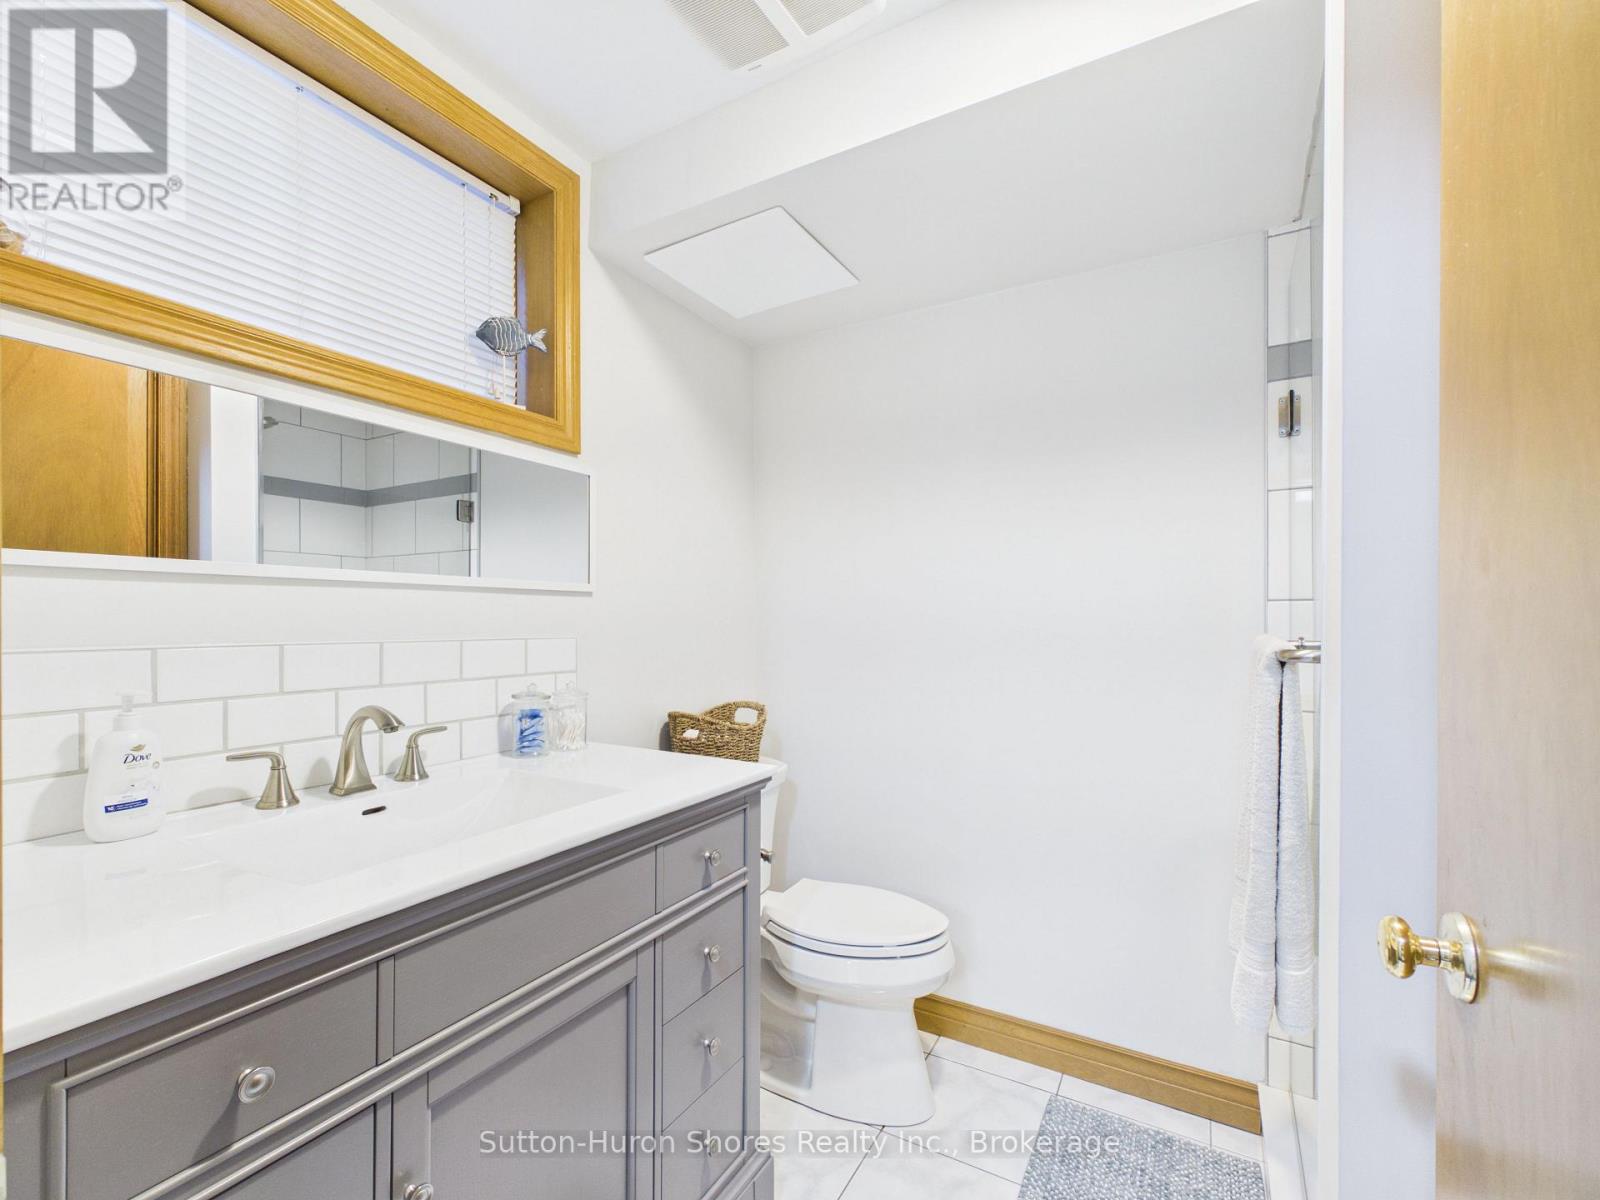
Bathroom |
2.2 m |
2.2 m |
2.2 m x 2.2 m |
|
Lower Level |
Utility Room |
2.5 m |
2.5 m |
2.5 m x 2.5 m |
|
Lower Level |
Family Room |
7.31 m |
3.2 m |
7.31 m x 3.2 m |
|
Lower Level |
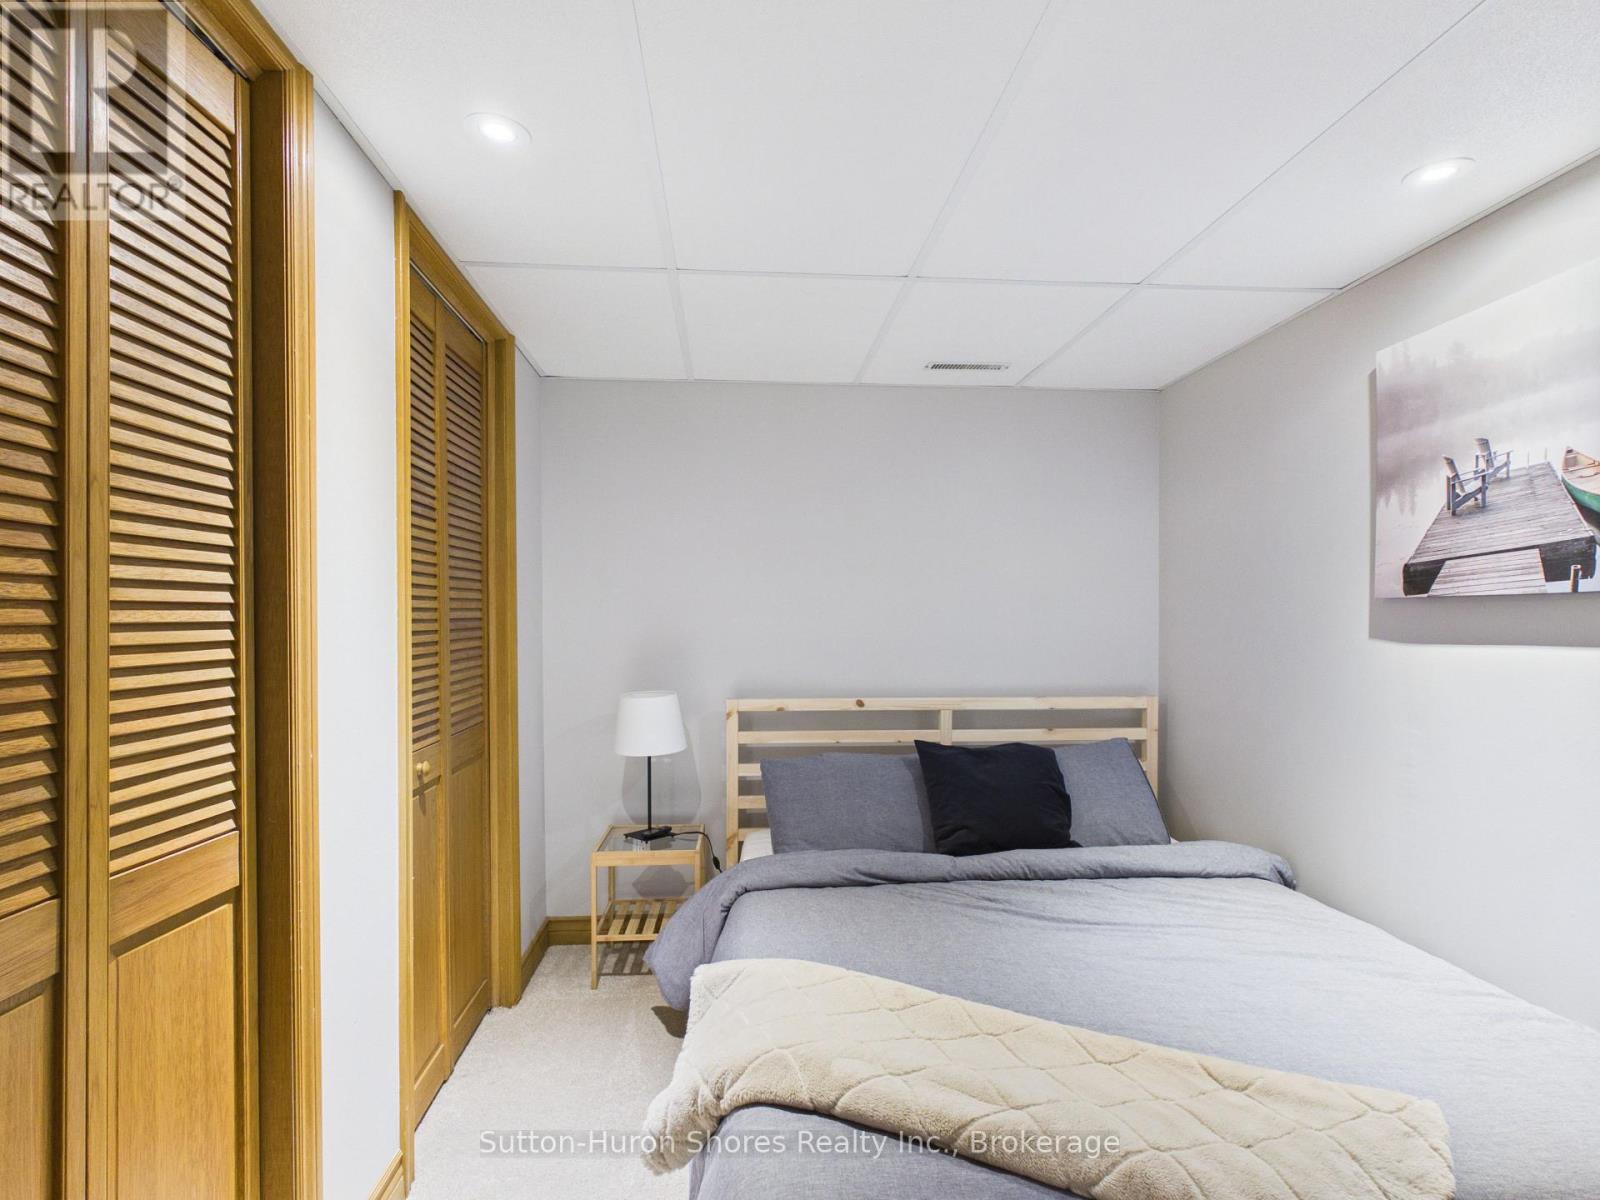
Bedroom 3 |
3.2 m |
2.74 m |
3.2 m x 2.74 m |
|
Lower Level |
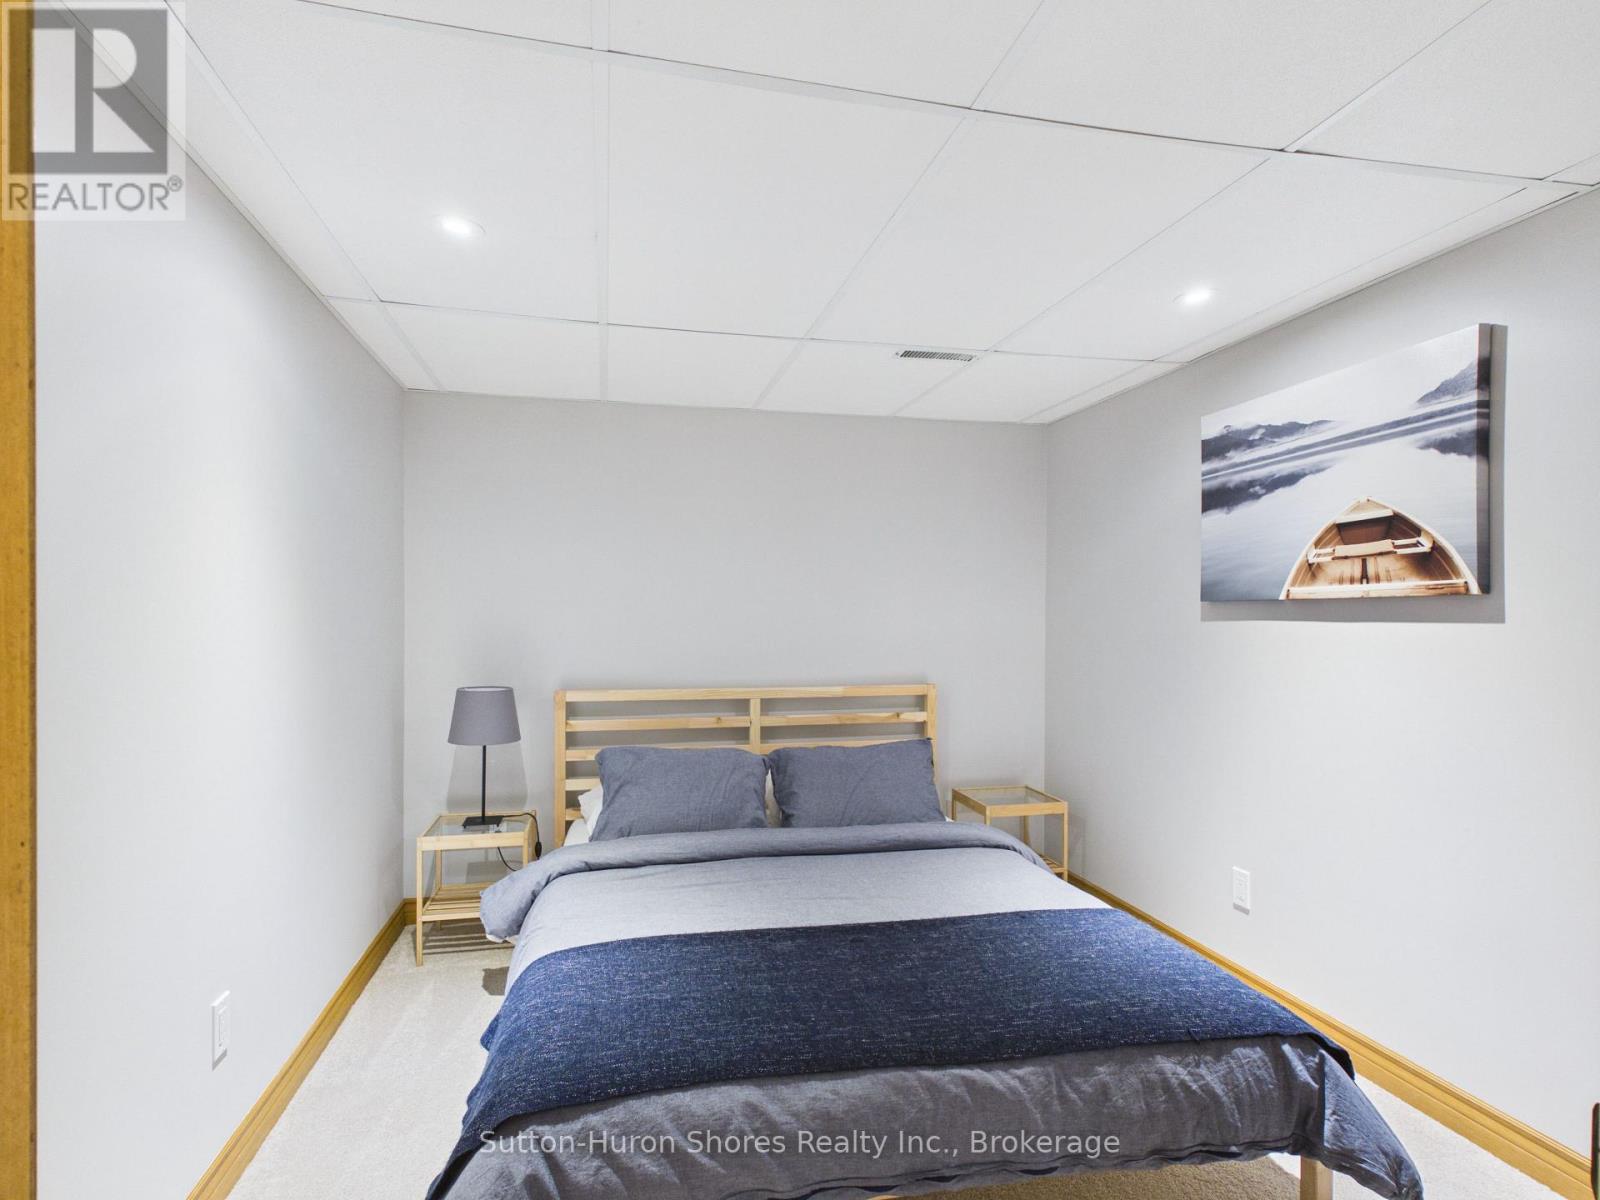
Bedroom 4 |
3.2 m |
2.36 m |
3.2 m x 2.36 m |
|
Lower Level |
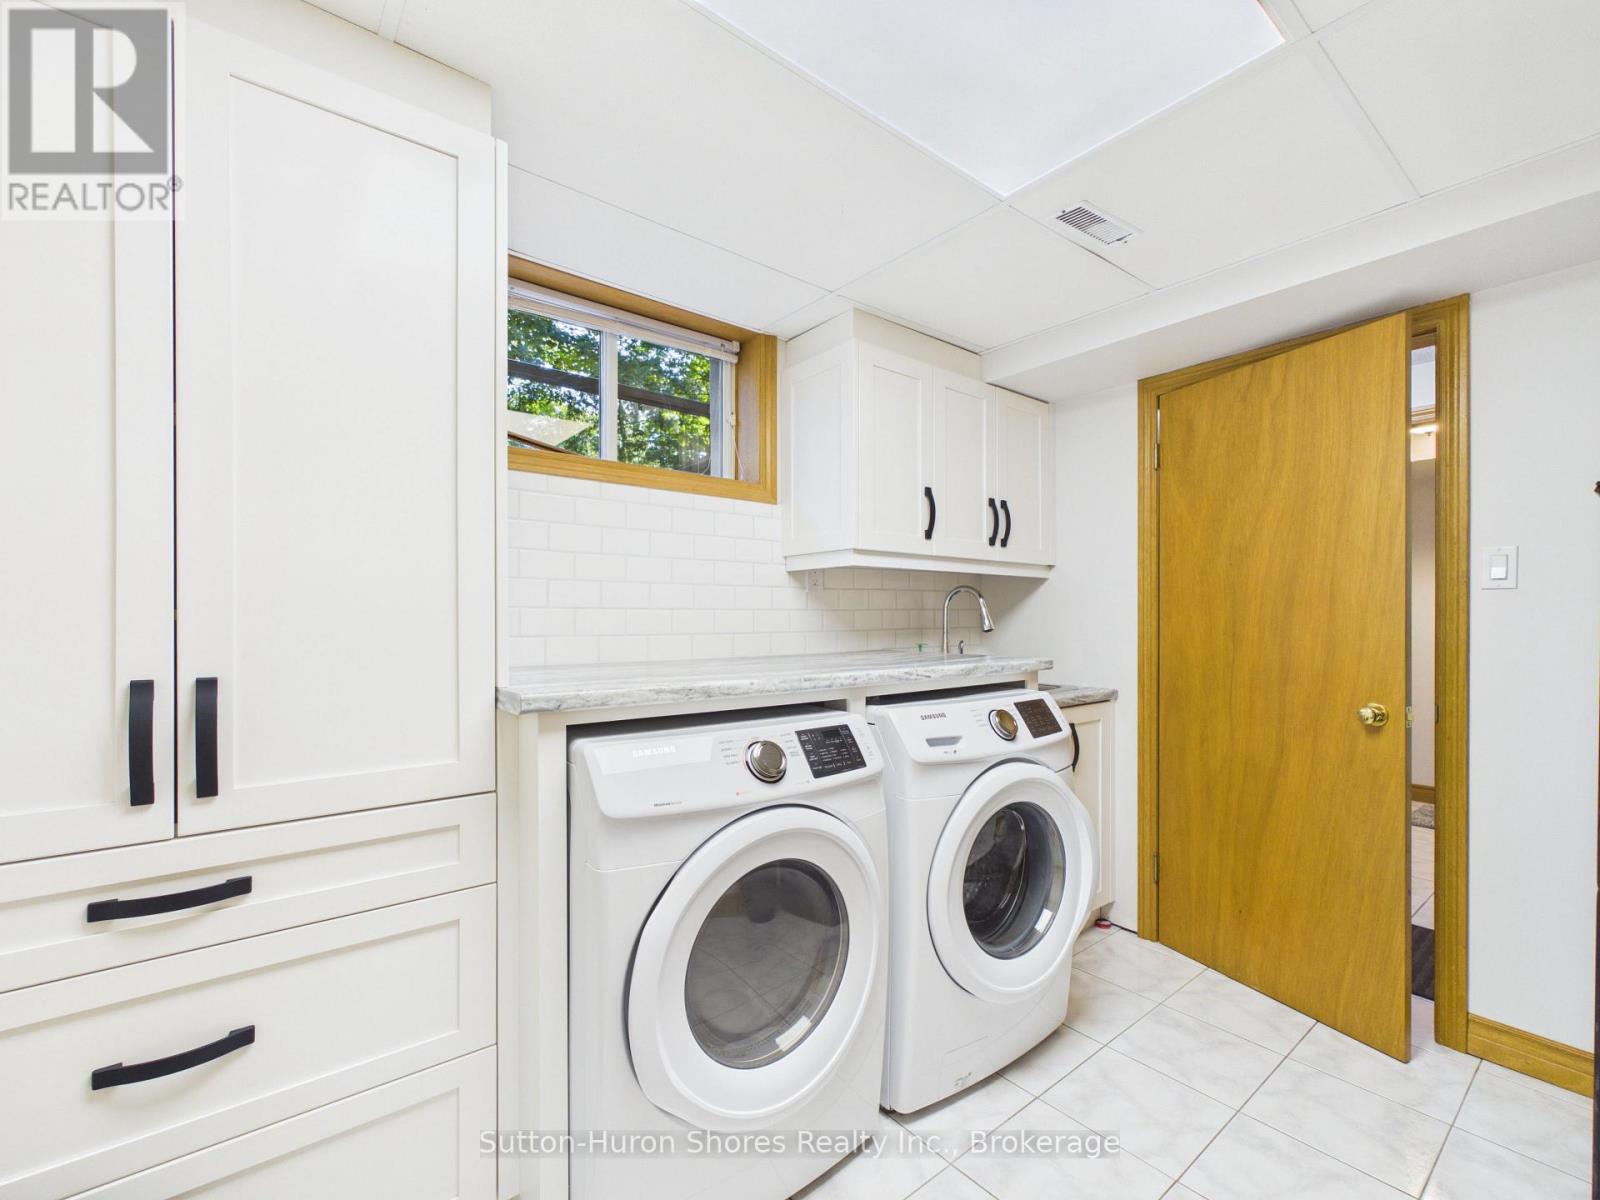
Laundry Room |
3.2 m |
2.43 m |
3.2 m x 2.43 m |
|
Main Level |
Living Room |
5.74 m |
4.52 m |
5.74 m x 4.52 m |
|
Main Level |
Kitchen |
3.5 m |
3.04 m |
3.5 m x 3.04 m |
|
Main Level |
Dining Room |
2.5 m |
3 m |
2.5 m x 3 m |
|
Main Level |
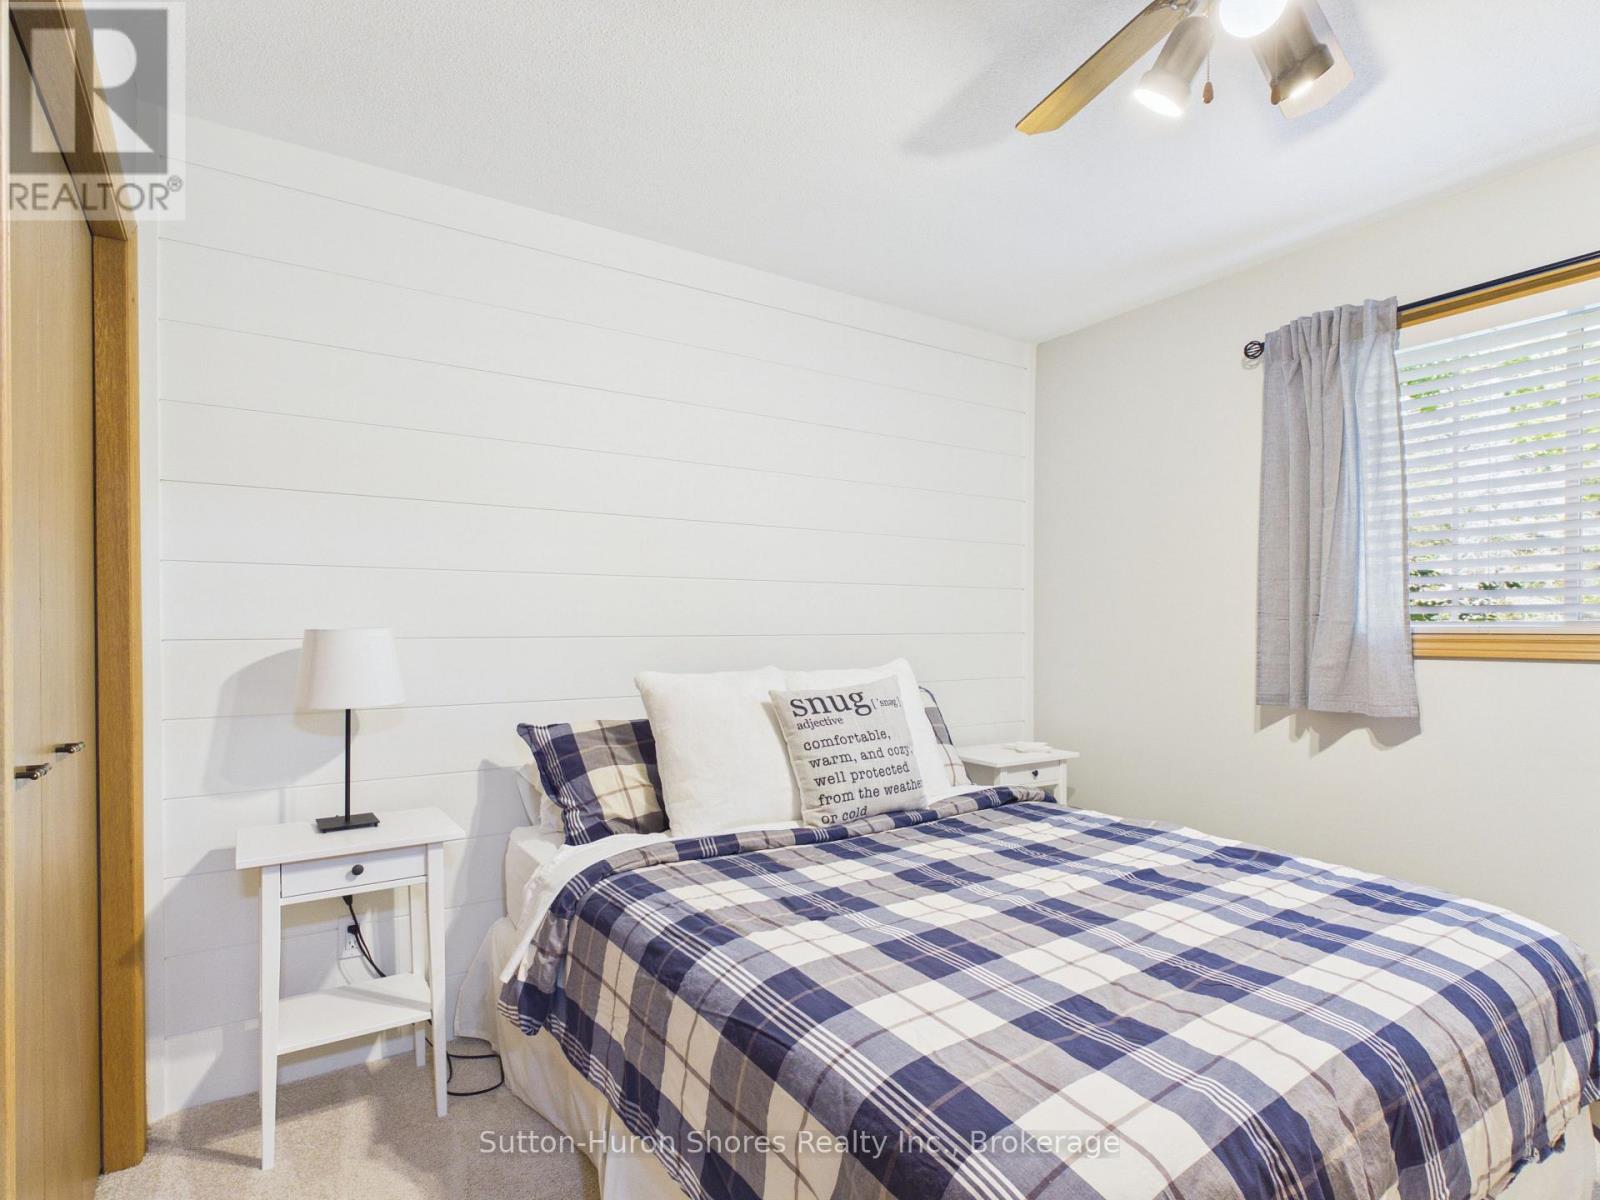
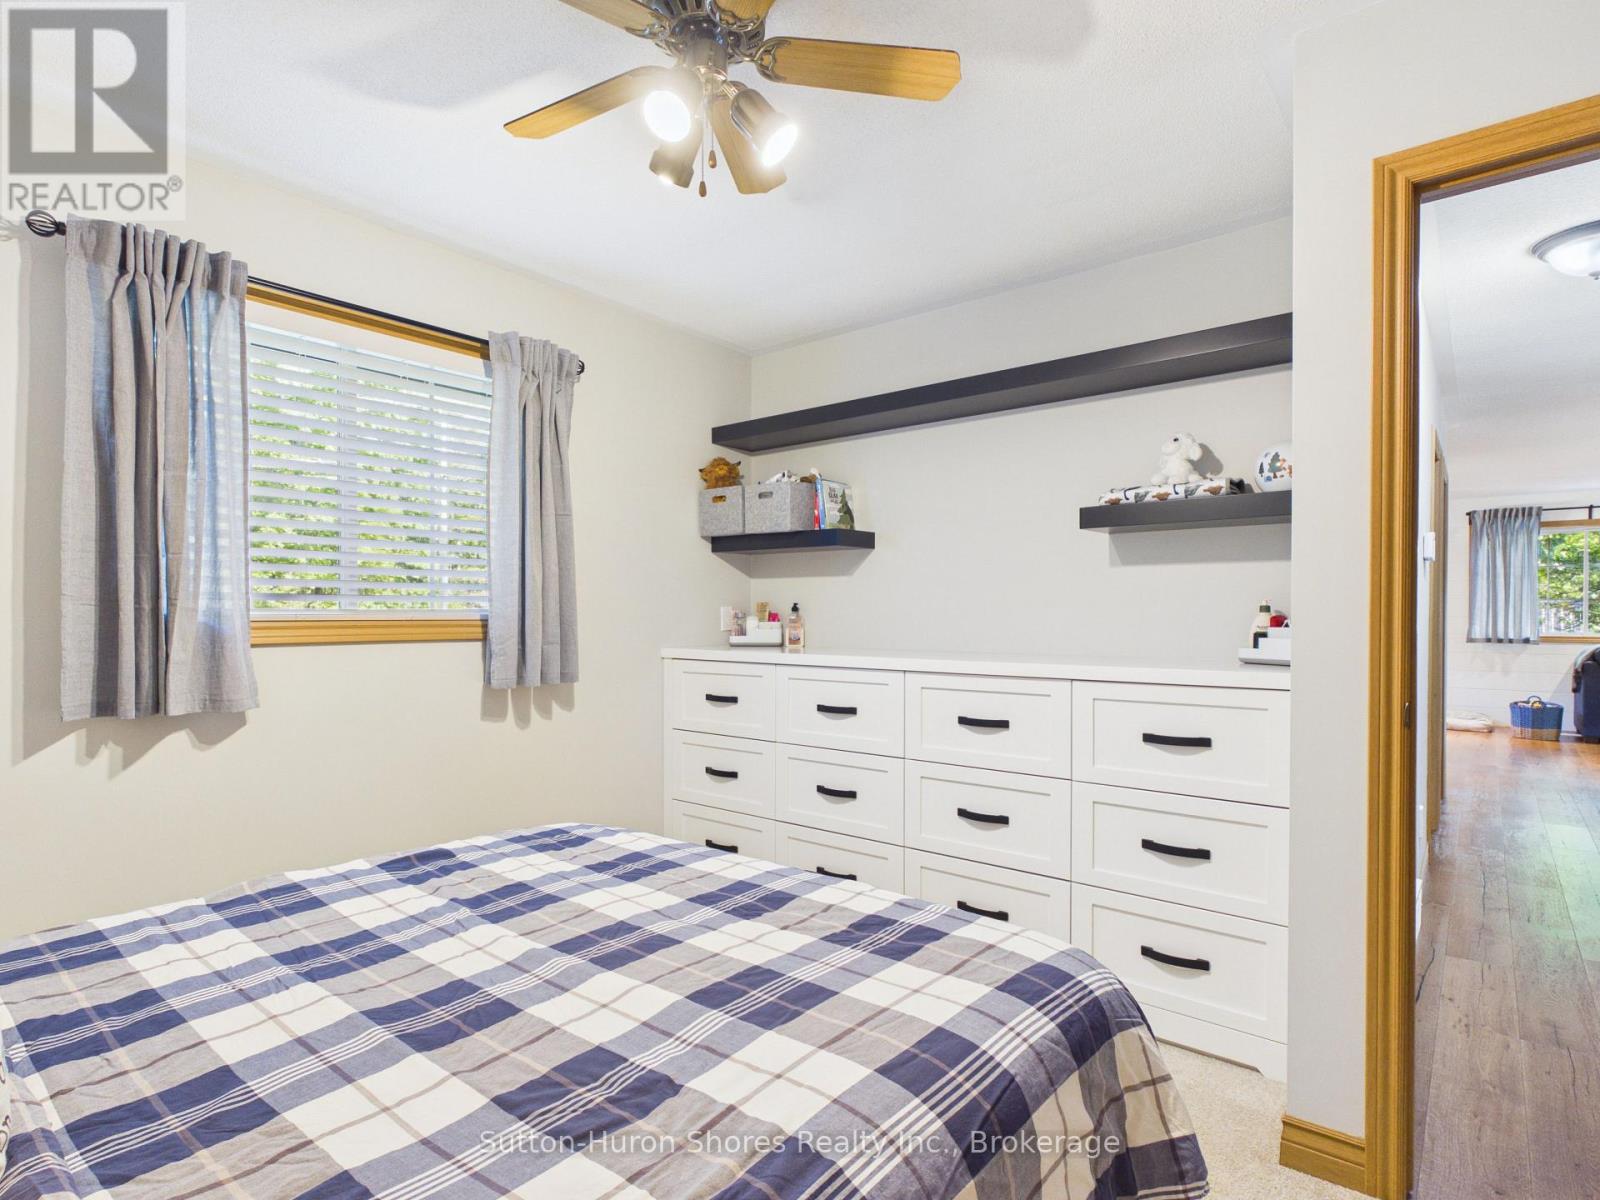
Primary Bedroom |
3.65 m |
3.12 m |
3.65 m x 3.12 m |
|
Main Level |
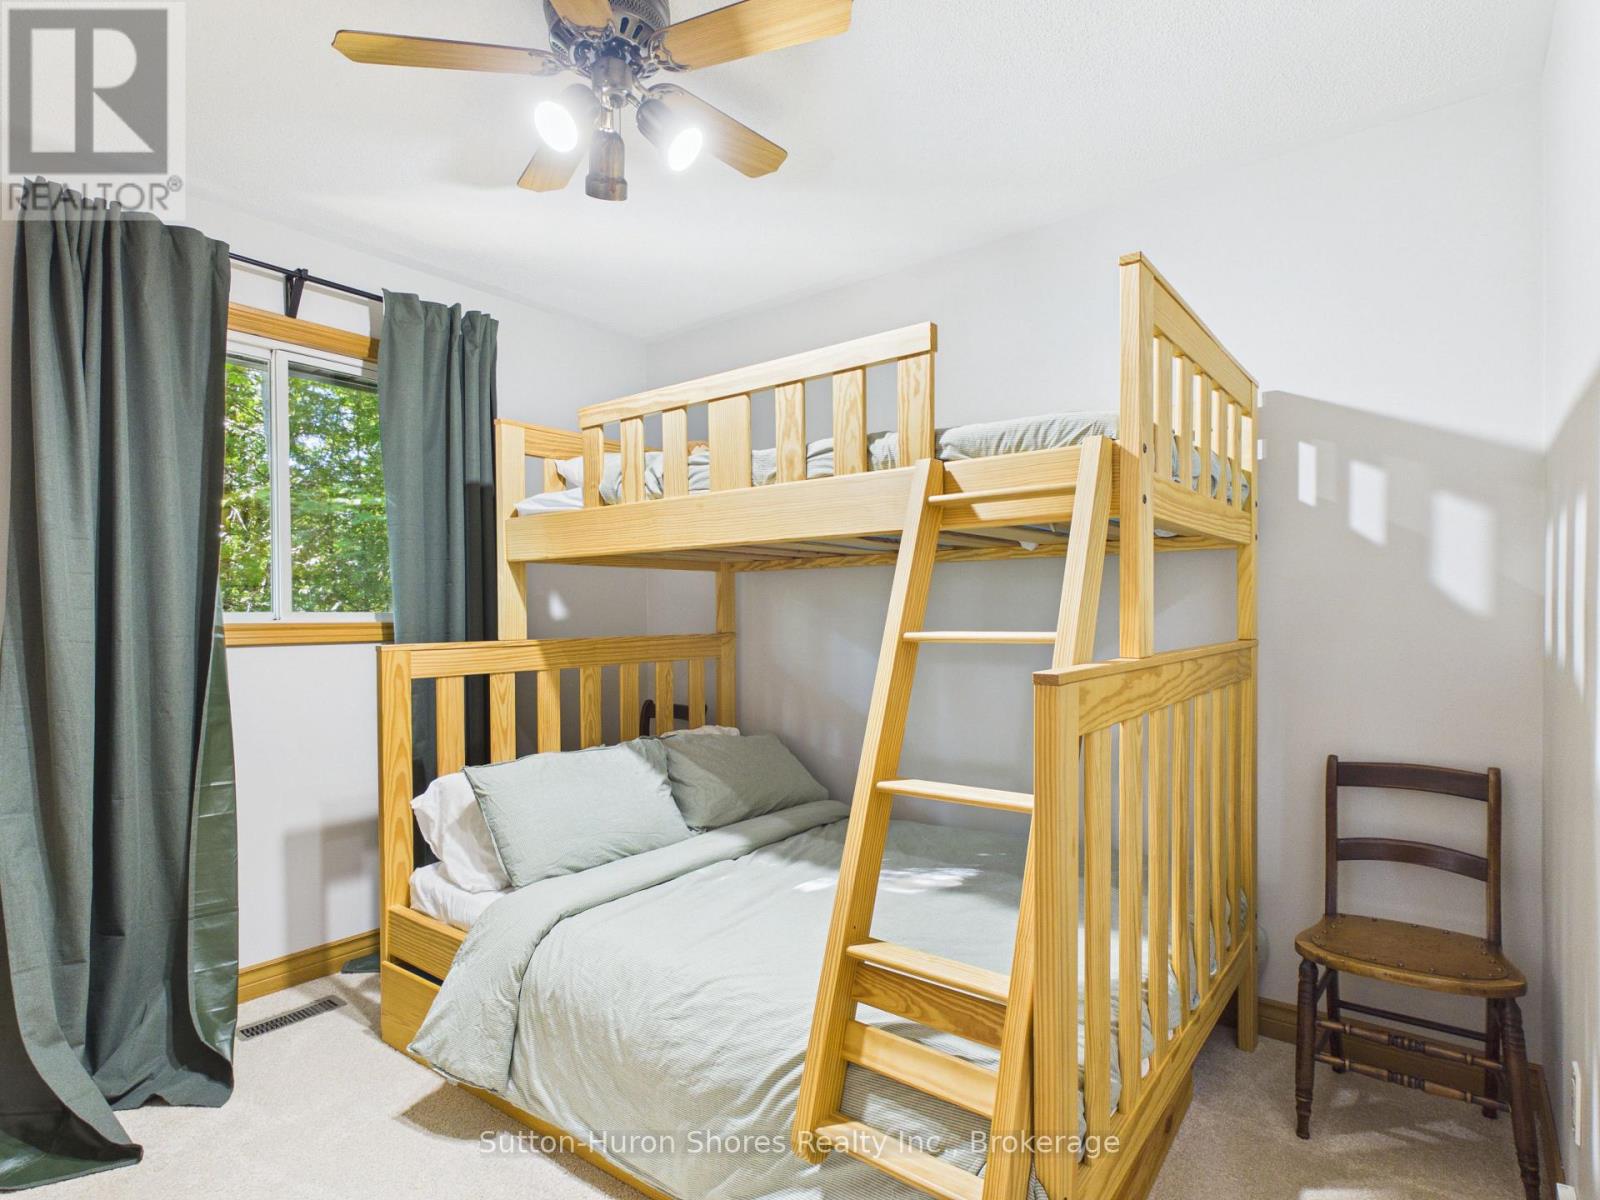
Bedroom 2 |
3.2 m |
3.04 m |
3.2 m x 3.04 m |
|
Main Level |
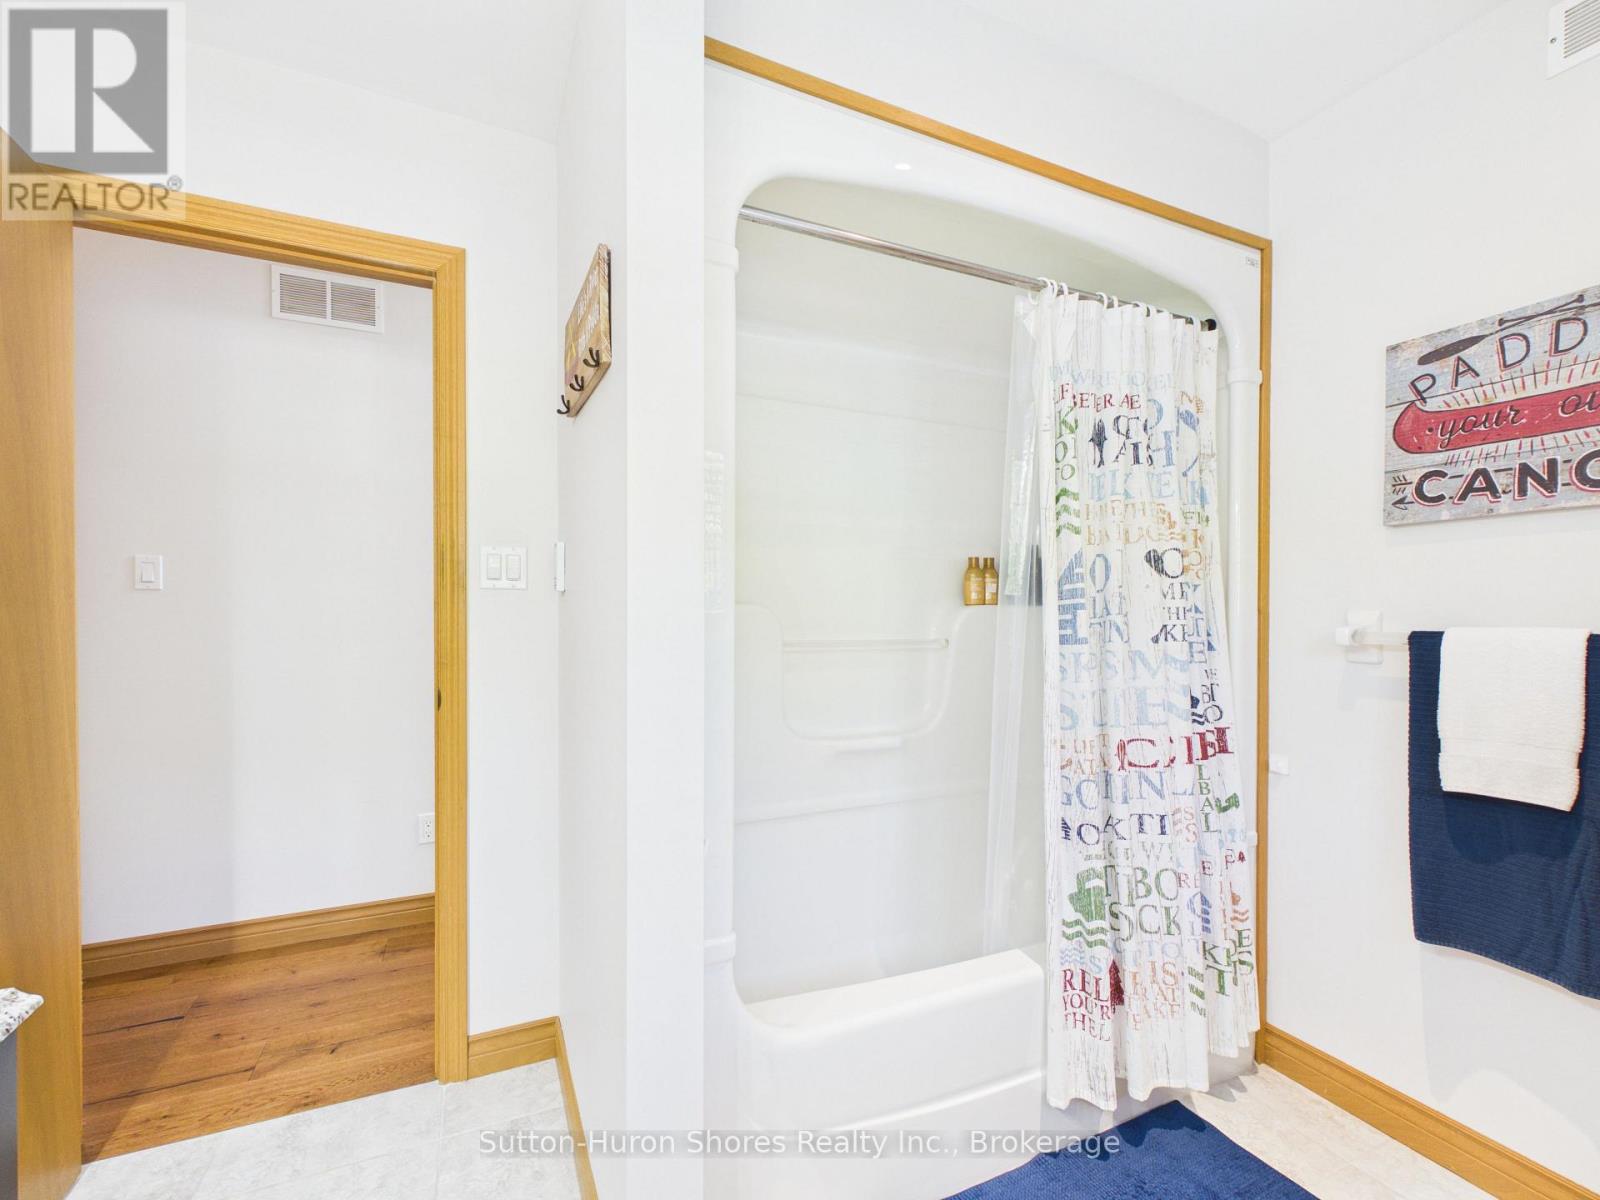
Bathroom |
3 m |
2.2 m |
3 m x 2.2 m |

 Dave Bemmann 416-704-7579