About this Property
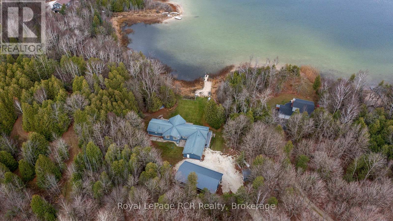
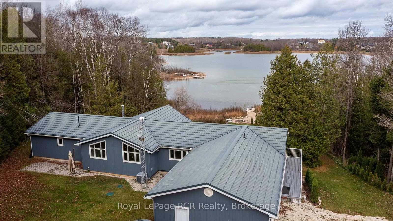
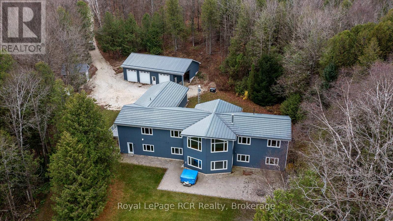
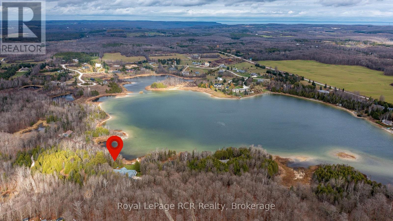
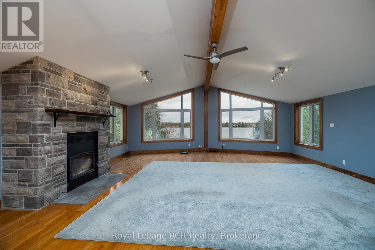
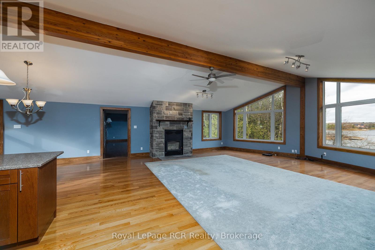
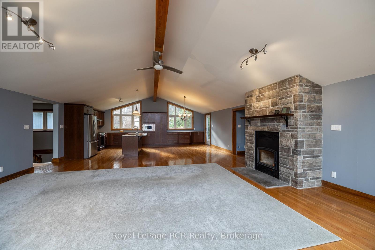
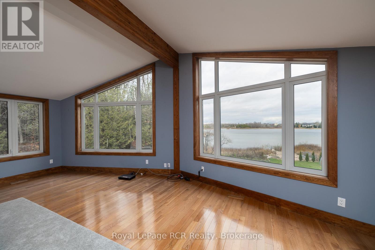
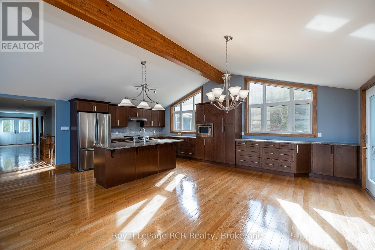
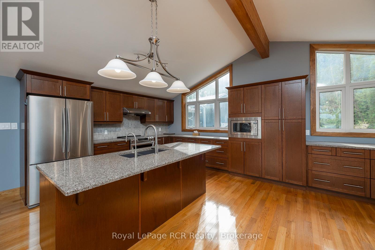
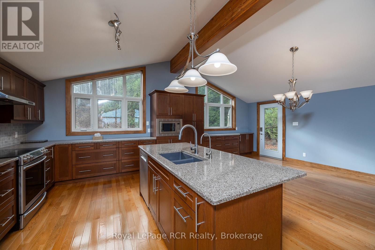
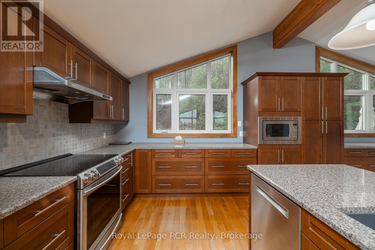
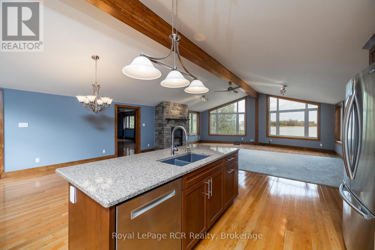
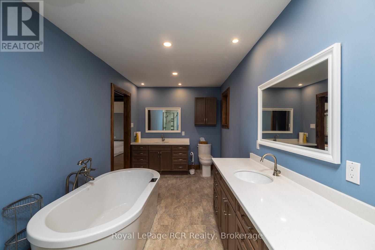
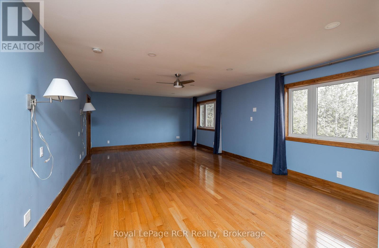
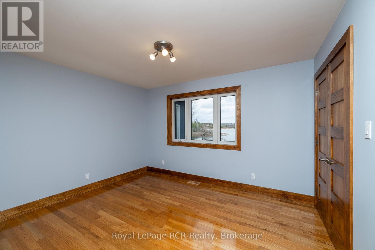
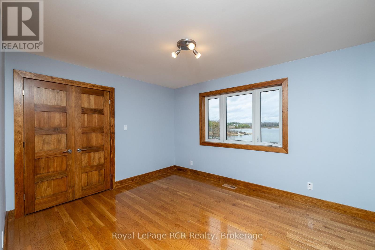
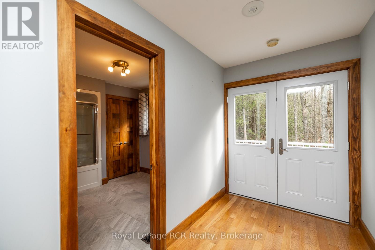

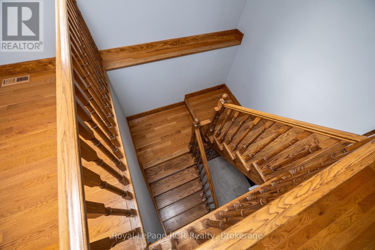
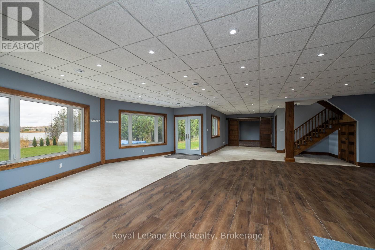
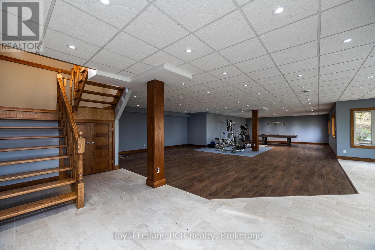
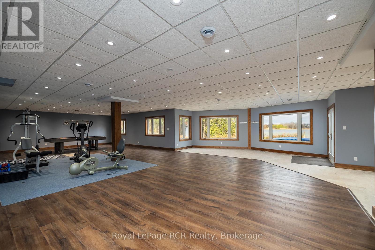
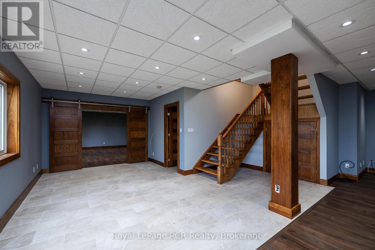
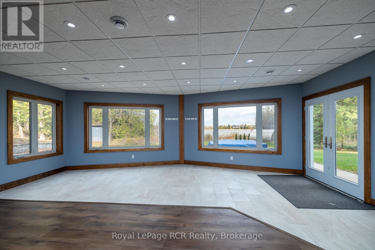
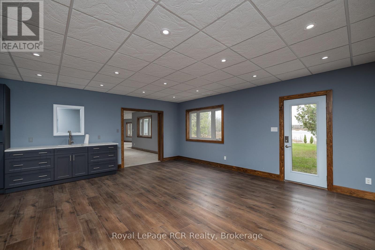
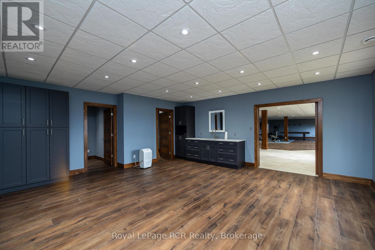
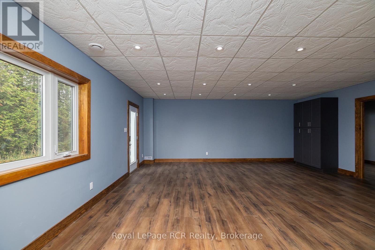
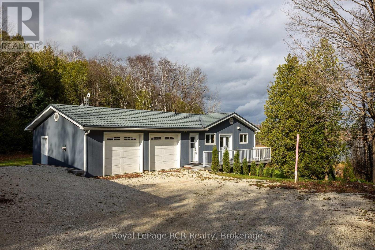
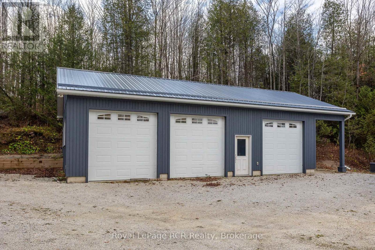
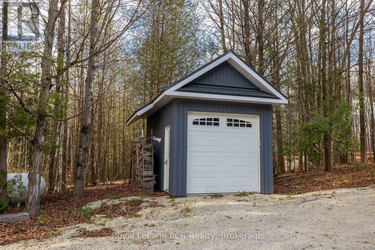
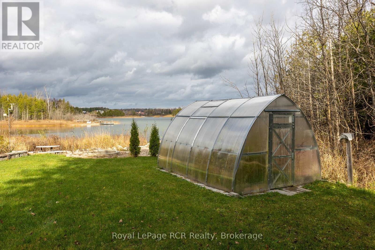
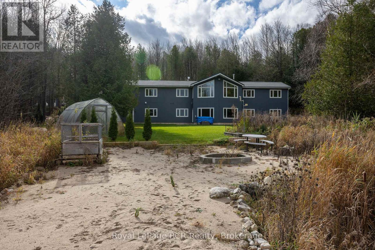
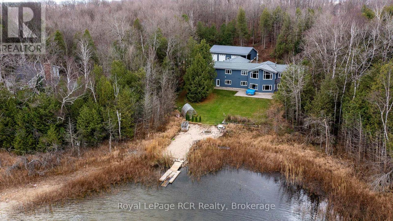
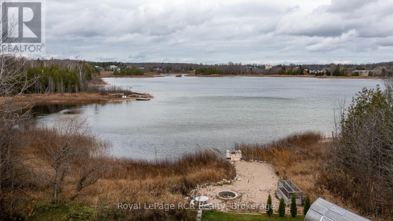
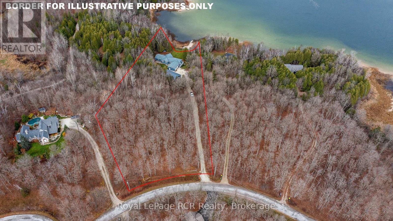
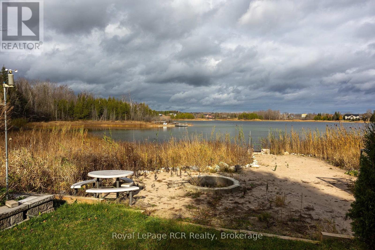
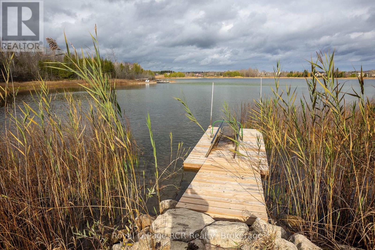
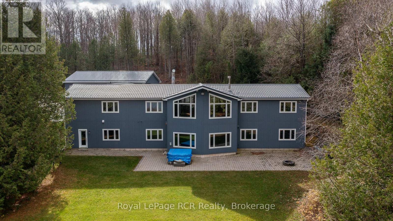
Brewster's Lake - over 200' waterfront with a bungalow, shop and garage on a 3.2 acre hardwood lot. Lake views from nearly every room in the home. Spacious rooms throughout the 2,500 square foot main level including open concept kitchen, dining and living areas with vaulted ceilings and a wood-burning fireplace. The walkout basement is fully finished with massive family room, office or 5th bedroom with ensuite; walkout to hot tub, patio and lakeside. SHOP 30x52 with in-floor heat, spray foam insulation, Trusscore interior, 3 roll up doors; detached single garage and attached double garage with in-floor heat. On demand hot water, generator back up, metal roof, new windows (2018), central air, water system, greenhouse, hot tub and more. The private waterfront boasts a sandy beach, dock and firepit. Four season living in a four season playground 20 minutes to Collingwood and Blue Mountain, 10 minutes to Devils Glen Country Club (private) and minutes away from year-round trails and recreational activities. Includes part ownership of additional waterfront lot. (id:63135)
Property Details
|
MLS® Number
|
X12608956 |
|
Property Type
|
Single Family |
|
Community Name
|
Grey Highlands |
|
Easement
|
Unknown |
|
Equipment Type
|
Propane Tank |
|
Features
|
Irregular Lot Size |
|
Parking Space Total
|
8 |
|
Rental Equipment Type
|
Propane Tank |
|
Structure
|
Greenhouse, Dock |
|
View Type
|
Lake View, Direct Water View |
|
Water Front Type
|
Waterfront On Lake |
Land
|
Access Type
|
Year-round Access, Private Docking |
|
Acreage
|
Yes |
|
Sewer
|
Septic System |
|
Size Depth
|
612 Ft |
|
Size Frontage
|
180 Ft |
|
Size Irregular
|
180 X 612 Ft |
|
Size Total Text
|
180 X 612 Ft|2 - 4.99 Acres |
|
Zoning Description
|
Rs & H |
Building
|
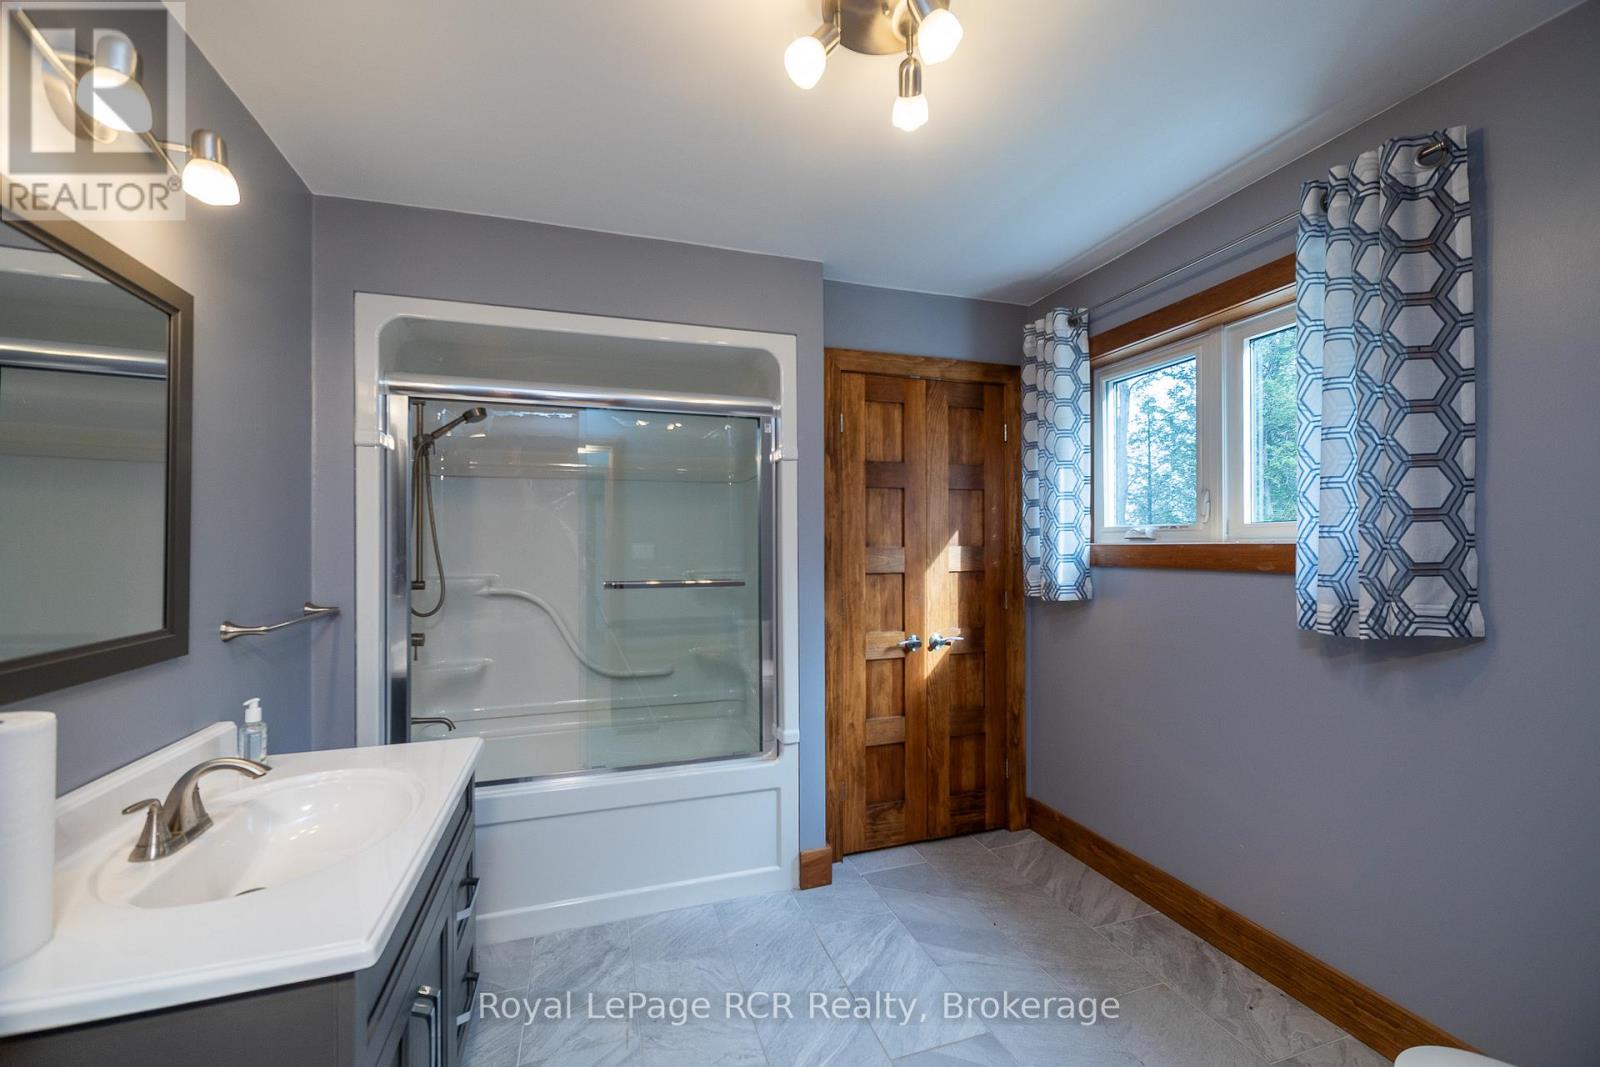
Bathroom Total
|
3 |
|
Bedrooms Above Ground
|
4 |
|
Bedrooms Below Ground
|
1 |
|
Bedrooms Total
|
5 |
|
Age
|
31 To 50 Years |
|
Amenities
|
Fireplace(s) |
|
Appliances
|
Garage Door Opener Remote(s), Water Heater - Tankless, Water Softener, Water Treatment, Dishwasher, Dryer, Microwave, Stove, Washer, Refrigerator |
|
Architectural Style
|
Contemporary |
|
Basement Development
|
Finished |
|
Basement Features
|
Walk Out |
|
Basement Type
|
N/a (finished) |
|
Construction Style Attachment
|
Detached |
|
Cooling Type
|
Central Air Conditioning |
|
Exterior Finish
|
Wood |
|
Fireplace Present
|
Yes |
|
Fireplace Type
|
Insert |
|
Foundation Type
|
Concrete |
|
Heating Fuel
|
Propane |
|
Heating Type
|
Forced Air |
|
Size Interior
|
2,000 - 2,500 Sqft |
|
Type
|
House |
|
Utility Water
|
Drilled Well |
Parking
|
Attached Garage
|
|
|
Garage
|
|
|
Inside Entry
|
|
Utilities
|
Electricity
|
Installed |
|
Wireless
|
Available |
|
Electricity Connected
|
Connected |
|
Telephone
|
Nearby |
Rooms
| Level |
Type |
Length |
Width |
Dimensions |
|
Lower Level |
Other |
3.38 m |
4.9 m |
3.38 m x 4.9 m |
|
Lower Level |
Foyer |
2.44 m |
7.01 m |
2.44 m x 7.01 m |
|
Lower Level |
Family Room |
8.53 m |
14.63 m |
8.53 m x 14.63 m |
|
Lower Level |
Office |
6.1 m |
6.25 m |
6.1 m x 6.25 m |
|
Main Level |
Foyer |
1.78 m |
4 m |
1.78 m x 4 m |
|
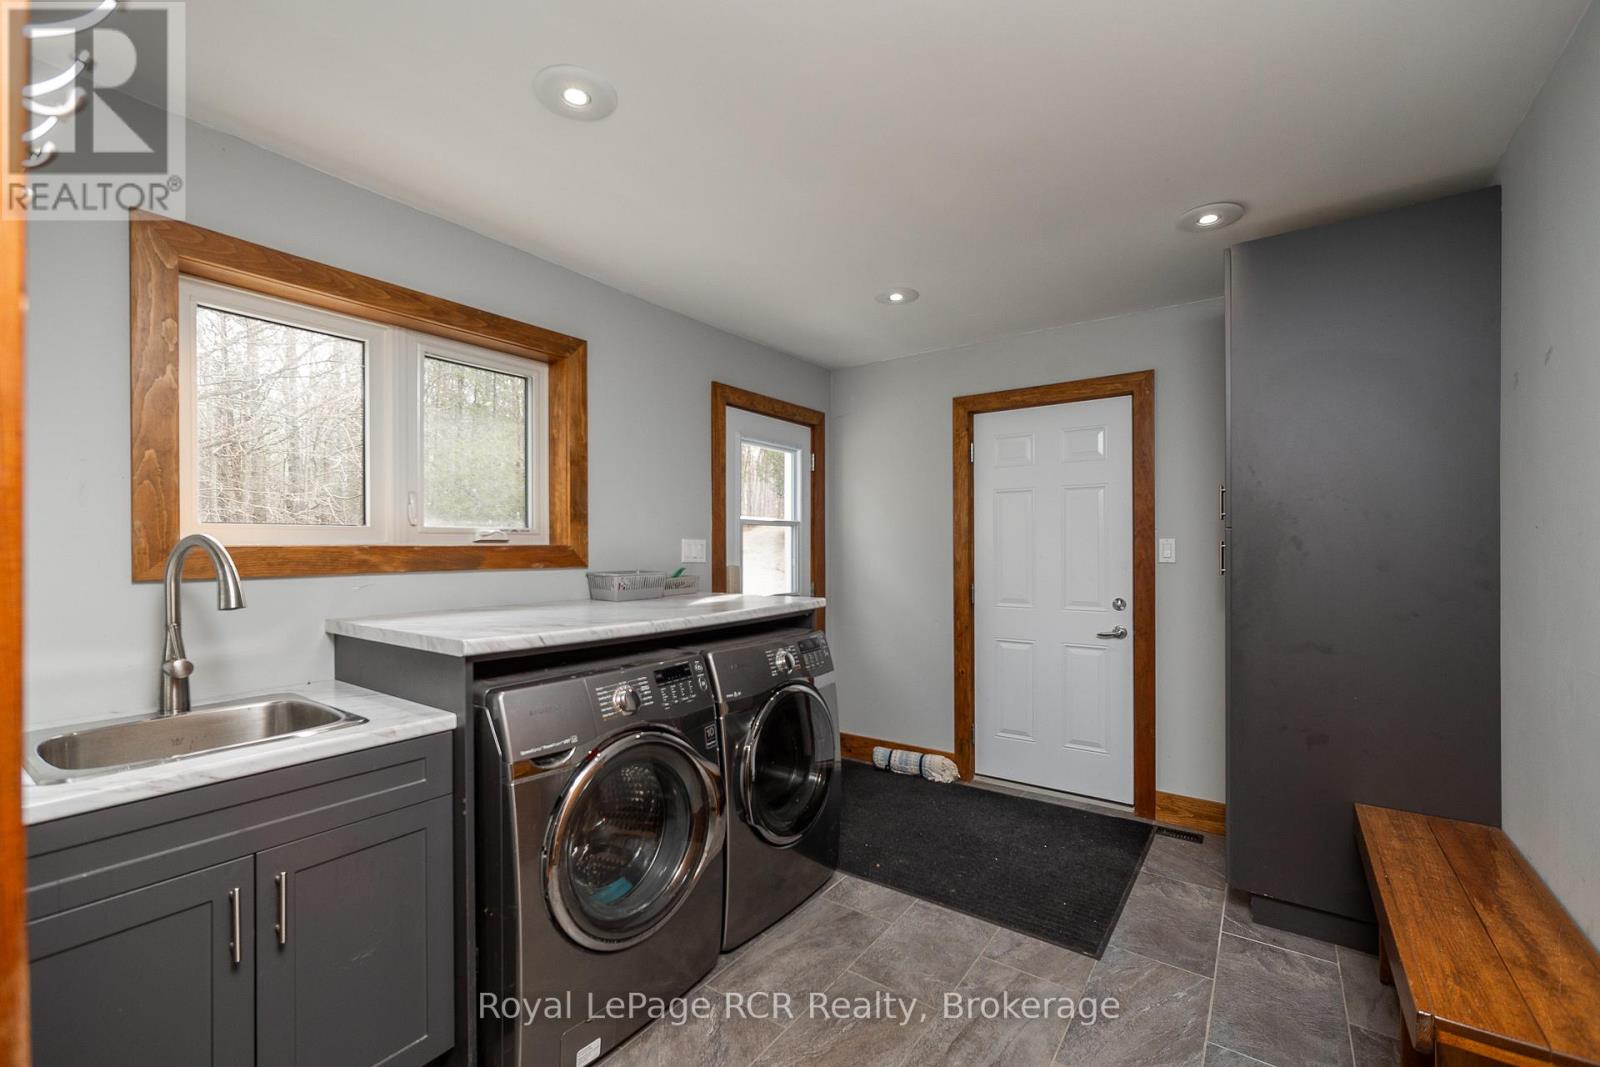
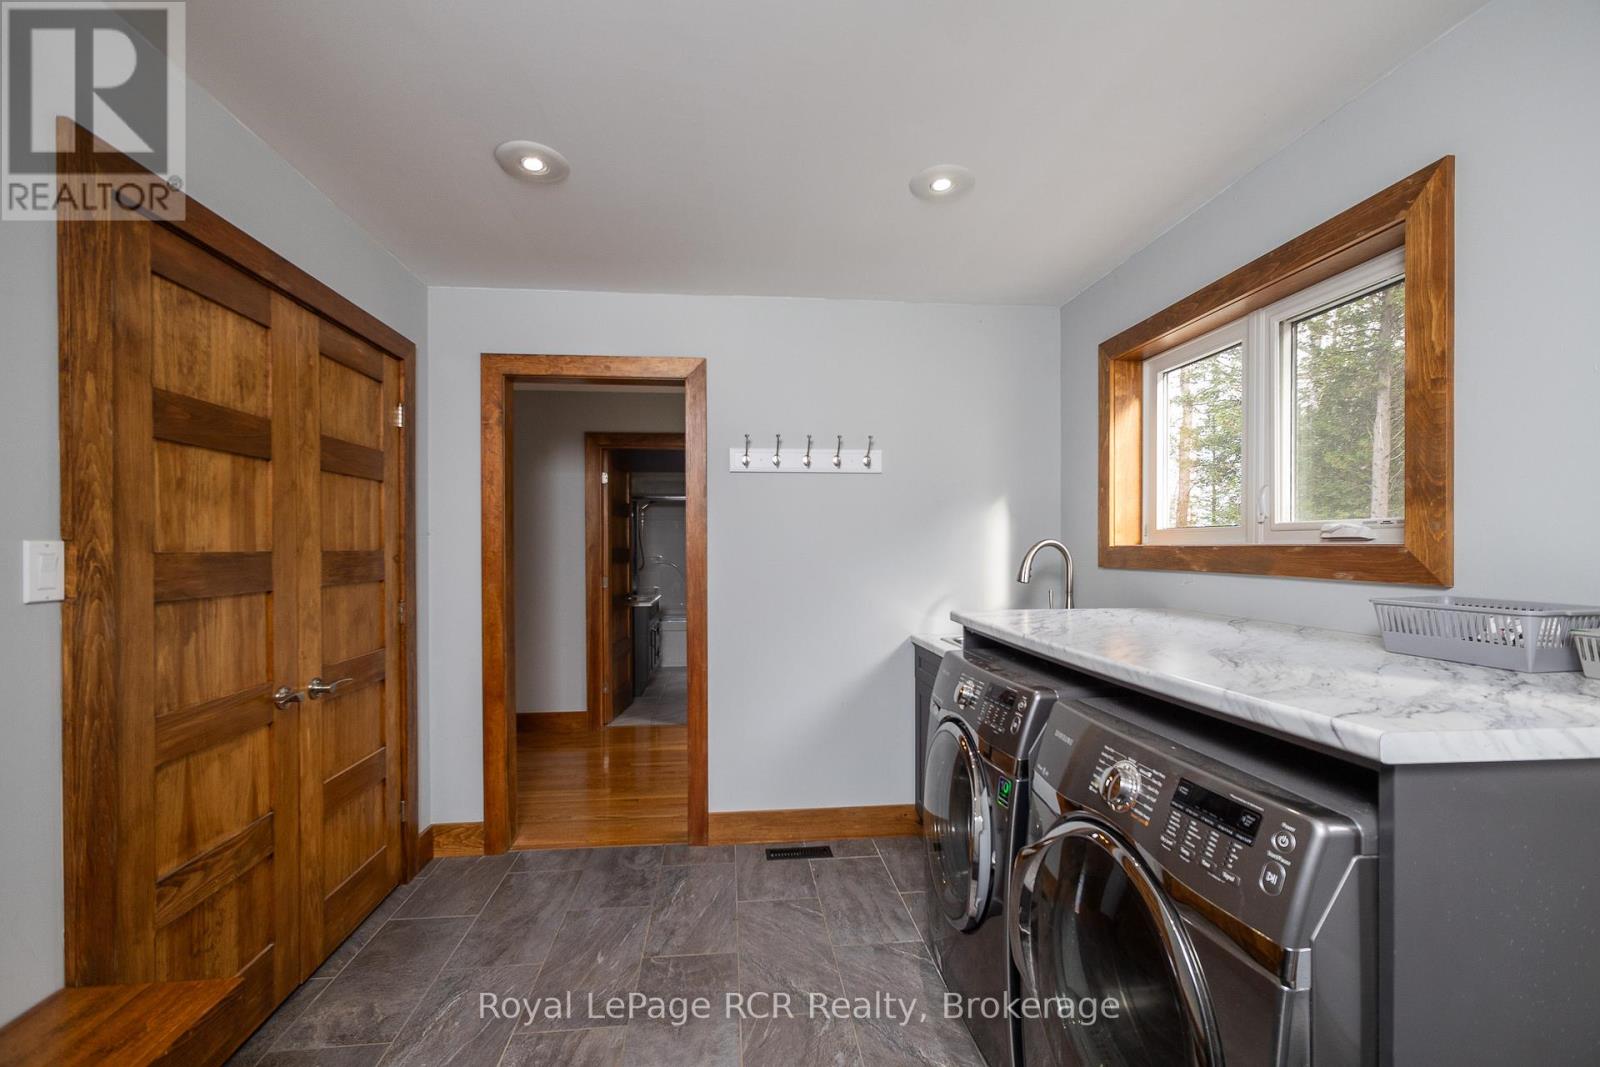
Main Level |
Laundry Room |
2.82 m |
3.56 m |
2.82 m x 3.56 m |
|
Main Level |
Kitchen |
4.39 m |
7.01 m |
4.39 m x 7.01 m |
|
Main Level |
Living Room |
6.3 m |
7.01 m |
6.3 m x 7.01 m |
|
Main Level |
Bedroom |
4.44 m |
5 m |
4.44 m x 5 m |
|
Main Level |
Bedroom 2 |
3.25 m |
2 m |
3.25 m x 2 m |
|
Main Level |
Bedroom 3 |
3.35 m |
3.53 m |
3.35 m x 3.53 m |
|
Main Level |
Bedroom 4 |
3.28 m |
3.89 m |
3.28 m x 3.89 m |
 Dave Bemmann 416-704-7579