About this Property
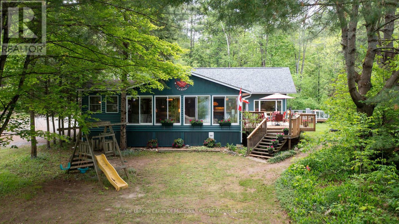
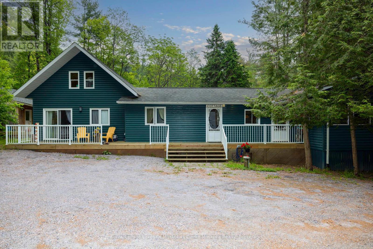
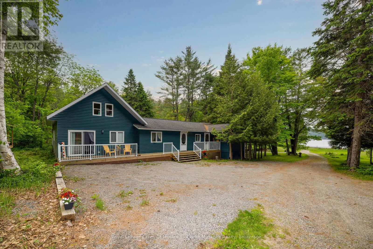
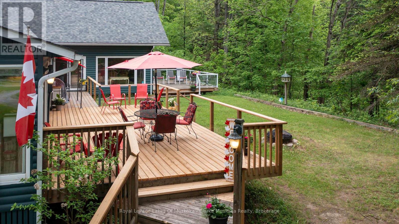
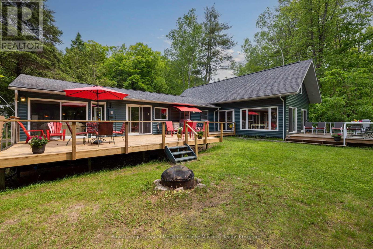
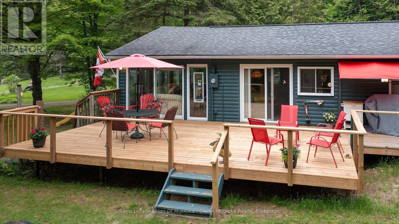
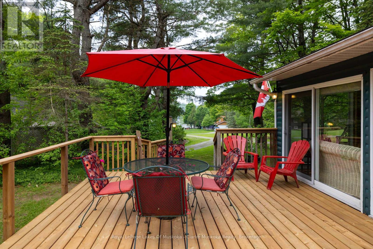
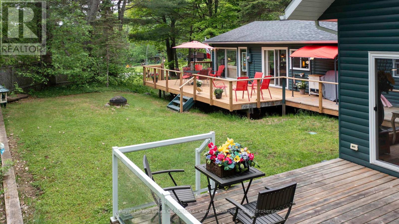
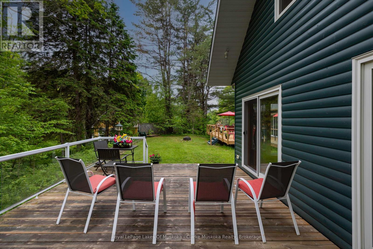
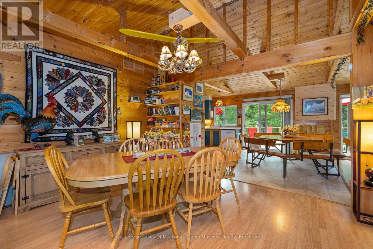
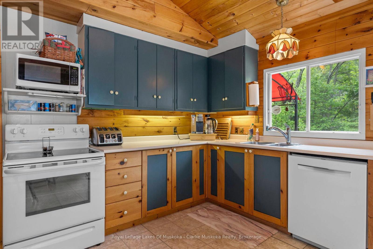
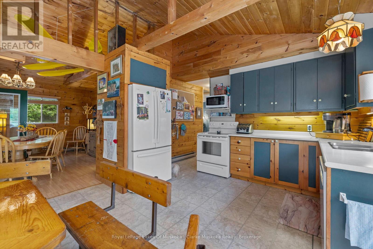
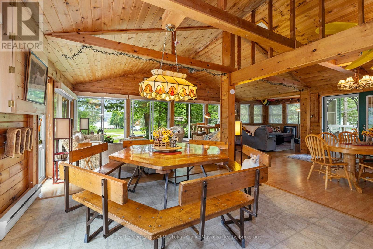
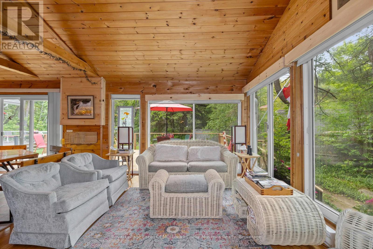
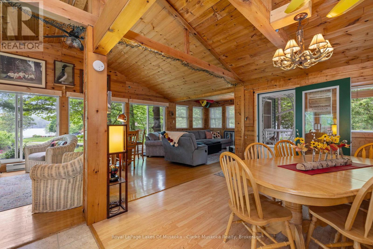
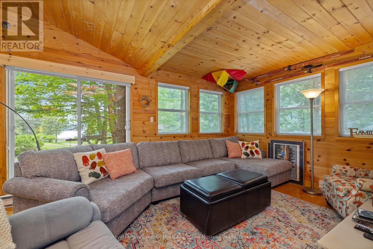
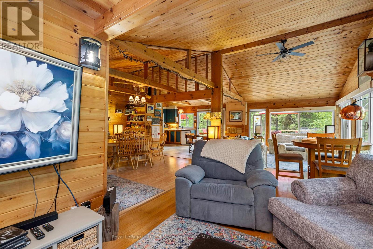
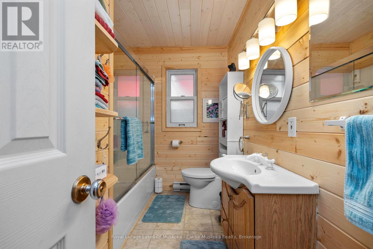
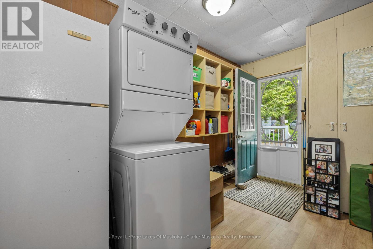
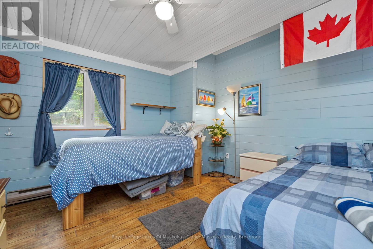
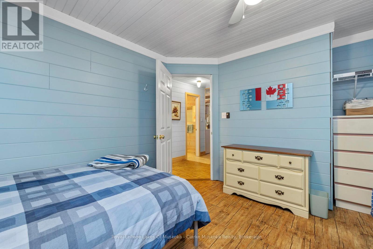
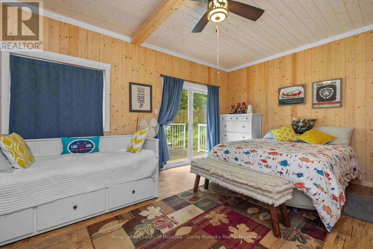
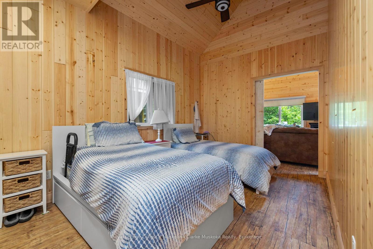
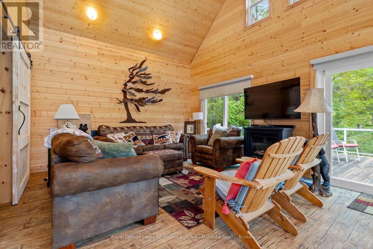
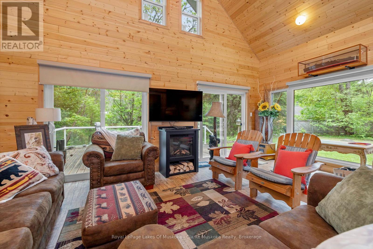
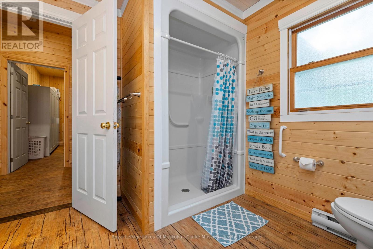
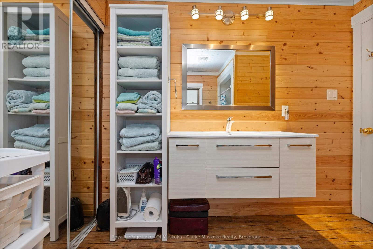
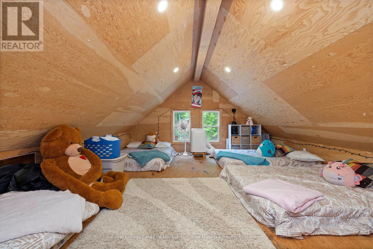
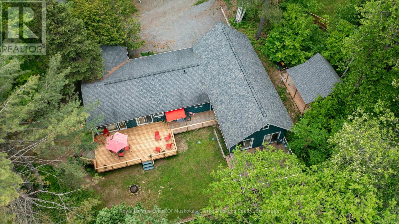
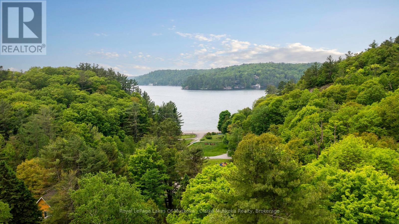
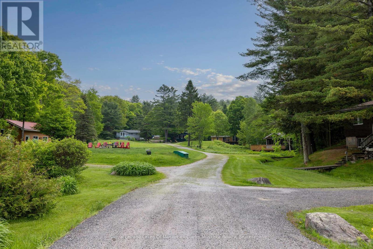
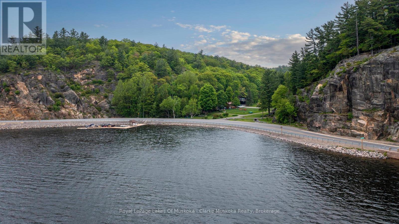
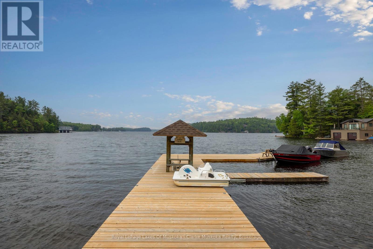
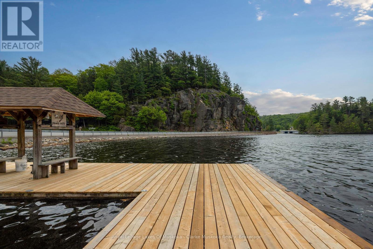
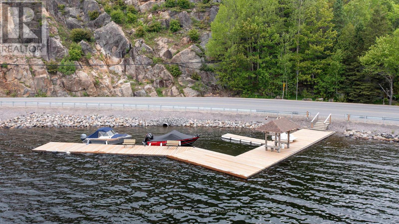
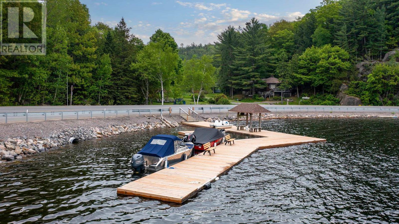
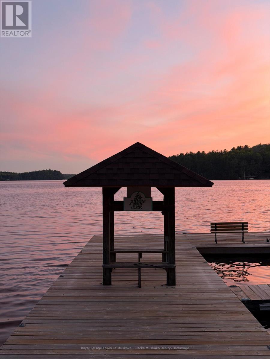
Escape to classic Muskoka charm at this beautiful cottage, currently being utilized for 4 seasons, perfectly positioned with serene north-facing views of Lake Rosseau. Originally built in 1967, the cottage retains its timeless appeal while benefiting from a 43-foot by 20-foot addition completed in 2017, expanding the living area and offering even more space to relax and entertain in comfort. Nestled in a waterfront community on a wooded and flat landscape, this inviting 3-bedroom, 2-bath cottage provides plenty of room to gather with family and friends. The sale includes a 1/9th share of 120 acres and a 1/9 share in dock ownership, under homeowners agreement with 8 other shareholders, Enjoy deeded water access with a designated parking spot at a shared dock, and an adjacent free municipal boat launch making lakeside living with access to the Big Three lakes easy and convenient. Inside, the cottage blends traditional Muskoka character with modern amenities, providing cozy yet spacious living areas ideal for unwinding after a day on the lake. Outside, spend time by the water or take in the stunning views from the decks. A separate workshop on site adds functionality and flexibility. Located just minutes from Rosseau and Bent River, your'e never far from local restaurants, shopping, and essential amenities. In the winter, snowmobile trails are within walking distance, offering year-round outdoor adventure. Whether you're seeking a peaceful getaway or a lively family retreat, this charming cottage offers the very best of cottage country living. (id:63135)
Property Details
|
MLS® Number
|
X13002236 |
|
Property Type
|
Single Family |
|
Community Name
|
Watt |
|
Amenities Near By
|
Golf Nearby, Hospital, Marina |
|
Easement
|
Easement |
|
Features
|
Irregular Lot Size, Lighting, Carpet Free |
|
Parking Space Total
|
6 |
|
Structure
|
Deck, Porch, Workshop, Dock |
|
View Type
|
Direct Water View |
|
Water Front Name
|
Lake Rosseau |
|
Water Front Type
|
Waterfront On Lake |
Land
|
Access Type
|
Private Road, Year-round Access, Private Docking |
|
Acreage
|
No |
|
Land Amenities
|
Golf Nearby, Hospital, Marina |
|
Landscape Features
|
Landscaped |
|
Sewer
|
Septic System |
|
Size Frontage
|
101 Ft |
|
Size Irregular
|
101 Ft |
|
Size Total Text
|
101 Ft|1/2 - 1.99 Acres |
Building
|
Bathroom Total
|
2 |
|
Bedrooms Above Ground
|
3 |
|
Bedrooms Total
|
3 |
|
Architectural Style
|
Bungalow |
|
Basement Development
|
Unfinished |
|
Basement Type
|
Crawl Space (unfinished) |
|
Construction Style Attachment
|
Detached |
|
Construction Style Other
|
Seasonal |
|
Cooling Type
|
None |
|
Exterior Finish
|
Wood |
|
Fire Protection
|
Smoke Detectors |
|
Foundation Type
|
Block, Concrete, Wood/piers |
|
Heating Fuel
|
Electric |
|
Heating Type
|
Baseboard Heaters |
|
Stories Total
|
1 |
|
Size Interior
|
2,000 - 2,500 Sqft |
|
Type
|
House |
|
Utility Water
|
Drilled Well |
Parking
Utilities
|
Electricity
|
Available |
|
Electricity Connected
|
Connected |
Rooms
| Level |
Type |
Length |
Width |
Dimensions |
|
Second Level |
Other |
4.59 m |
5.59 m |
4.59 m x 5.59 m |
|
Main Level |
Kitchen |
2.42 m |
3.76 m |
2.42 m x 3.76 m |
|
Main Level |
Family Room |
5.88 m |
4.16 m |
5.88 m x 4.16 m |
|
Main Level |
Eating Area |
3.04 m |
3.73 m |
3.04 m x 3.73 m |
|
Main Level |
Dining Room |
4.27 m |
3.93 m |
4.27 m x 3.93 m |
|
Main Level |
Living Room |
3.38 m |
10.36 m |
3.38 m x 10.36 m |
|
Main Level |
Bathroom |
1.97 m |
2.73 m |
1.97 m x 2.73 m |
|
Main Level |
Laundry Room |
2.96 m |
3.77 m |
2.96 m x 3.77 m |
|
Main Level |
Bathroom |
2.62 m |
2.73 m |
2.62 m x 2.73 m |
|
Main Level |
Bedroom |
3.56 m |
3.75 m |
3.56 m x 3.75 m |
|
Main Level |
Primary Bedroom |
5.13 m |
3.75 m |
5.13 m x 3.75 m |
|
Main Level |
Bedroom |
2.8 m |
4.87 m |
2.8 m x 4.87 m |
 Dave Bemmann 416-704-7579