About this Property
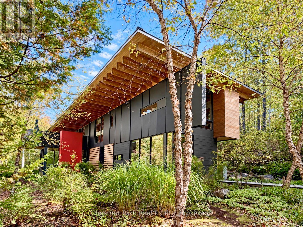
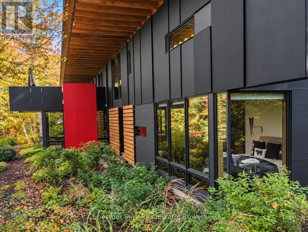
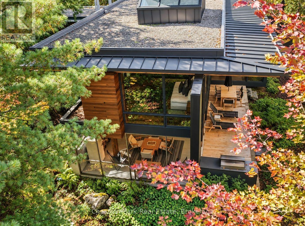
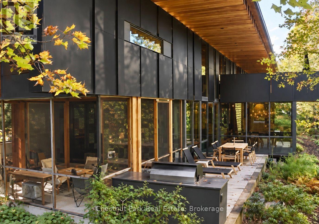
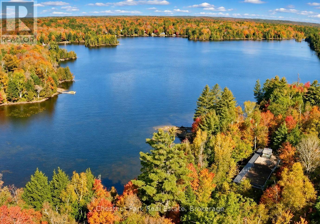
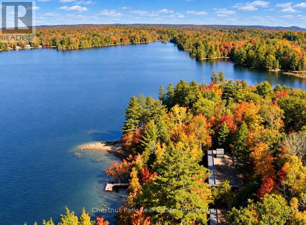
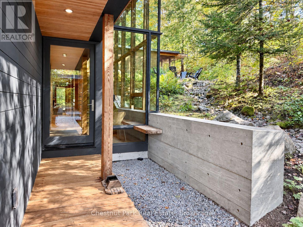
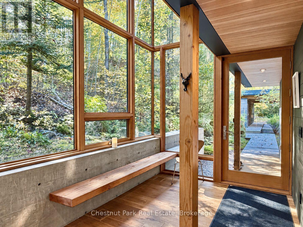
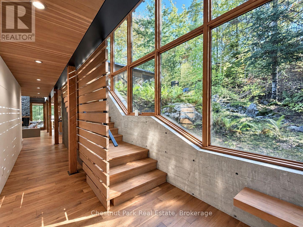
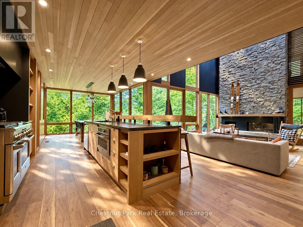
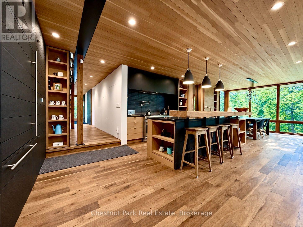
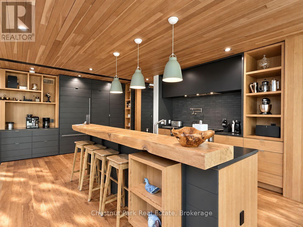
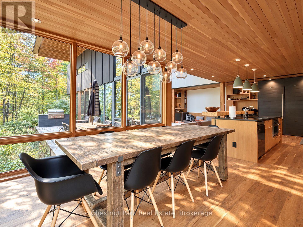
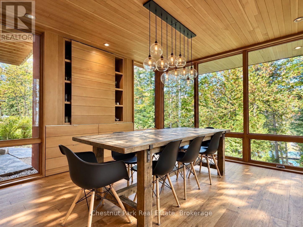
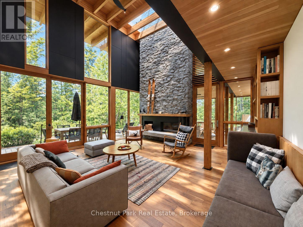
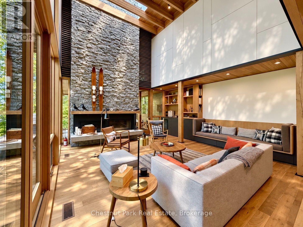
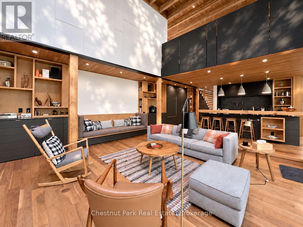
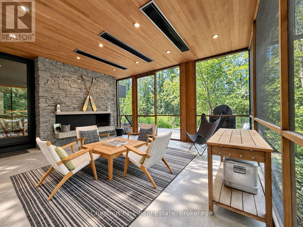
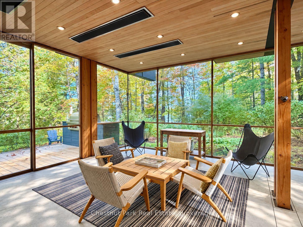
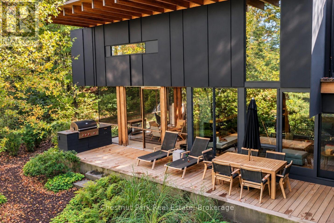
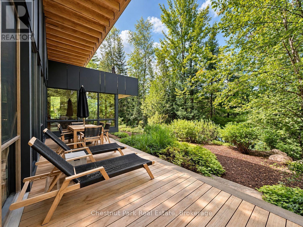
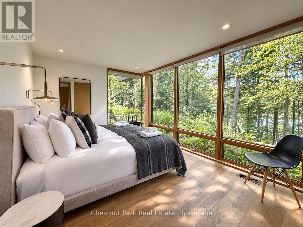
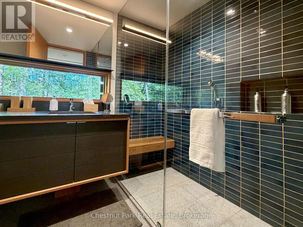
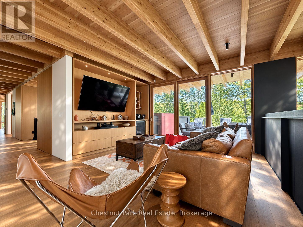
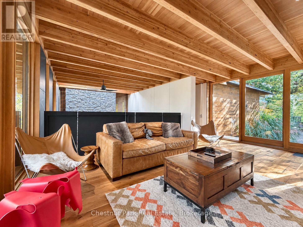
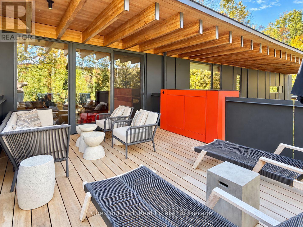
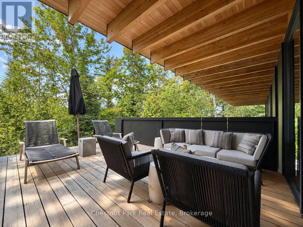
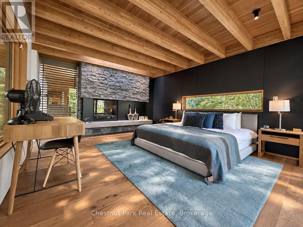
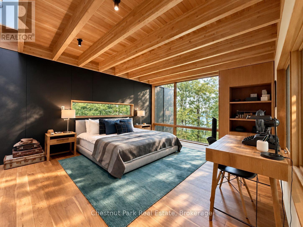
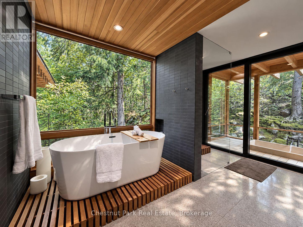
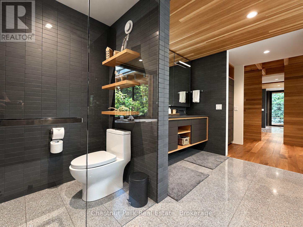
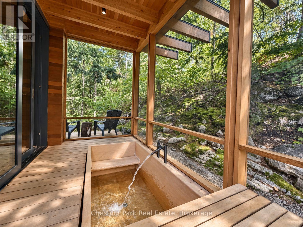
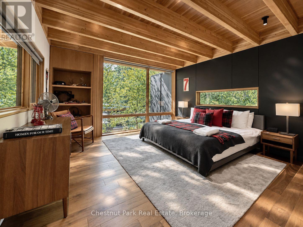
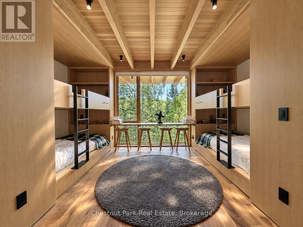
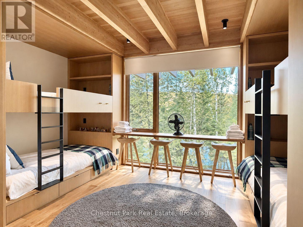
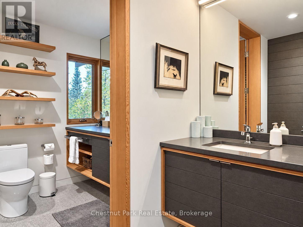
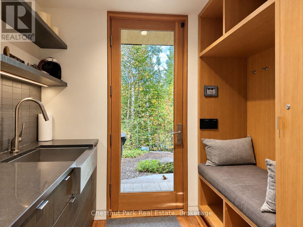
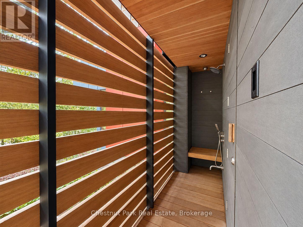
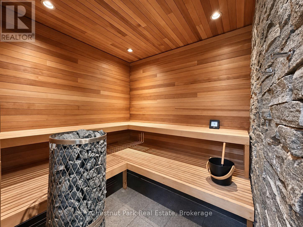
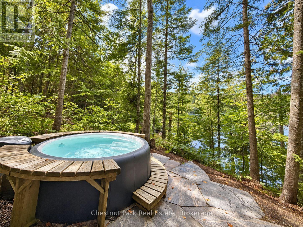
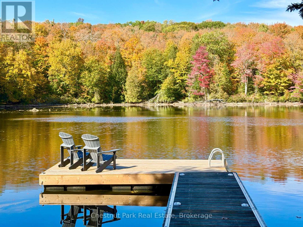
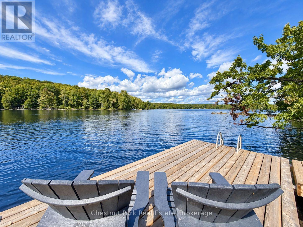
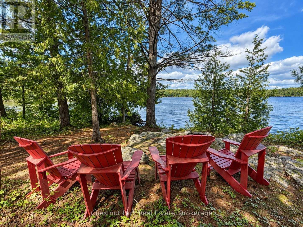
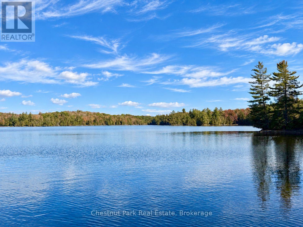
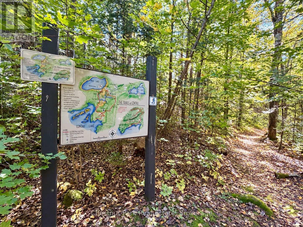
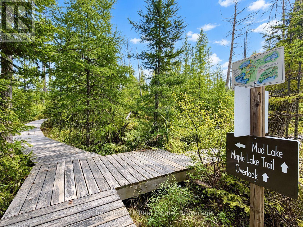
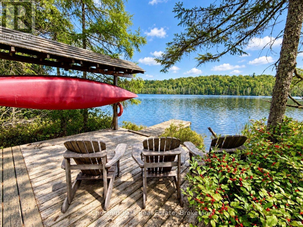
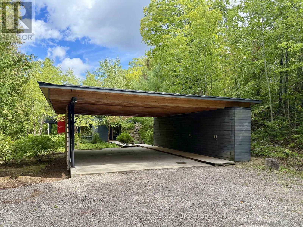
The Bear Stand brings together exceptional waterfront privacy, award-winning architecture & 99 acres of wilderness to explore! Set on Contau Lake in the Haliburton Highlands, just 30 min from Haliburton & 2.5 hrs from Toronto & the Toronto Int'l Airport, it offers a cottage experience on an extraordinary scale! The cottage occupies its own bay, with 1,320 ft of shoreline & owned land wrapping around 3 sides. & mostly surrounded by Crown land providing another remarkable buffer. From the dock, sandy beach or lakeside terrace, the water & woods feel entirely your own. Designed by acclaimed firm Bohlin Cywinski Jackson, the approx. 3,400 sq. ft. contemporary cottage has earned prestigious architectural honours. Quartz, granite, reclaimed timber, Douglas fir, cedar & walnut finishes ground the design in its Canadian Shield setting. Floor-to-ceiling glass frames the lake & forest, while sliding doors connect the 2-storey great room to the lakeside deck & screened room. A glass-enclosed, cantilevered dining room, professional kitchen, 4 bedrooms, 3 baths & a private primary suite with screened Japanese soaking tub make this an extraordinary place to gather & unwind. A Finnish sauna, outdoor shower, hot tub & multiple outdoor living areas extend the experience into the landscape. Beyond the cottage lies a private wilderness: kms of professionally designed & maintained trails & boardwalks cross the 99-ac property. Explore hemlock, pine, hardwood & mixed forests; cross marshes, bogs & wetlands; & pause at scenic lookouts & a viewing platform beside a beaver lodge. The trails lead to an untouched wilderness lake with a lakeside deck, Muskoka chairs & a canoe, then connect with Crown land trails for still more to discover. An architectural landmark, an entire bay to call your own, & a remarkable private trail network: The Bear Stand is a waterfront estate unlike any other & to fully appreciate must be experienced 1st hand! Comes turnkey, so you can just move in & enjoy! (id:63135)
Property Details
|
MLS® Number
|
X13864684 |
|
Property Type
|
Single Family |
|
Community Name
|
Glamorgan |
|
Communication Type
|
High Speed Internet |
|
Easement
|
Unknown |
|
Equipment Type
|
Propane Tank |
|
Features
|
Wooded Area, Sloping, Flat Site, Dry, Level, Carpet Free, Sauna |
|
Parking Space Total
|
10 |
|
Rental Equipment Type
|
Propane Tank |
|
Structure
|
Deck, Dock |
|
View Type
|
Lake View, View Of Water, Direct Water View |
|
Water Front Name
|
Contau Lake |
|
Water Front Type
|
Waterfront On Lake |
Land
|
Access Type
|
Year-round Access, Private Docking |
|
Acreage
|
Yes |
|
Sewer
|
Septic System |
|
Size Depth
|
3288 Ft |
|
Size Frontage
|
1015 Ft |
|
Size Irregular
|
1015 X 3288 Ft |
|
Size Total Text
|
1015 X 3288 Ft|50 - 100 Acres |
|
Surface Water
|
Lake/pond |
|
Zoning Description
|
Ru |
Building
|
Bathroom Total
|
3 |
|
Bedrooms Above Ground
|
4 |
|
Bedrooms Total
|
4 |
|
Age
|
6 To 15 Years |
|
Amenities
|
Fireplace(s), Separate Heating Controls |
|
Appliances
|
Water Heater, Water Purifier, Water Treatment, Water Softener, All, Furniture, Window Coverings |
|
Architectural Style
|
Contemporary |
|
Basement Type
|
Crawl Space |
|
Construction Style Attachment
|
Detached |
|
Cooling Type
|
None |
|
Exterior Finish
|
Wood, Concrete |
|
Fire Protection
|
Alarm System, Security System |
|
Fireplace Present
|
Yes |
|
Fireplace Total
|
3 |
|
Foundation Type
|
Poured Concrete |
|
Heating Fuel
|
Propane |
|
Heating Type
|
Forced Air, Radiant Heat |
|
Size Interior
|
3,000 - 3,500 Sqft |
|
Type
|
House |
|
Utility Power
|
Generator |
|
Utility Water
|
Drilled Well |
Parking
Utilities
|
Wireless
|
Available |
|
Electricity Connected
|
Connected |
Rooms
| Level |
Type |
Length |
Width |
Dimensions |
|
Main Level |
Great Room |
5.6 m |
5.5 m |
5.6 m x 5.5 m |
|
Main Level |
Dining Room |
4.05 m |
3.5 m |
4.05 m x 3.5 m |
|
Main Level |
Kitchen |
5.6 m |
4.3 m |
5.6 m x 4.3 m |
|
Main Level |
Mud Room |
2.4 m |
2.1 m |
2.4 m x 2.1 m |
|
Main Level |
Foyer |
3.8 m |
2.4 m |
3.8 m x 2.4 m |
|
Main Level |
Bedroom |
4.7 m |
3.05 m |
4.7 m x 3.05 m |
|
Main Level |
Bathroom |
2.8 m |
2.15 m |
2.8 m x 2.15 m |
|
Upper Level |
Bedroom |
6.6 m |
4.25 m |
6.6 m x 4.25 m |
|
Upper Level |
Bedroom |
4.65 m |
4.25 m |
4.65 m x 4.25 m |
|
Upper Level |
Bathroom |
3.35 m |
2.9 m |
3.35 m x 2.9 m |
|
Upper Level |
Family Room |
5.8 m |
4.6 m |
5.8 m x 4.6 m |
|
Upper Level |
Primary Bedroom |
5.6 m |
4.4 m |
5.6 m x 4.4 m |
|
Upper Level |
Bathroom |
6.15 m |
3.5 m |
6.15 m x 3.5 m |

 Dave Bemmann 416-704-7579