1167 Eagle Lake Road Dysart Et Al, Ontario K0M 1S0
$1,350,000

We noticed you had your eye on a few properties so far. We can help you find the perfect home. We just need a few details, and one of our team will be in touch.
Give our team a call!
 Dave Bemmann 416-704-7579
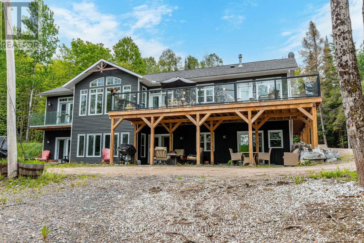
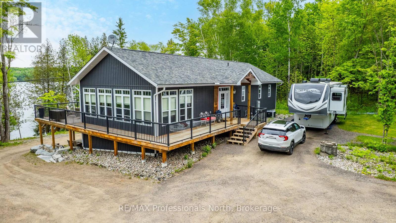
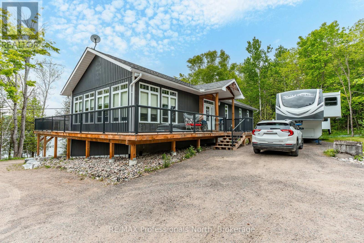
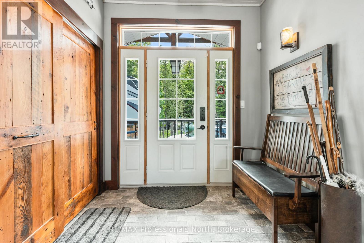
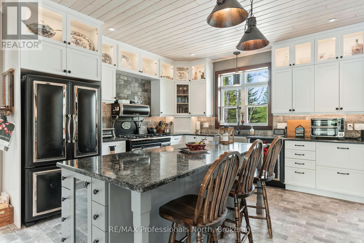
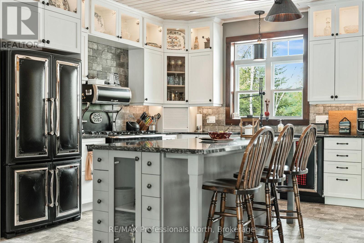
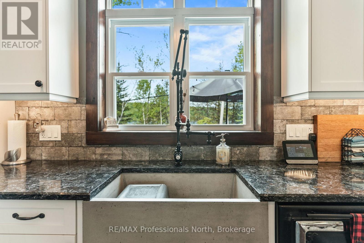
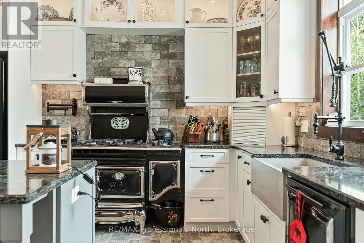
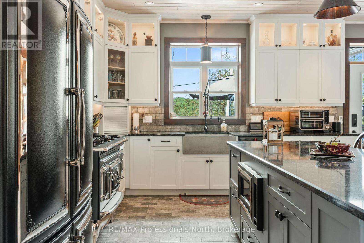
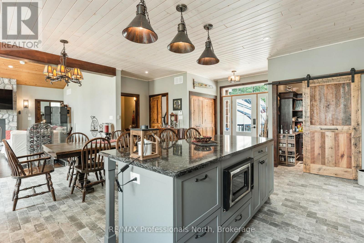
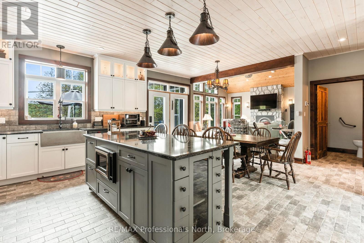

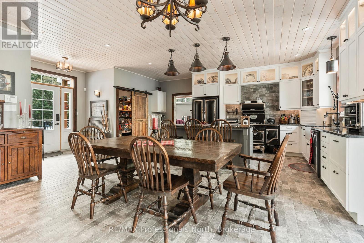
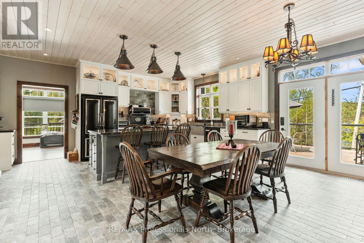
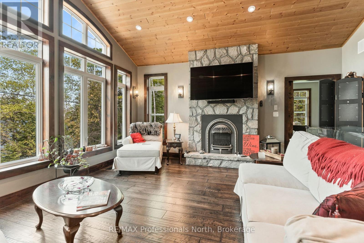
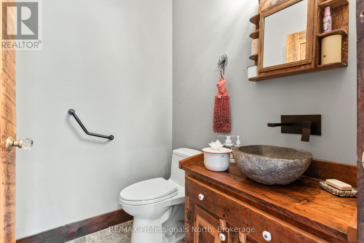
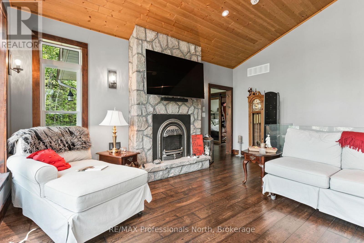


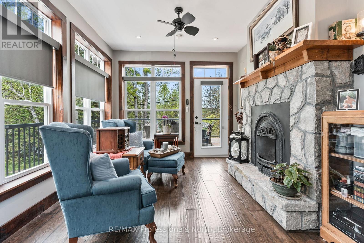
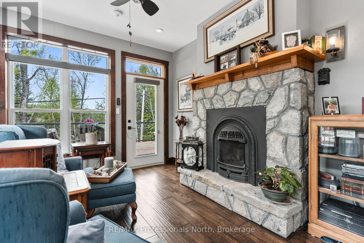
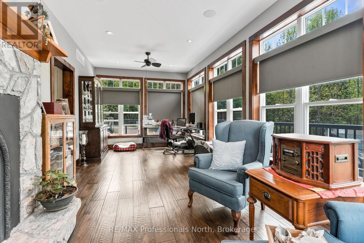
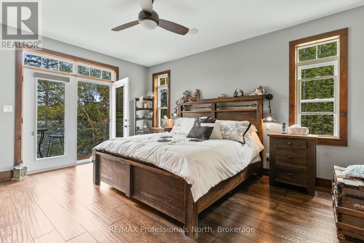
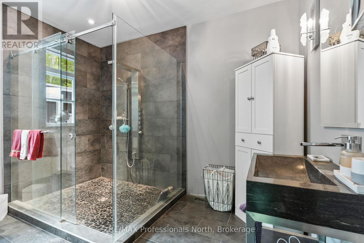
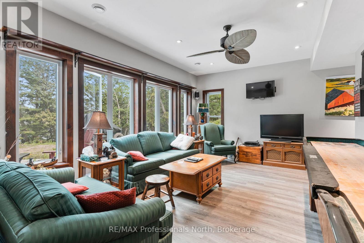
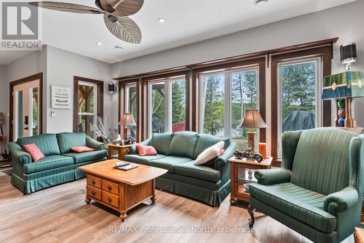
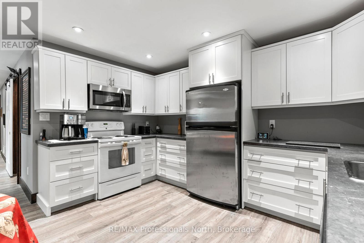
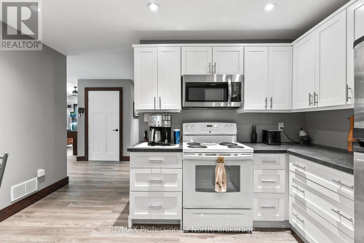
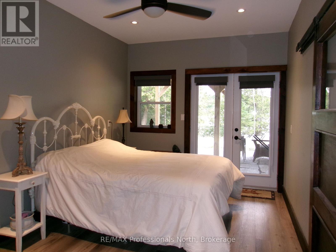
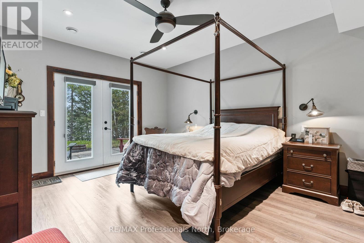
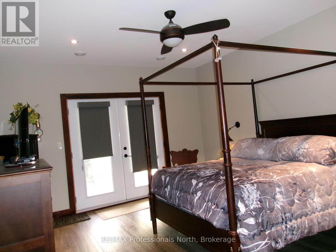

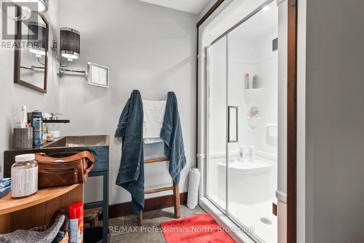
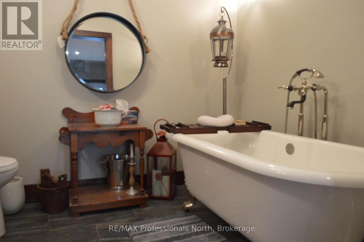
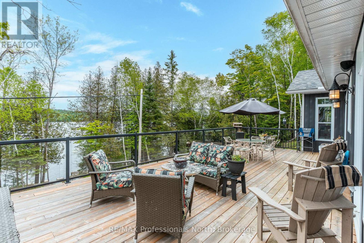
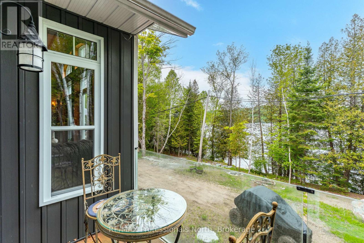
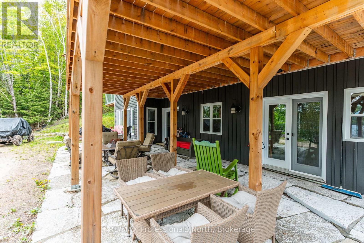
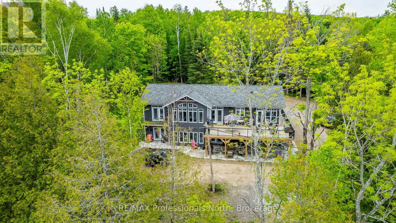

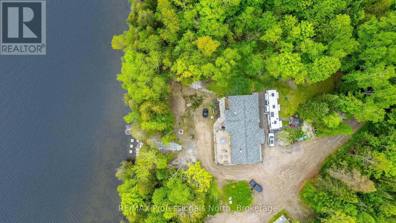
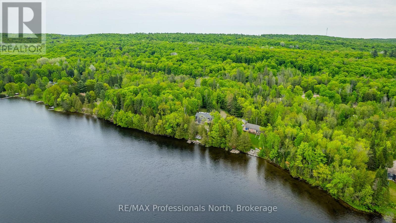
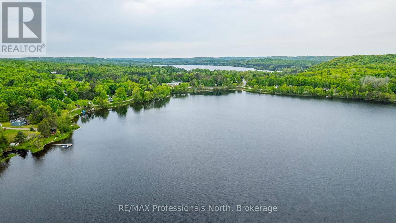
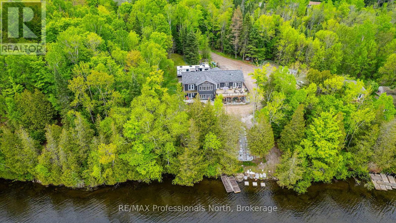
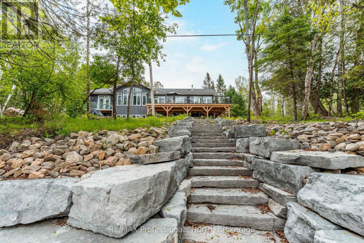
A must see custom built waterfront home on 3 lake chain: This thoughtfully designed, finished and decorated, 4 Bedrooms/3 bathroom home has 2 stone propane F.P.s/2 laundryrooms/Custom Kitchen/Lower level breakfast nook, upstairs and downstairs master B.R.s w/walk-in closets, ensuites and walk-outs! The MAIN level features custom trim and doors, 9 foot and vaulted pine ceilings. hardwood floors and porcelain flooring! Livingroom, sunroom/den, laundryroom, bathroom, custom kitchen w/island/pantry and master BR/ensuite & walk-in closet complete this stunning main floor. Step outside onto the expansive deck, from sunroom, dining area or master BR which overlooks the lake, and is perfect for hosting large summer events or relaxing as you enjoy the view of Pine Lake. The LOWER level is fully finished, offering recreation room, breakfast area and 4 pce. bath, 3 BRs (2 with walk-outs, 1 with ensuite)with easy access to the landscaped stone patio. The lower level provides a great separate and private area for family or guests. Security system. Central Vac. and speakers strategically located outside and inside for music lovers! Gently sloped lot with 200 feet of frontage and 1.94 acres. The patio and waterfront area is landscaped and stepped with stone to the waterfront area and ready for a dock installation. Propane heating, 2 propane fps up and propane and in-floor heating down. This property is located on a great corridor for people who enjoy walking, jogging or biking and is within walking distance to the community of West Guilford. Golfing minutes away. Haliburton 14 minutes away. Sir Sams skiing close by. A perfect blend of comfort, warmth and taste! (id:63135)
| MLS® Number | X12875910 |
| Property Type | Single Family |
| Community Name | Guilford |
| Amenities Near By | Golf Nearby, Ski Area |
| Community Features | Fishing, Community Centre |
| Easement | Easement, None |
| Features | Irregular Lot Size, Carpet Free, Guest Suite |
| Parking Space Total | 5 |
| Structure | Deck |
| View Type | Lake View, View Of Water, Direct Water View |
| Water Front Type | Waterfront On Lake |
| Access Type | Year-round Access |
| Acreage | No |
| Land Amenities | Golf Nearby, Ski Area |
| Sewer | Septic System |
| Size Frontage | 200 Ft ,3 In |
| Size Irregular | 200.3 Ft ; 0 |
| Size Total Text | 200.3 Ft ; 0|1/2 - 1.99 Acres |
| Bathroom Total | 4 |
| Bedrooms Above Ground | 4 |
| Bedrooms Total | 4 |
| Age | 6 To 15 Years |
| Amenities | Fireplace(s) |
| Appliances | Central Vacuum, Dishwasher, Dryer, Microwave, Stove, Washer, Window Coverings, Refrigerator |
| Architectural Style | Bungalow |
| Basement Development | Finished |
| Basement Features | Walk Out |
| Basement Type | N/a (finished) |
| Construction Style Attachment | Detached |
| Cooling Type | Central Air Conditioning |
| Fire Protection | Security System |
| Fireplace Present | Yes |
| Foundation Type | Insulated Concrete Forms |
| Half Bath Total | 1 |
| Heating Fuel | Propane |
| Heating Type | Radiant Heat |
| Stories Total | 1 |
| Size Interior | 1,500 - 2,000 Sqft |
| Type | House |
| Utility Water | Drilled Well |
| No Garage |
| Level | Type | Length | Width | Dimensions |
|---|---|---|---|---|
| Basement | Bedroom 2 | 4.1 m | 4.71 m | 4.1 m x 4.71 m |
| Lower Level | Recreational, Games Room | 5.23 m | 5.31 m | 5.23 m x 5.31 m |
| Lower Level | Bathroom | 2.37 m | 2.42 m | 2.37 m x 2.42 m |
| Lower Level | Bedroom 3 | 3.68 m | 3.08 m | 3.68 m x 3.08 m |
| Lower Level | Bedroom 4 | 3.19 m | 4.58 m | 3.19 m x 4.58 m |
| Lower Level | Laundry Room | 3.19 m | 2.55 m | 3.19 m x 2.55 m |
| Lower Level | Eating Area | 3.84 m | 1.38 m | 3.84 m x 1.38 m |
| Lower Level | Other | 3.84 m | 2.66 m | 3.84 m x 2.66 m |
| Lower Level | Bathroom | 2.61 m | 2.42 m | 2.61 m x 2.42 m |
| Lower Level | Utility Room | 4 m | 2.42 m | 4 m x 2.42 m |
| Main Level | Foyer | 2.3 m | 1.91 m | 2.3 m x 1.91 m |
| Main Level | Kitchen | 2.99 m | 3.89 m | 2.99 m x 3.89 m |
| Main Level | Dining Room | 3.86 m | 5.31 m | 3.86 m x 5.31 m |
| Main Level | Living Room | 5.22 m | 5.19 m | 5.22 m x 5.19 m |
| Main Level | Sunroom | 3.26 m | 7.22 m | 3.26 m x 7.22 m |
| Main Level | Laundry Room | 3.06 m | 1.82 m | 3.06 m x 1.82 m |
| Main Level | Pantry | 2.46 m | 1.38 m | 2.46 m x 1.38 m |
| Main Level | Primary Bedroom | 4.11 m | 4.96 m | 4.11 m x 4.96 m |
| Main Level | Bathroom | 2.79 m | 3.5 m | 2.79 m x 3.5 m |
| Main Level | Bathroom | 1.7 m | 1.58 m | 1.7 m x 1.58 m |
Contact us for more information

The trademarks REALTOR®, REALTORS®, and the REALTOR® logo are controlled by The Canadian Real Estate Association (CREA) and identify real estate professionals who are members of CREA. The trademarks MLS®, Multiple Listing Service® and the associated logos are owned by The Canadian Real Estate Association (CREA) and identify the quality of services provided by real estate professionals who are members of CREA. The trademark DDF® is owned by The Canadian Real Estate Association (CREA) and identifies CREA's Data Distribution Facility (DDF®)