About this Property
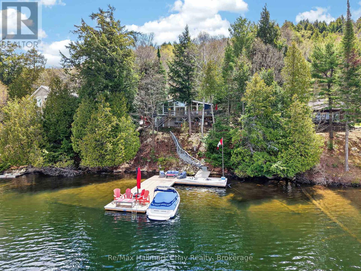
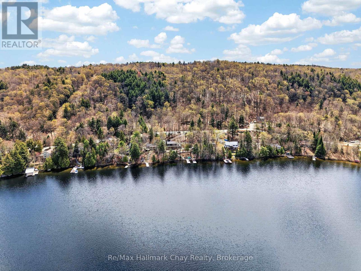
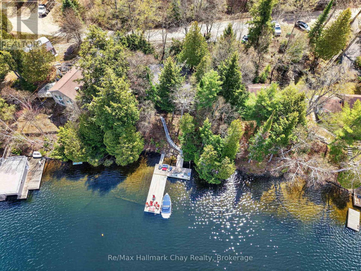
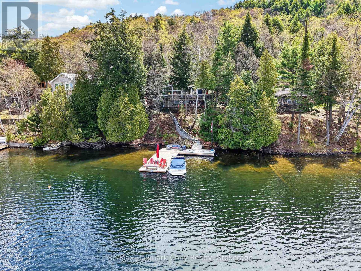
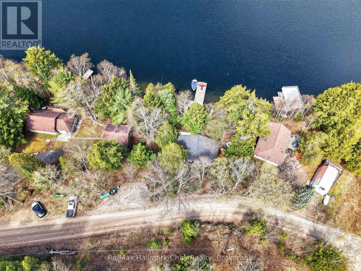
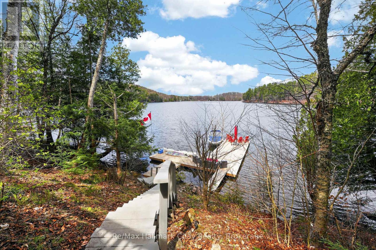
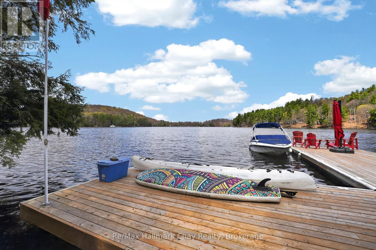
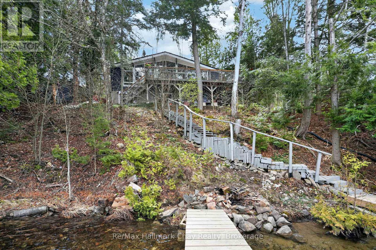
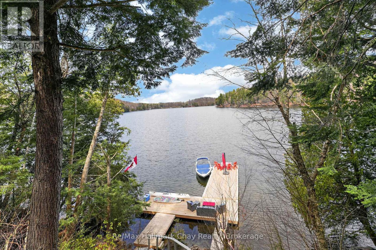
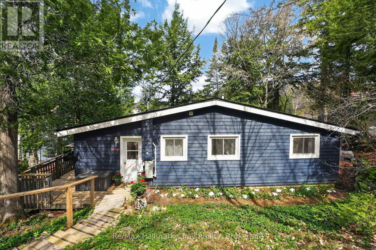
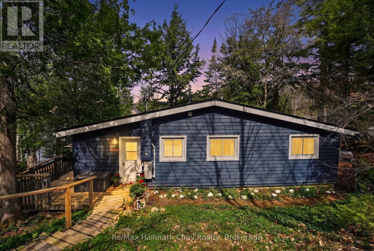
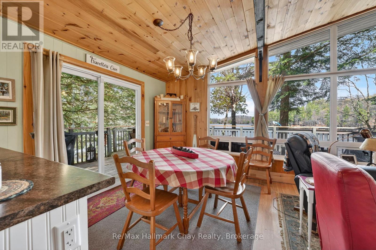
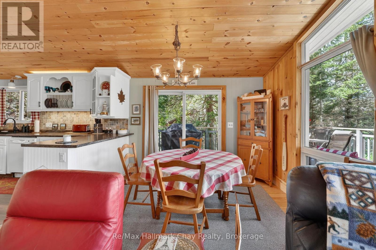
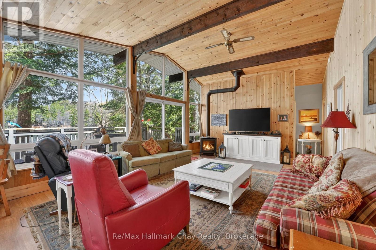
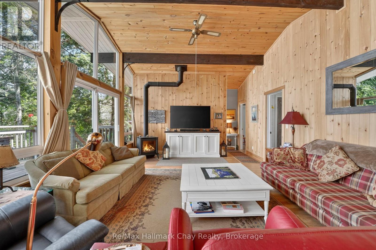
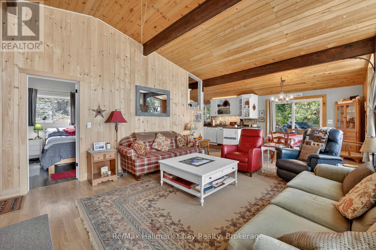
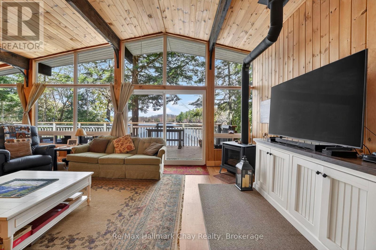
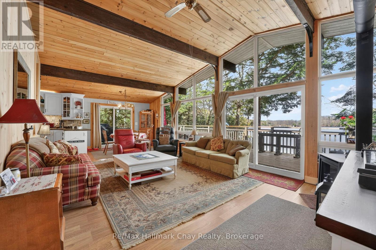
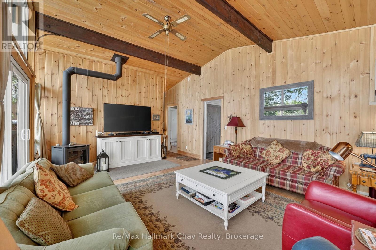
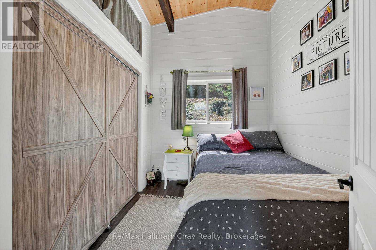
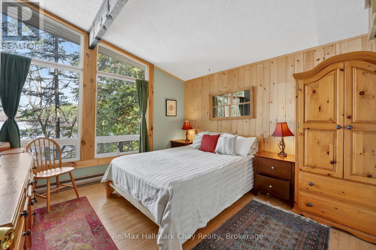
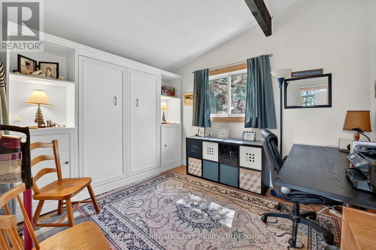
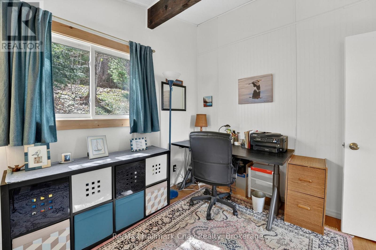
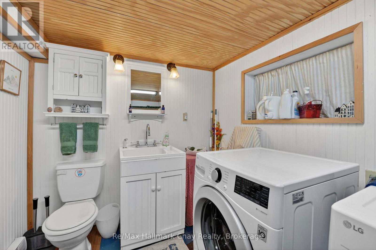
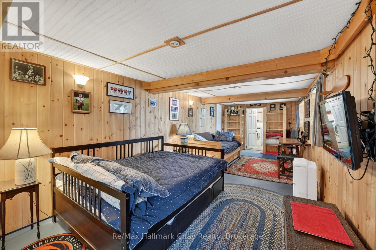
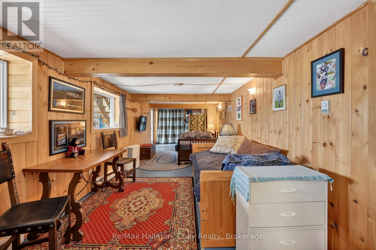
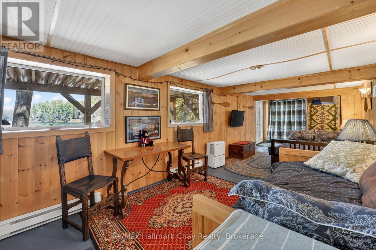
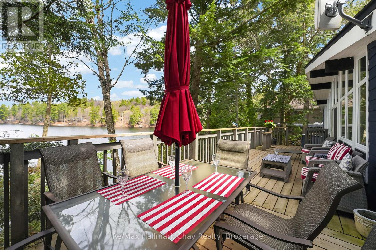
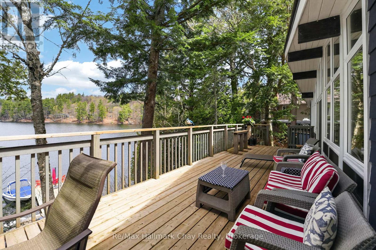
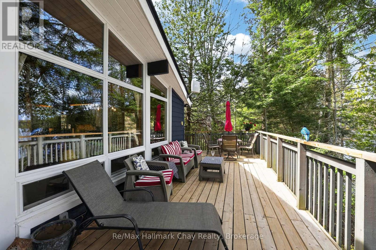
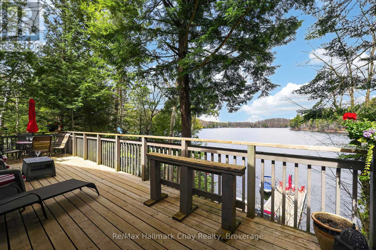
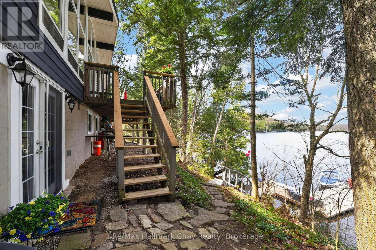
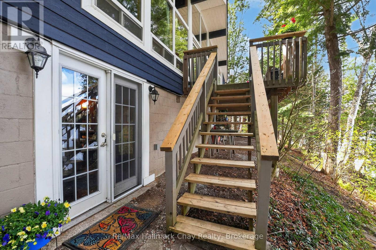
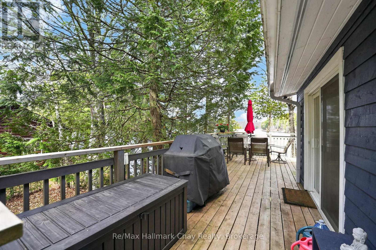
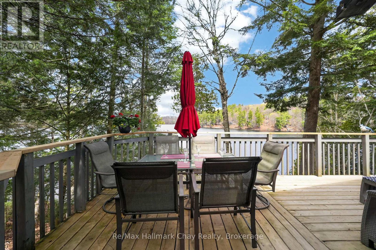
Set on 120 feet of western-facing shoreline, this beautifully updated year-round cottage captures the essence of elevated Muskoka living. Ideally positioned between Dorset and Baysville, with access by road or boat, the property balances privacy, comfort, and convenience. The main floor features three bedrooms,including a spacious primary bedroom with beautiful lake views, a second bedroom with a convenientMurphy bed, and a third with ample storage space. The open-concept living area is filled with natural lightfrom expansive windows overlooking the water, while the S40 Enviro propane stove efficiently heats theentire main level, creating a warm and inviting atmosphere. The kitchen is designed for entertaining,offering abundant cabinetry and generous counter space with a view of the lake. A four-piece bathroomwith pine ceiling, ship lap etc completes the main floor layout. The lower level, equipped with baseboardheating, includes a separate exterior entrance leading to a large finished space ideal for guests, arecreation room, or additional family living. This level also features a two-piece bathroom, laundry area,and extensive unfinished storage space. Step outside to the impressive 37' x 10' waterfront deck plus sidedeck, an ideal setting for morning coffee, sunset dinners, or entertaining lakeside. The shoreline offers botha sandy beach entry and deep-water access from the dock, while the expansive docking system providesplenty of room for relaxing and enjoying life on the water. Located on a year-round municipally maintainedroad, this property has access ideal for four season living. There are numerous community amenities andevents for those that wish to partake. Please see attached documents for a full list of improvements andlocal community info. (id:63135)
Property Details
|
MLS® Number
|
X13175632 |
|
Property Type
|
Single Family |
|
Community Name
|
Ridout |
|
Amenities Near By
|
Marina |
|
Equipment Type
|
Propane Tank |
|
Features
|
Wooded Area, Irregular Lot Size |
|
Parking Space Total
|
3 |
|
Rental Equipment Type
|
Propane Tank |
|
Structure
|
Deck, Shed, Dock |
|
View Type
|
Lake View, View Of Water, Direct Water View, Unobstructed Water View |
|
Water Front Name
|
Lake Of Bays |
|
Water Front Type
|
Waterfront On Lake |
Land
|
Access Type
|
Public Road, Private Docking |
|
Acreage
|
No |
|
Land Amenities
|
Marina |
|
Sewer
|
Septic System |
|
Size Depth
|
114 Ft |
|
Size Frontage
|
120 Ft |
|
Size Irregular
|
120 X 114 Ft |
|
Size Total Text
|
120 X 114 Ft |
|
Surface Water
|
Lake/pond |
|
Zoning Description
|
Wr |
Building
|
Bathroom Total
|
2 |
|
Bedrooms Above Ground
|
3 |
|
Bedrooms Total
|
3 |
|
Amenities
|
Fireplace(s) |
|
Appliances
|
Water Heater, Dishwasher, Dryer, Stove, Washer, Refrigerator |
|
Architectural Style
|
Bungalow |
|
Basement Development
|
Partially Finished |
|
Basement Features
|
Walk Out |
|
Basement Type
|
N/a (partially Finished), N/a |
|
Construction Style Attachment
|
Detached |
|
Cooling Type
|
None |
|
Fireplace Present
|
Yes |
|
Fireplace Total
|
1 |
|
Foundation Type
|
Block, Concrete |
|
Half Bath Total
|
1 |
|
Heating Fuel
|
Propane |
|
Heating Type
|
Baseboard Heaters, Other |
|
Stories Total
|
1 |
|
Size Interior
|
700 - 1,100 Sqft |
|
Type
|
House |
|
Utility Power
|
Generator |
|
Utility Water
|
Lake/river Water Intake |
Parking
Utilities
|
Cable
|
Installed |
|
Electricity
|
Installed |
Rooms
| Level |
Type |
Length |
Width |
Dimensions |
|
Lower Level |
Recreational, Games Room |
9.14 m |
3.04 m |
9.14 m x 3.04 m |
|
Main Level |
Great Room |
8.22 m |
3.35 m |
8.22 m x 3.35 m |
|
Main Level |
Kitchen |
3.84 m |
3.9 m |
3.84 m x 3.9 m |
|
Main Level |
Primary Bedroom |
3.56 m |
3.65 m |
3.56 m x 3.65 m |
|
Main Level |
Bedroom 2 |
3.98 m |
2.43 m |
3.98 m x 2.43 m |
|
Main Level |
Bedroom 3 |
3.65 m |
2.89 m |
3.65 m x 2.89 m |
 Dave Bemmann 416-704-7579