About this Property
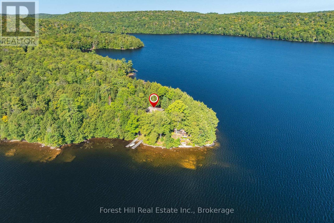
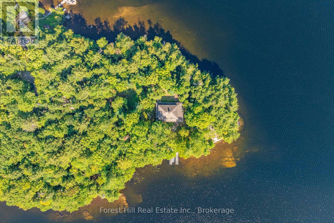
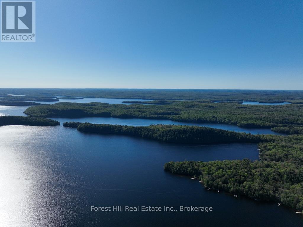
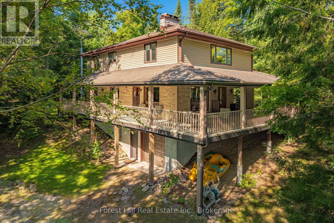
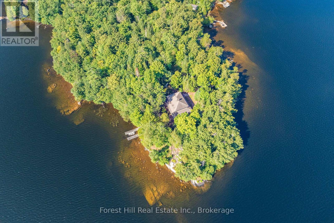
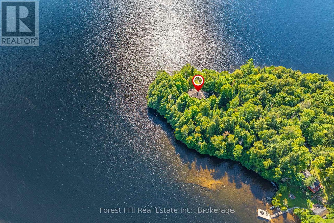
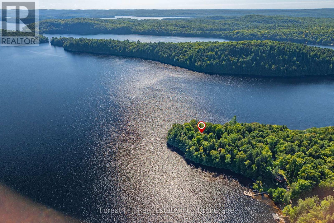
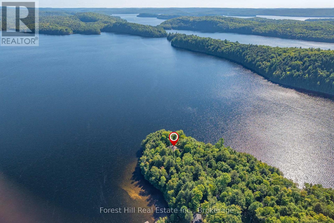
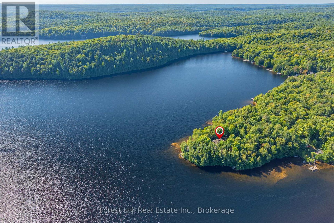
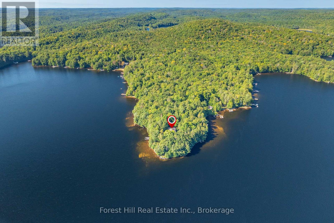
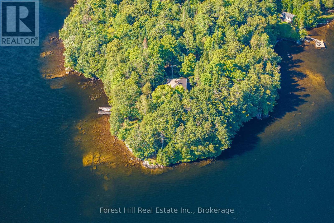
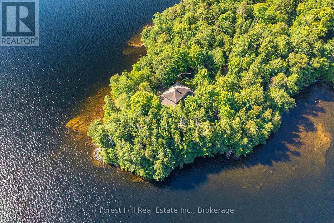
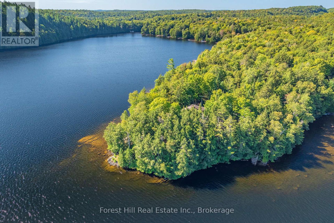
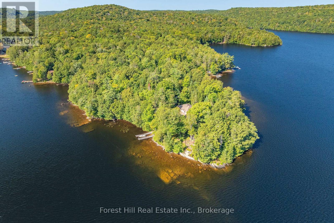
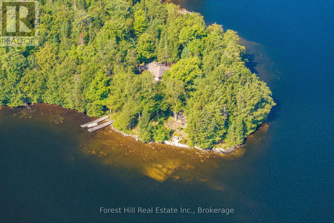
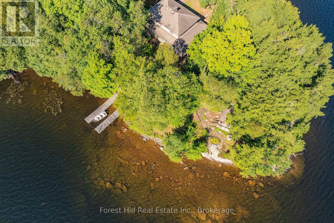
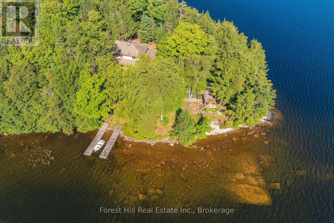
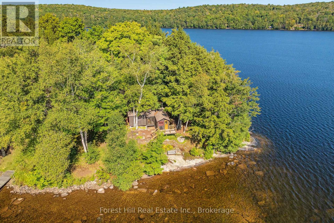
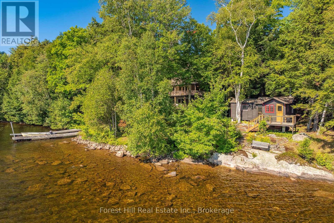
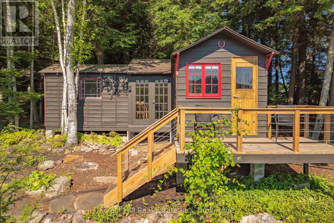
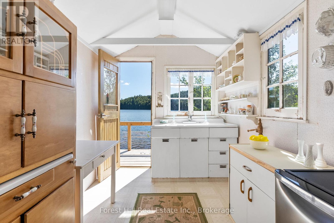
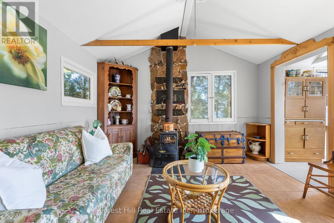
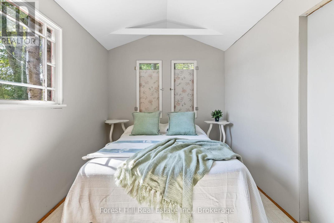
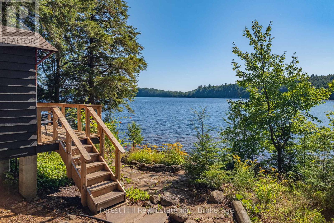
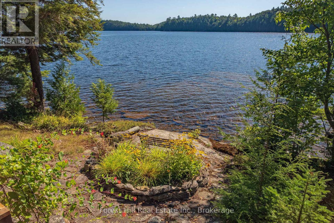
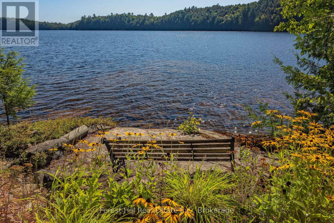
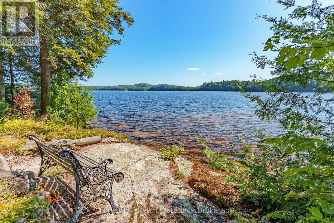
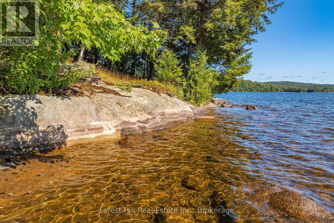
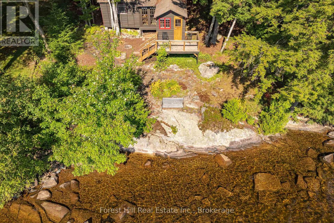
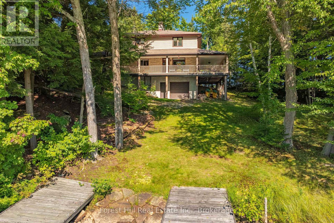
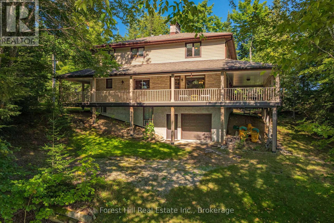
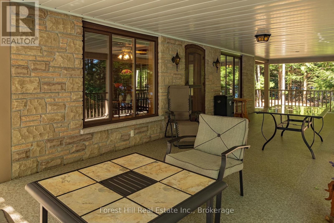
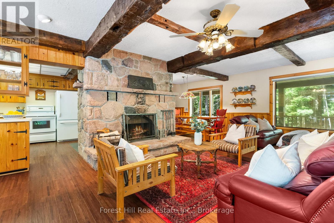
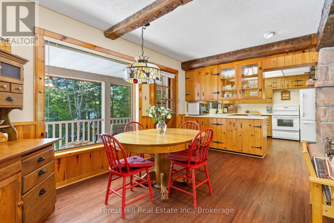
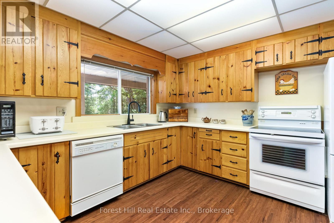
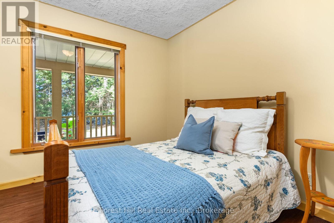
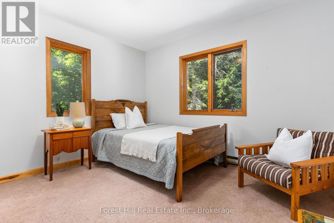
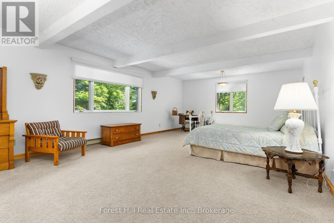
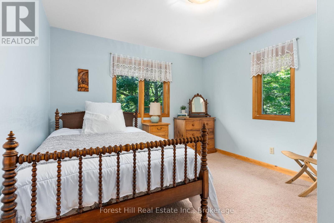
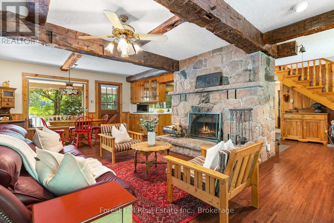
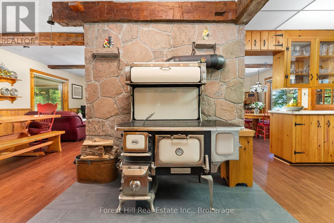

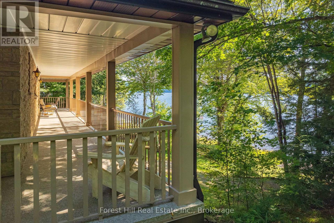
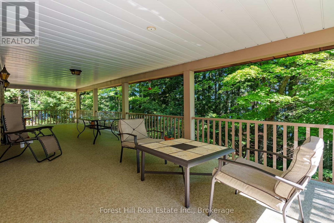

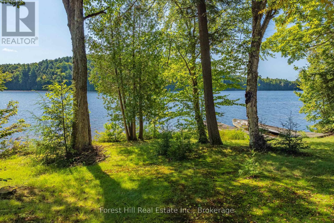
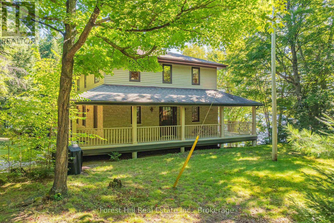
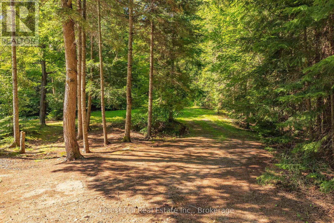
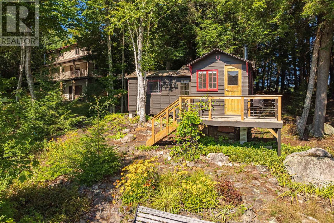
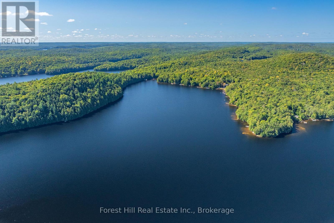
Welcome to one of the nicest properties on Kawagama Lake! EXTREMELY PRIVATE, Algonquin-esque POINT-OF-LAND with 1,025 feet of rocky/sandy shoreline, 2.4 acres of mature forested land with multiple sun exposures (i.e. south, east and north), where sunsets can be enjoyed on the north side of the point or take in sunrises on east/SE side of the point. This unparalleled, level property is located beside CROWN LAND which provides extra privacy "at no cost"! There's a well-built, fully insulated/WINTERIZED, spacious, two-storey cottage/home. The main dwelling (~2,268 sq ft) has 4-bedrooms and 2 bathrooms (including roughed-in bathroom plumbing in basement). It was built in 1985 and has an ENORMOUS/complete wrap-a-round sundeck/covered porch with Dura decking and an aluminum railing. There's a massive, granite rock fireplace in the living area and an old Elmira cook stove in its country-style kitchen, 200 yr-old hand-scribed (barn) square timber ceiling beams, pine accents, hickory hardwood flooring and much more! HIGH SPEED INTERNET is on site. 297' drilled well with a buried heat line. Approved septic system (1985). Owner pumped out septic tank in 2023. Guest cabin by the shoreline edge is nostalgically quaint with a 1950's vibe, electricity & running water and in great condition. The other cabin (1940's) is in rough shape (i.e. realistically a "teardown"), but its footprint by the lake's edge is valuable. All dwellings are fully furnished together w/appliances. This property is idyllic for wading & swimming, in either shallow or deep waters on sand or rock. Shoreline Road Allowance (SRA) is owned. Two surveys are available. Long winding, private treed driveway. Access to many trails on crown land nearby for snowmobiling, ATVing, hiking, cycling, snowshoeing and much more. Kawagama Lake (i.e. the largest in Haliburton) is excellent for trout & bass fishing. Conveniently located within 3 hrs of the Toronto area. Check out this special property that boasts so much priv (id:63135)
Property Details
|
MLS® Number
|
X12888298 |
|
Property Type
|
Single Family |
|
Community Name
|
McClintock |
|
Community Features
|
Fishing |
|
Easement
|
Other |
|
Features
|
Level Lot, Wooded Area, Sloping, Level |
|
Parking Space Total
|
6 |
|
Structure
|
Deck, Porch, Outbuilding, Dock |
|
View Type
|
Lake View, Direct Water View, Unobstructed Water View |
|
Water Front Type
|
Waterfront On Lake |
Land
|
Access Type
|
Private Road, Private Docking |
|
Acreage
|
Yes |
|
Sewer
|
Septic System |
|
Size Depth
|
375 Ft |
|
Size Frontage
|
1025 Ft |
|
Size Irregular
|
1025 X 375 Ft |
|
Size Total Text
|
1025 X 375 Ft|2 - 4.99 Acres |
|
Surface Water
|
Pond Or Stream |
|
Zoning Description
|
Sr 2 |
Building
|
Bathroom Total
|
2 |
|
Bedrooms Above Ground
|
4 |
|
Bedrooms Total
|
4 |
|
Amenities
|
Fireplace(s) |
|
Appliances
|
Water Heater |
|
Basement Development
|
Unfinished |
|
Basement Features
|
Separate Entrance |
|
Basement Type
|
N/a (unfinished), N/a |
|
Construction Style Attachment
|
Detached |
|
Cooling Type
|
None |
|
Exterior Finish
|
Stone, Vinyl Siding |
|
Fire Protection
|
Alarm System |
|
Fireplace Present
|
Yes |
|
Fireplace Total
|
1 |
|
Foundation Type
|
Block |
|
Heating Fuel
|
Electric |
|
Heating Type
|
Baseboard Heaters |
|
Stories Total
|
2 |
|
Size Interior
|
2,000 - 2,500 Sqft |
|
Type
|
House |
|
Utility Water
|
Drilled Well |
Parking
Utilities
Rooms
| Level |
Type |
Length |
Width |
Dimensions |
|
Second Level |
Primary Bedroom |
8.15 m |
4.65 m |
8.15 m x 4.65 m |
|
Second Level |
Bedroom |
3.51 m |
3.48 m |
3.51 m x 3.48 m |
|
Second Level |
Bedroom |
3.51 m |
3.4 m |
3.51 m x 3.4 m |
|
Second Level |
Bathroom |
3.63 m |
3.51 m |
3.63 m x 3.51 m |
|
Basement |
Utility Room |
2.9 m |
1.14 m |
2.9 m x 1.14 m |
|
Main Level |
Living Room |
4.72 m |
4.55 m |
4.72 m x 4.55 m |
|
Main Level |
Dining Room |
4.72 m |
3.78 m |
4.72 m x 3.78 m |
|
Main Level |
Eating Area |
3.38 m |
3.17 m |
3.38 m x 3.17 m |
|
Main Level |
Kitchen |
5.18 m |
3.38 m |
5.18 m x 3.38 m |
|
Main Level |
Bedroom |
3.38 m |
3.38 m |
3.38 m x 3.38 m |
|
Main Level |
Bathroom |
3.35 m |
2.26 m |
3.35 m x 2.26 m |
 Dave Bemmann 416-704-7579