1087 Prospect Lake Road Bracebridge, Ontario P1L 1X1
$1,074,900
We noticed you had your eye on a few properties so far. We can help you find the perfect home. We just need a few details, and one of our team will be in touch.
Give our team a call!
 Dave Bemmann 416-704-7579
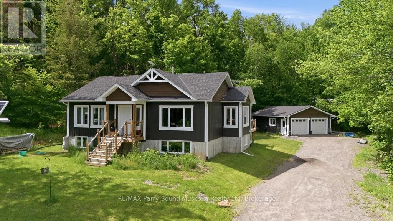
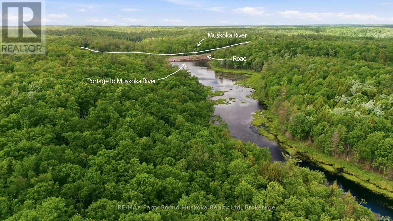
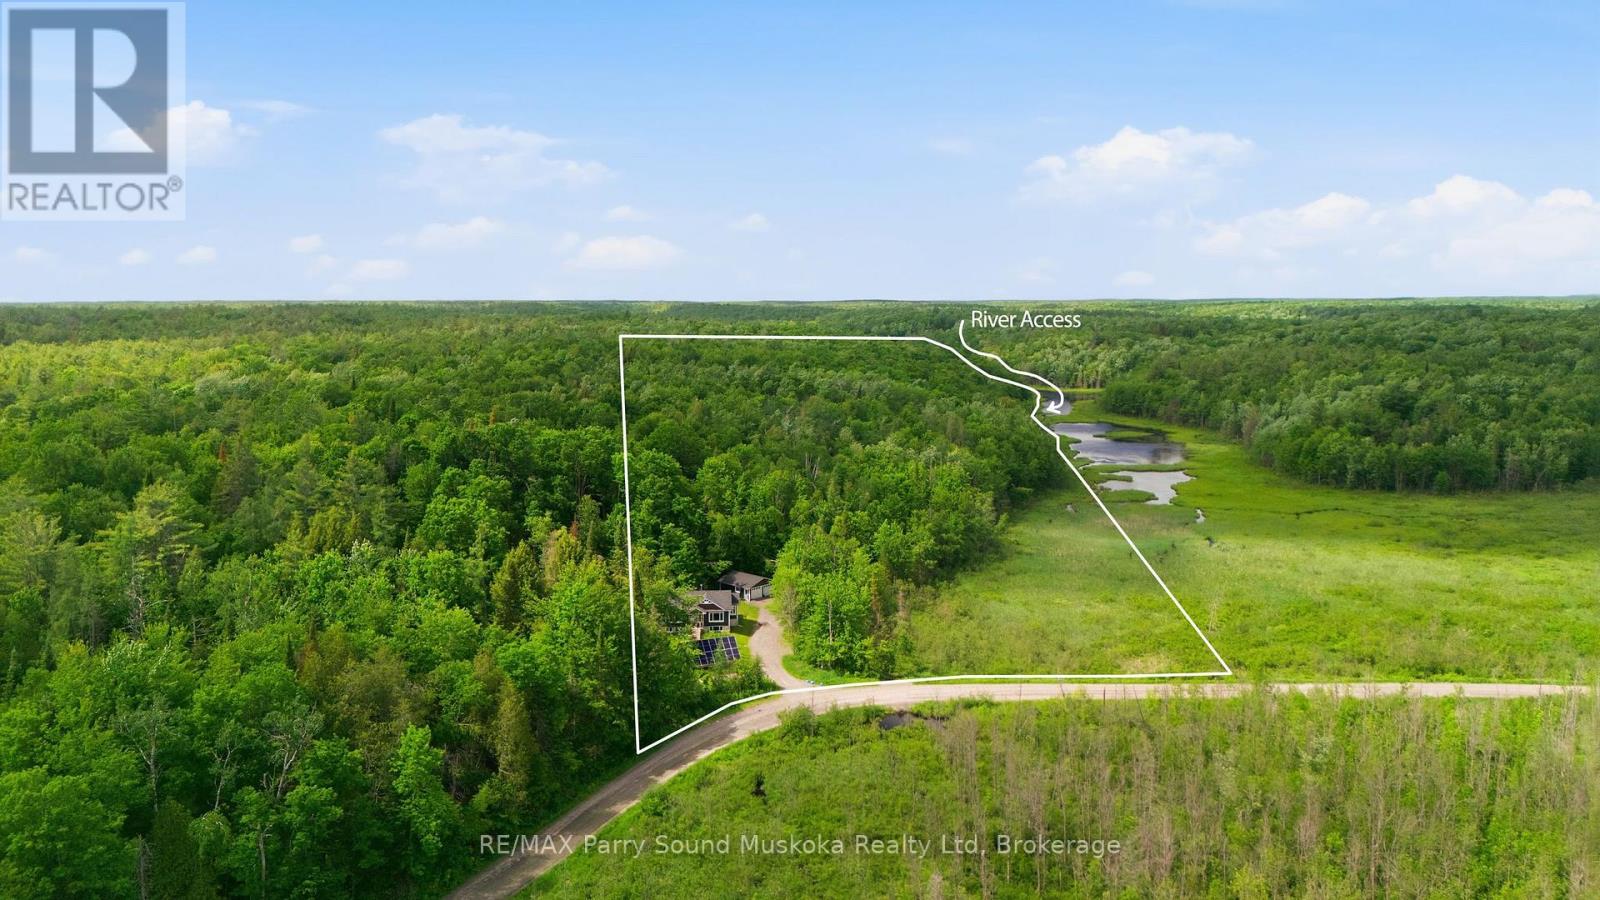
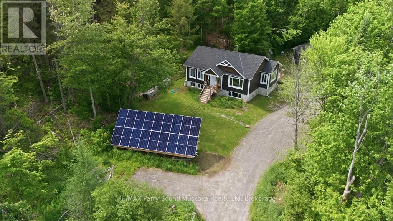
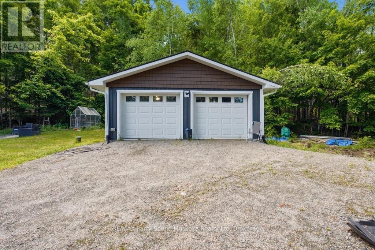
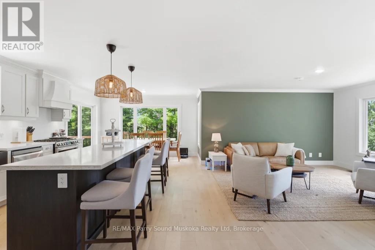
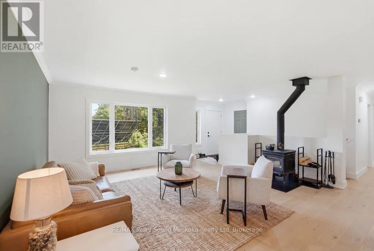
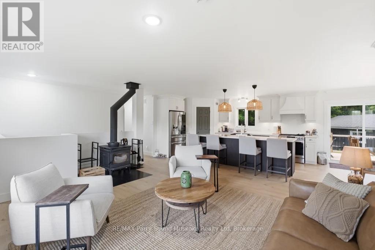
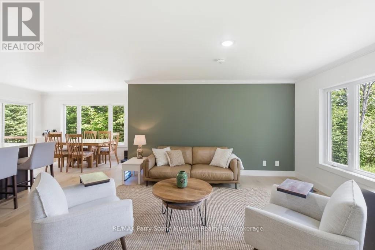
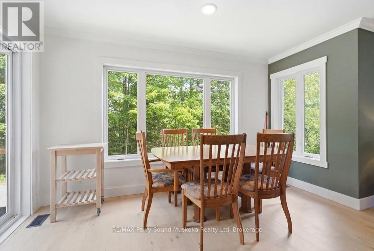
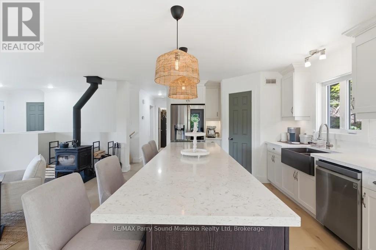
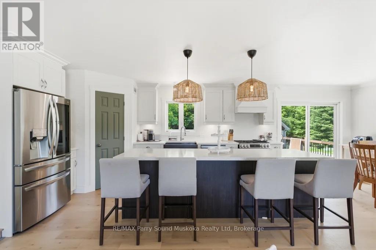
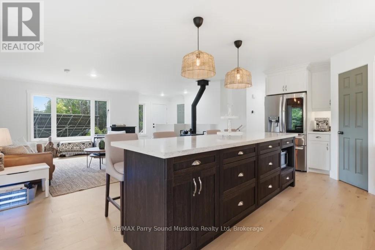
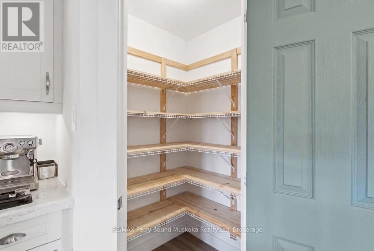
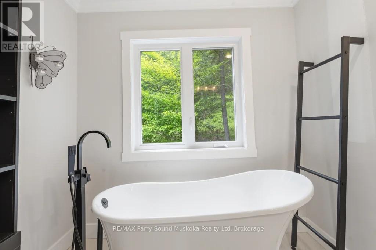
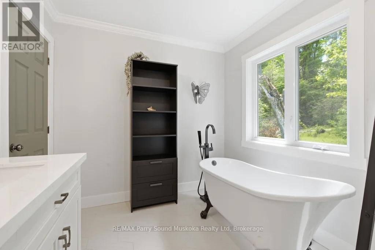
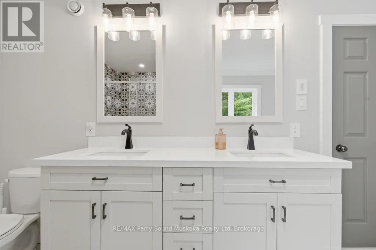
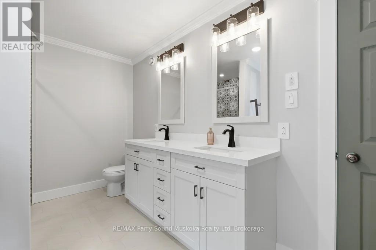
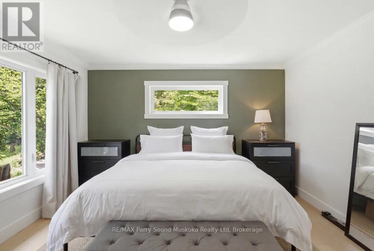
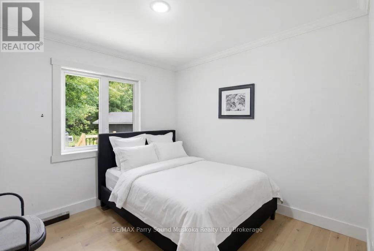
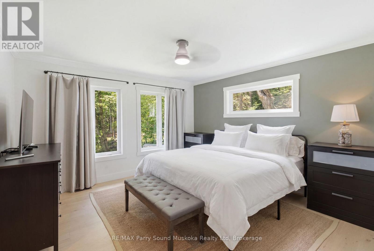
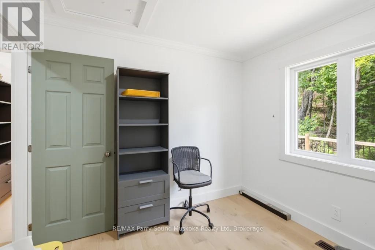
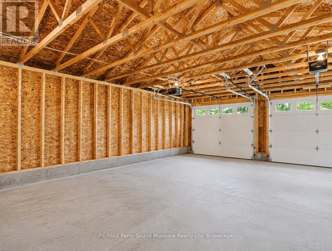
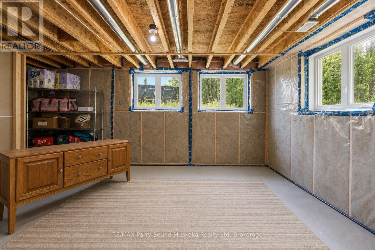
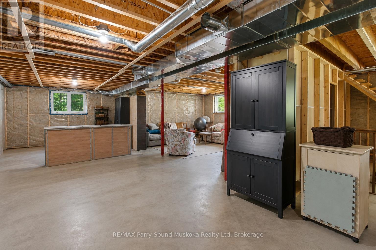
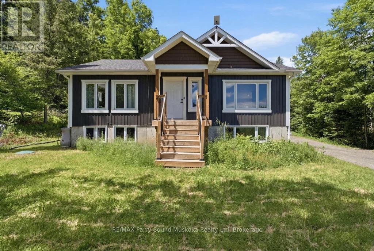
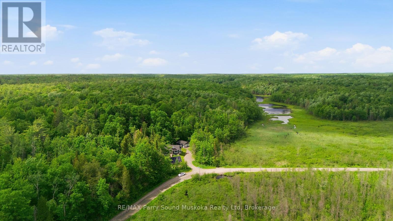
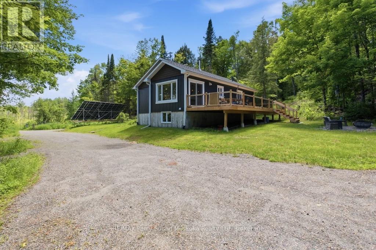
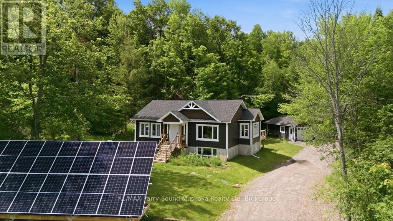
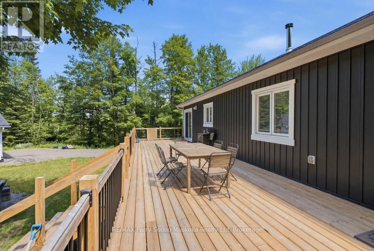
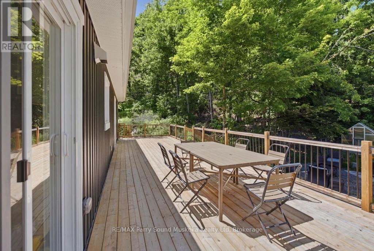
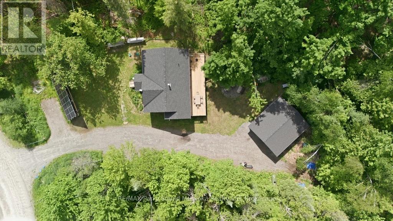
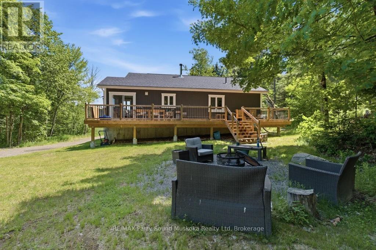
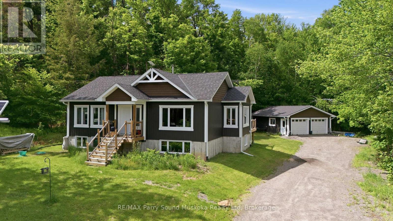
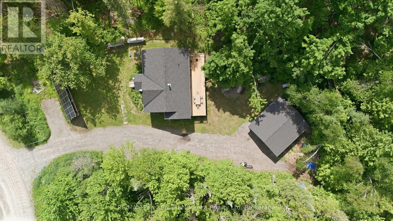
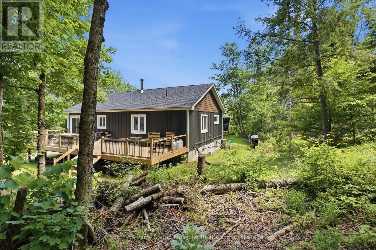
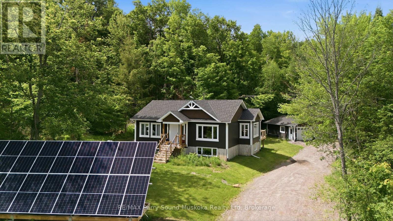
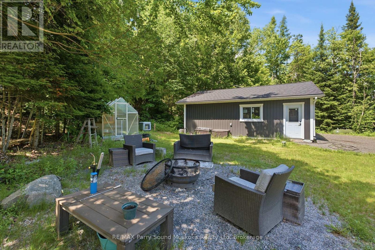
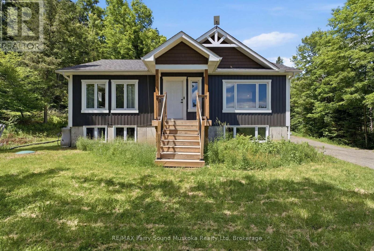
40 acres of exceptional privacy, just 15 minutes from Bracebridge. 3.5-year-young, 2-bedroom home offers modern comfort, self-sufficiency & year-round recreation.Open concept home w/spacious kitchen, dining & living area w/ large windows bringing in plenty of natural light, engineered hardwood flooring,quartz kitchen & bathroom countertops, forced-air propane, certified wood stove & low-maintenance vinyl siding. Bright unfinished basement w/ windows & is already plumbed for a second bathroom,offering excellent potential for additional living space, an in-law suite, or rental unit (w/ some modification).Experience off-grid living while enjoying the comforts of being on-grid.ESA-approved solar system 200-amp service & a backup propane generator that can be monitored & controlled by app. Drilled well. Starlink internet. Spacious deck w/ plenty of entertaining space, greenhouse for those w/a green thumb,fire pit area.Trail through property to the river, a true playground for children & adults alike, while your pets will love exploring the natural surroundings.Enjoy kayaking,canoeing & paddleboarding without paying waterfront taxes.Just a portage over the road is additional access to the Muskoka River for even more water fun, while Prospect Lake is only minutes away w/ a public beach & lake access. A detached 2-car garage provides ample storage for vehicles, tools & equipment.Outdoor enthusiasts will appreciate the endless four-season activities right from their doorstep including ATVing, snowmobiling, hiking, cross-country skiing, kayaking, canoeing & paddleboarding.Located minutes from Bracebridge,enjoy convenient access to shopping, restaurants, schools, healthcare services, arenas, golf courses, parks & trails. Nearby outdoor attractions includes Arrowhead Provincial Park, offering hiking, camping, swimming, skating, snowshoeing & cross-country skiing. This river is a runoff from Muskoka river with a road dividing. (id:63135)
| MLS® Number | X13459280 |
| Property Type | Single Family |
| Community Name | Draper |
| Easement | Unknown, None |
| Equipment Type | Propane Tank |
| Features | Solar Equipment |
| Parking Space Total | 5 |
| Rental Equipment Type | Propane Tank |
| Water Front Name | Muskoka River |
| Water Front Type | Waterfront On River |
| Access Type | Year-round Access, Public Road |
| Acreage | Yes |
| Sewer | Septic System |
| Size Depth | 2608 Ft |
| Size Frontage | 492 Ft ,6 In |
| Size Irregular | 492.5 X 2608 Ft |
| Size Total Text | 492.5 X 2608 Ft|25 - 50 Acres |
| Zoning Description | Ep1 Rural |
| Bathroom Total | 1 |
| Bedrooms Above Ground | 2 |
| Bedrooms Total | 2 |
| Architectural Style | Raised Bungalow |
| Basement Development | Unfinished,finished |
| Basement Features | Walk Out |
| Basement Type | N/a (unfinished), N/a (finished) |
| Construction Style Attachment | Detached |
| Cooling Type | None |
| Exterior Finish | Vinyl Siding |
| Fireplace Present | Yes |
| Fireplace Type | Woodstove |
| Foundation Type | Concrete |
| Heating Fuel | Propane, Solar |
| Heating Type | Forced Air |
| Stories Total | 1 |
| Size Interior | 1,100 - 1,500 Sqft |
| Type | House |
| Detached Garage | |
| Garage |
| Level | Type | Length | Width | Dimensions |
|---|---|---|---|---|
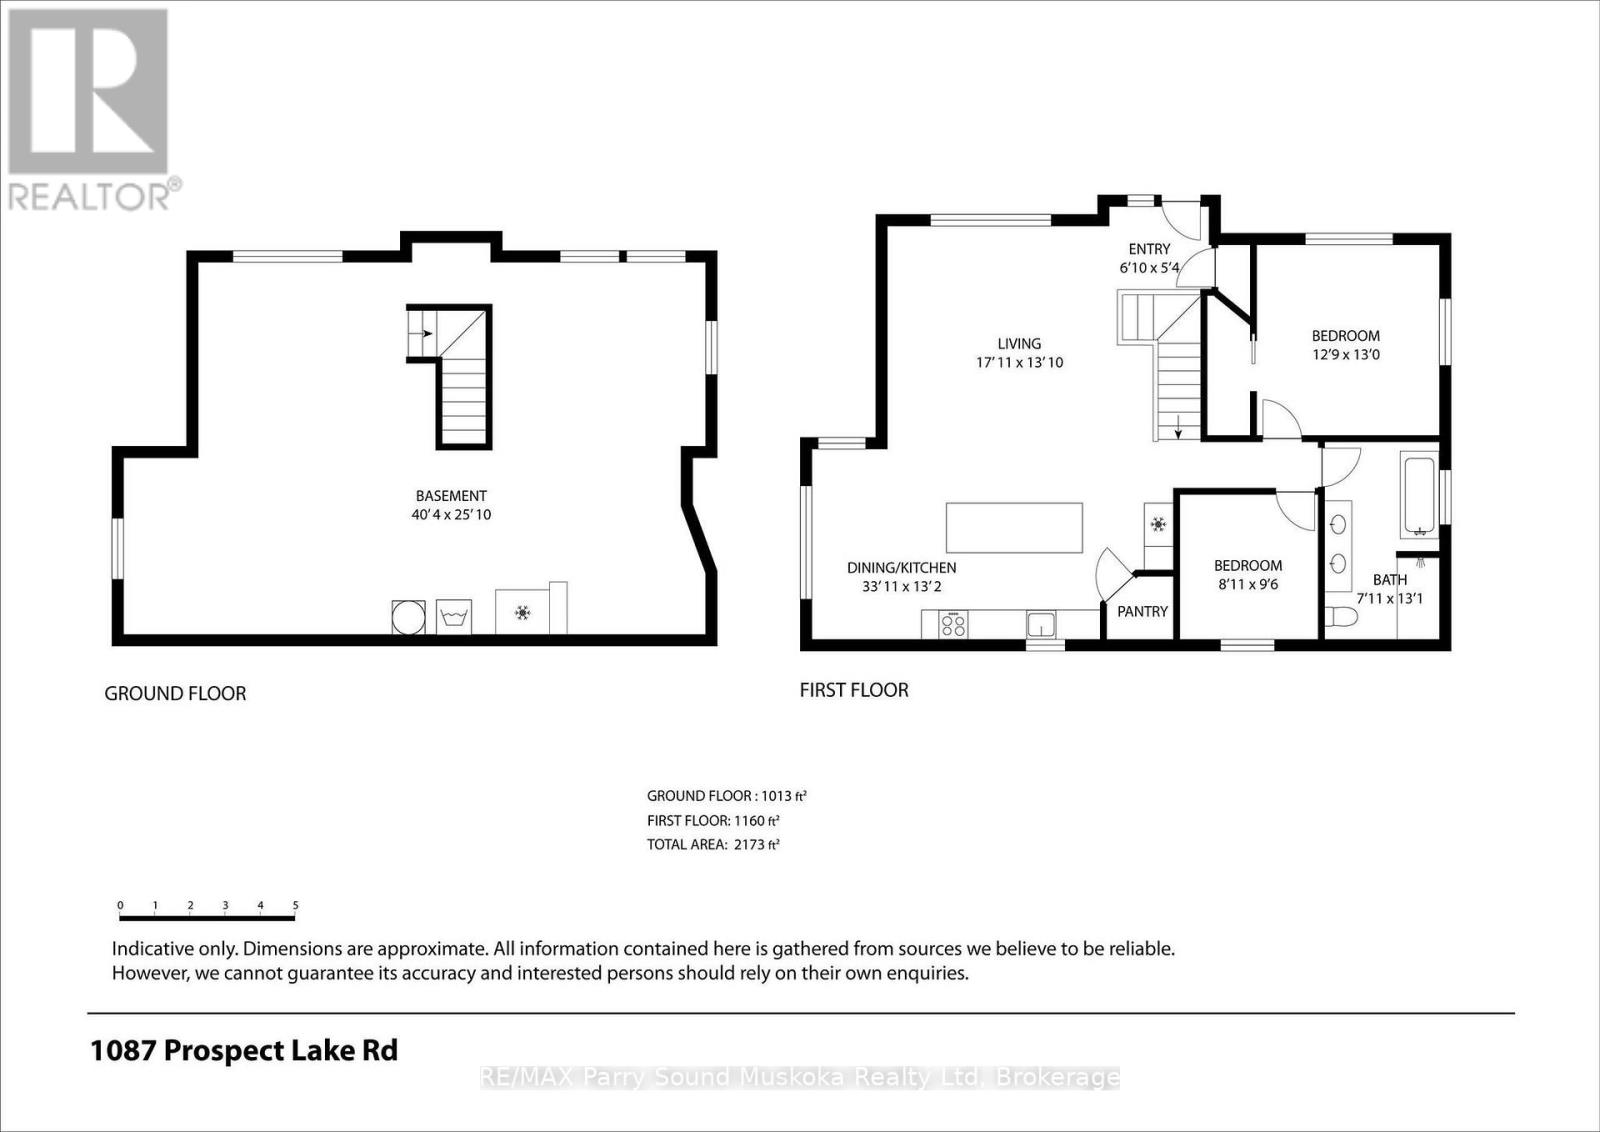
| Main Level | Living Room | 17.11 m | 13.1 m | 17.11 m x 13.1 m |
| Main Level | Kitchen | 33.11 m | 13.2 m | 33.11 m x 13.2 m |
| Main Level | Foyer | 6.1 m | 5.4 m | 6.1 m x 5.4 m |
| Main Level | Bedroom | 12.9 m | 13 m | 12.9 m x 13 m |
| Main Level | Bedroom 2 | 8.11 m | 9.6 m | 8.11 m x 9.6 m |
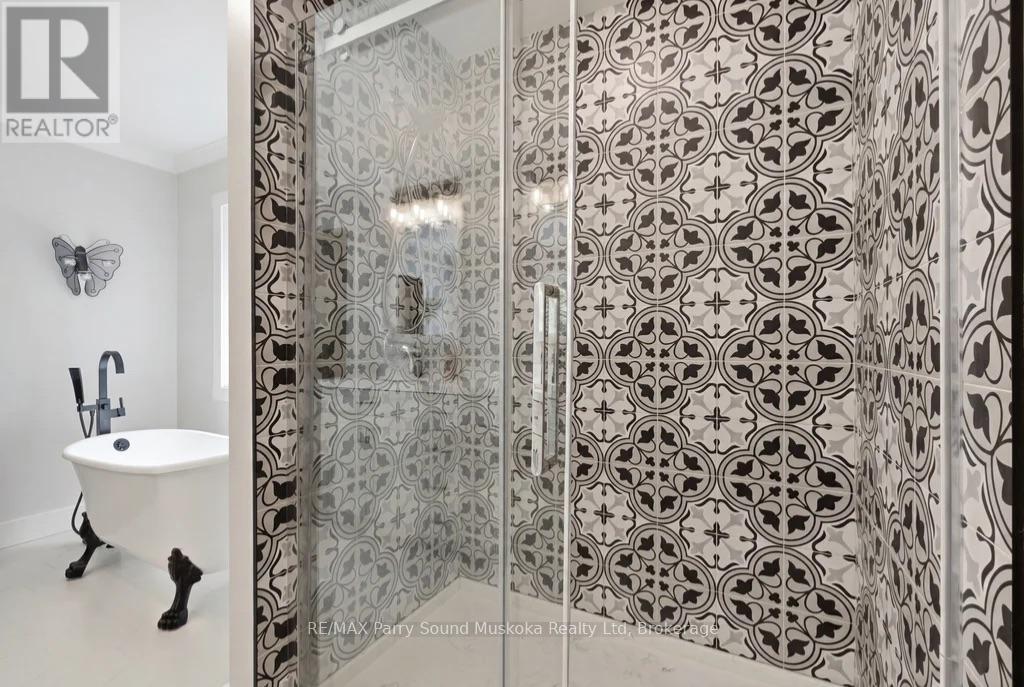
| Main Level | Bathroom | 7.11 m | 13.1 m | 7.11 m x 13.1 m |
Contact us for more information

The trademarks REALTOR®, REALTORS®, and the REALTOR® logo are controlled by The Canadian Real Estate Association (CREA) and identify real estate professionals who are members of CREA. The trademarks MLS®, Multiple Listing Service® and the associated logos are owned by The Canadian Real Estate Association (CREA) and identify the quality of services provided by real estate professionals who are members of CREA. The trademark DDF® is owned by The Canadian Real Estate Association (CREA) and identifies CREA's Data Distribution Facility (DDF®)