1082 Beaumont Farm Road Bracebridge, Ontario P1L 1X2
$3,995,000
We noticed you had your eye on a few properties so far. We can help you find the perfect home. We just need a few details, and one of our team will be in touch.
Give our team a call!
 Dave Bemmann 416-704-7579
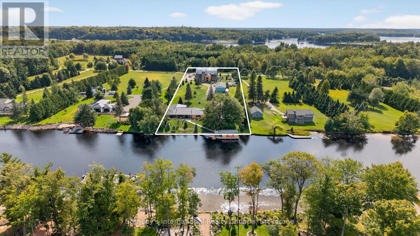
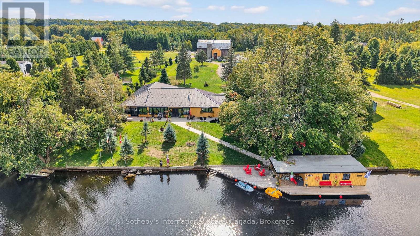
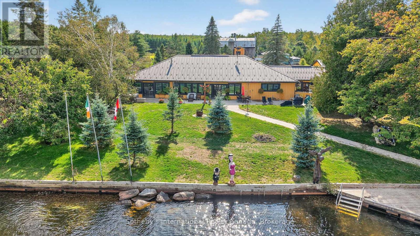
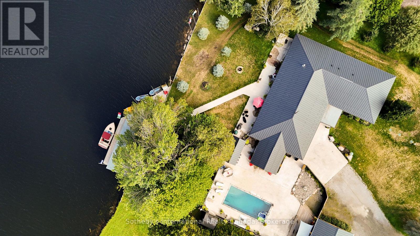
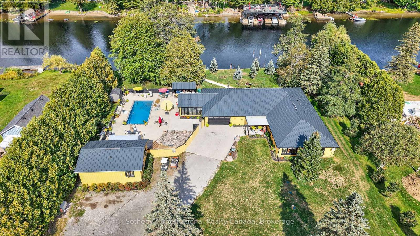
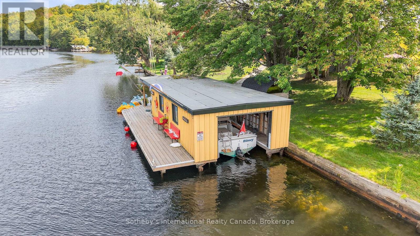
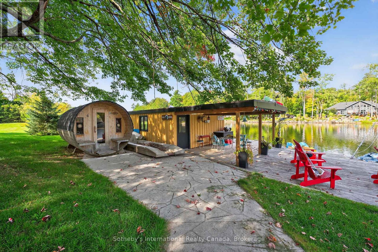
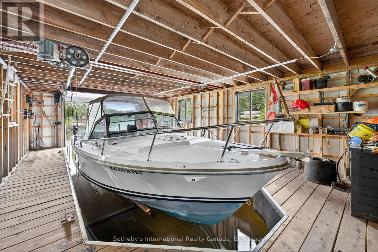
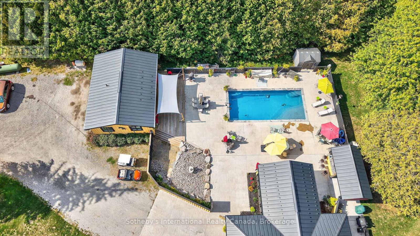
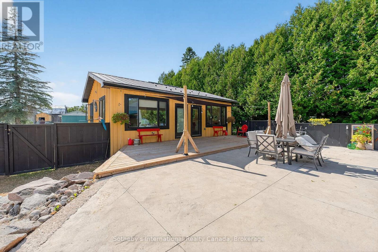


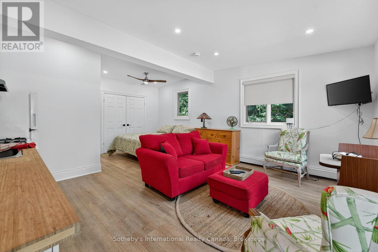
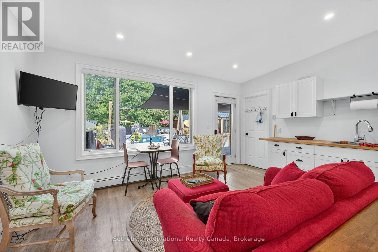
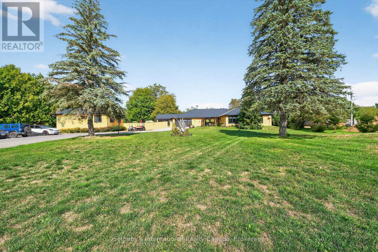
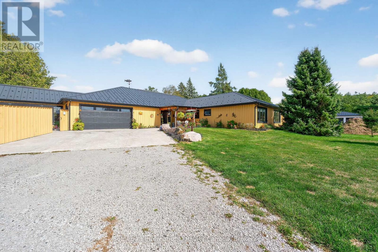
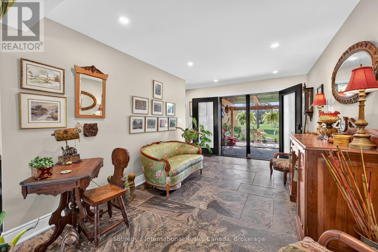
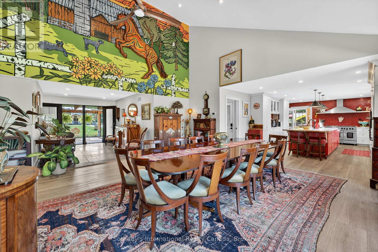
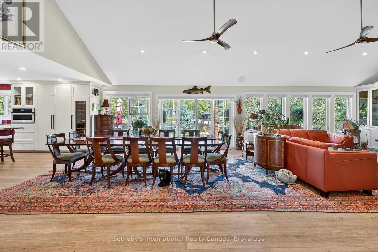
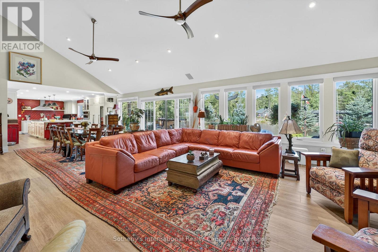
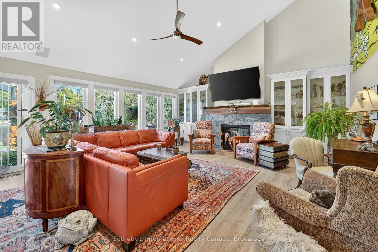
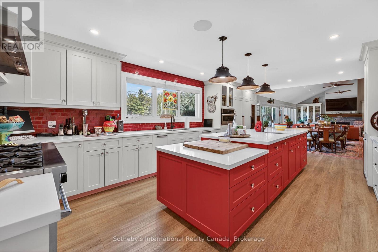


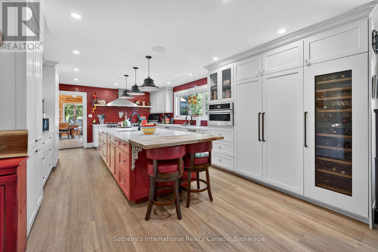
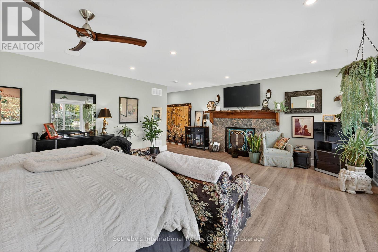
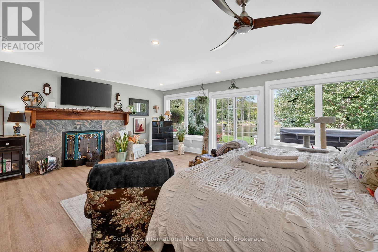

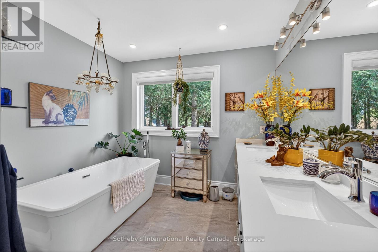
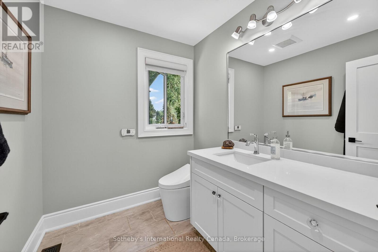
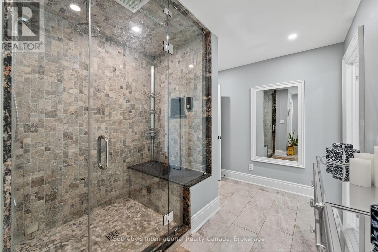

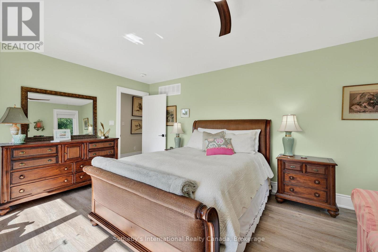
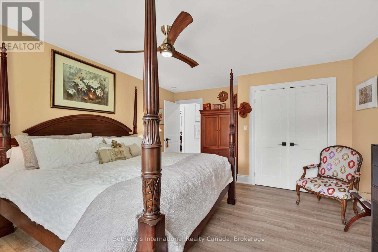
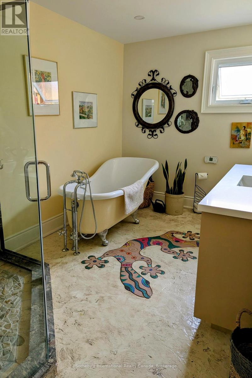
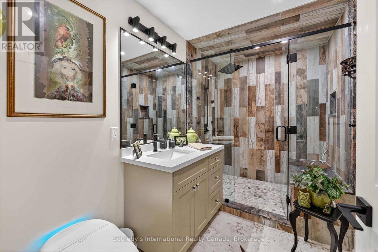
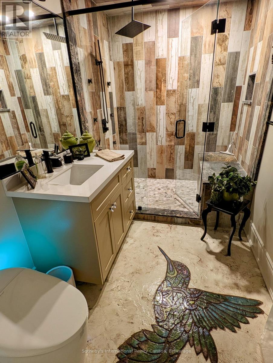
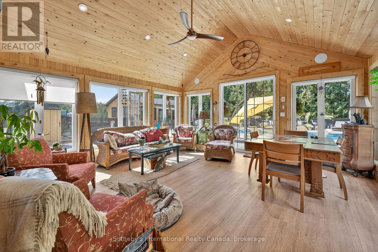
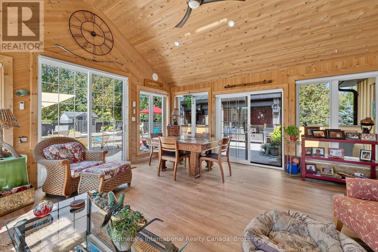
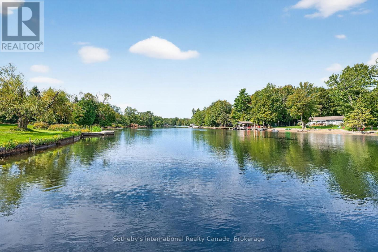

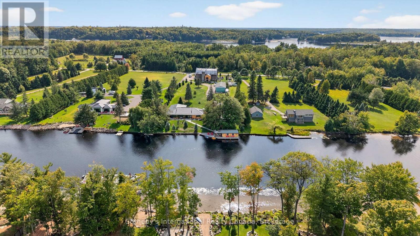

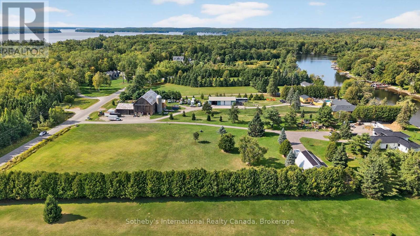
Direct access to Lake Muskoka. Welcome to your private family compound, 3.6 acres of completely flat land, perfectly positioned at the mouth of the Muskoka River. This exceptional property offers the ultimate blend of waterfront lifestyle, privacy, and multi-generational living. The beautifully designed 4,000sq.ft. main residence features a bright open-concept layout, anchored by a spacious chef-inspired kitchen and expansive living areas ideal for entertaining. With 5 bedrooms and 3 bathrooms, the home is thoughtfully designed for both everyday comfort and hosting family and friends. Complementing the main home is a 1,000sq.ft Bunkie offering two fully self-contained suites, each complete with its own kitchen and bathroom-perfect for guests, or extended family. In total, the property offers 7 bedrooms and 5 bathrooms across all living spaces. Outdoors, enjoy a true resort-style setting featuring a sparkling pool, outdoor kitchen, and sauna-creating the perfect space to relax and entertain all summer long. The level, wheelchair-accessible boathouse provides effortless waterfront enjoyment, while the property's location offers quick and convenient access to the open waters of Lake Muskoka. For hobbyists and outdoor enthusiasts, the property is complete with a 6,000sq.ft. barn for all your recreational toys, along with a 2,000sq.ft. workshop ideal for storage, maintenance, or creative pursuits. A rare opportunity to own a versatile and luxurious Muskoka retreat enriched with history, designed for gathering, entertaining, and making lasting memories. A true art piece - truly Muskoka, truly one-of-a-kind! (id:63135)
| MLS® Number | X12920430 |
| Property Type | Single Family |
| Community Name | Muskoka (N) |
| Amenities Near By | Golf Nearby |
| Easement | Easement, Right Of Way, Other |
| Equipment Type | Propane Tank |
| Features | Level Lot, Flat Site, Level |
| Parking Space Total | 21 |
| Pool Type | Inground Pool, Outdoor Pool |
| Rental Equipment Type | Propane Tank |
| Structure | Patio(s), Barn, Boathouse, Dock |
| View Type | River View, View Of Water, Direct Water View |
| Water Front Name | Muskoka River |
| Water Front Type | Waterfront On River |
| Access Type | Private Docking |
| Acreage | Yes |
| Land Amenities | Golf Nearby |
| Landscape Features | Landscaped |
| Sewer | Septic System |
| Size Frontage | 201 Ft ,4 In |
| Size Irregular | 201.4 Ft |
| Size Total Text | 201.4 Ft|2 - 4.99 Acres |
| Surface Water | River/stream |
| Zoning Description | Sr1 |
| Bathroom Total | 5 |
| Bedrooms Above Ground | 5 |
| Bedrooms Below Ground | 2 |
| Bedrooms Total | 7 |
| Amenities | Fireplace(s) |
| Appliances | Hot Tub, Dishwasher, Dryer, Freezer, Microwave, Oven, Gas Stove(s), Washer, Refrigerator |
| Architectural Style | Bungalow |
| Basement Type | None |
| Construction Style Attachment | Detached |
| Exterior Finish | Wood |
| Fire Protection | Security System |
| Fireplace Present | Yes |
| Fireplace Total | 1 |
| Foundation Type | Block, Insulated Concrete Forms |
| Heating Fuel | Other |
| Heating Type | Heat Pump |
| Stories Total | 1 |
| Size Interior | 3,500 - 5,000 Sqft |
| Type | House |
| Utility Water | Dug Well |
| Attached Garage | |
| Garage |
| Level | Type | Length | Width | Dimensions |
|---|---|---|---|---|
| Main Level | Foyer | 2.99 m | 4.63 m | 2.99 m x 4.63 m |

| Main Level | Bedroom | 3.85 m | 4.05 m | 3.85 m x 4.05 m |
| Main Level | Living Room | 5.2 m | 5.83 m | 5.2 m x 5.83 m |
| Main Level | Dining Room | 4.66 m | 5.83 m | 4.66 m x 5.83 m |
| Main Level | Kitchen | 7.48 m | 4.18 m | 7.48 m x 4.18 m |
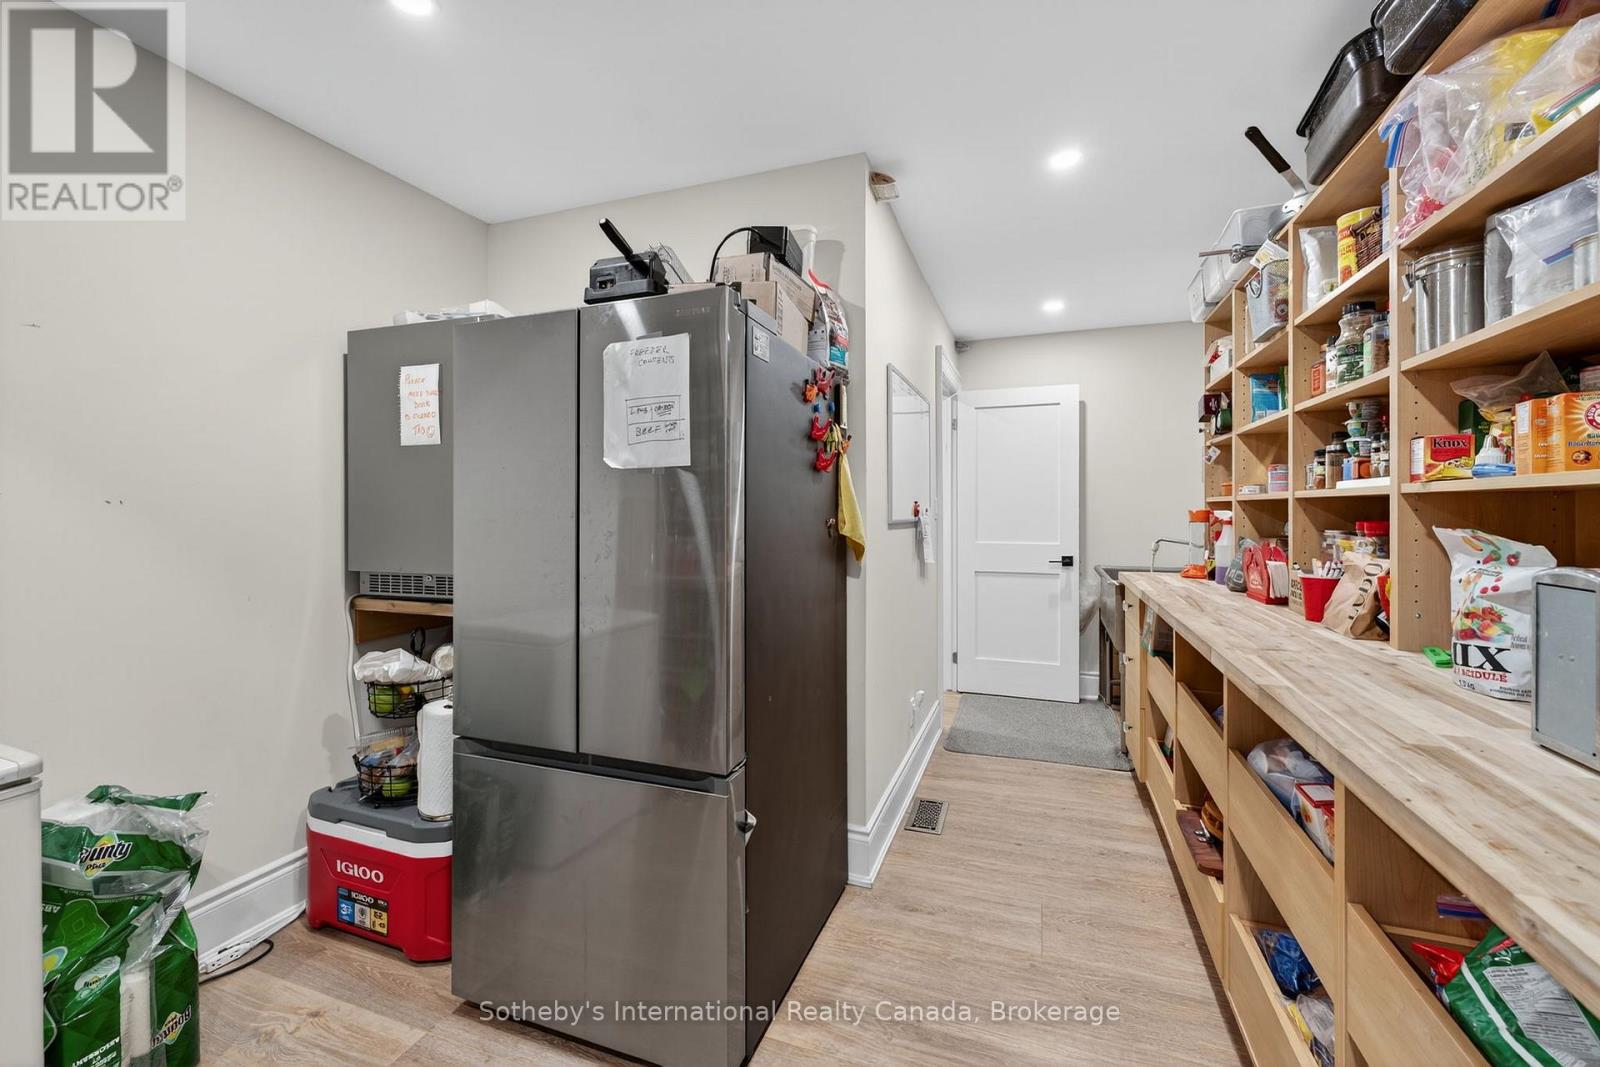
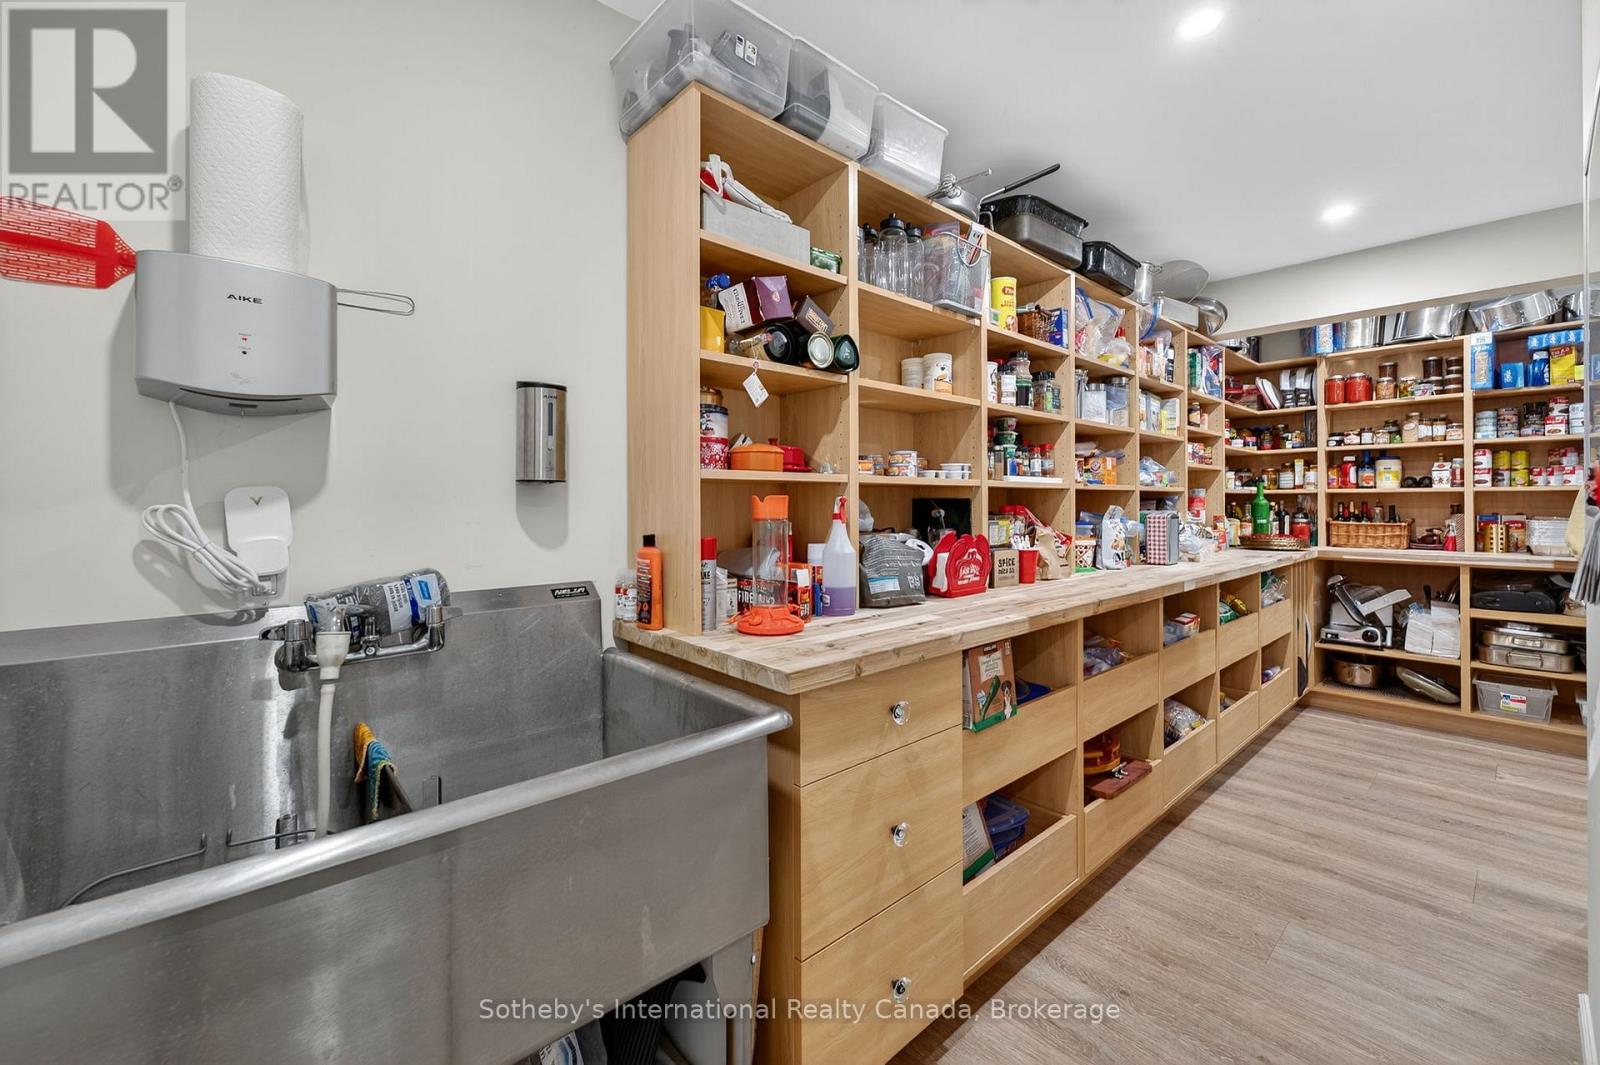
| Main Level | Pantry | 3.15 m | 5.76 m | 3.15 m x 5.76 m |
| Main Level | Sunroom | 5.51 m | 5.6 m | 5.51 m x 5.6 m |
| Main Level | Primary Bedroom | 6.28 m | 5.55 m | 6.28 m x 5.55 m |
| Main Level | Bedroom | 5.1 m | 3.34 m | 5.1 m x 3.34 m |
| Main Level | Bedroom | 5.1 m | 4.13 m | 5.1 m x 4.13 m |
| Main Level | Bedroom | 5.1 m | 4.12 m | 5.1 m x 4.12 m |
Contact us for more information

The trademarks REALTOR®, REALTORS®, and the REALTOR® logo are controlled by The Canadian Real Estate Association (CREA) and identify real estate professionals who are members of CREA. The trademarks MLS®, Multiple Listing Service® and the associated logos are owned by The Canadian Real Estate Association (CREA) and identify the quality of services provided by real estate professionals who are members of CREA. The trademark DDF® is owned by The Canadian Real Estate Association (CREA) and identifies CREA's Data Distribution Facility (DDF®)