1069 Ridge Road Muskoka Lakes, Ontario P0C 1M0
$2,389,000
We noticed you had your eye on a few properties so far. We can help you find the perfect home. We just need a few details, and one of our team will be in touch.
Give our team a call!
 Dave Bemmann 416-704-7579
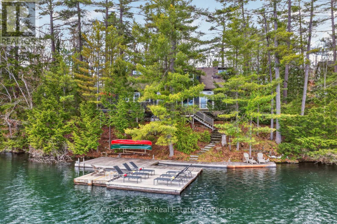
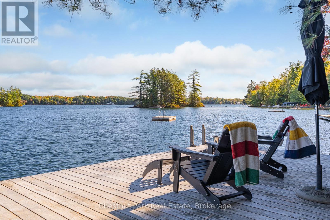
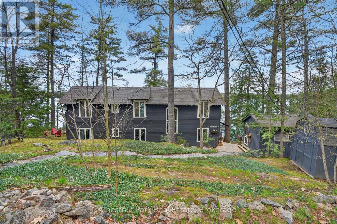
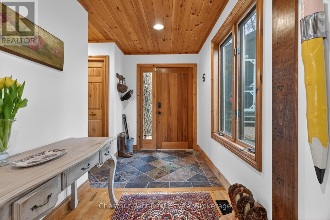
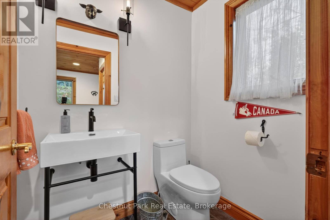
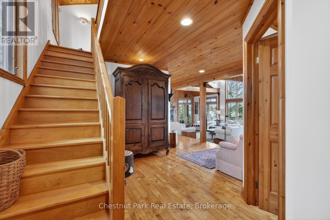
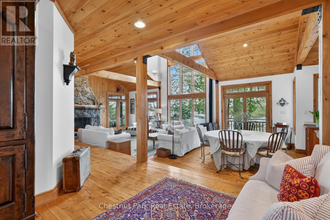
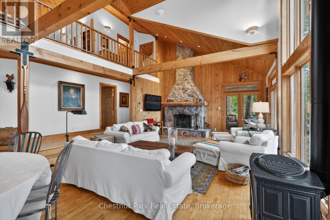
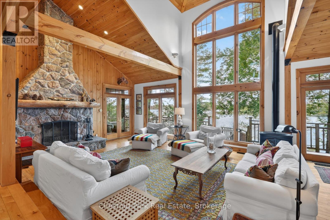
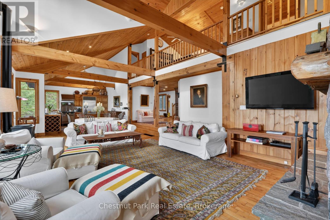
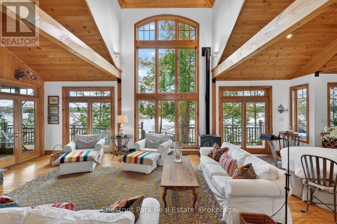
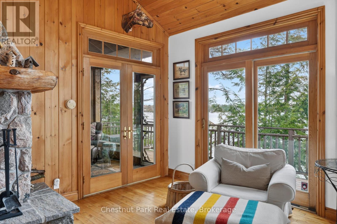
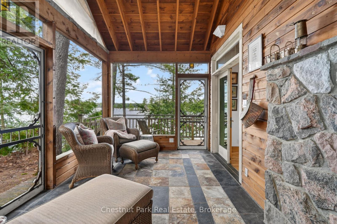
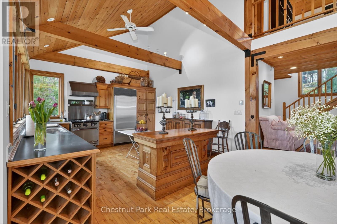
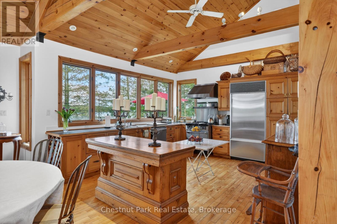
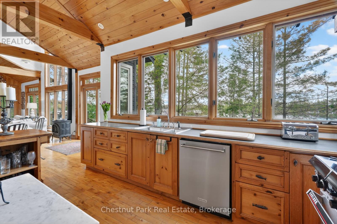
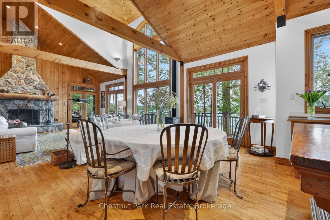
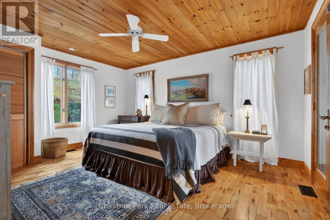
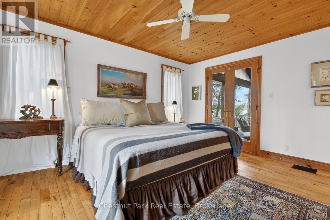
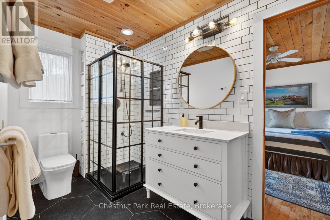
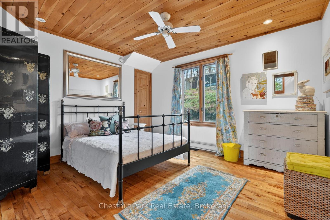
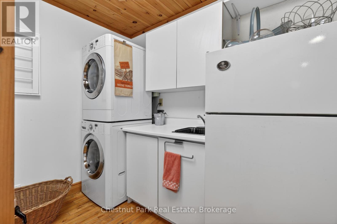
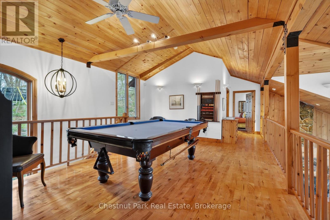
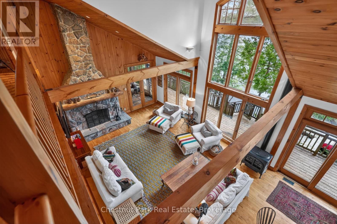
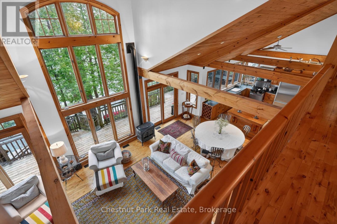
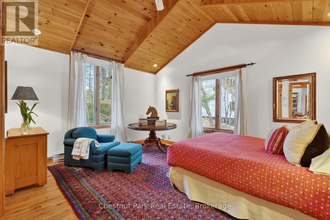
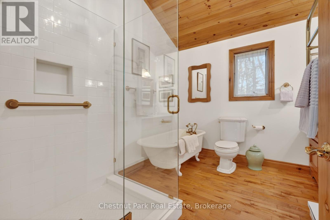
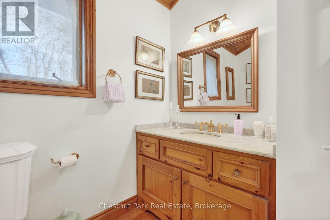
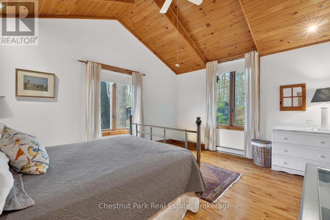
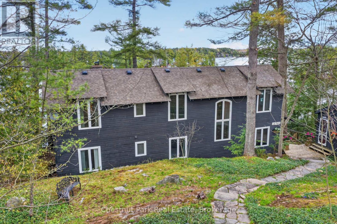
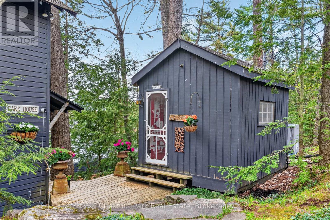
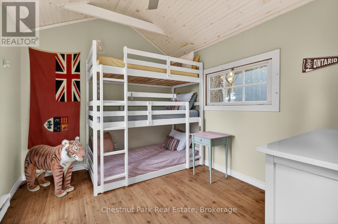
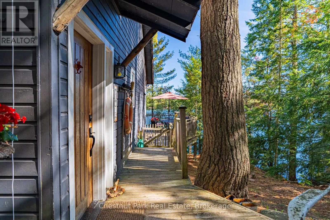
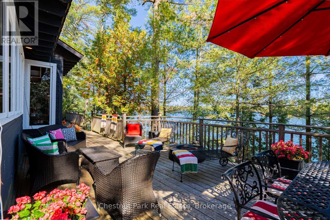
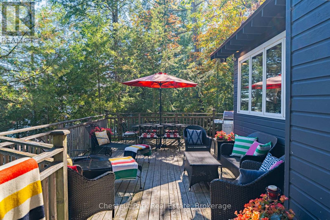
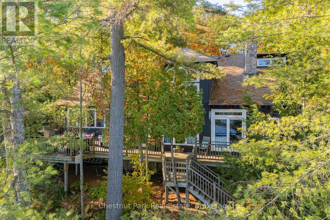
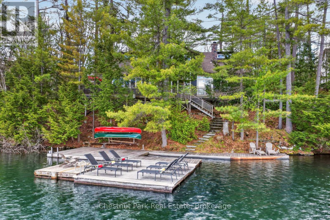
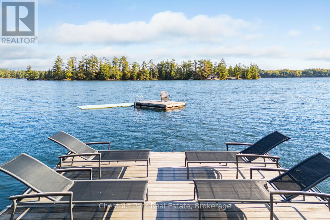
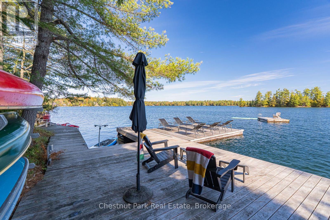
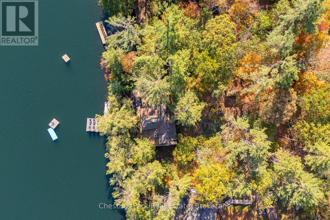
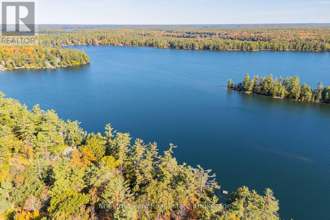
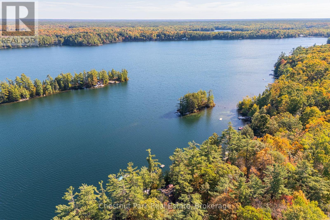
Lake life starts here. Welcome to your year-round Muskoka escape on the sparkling shores of Clear Lake in Torrance, where 101 feet of pristine waterfront and dreamy eastern exposure deliver unforgettable sunrise views and mornings soundtracked by loons.Packed with warmth and character, this cottage is the perfect blend of cozy and classic-think soaring beams, rich wood finishes and a stunning stone wood-burning fireplace made for quiet evenings after a day on the lake. The spacious kitchen features premium appliances, timeless cabinetry and easy access to the oversized deck, ready for sunset dinners, morning coffees and everything in between.The main floor offers a serene primary retreat with Muskoka room access, 3 piece bathroom, a guest bedroom, laundry/pantry and powder room for easy cottage living. Upstairs, the airy mezzanine creates the ultimate hangout space, complete with two more spacious bedrooms, 4 piece bathroom and room for family and friends to gather after long summer days outdoors.Down by the water, gentle steps lead to endless swimming, boating and dockside lounging, while the charming bunkie gives guests additional space. A large shed, carport and circular driveway add convenience to this turnkey waterfront getaway.Minutes to Clear Lake Brewery, Muskoka Beer Spa, Bala and Gravenhurst, this is the kind of place where weekends turn into lifelong traditions-and leaving is always the hardest part. (id:63135)
| MLS® Number | X13130908 |
| Property Type | Single Family |
| Community Name | Wood (Muskoka Lakes) |
| Easement | Unknown |
| Equipment Type | Propane Tank |
| Features | Wooded Area, Sloping |
| Parking Space Total | 9 |
| Rental Equipment Type | Propane Tank |
| Structure | Deck, Dock |
| View Type | Lake View, Direct Water View |
| Water Front Name | Clear Lake |
| Water Front Type | Waterfront On Lake |
| Access Type | Year-round Access, Private Docking |
| Acreage | No |
| Sewer | Septic System |
| Size Depth | 215 Ft ,2 In |
| Size Frontage | 101 Ft |
| Size Irregular | 101 X 215.2 Ft |
| Size Total Text | 101 X 215.2 Ft |
| Zoning Description | Wr4 |
| Bathroom Total | 3 |
| Bedrooms Above Ground | 4 |
| Bedrooms Total | 4 |
| Amenities | Fireplace(s) |
| Appliances | Water Treatment, All, Furniture |
| Basement Type | Crawl Space |
| Construction Style Attachment | Detached |
| Exterior Finish | Wood |
| Fireplace Present | Yes |
| Fireplace Total | 2 |
| Foundation Type | Block |
| Half Bath Total | 1 |
| Heating Fuel | Electric, Propane |
| Heating Type | Forced Air, Heat Pump |
| Stories Total | 2 |
| Size Interior | 2,500 - 3,000 Sqft |
| Type | House |
| Utility Water | Lake/river Water Intake |
| Carport | |
| No Garage |
| Level | Type | Length | Width | Dimensions |
|---|---|---|---|---|
| Main Level | Kitchen | 4.61 m | 4.1 m | 4.61 m x 4.1 m |
| Main Level | Dining Room | 2.78 m | 5.01 m | 2.78 m x 5.01 m |
| Main Level | Living Room | 6.63 m | 5.01 m | 6.63 m x 5.01 m |
| Main Level | Laundry Room | 2.52 m | 2.62 m | 2.52 m x 2.62 m |
| Main Level | Bathroom | 1.7 m | 1.37 m | 1.7 m x 1.37 m |
| Main Level | Bedroom 2 | 3.72 m | 3.4 m | 3.72 m x 3.4 m |
| Main Level | Bathroom | 3.4 m | 1.8 m | 3.4 m x 1.8 m |
| Main Level | Primary Bedroom | 4.62 m | 4.58 m | 4.62 m x 4.58 m |
| Main Level | Foyer | 4.53 m | 3.09 m | 4.53 m x 3.09 m |
| Upper Level | Bedroom 4 | 3.65 m | 4.58 m | 3.65 m x 4.58 m |
| Upper Level | Recreational, Games Room | 6.23 m | 4.67 m | 6.23 m x 4.67 m |
| Upper Level | Bathroom | 3.12 m | 2.85 m | 3.12 m x 2.85 m |
| Upper Level | Bedroom 3 | 3.7 m | 4.58 m | 3.7 m x 4.58 m |
Contact us for more information

The trademarks REALTOR®, REALTORS®, and the REALTOR® logo are controlled by The Canadian Real Estate Association (CREA) and identify real estate professionals who are members of CREA. The trademarks MLS®, Multiple Listing Service® and the associated logos are owned by The Canadian Real Estate Association (CREA) and identify the quality of services provided by real estate professionals who are members of CREA. The trademark DDF® is owned by The Canadian Real Estate Association (CREA) and identifies CREA's Data Distribution Facility (DDF®)