1060 Seabreeze # 6 Road Lake Of Bays, Ontario P0A 1H0
$1,075,000
We noticed you had your eye on a few properties so far. We can help you find the perfect home. We just need a few details, and one of our team will be in touch.
Give our team a call!
 Dave Bemmann 416-704-7579
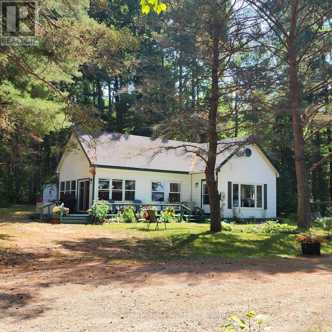
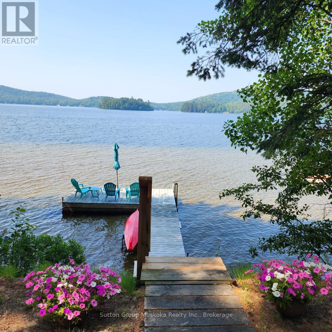
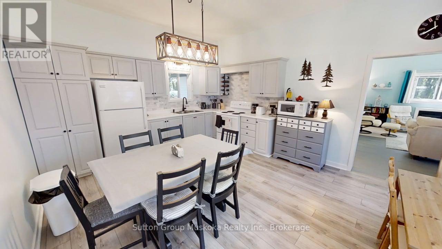
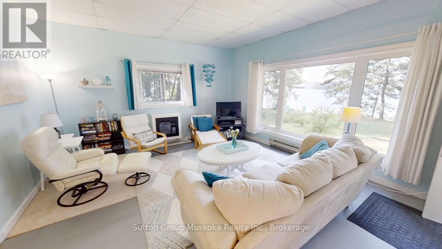
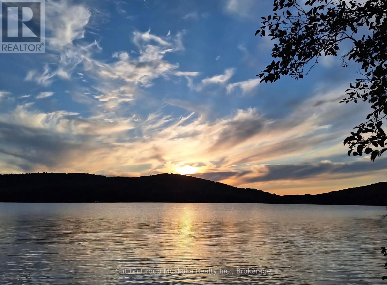
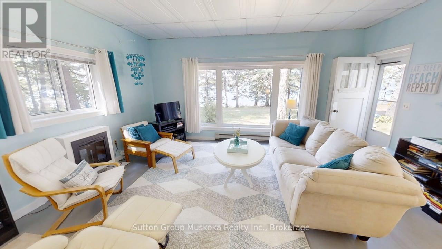
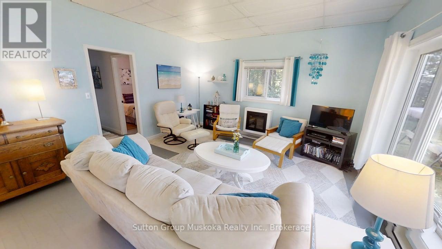
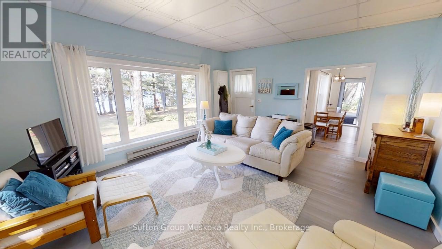
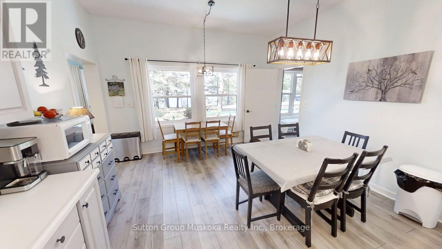
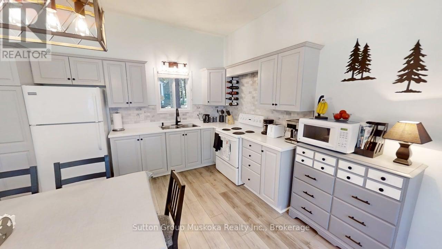
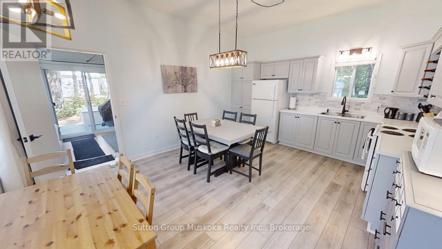
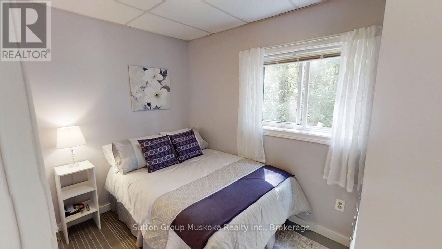
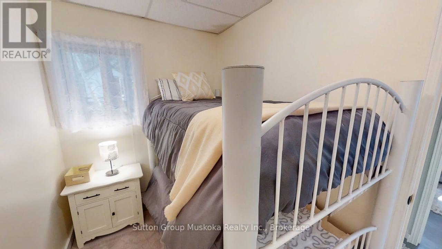
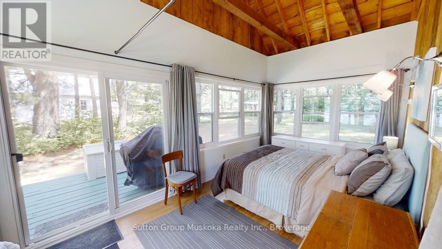
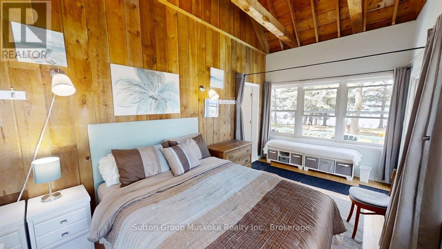
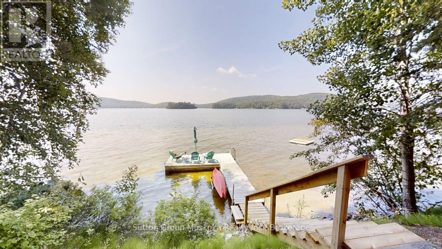
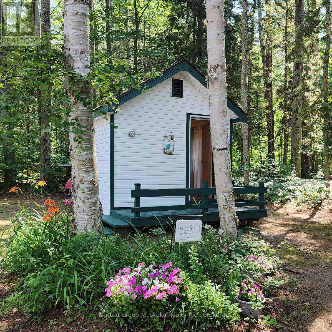
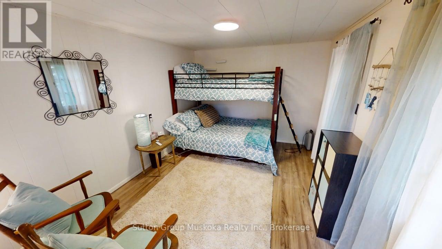
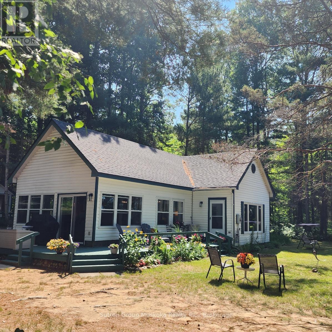
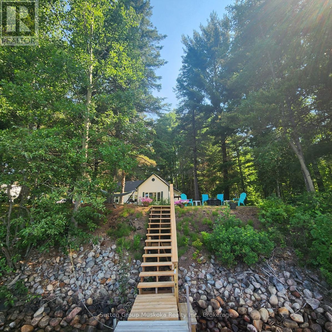
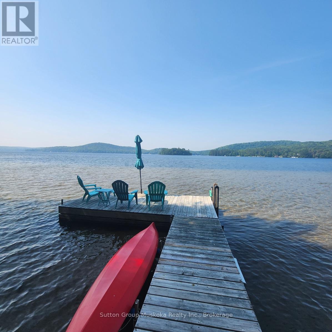
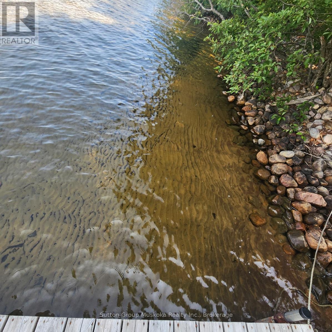
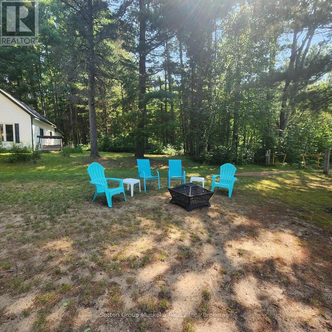
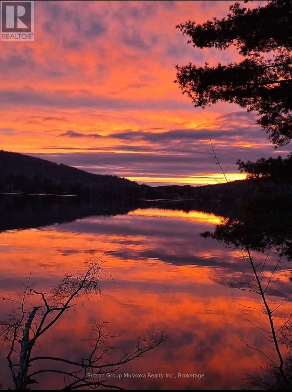
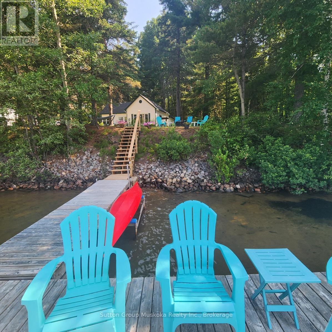
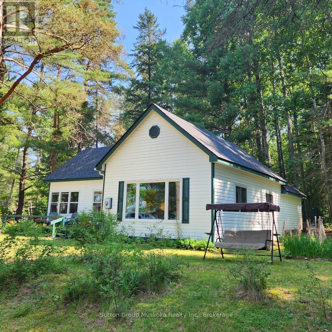
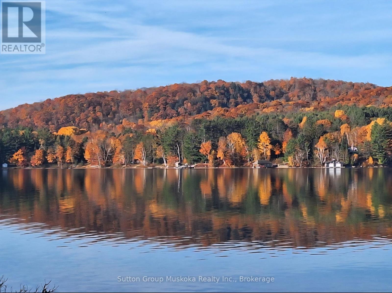
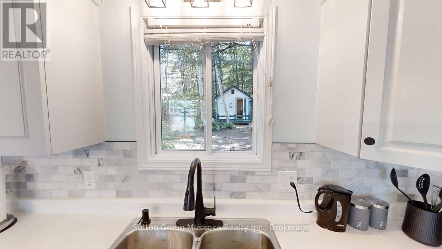
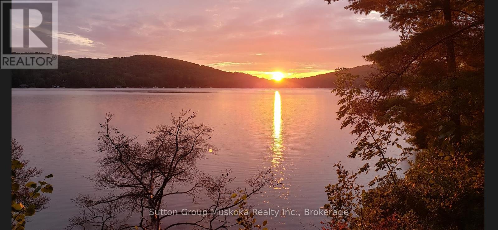
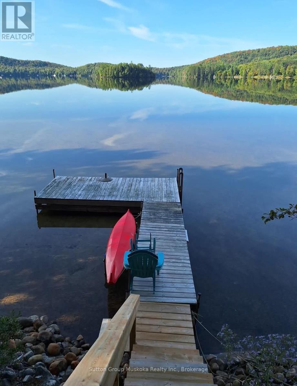
Welcome to the "Old School House," a timeless lakeside retreat set along the coveted shores of Lake of Bays. Rich in history and charm, this beautifully updated cottage blends original character with modern comfort, offering a warm and inviting escape. Set on approx. half an acre, the property boasts of 90 feet of sandy, hard-packed shoreline with a shallow entry-perfect for effortless lake access and family enjoyment. With coveted southwest exposure, the cottage captures sweeping lake views and unforgettable sunsets. Inside, sun-filled living spaces feature a spacious kitchen and dining area, expansive windows that bring the outdoors in. Two bedrooms plus an additional flex room provided versatile accommodation. A bright sunroom offers a peaceful place to unwind, while the separate bunkie creates a private retreat for guests or younger family members. Recent upgrades ensure comfort and peace of mind, including a new roof (2024), majority of windows replaced, a new hot water tank, and new weeping tiles. Ideally located between Dwight and Dorset, this exceptional turnkey property offers the perfect balance of tranquility and convenience-ready to be enjoyed for years to come. (id:63135)
| MLS® Number | X13117680 |
| Property Type | Single Family |
| Community Name | Franklin |
| Easement | Easement |
| Features | Carpet Free |
| Parking Space Total | 4 |
| Structure | Deck, Outbuilding, Dock |
| View Type | Lake View, Direct Water View |
| Water Front Type | Waterfront On Lake |
| Access Type | Public Road, Private Docking |
| Acreage | No |
| Landscape Features | Landscaped |
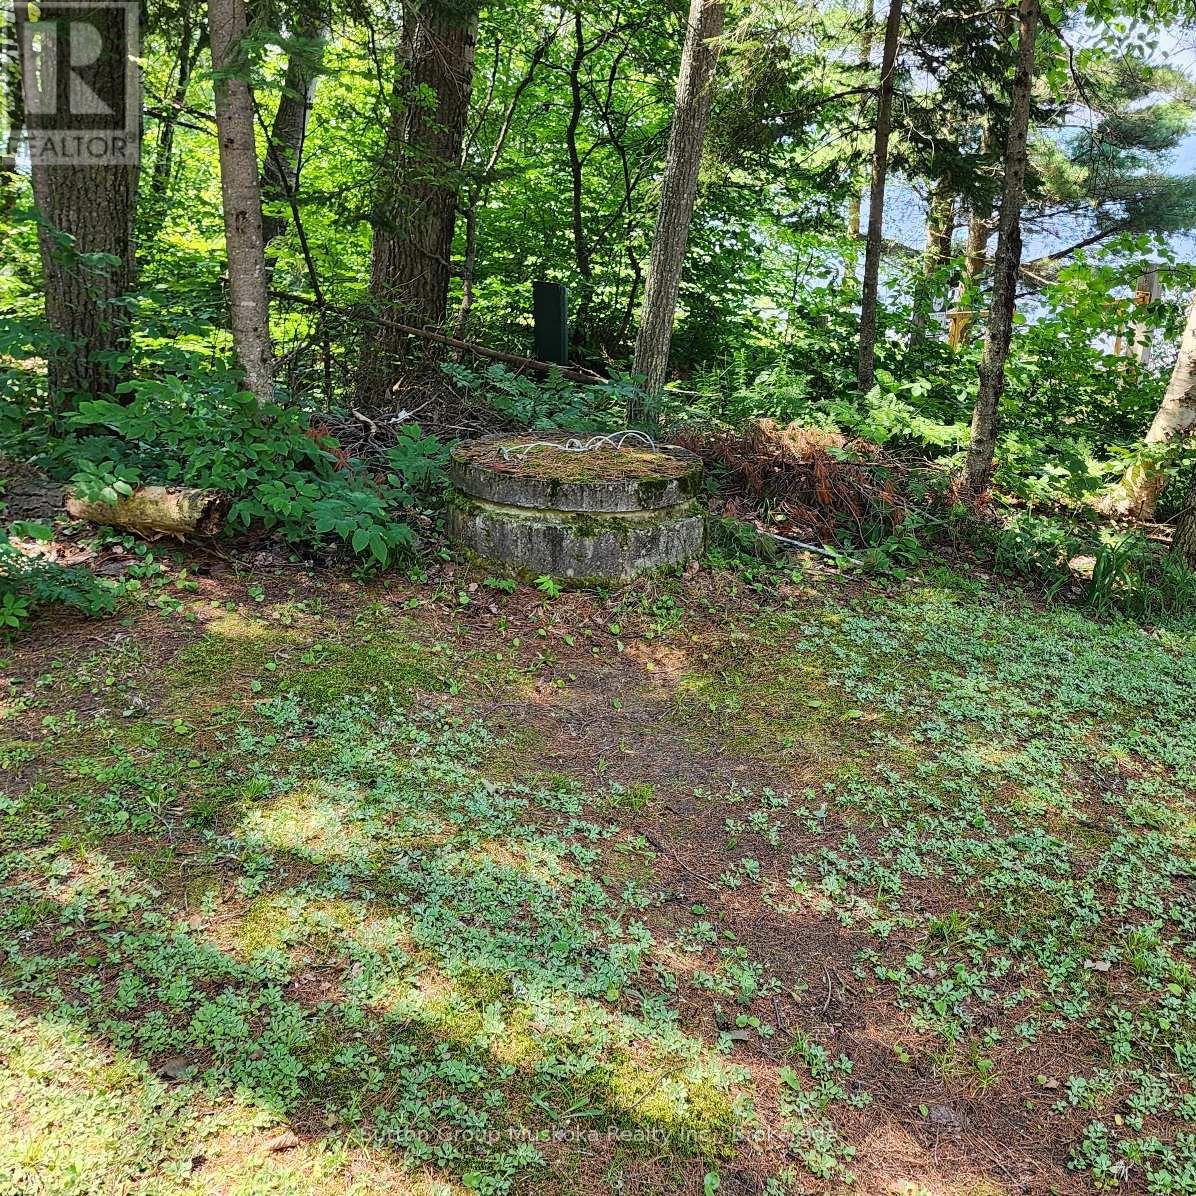
| Sewer | Septic System |
| Size Depth | 165 Ft |
| Size Frontage | 90 Ft |
| Size Irregular | 90 X 165 Ft |
| Size Total Text | 90 X 165 Ft |
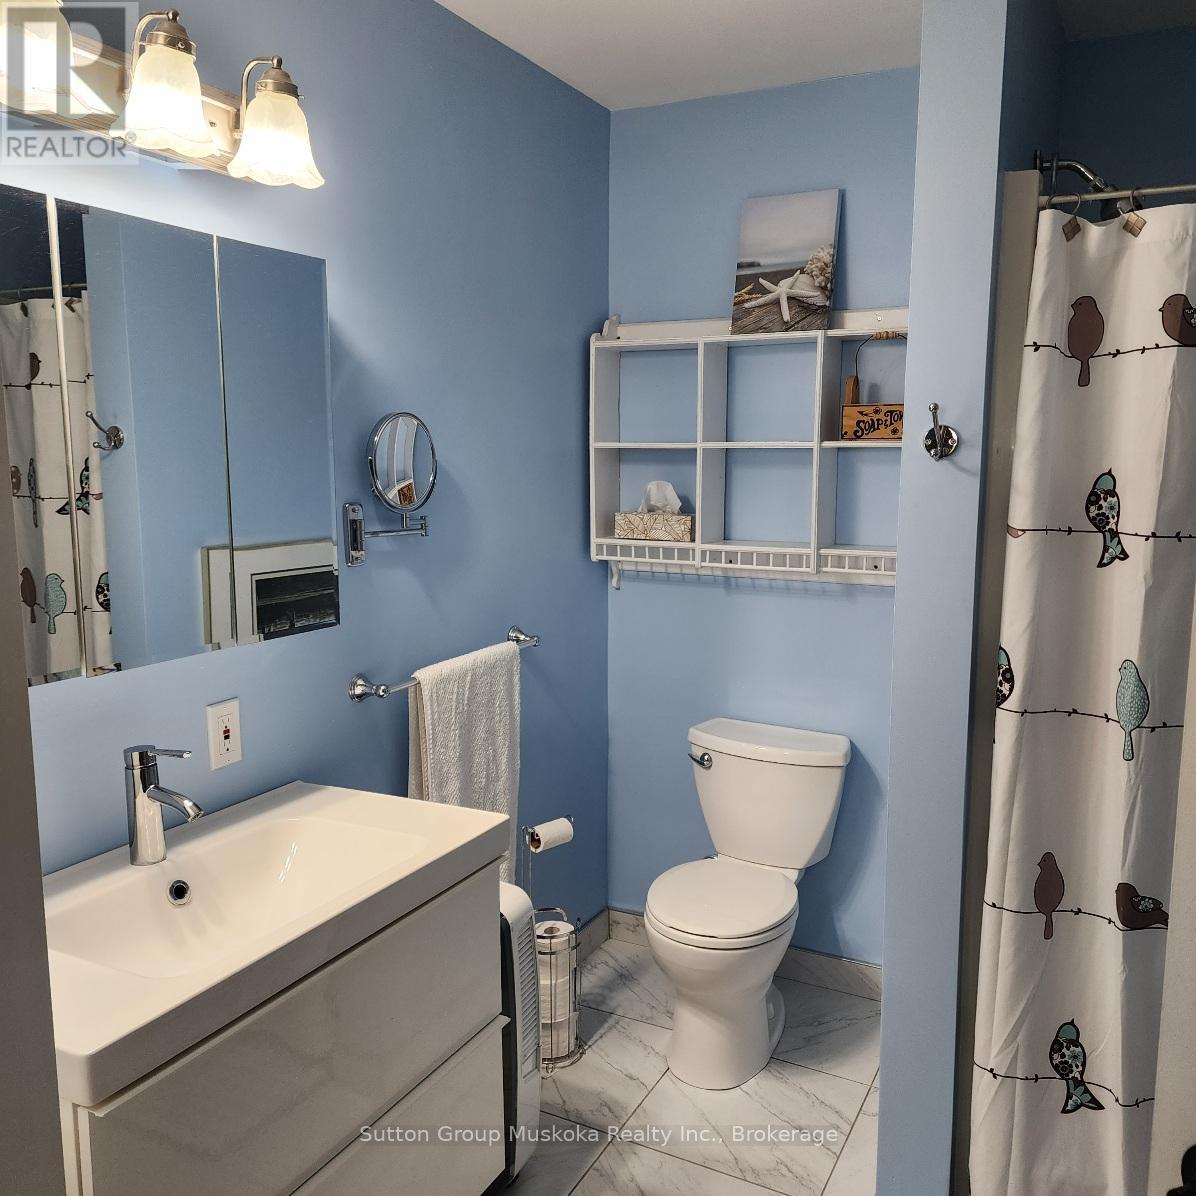
| Bathroom Total | 1 |
| Bedrooms Above Ground | 2 |
| Bedrooms Total | 2 |
| Amenities | Fireplace(s) |
| Appliances | Water Heater |
| Architectural Style | Bungalow |
| Basement Type | None |
| Construction Style Attachment | Detached |
| Cooling Type | None |
| Exterior Finish | Vinyl Siding |
| Fireplace Present | Yes |
| Foundation Type | Concrete |
| Heating Fuel | Electric |
| Heating Type | Baseboard Heaters |
| Stories Total | 1 |
| Size Interior | 700 - 1,100 Sqft |
| Type | House |
| No Garage |
| Level | Type | Length | Width | Dimensions |
|---|---|---|---|---|
| Main Level | Living Room | 4.43 m | 5.34 m | 4.43 m x 5.34 m |
| Main Level | Kitchen | 5.2 m | 4.22 m | 5.2 m x 4.22 m |
| Main Level | Sunroom | 5.2 m | 2.95 m | 5.2 m x 2.95 m |
| Main Level | Bedroom | 3.04 m | 2.13 m | 3.04 m x 2.13 m |
| Main Level | Bedroom 2 | 2.99 m | 1.98 m | 2.99 m x 1.98 m |
Contact us for more information

The trademarks REALTOR®, REALTORS®, and the REALTOR® logo are controlled by The Canadian Real Estate Association (CREA) and identify real estate professionals who are members of CREA. The trademarks MLS®, Multiple Listing Service® and the associated logos are owned by The Canadian Real Estate Association (CREA) and identify the quality of services provided by real estate professionals who are members of CREA. The trademark DDF® is owned by The Canadian Real Estate Association (CREA) and identifies CREA's Data Distribution Facility (DDF®)