105 Fitzgerald Drive Huntsville, Ontario P0B 1M0
$2,395,000

We noticed you had your eye on a few properties so far. We can help you find the perfect home. We just need a few details, and one of our team will be in touch.
Give our team a call!
 Dave Bemmann 416-704-7579
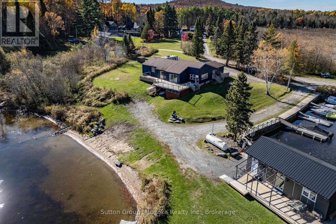
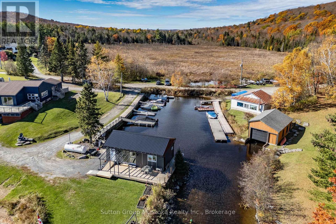
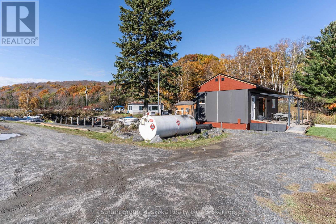
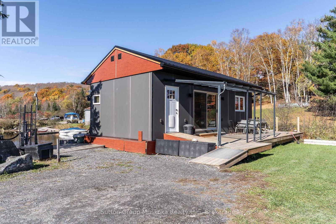
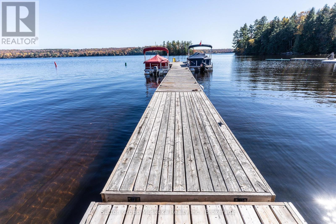
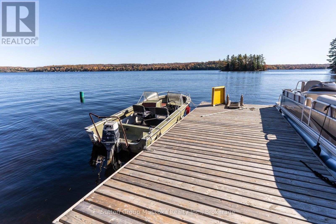
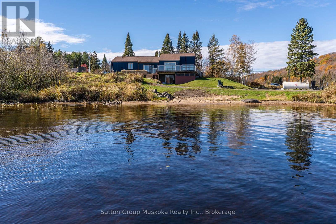
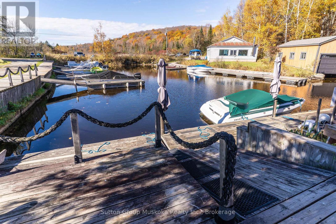
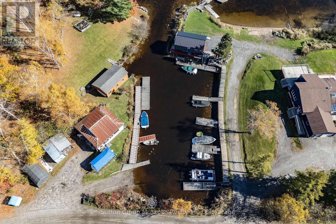
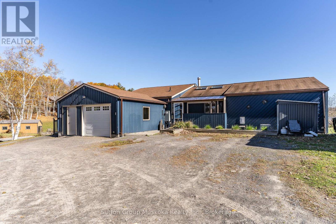
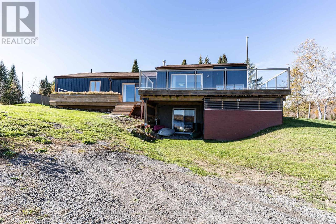
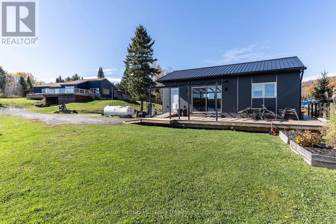
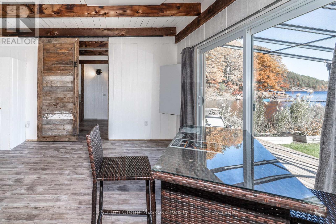
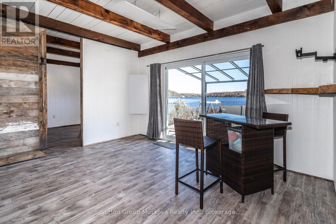
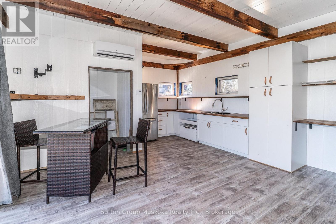
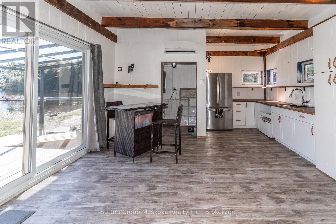
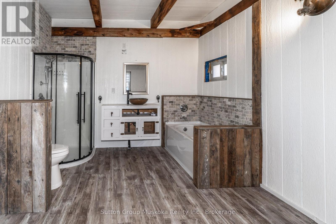
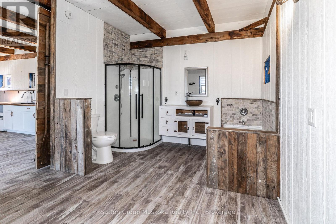
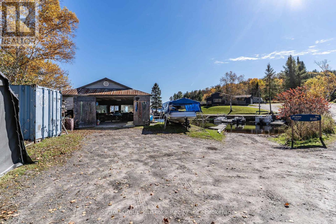
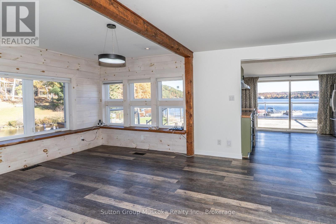
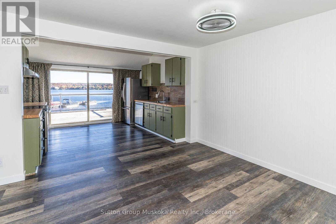
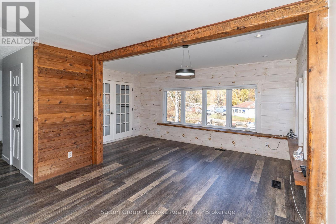
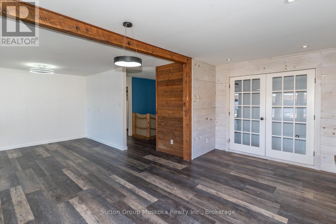
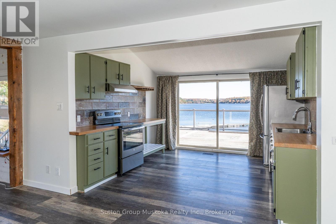
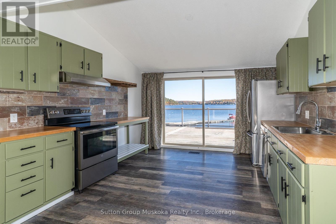
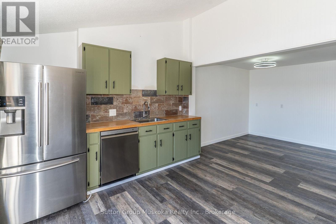
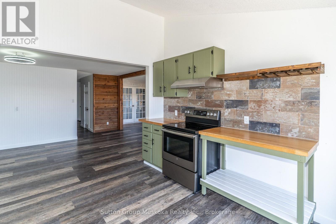
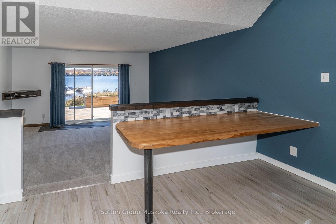
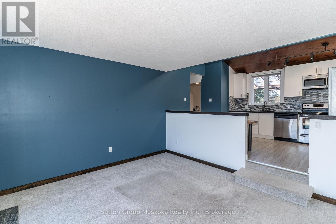
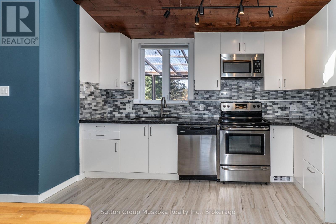
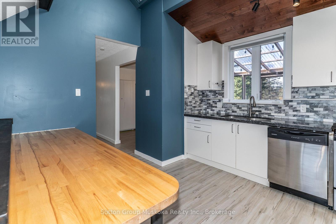
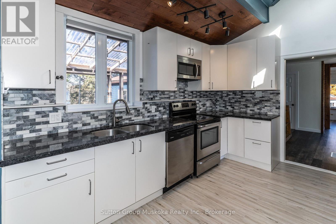
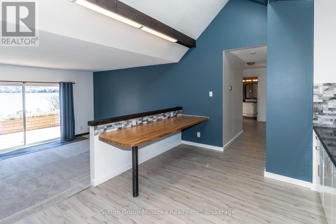
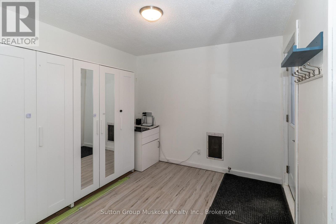
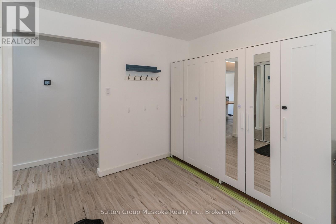
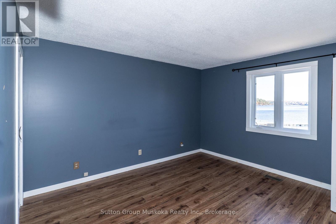
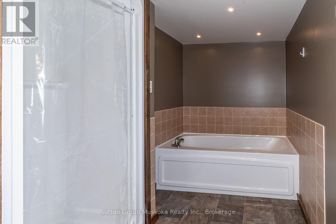
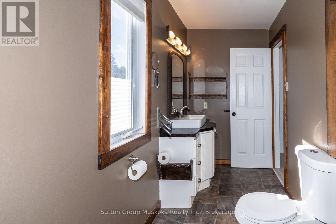
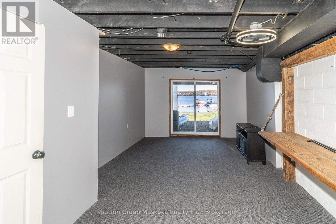
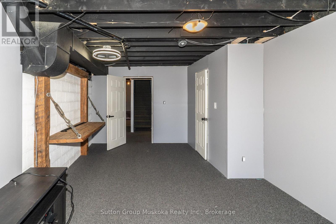
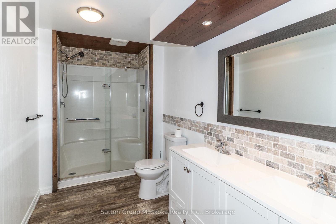
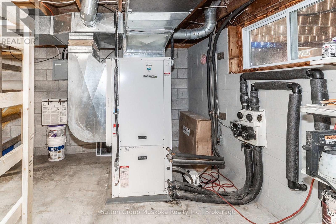
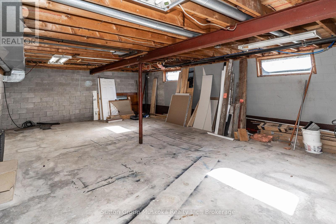
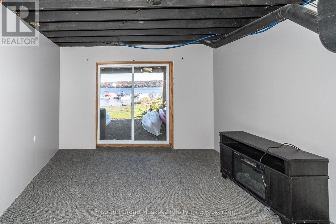
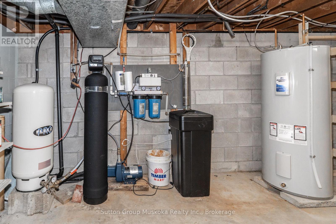
Welcome to Mary Lake . This large viceroy home has had many improvements done and offers a unique style of living with 2 separate units on the Main floor. This would be ideal for a multi family purchase with another year round bunkie at the waterfront for another person. The home itself is absolutely highlighted by the stunning views down Mary Lake. Standing in the front room will make you say "WOW" when you look down the lake. No obstructed views. The east exposure makes mornings outside on the deck even more special. The first unit is accessed from the attached garage and offers a large kitchen / dining area , powder room with a bedroom , family room and three piece washroom in the lower level . The second unit offers two bedrooms and a four piece washroom . Both units enjoy two areas of decking . The lower level also offers a walk out , furnace / utility room and a massive storage room of almost 600 sq. ft. The septic system was installed in 2002 and is 5300 litres. This inlet would store all of your water toys and your friends toys ! The shoreline is SO family friendly. Great for little ones, dogs and the dock allows large boats to park . This property has had a long history and anyone who lives around this area is certainly aware of the rich history of Mary Lake Marina. The option to purchase the property and continue the name and same great service is certainly a possibility. The above ground gas tank has received the proper TSSA paperwork. A service garage for repairs exists. 20 docking slips. Current Seller is not running it at full capacity but a new vision and Buyer could certainly make this a thriving business again for another generation. Its all here for you to start . A gorgeous piece of MUSKOKA awaits. (id:63135)
| MLS® Number | X14116364 |
| Property Type | Single Family |
| Community Name | Brunel |
| Amenities Near By | Beach, Marina |
| Easement | Unknown |
| Features | Level, Guest Suite |
| Parking Space Total | 10 |
| Structure | Deck, Workshop |
| View Type | View, View Of Water, Direct Water View |
| Water Front Name | Mary Lake |
| Water Front Type | Waterfront On Lake |
| Access Type | Year-round Access, Marina Docking |
| Acreage | No |
| Land Amenities | Beach, Marina |
| Sewer | Septic System |
| Size Frontage | 246 Ft |
| Size Irregular | 246 Ft |
| Size Total Text | 246 Ft |
| Zoning Description | Wc (precinct Code) Waterfront Commercial |
| Bathroom Total | 4 |
| Bedrooms Above Ground | 4 |
| Bedrooms Total | 4 |
| Appliances | Dishwasher, Two Stoves, Refrigerator |
| Architectural Style | Bungalow |
| Basement Development | Partially Finished |
| Basement Type | N/a (partially Finished) |
| Exterior Finish | Wood |
| Foundation Type | Block |
| Half Bath Total | 1 |
| Heating Fuel | Geo Thermal, Other |
| Heating Type | Heat Pump, Other |
| Stories Total | 1 |
| Size Interior | 2,000 - 2,500 Sqft |
| Type | Other |
| Utility Water | Dug Well |
| Attached Garage | |
| Garage |
| Level | Type | Length | Width | Dimensions |
|---|---|---|---|---|
| Lower Level | Furnace | 5.72 m | 4.55 m | 5.72 m x 4.55 m |
| Lower Level | Utility Room | 8.53 m | 5.99 m | 8.53 m x 5.99 m |
| Lower Level | Family Room | 6.1 m | 3.73 m | 6.1 m x 3.73 m |
| Lower Level | Bedroom | 3.33 m | 2.59 m | 3.33 m x 2.59 m |
| Main Level | Bedroom | 3.1 m | 2.95 m | 3.1 m x 2.95 m |
| Main Level | Bedroom 2 | 3.1 m | 2.87 m | 3.1 m x 2.87 m |
| Main Level | Bedroom 3 | 3.86 m | 4.34 m | 3.86 m x 4.34 m |
| Main Level | Kitchen | 3.51 m | 4.62 m | 3.51 m x 4.62 m |
| Main Level | Dining Room | 3.96 m | 4.57 m | 3.96 m x 4.57 m |
| Main Level | Kitchen | 3.48 m | 3.66 m | 3.48 m x 3.66 m |
| Main Level | Living Room | 3.84 m | 4.5 m | 3.84 m x 4.5 m |
| Main Level | Family Room | 4.98 m | 2.62 m | 4.98 m x 2.62 m |
Contact us for more information

The trademarks REALTOR®, REALTORS®, and the REALTOR® logo are controlled by The Canadian Real Estate Association (CREA) and identify real estate professionals who are members of CREA. The trademarks MLS®, Multiple Listing Service® and the associated logos are owned by The Canadian Real Estate Association (CREA) and identify the quality of services provided by real estate professionals who are members of CREA. The trademark DDF® is owned by The Canadian Real Estate Association (CREA) and identifies CREA's Data Distribution Facility (DDF®)