1036 Carlson Place Bracebridge, Ontario P1L 1X3
$1,299,000
We noticed you had your eye on a few properties so far. We can help you find the perfect home. We just need a few details, and one of our team will be in touch.
Give our team a call!
 Dave Bemmann 416-704-7579
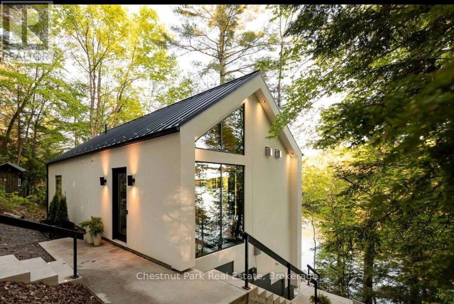
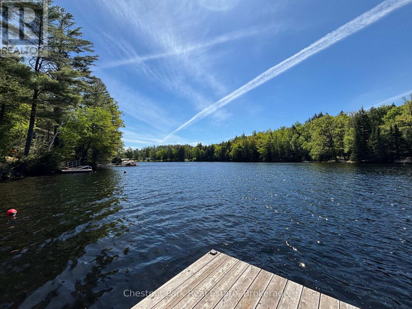
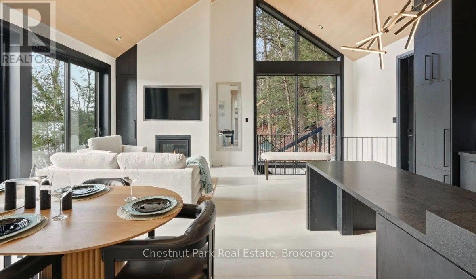
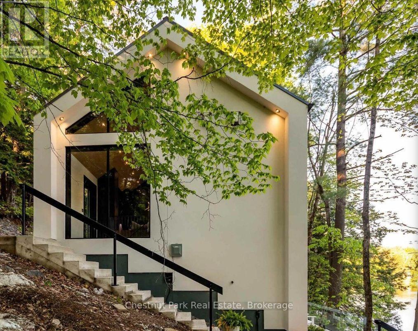
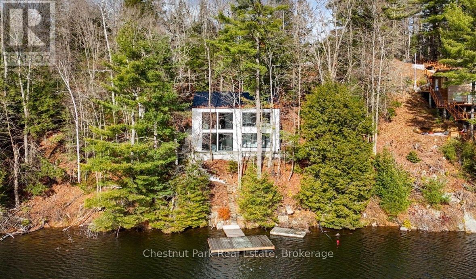
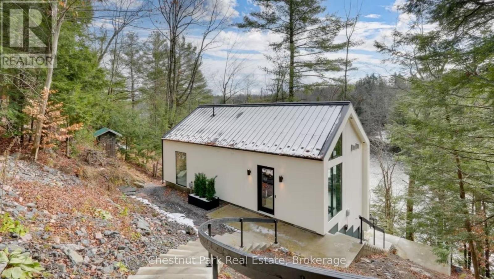
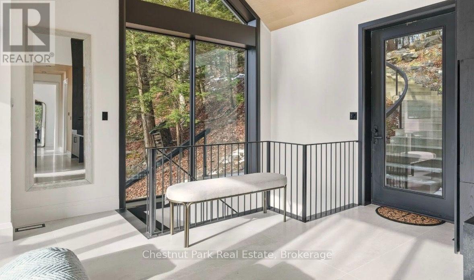
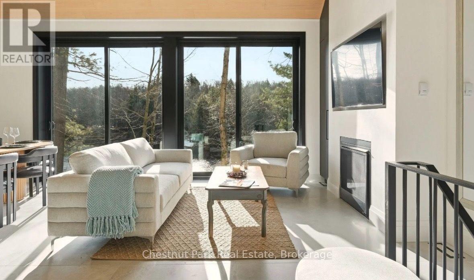
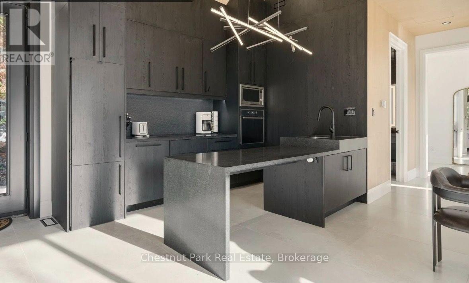
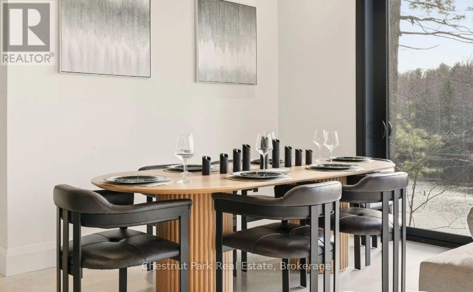
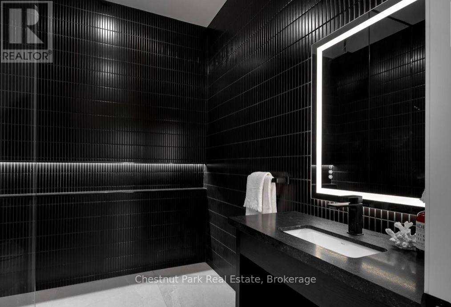
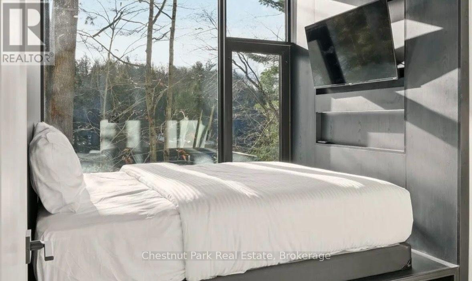
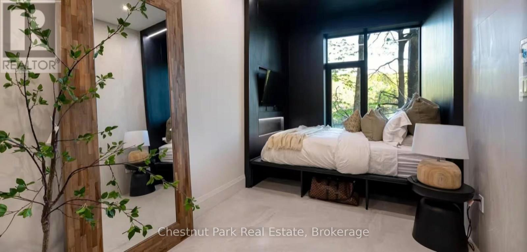
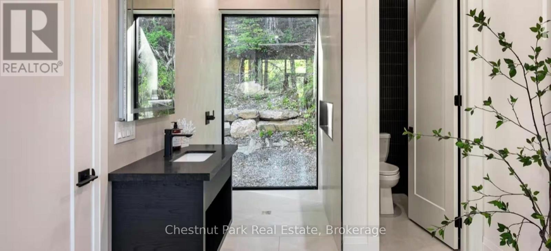
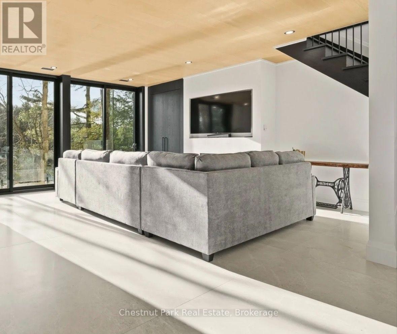
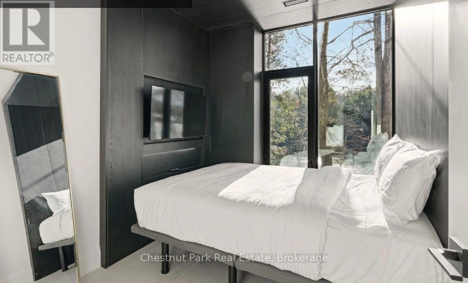
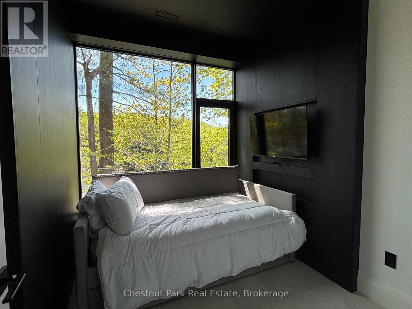
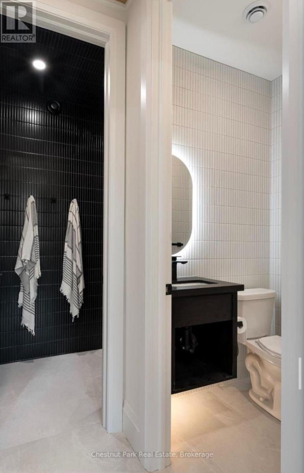
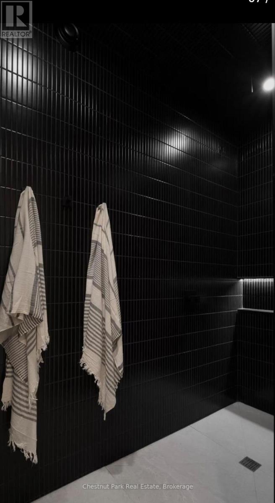
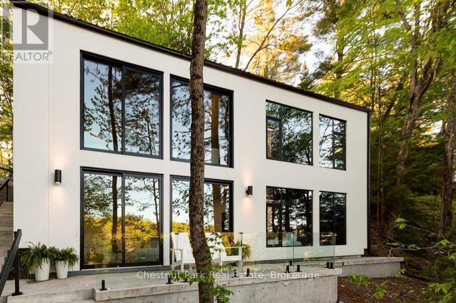
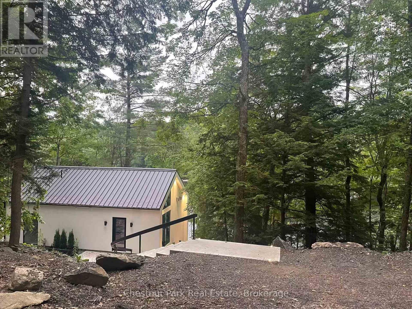
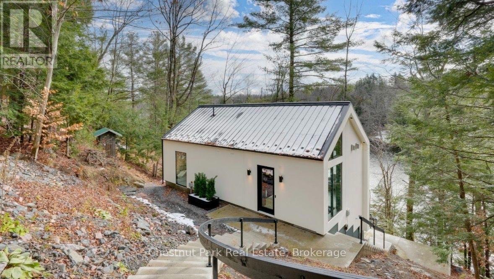
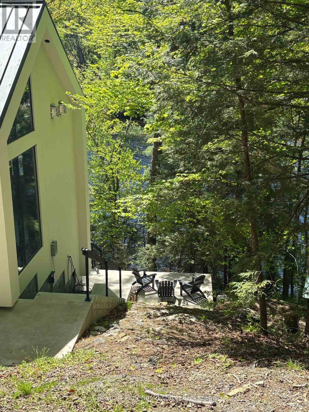
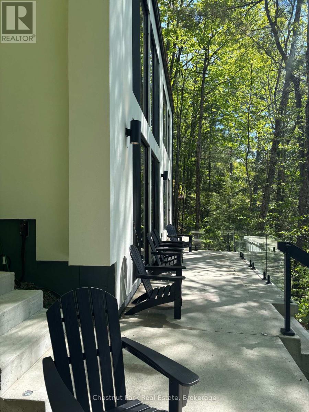
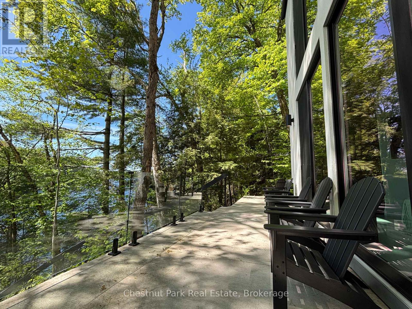
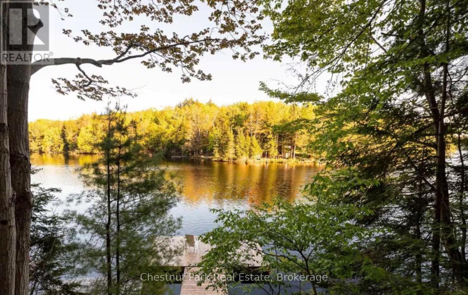
Turnkey riverfront investment opportunity! This brand new, modern four season cottage on the Muskoka River was has an established rental history, offering a rare chance at immediate cash flow on the water. Minimalist design meets natural beauty throughout, with huge windows and oversized sliding doors blurring the line between indoors and out for full views of river, trees, and sky. The open-concept main level is anchored by a propane fireplace and a curated peninsula kitchen with built-in cooktop, oven, microwave, dishwasher, and fridge, while the primary suite feels like sleeping in the trees, complete with a bold ensuite featuring a glass-walled shower. The walk-out lower level offers a second propane fireplace, glass-railed patio, hidden laundry, a second bedroom, den, 2-piece washroom, and separate shower room, ideal for guests or extra rental capacity. Whether you paddle, float, or dock, this is a stylish, income-generating escape minutes from Bracebridge. (id:63135)
| MLS® Number | X13637870 |
| Property Type | Vacant Land |
| Community Name | Draper |
| Amenities Near By | Hospital, Golf Nearby |
| Easement | Unknown |
| Equipment Type | Propane Tank |
| Features | Wooded Area, Waterway, Hilly |
| Parking Space Total | 3 |
| Rental Equipment Type | Propane Tank |
| Structure | Dock |
| View Type | View Of Water, Direct Water View |
| Water Front Name | Muskoka River |
| Water Front Type | Waterfront On River |
| Access Type | Private Road, Private Docking |
| Acreage | No |
| Land Amenities | Hospital, Golf Nearby |
| Sewer | Septic System |
| Size Depth | 237 Ft ,10 In |
| Size Frontage | 123 Ft |
| Size Irregular | 123 X 237.9 Ft |
| Size Total Text | 123 X 237.9 Ft|1/2 - 1.99 Acres |
| Surface Water | River/stream |
| Zoning Description | Sr1 |
| Bathroom Total | 3 |
| Bedrooms Above Ground | 4 |
| Bedrooms Total | 4 |
| Age | 0 To 5 Years |
| Amenities | Fireplace(s) |
| Architectural Style | Bungalow |
| Basement Development | Finished |
| Basement Features | Walk Out |
| Basement Type | N/a (finished) |
| Cooling Type | Central Air Conditioning |
| Exterior Finish | Stucco |
| Fire Protection | Smoke Detectors |
| Fireplace Present | Yes |
| Fireplace Total | 2 |
| Foundation Type | Insulated Concrete Forms |
| Heating Fuel | Propane |
| Heating Type | Forced Air |
| Stories Total | 1 |
| Size Interior | 700 - 1,100 Sqft |
| Utility Water | Lake/river Water Intake |
| No Garage |
| Electricity | Installed |
| Wireless | Available |
Contact us for more information

The trademarks REALTOR®, REALTORS®, and the REALTOR® logo are controlled by The Canadian Real Estate Association (CREA) and identify real estate professionals who are members of CREA. The trademarks MLS®, Multiple Listing Service® and the associated logos are owned by The Canadian Real Estate Association (CREA) and identify the quality of services provided by real estate professionals who are members of CREA. The trademark DDF® is owned by The Canadian Real Estate Association (CREA) and identifies CREA's Data Distribution Facility (DDF®)