1029 Trio Lane, Highlands East, Ontario K0M 1R0 (30177617)

1029 Trio Lane Highlands East, Ontario K0M 1R0

4 Bedroom 3 Bathroom 1,100 - 1,500 sqft ft²
1029 Trio Lane, Highlands East, Ontario  K0M 1R0 - Photo 1 - X136950441029 Trio Lane, Highlands East, Ontario  K0M 1R0 - Photo 2 - X136950441029 Trio Lane, Highlands East, Ontario  K0M 1R0 - Photo 3 - X136950441029 Trio Lane, Highlands East, Ontario  K0M 1R0 - Photo 4 - X136950441029 Trio Lane, Highlands East, Ontario  K0M 1R0 - Photo 5 - X136950441029 Trio Lane, Highlands East, Ontario  K0M 1R0 - Photo 6 - X136950441029 Trio Lane, Highlands East, Ontario  K0M 1R0 - Photo 7 - X136950441029 Trio Lane, Highlands East, Ontario  K0M 1R0 - Photo 8 - X136950441029 Trio Lane, Highlands East, Ontario  K0M 1R0 - Photo 9 - X136950441029 Trio Lane, Highlands East, Ontario  K0M 1R0 - Photo 10 - X136950441029 Trio Lane, Highlands East, Ontario  K0M 1R0 - Photo 11 - X136950441029 Trio Lane, Highlands East, Ontario  K0M 1R0 - Photo 12 - X136950441029 Trio Lane, Highlands East, Ontario  K0M 1R0 - Photo 13 - X136950441029 Trio Lane, Highlands East, Ontario  K0M 1R0 - Photo 14 - X136950441029 Trio Lane, Highlands East, Ontario  K0M 1R0 - Photo 15 - X136950441029 Trio Lane, Highlands East, Ontario  K0M 1R0 - Photo 16 - X136950441029 Trio Lane, Highlands East, Ontario  K0M 1R0 - Photo 17 - X136950441029 Trio Lane, Highlands East, Ontario  K0M 1R0 - Photo 18 - X136950441029 Trio Lane, Highlands East, Ontario  K0M 1R0 - Photo 19 - X136950441029 Trio Lane, Highlands East, Ontario  K0M 1R0 - Photo 20 - X136950441029 Trio Lane, Highlands East, Ontario  K0M 1R0 - Photo 21 - X136950441029 Trio Lane, Highlands East, Ontario  K0M 1R0 - Photo 22 - X136950441029 Trio Lane, Highlands East, Ontario  K0M 1R0 - Photo 23 - X136950441029 Trio Lane, Highlands East, Ontario  K0M 1R0 - Photo 24 - X136950441029 Trio Lane, Highlands East, Ontario  K0M 1R0 - Photo 25 - X136950441029 Trio Lane, Highlands East, Ontario  K0M 1R0 - Photo 26 - X136950441029 Trio Lane, Highlands East, Ontario  K0M 1R0 - Photo 27 - X136950441029 Trio Lane, Highlands East, Ontario  K0M 1R0 - Photo 28 - X136950441029 Trio Lane, Highlands East, Ontario  K0M 1R0 - Photo 29 - X136950441029 Trio Lane, Highlands East, Ontario  K0M 1R0 - Photo 30 - X136950441029 Trio Lane, Highlands East, Ontario  K0M 1R0 - Photo 31 - X136950441029 Trio Lane, Highlands East, Ontario  K0M 1R0 - Photo 32 - X136950441029 Trio Lane, Highlands East, Ontario  K0M 1R0 - Photo 33 - X136950441029 Trio Lane, Highlands East, Ontario  K0M 1R0 - Photo 34 - X136950441029 Trio Lane, Highlands East, Ontario  K0M 1R0 - Photo 35 - X136950441029 Trio Lane, Highlands East, Ontario  K0M 1R0 - Photo 36 - X136950441029 Trio Lane, Highlands East, Ontario  K0M 1R0 - Photo 37 - X136950441029 Trio Lane, Highlands East, Ontario  K0M 1R0 - Photo 38 - X136950441029 Trio Lane, Highlands East, Ontario  K0M 1R0 - Photo 39 - X136950441029 Trio Lane, Highlands East, Ontario  K0M 1R0 - Photo 40 - X136950441029 Trio Lane, Highlands East, Ontario  K0M 1R0 - Photo 41 - X136950441029 Trio Lane, Highlands East, Ontario  K0M 1R0 - Photo 42 - X136950441029 Trio Lane, Highlands East, Ontario  K0M 1R0 - Photo 43 - X136950441029 Trio Lane, Highlands East, Ontario  K0M 1R0 - Photo 44 - X136950441029 Trio Lane, Highlands East, Ontario  K0M 1R0 - Photo 45 - X136950441029 Trio Lane, Highlands East, Ontario  K0M 1R0 - Photo 46 - X136950441029 Trio Lane, Highlands East, Ontario  K0M 1R0 - Photo 47 - X136950441029 Trio Lane, Highlands East, Ontario  K0M 1R0 - Photo 48 - X136950441029 Trio Lane, Highlands East, Ontario  K0M 1R0 - Photo 49 - X136950441029 Trio Lane, Highlands East, Ontario  K0M 1R0 - Photo 50 - X13695044
Close this modal

Let us help find the right cottage for you!

We noticed you had your eye on a few properties so far. We can help you find the perfect home. We just need a few details, and one of our team will be in touch.

Close popup modal

I want to buy 1029 Trio Lane Highlands East, Ontario K0M 1R0!

Questions about this property?

Give our team a call!

  • Dave BemmannDave Bemmann 416-704-7579


LOADING

About this Property

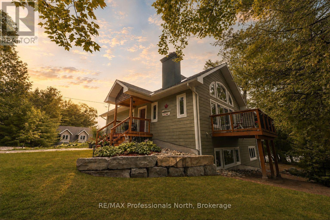
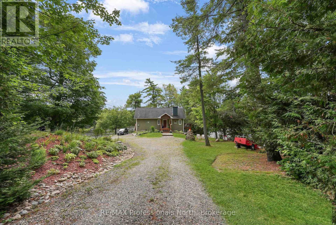
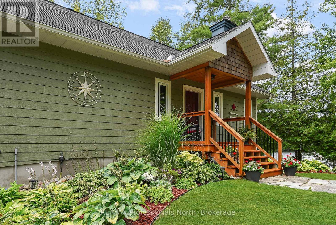
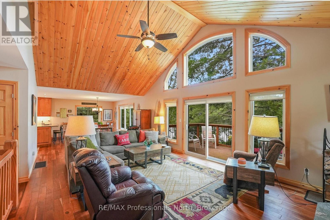
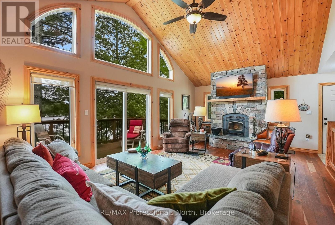
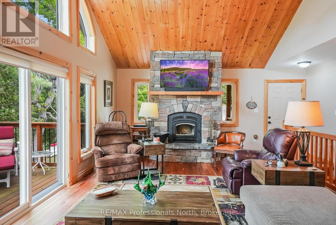
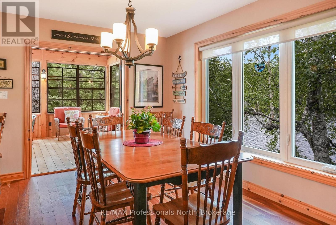
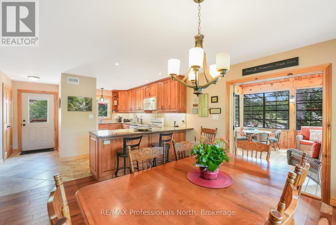
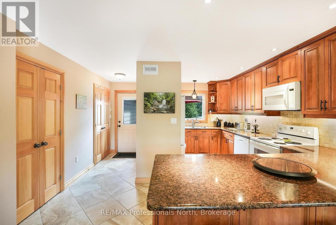
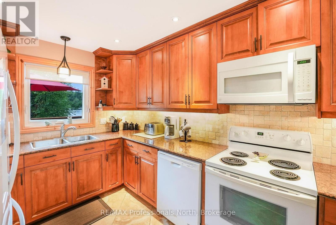
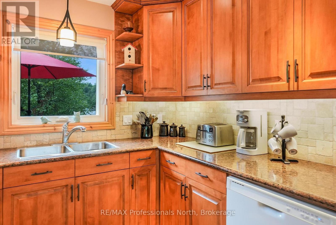
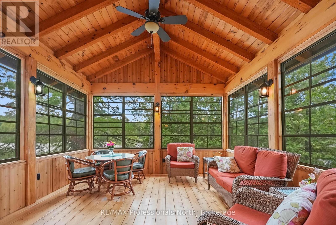
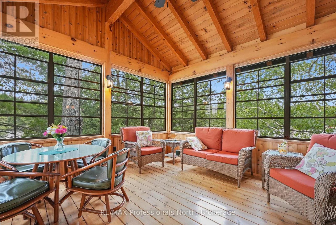
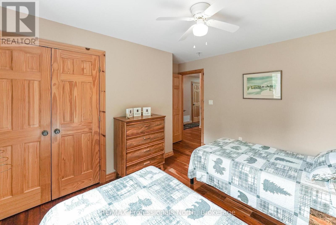
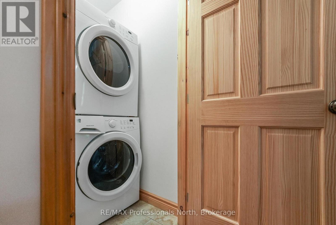
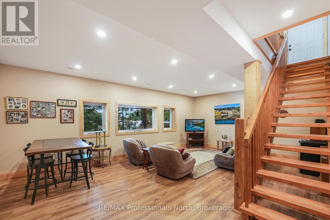
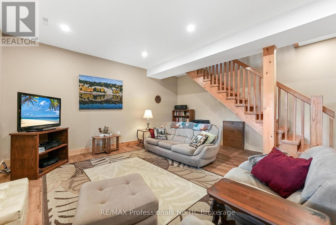
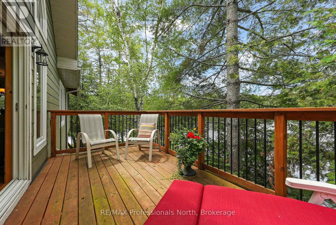
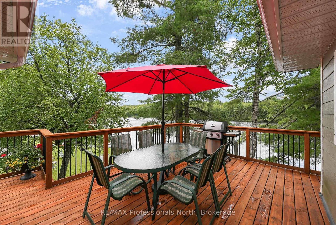
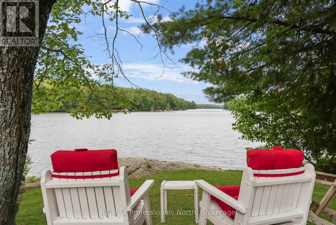
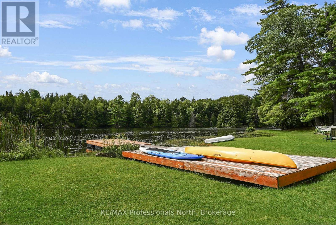
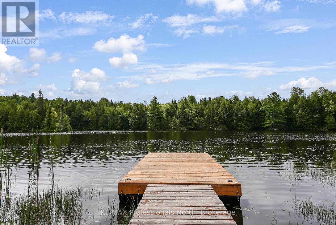
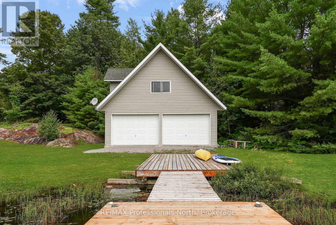
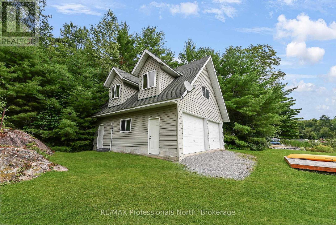
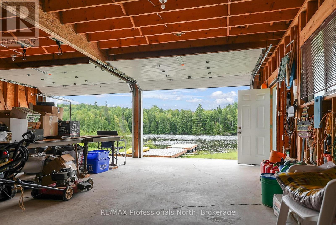
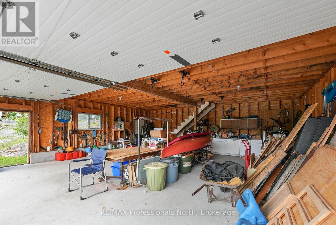
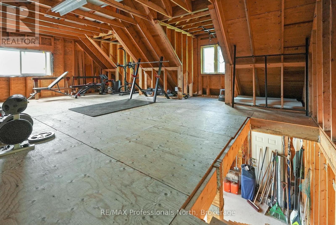
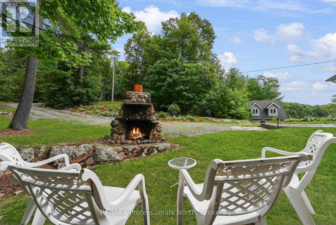
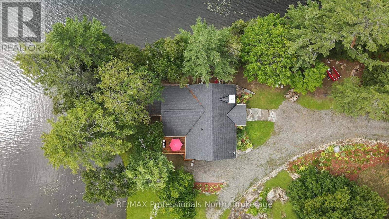
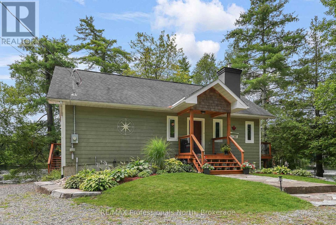
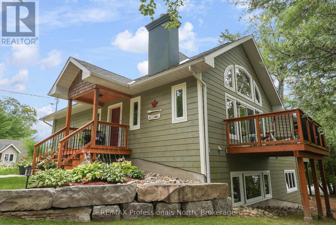
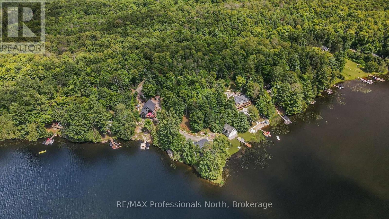
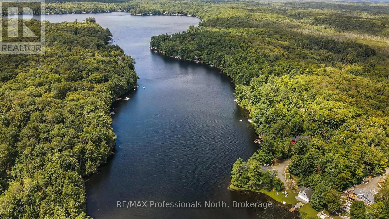
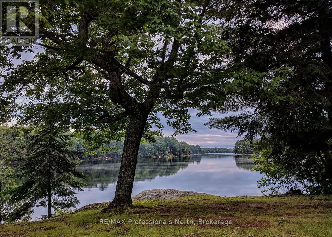
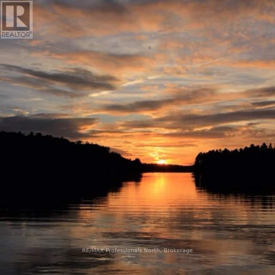
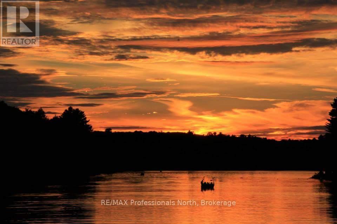
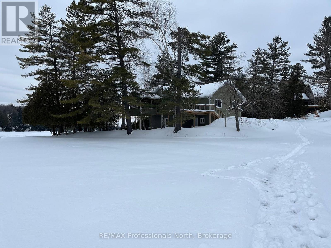
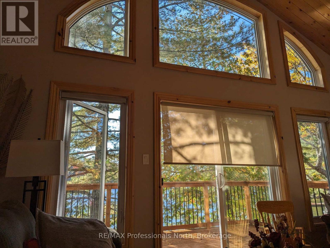
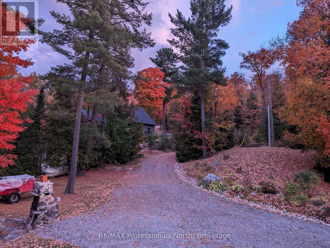
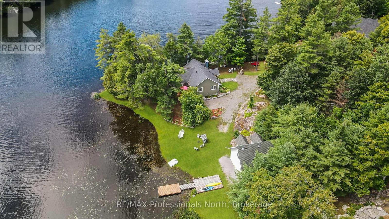
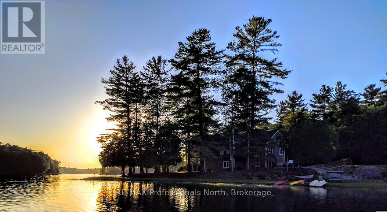
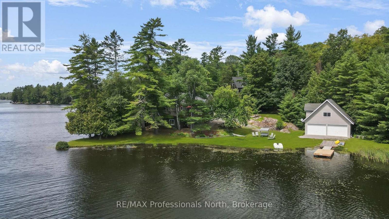
Discover paradise on this exceptional waterfront retreat on Stormy Lake in the heart of Haliburton Highlands. Privacy and quality craftsmanship and a fabulous waterfront property come together on this nearly two acre property. The impressive 376 ft. of waterfront offers plenty of room to enjoy lake life from sunrise to sunset. The level waterfront area provides an ideal spot for children and adults to play. The western facing walk-in swimming area has a gradual access to the water and also a sitting area to overlook the water and observe the peaceful sunsets. Designed for comfortable family living, this furnished, move-in ready home or cottage was built with quality in mind. The spacious home provides a welcoming spacious setting for family and friends. Large closets, cupboards, and pantry provide endless storage. The rich cherry hardwood floors bring warmth and character to the livingroom and is complemented by the vaulted ceiling and a high-quality heatilator wood-burning stone fireplace which is perfect for those cozy, cool evenings. Large, bright windows offer a view of the lake on all sides and low maintenance gardens add to the setting. Relax in the Sunroom, lovingly called "The Birdhouse", with Weather master windows nestled among the trees and offering a view of the lake on all sides. The finished lower level offers 9 ft. ceilings and a walkout directly to the waterfront. The 2-car garage is perfectly situated on a separate lot for a dry boathouse, and water toys and even has an unfinished 600 sq. ft. loft that has tremendous potential. A remarkable shoreline, point-lot setting with western exposure and a quality year-round home that is designed for making unforgettable memories. (id:63135)
Property Details

MLS® Number X13695044
Property Type Single Family
Community Name Glamorgan
Community Features Fishing
Easement Right Of Way
Equipment Type Propane Tank
Features Cul-de-sac, Wooded Area, Irregular Lot Size, Rolling, Level, Sump Pump
Parking Space Total 8
Rental Equipment Type Propane Tank
Structure Deck, Shed, Dock
View Type Lake View, Direct Water View
Water Front Name Stormy Lake
Water Front Type Waterfront On Lake

Land

Access Type Year-round Access, Private Docking
Acreage No
Landscape Features Landscaped
Sewer Septic System
Size Depth 389 Ft ,8 In
Size Frontage 161 Ft ,1 In
Size Irregular 161.1 X 389.7 Ft
Size Total Text 161.1 X 389.7 Ft|1/2 - 1.99 Acres
Surface Water Lake/pond
Zoning Description Lsr-53

Building

Bathroom Total 3
Bedrooms Above Ground 2
Bedrooms Below Ground 2
Bedrooms Total 4
Age 6 To 15 Years
Amenities Fireplace(s)
Appliances Water Treatment, Water Heater
Architectural Style Bungalow
Basement Development Finished
Basement Features Walk Out
Basement Type Full, N/a (finished)
Construction Style Attachment Detached
Cooling Type None
Fireplace Present Yes
Fireplace Total 1
Foundation Type Insulated Concrete Forms, Concrete
Heating Fuel Propane
Heating Type Forced Air
Stories Total 1
Size Interior 1,100 - 1,500 Sqft
Type House
Utility Water Dug Well

Parking

Detached Garage
Garage

Utilities

Electricity Installed
Wireless Available

Rooms

Level Type Dimensions
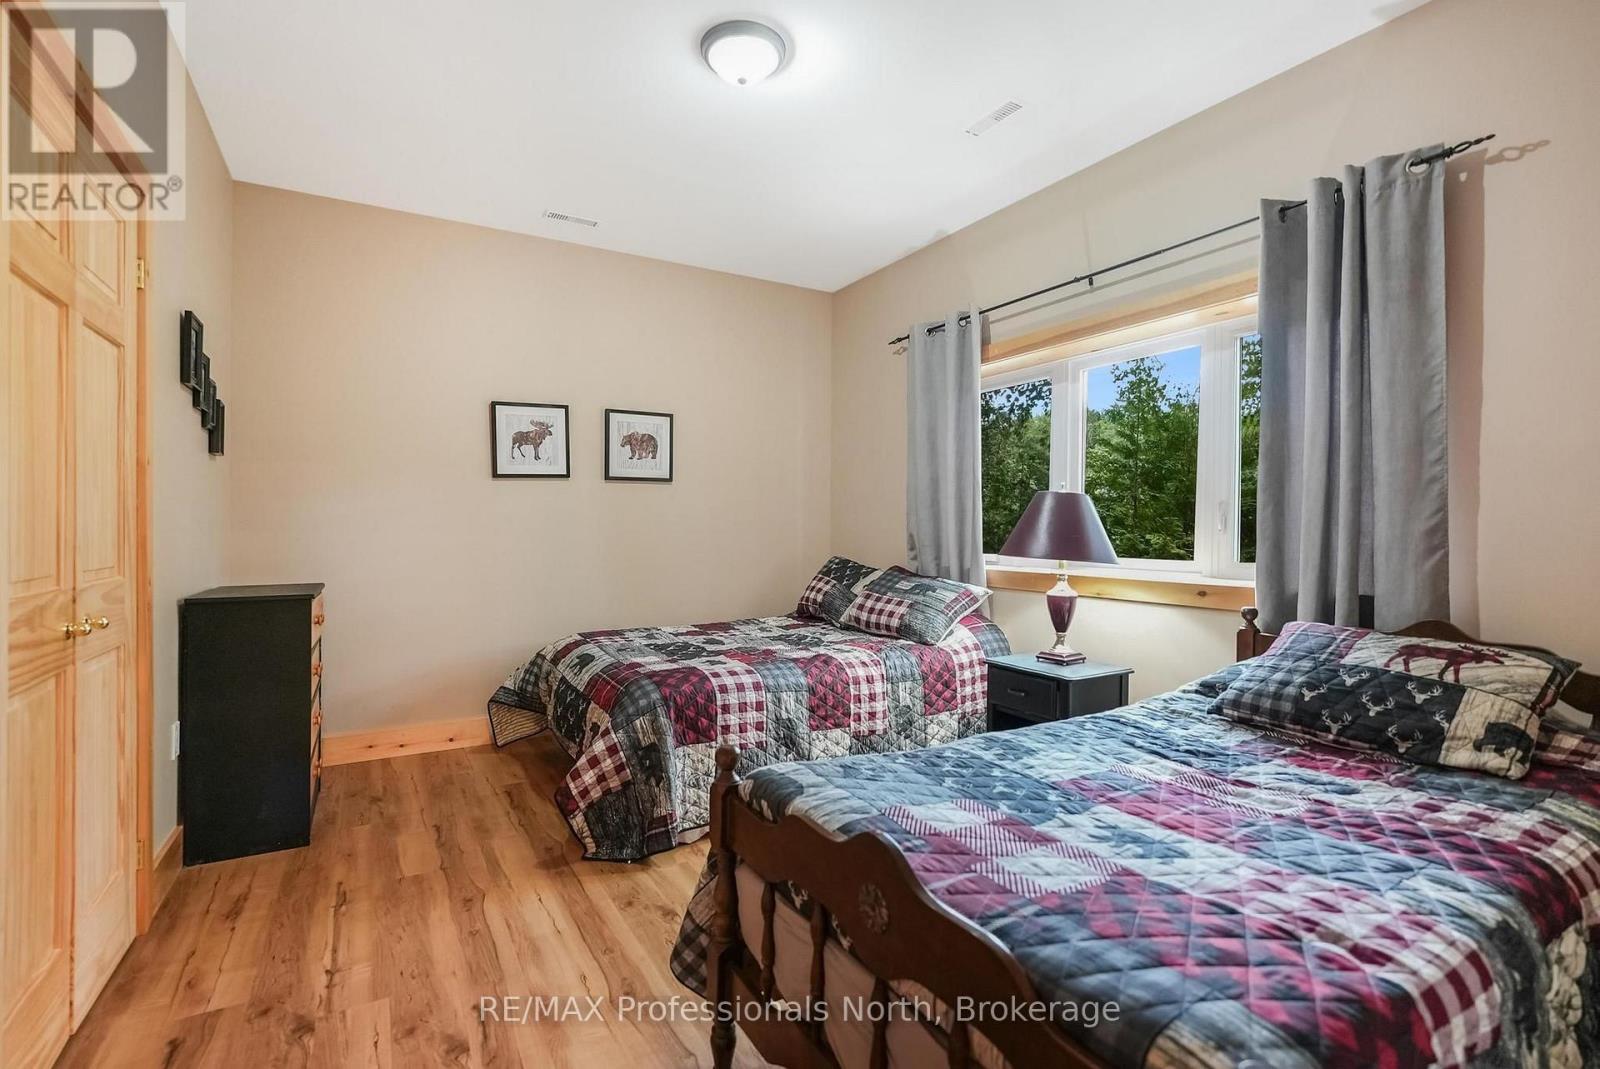
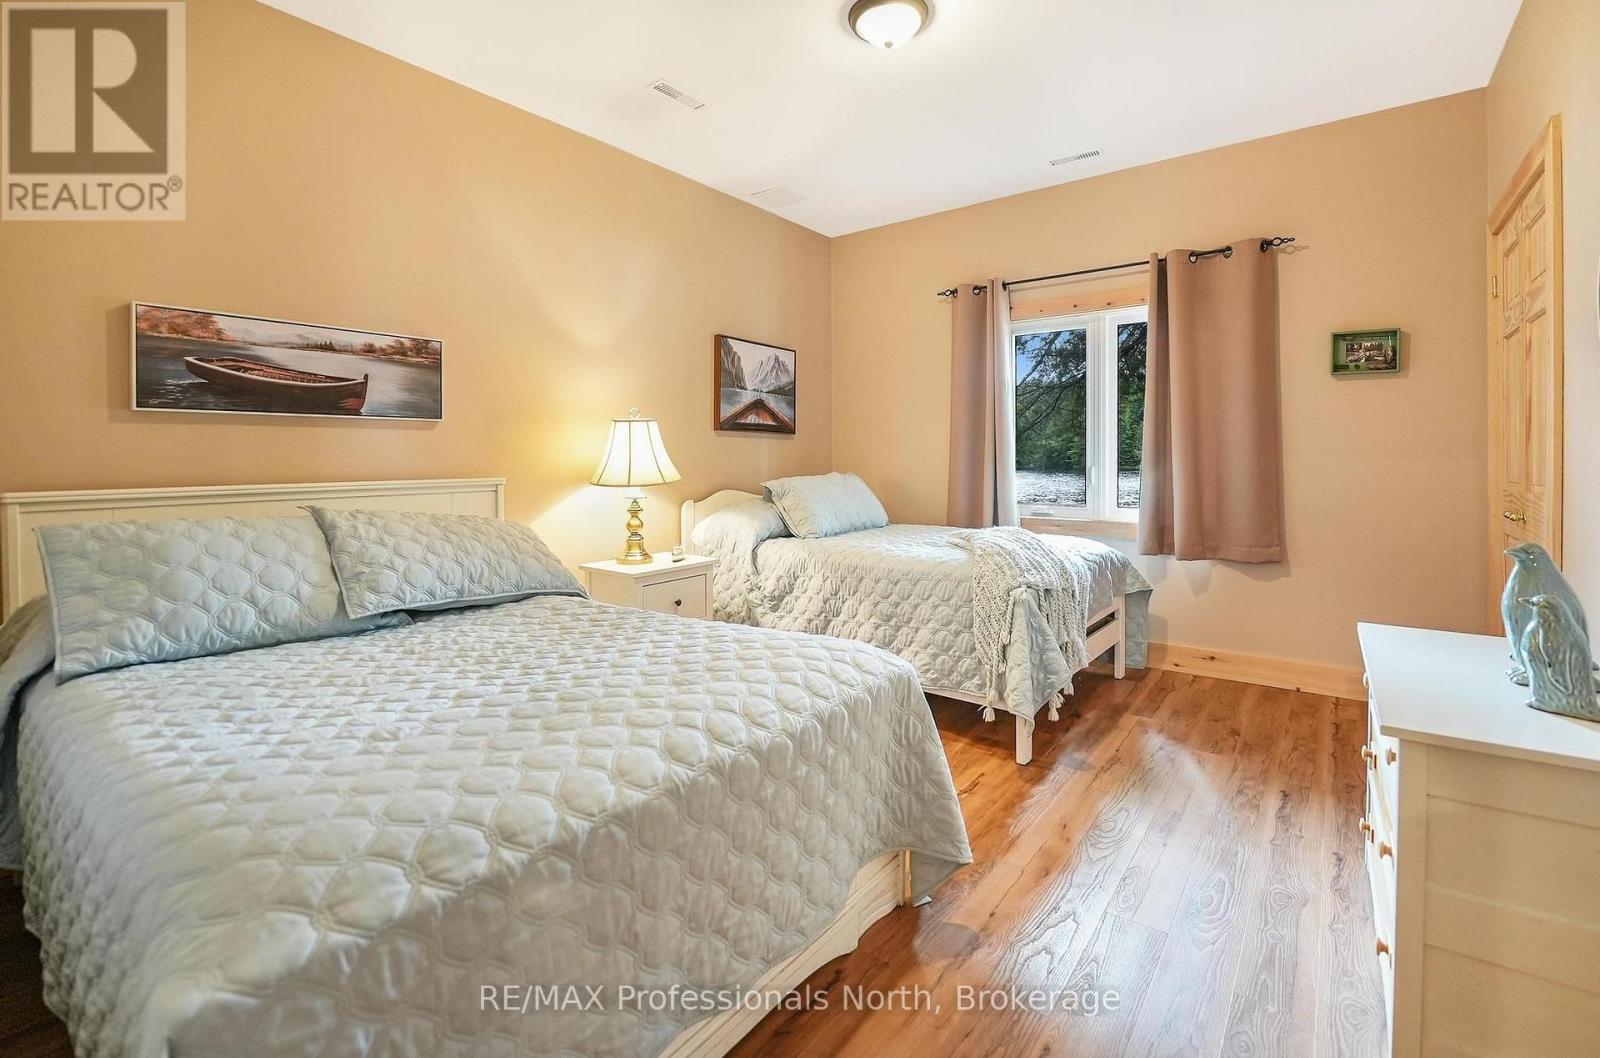
Lower Level Bedroom 4 3.35 m x 4.19 m
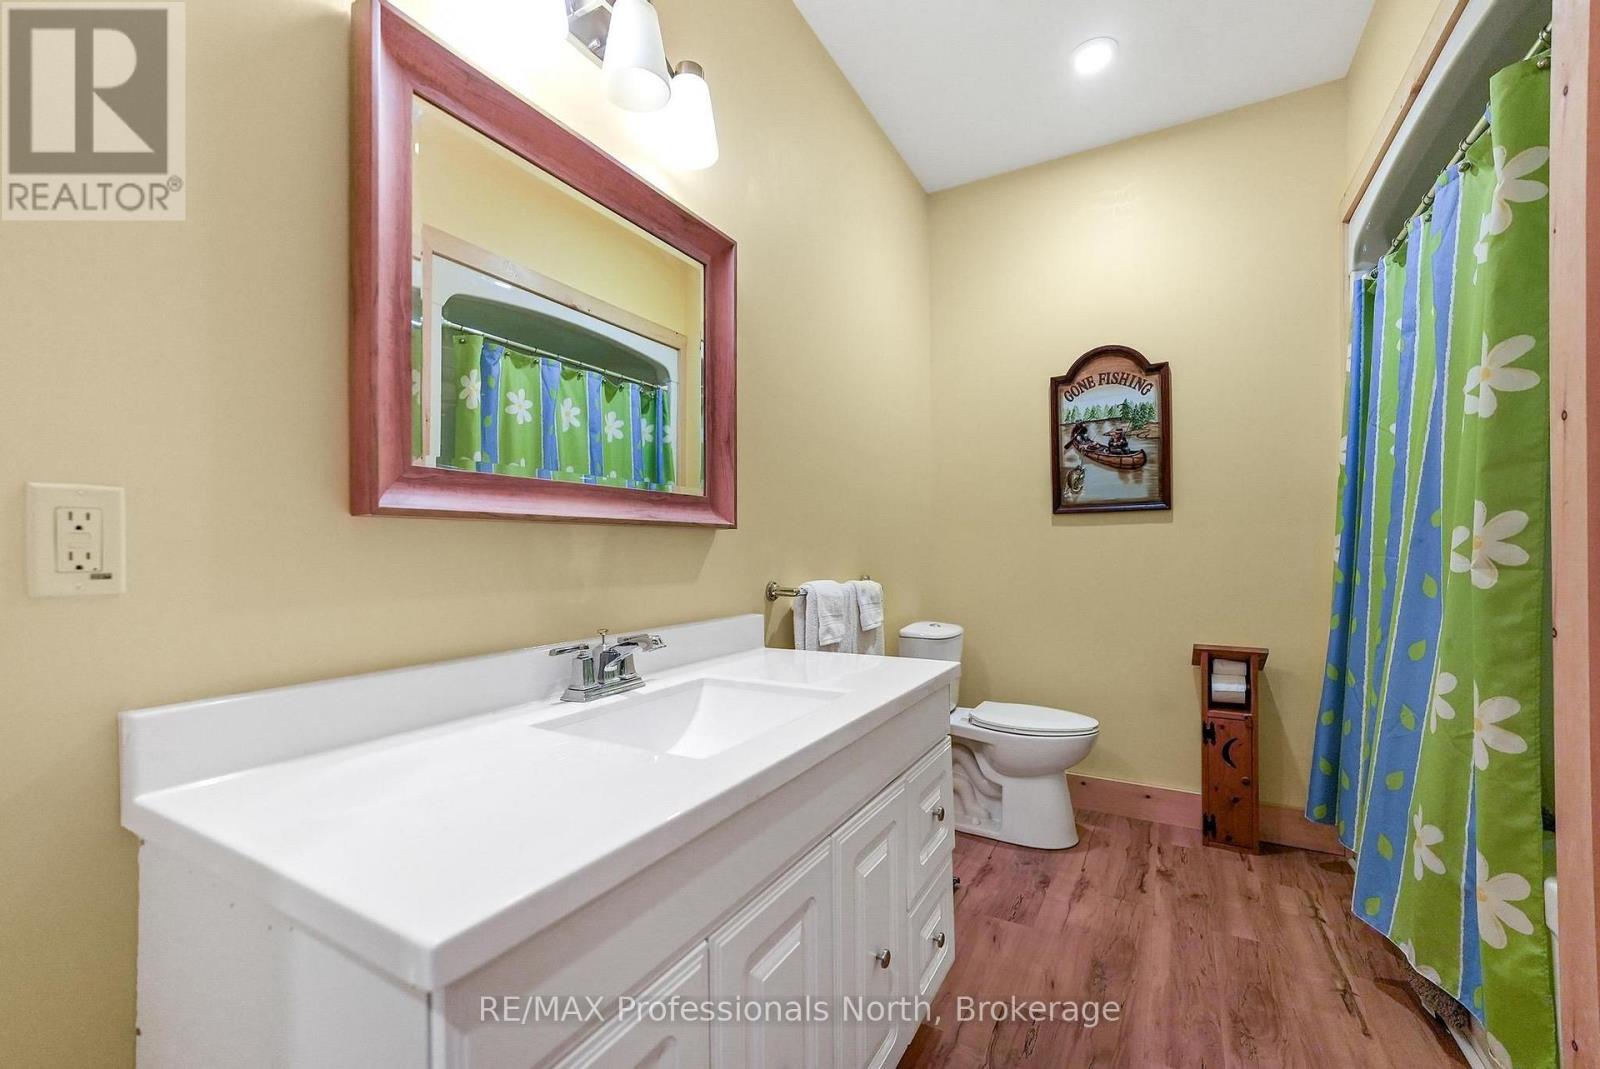
Lower Level Bathroom 2.32 m x 3.19 m
Lower Level Utility Room 3.94 m x 4.73 m
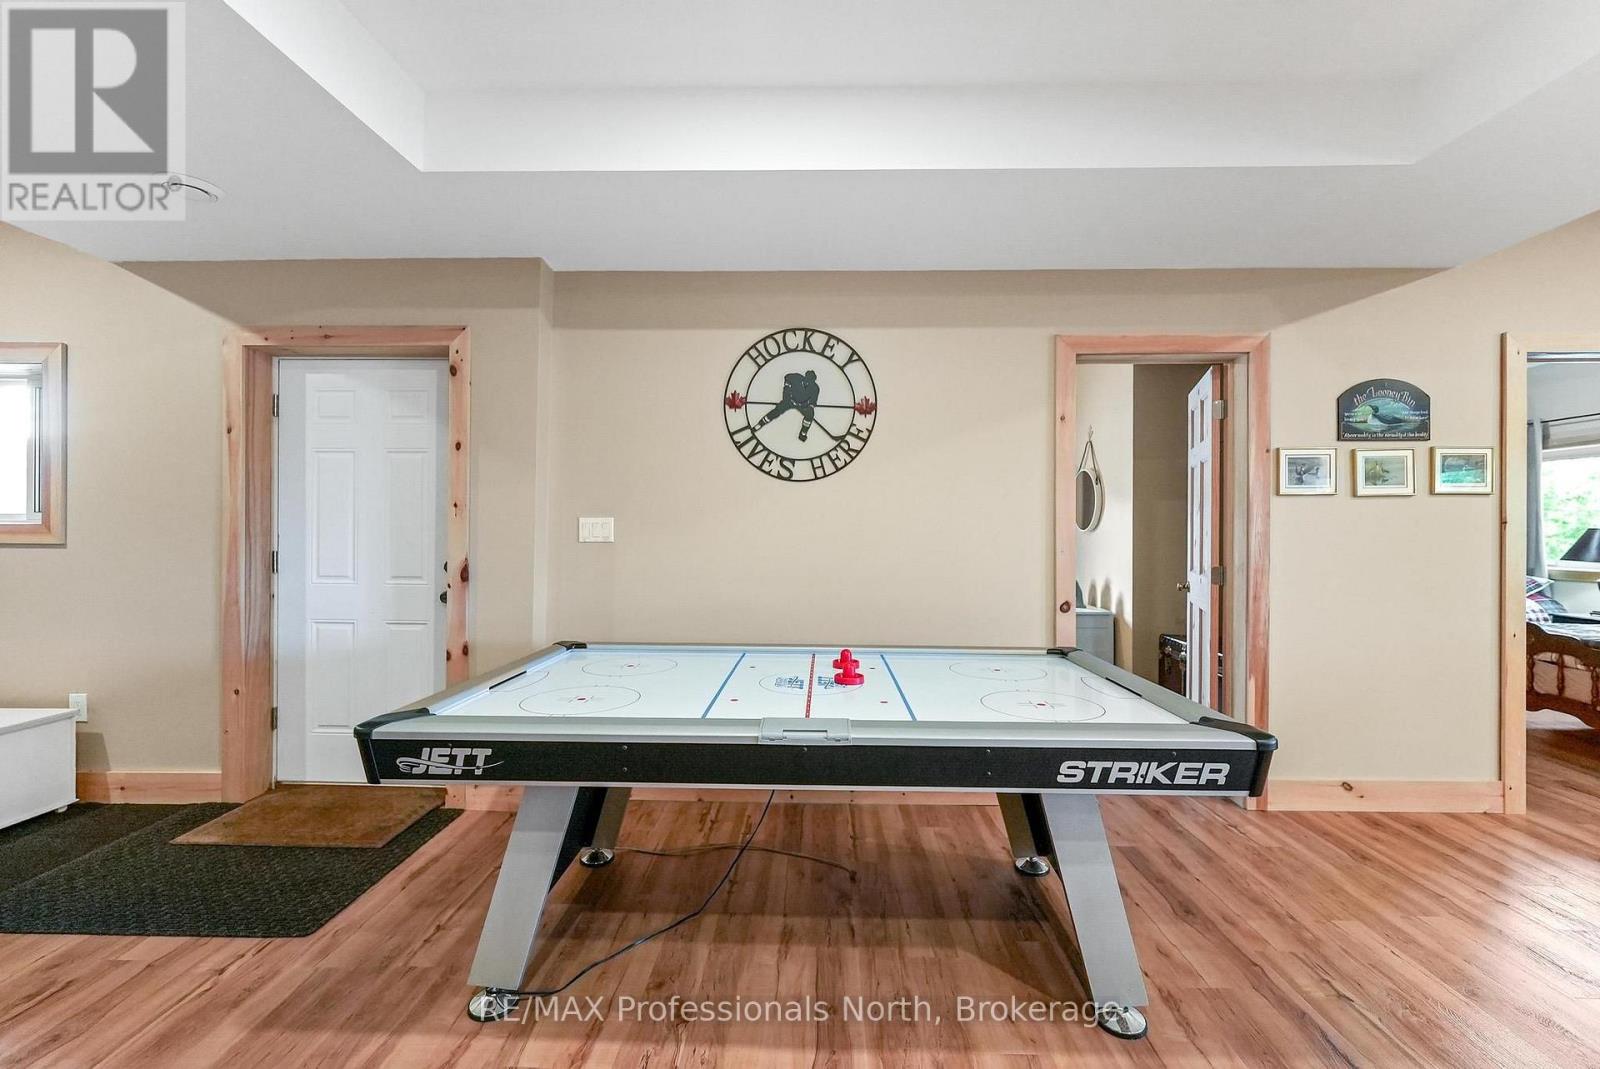
Lower Level Recreational, Games Room 10.78 m x 7.48 m
Lower Level Bedroom 3 4.24 m x 4.19 m
Main Level Living Room 5.43 m x 7.57 m
Main Level Dining Room 3.54 m x 4.2 m
Main Level Kitchen 4.32 m x 2.99 m
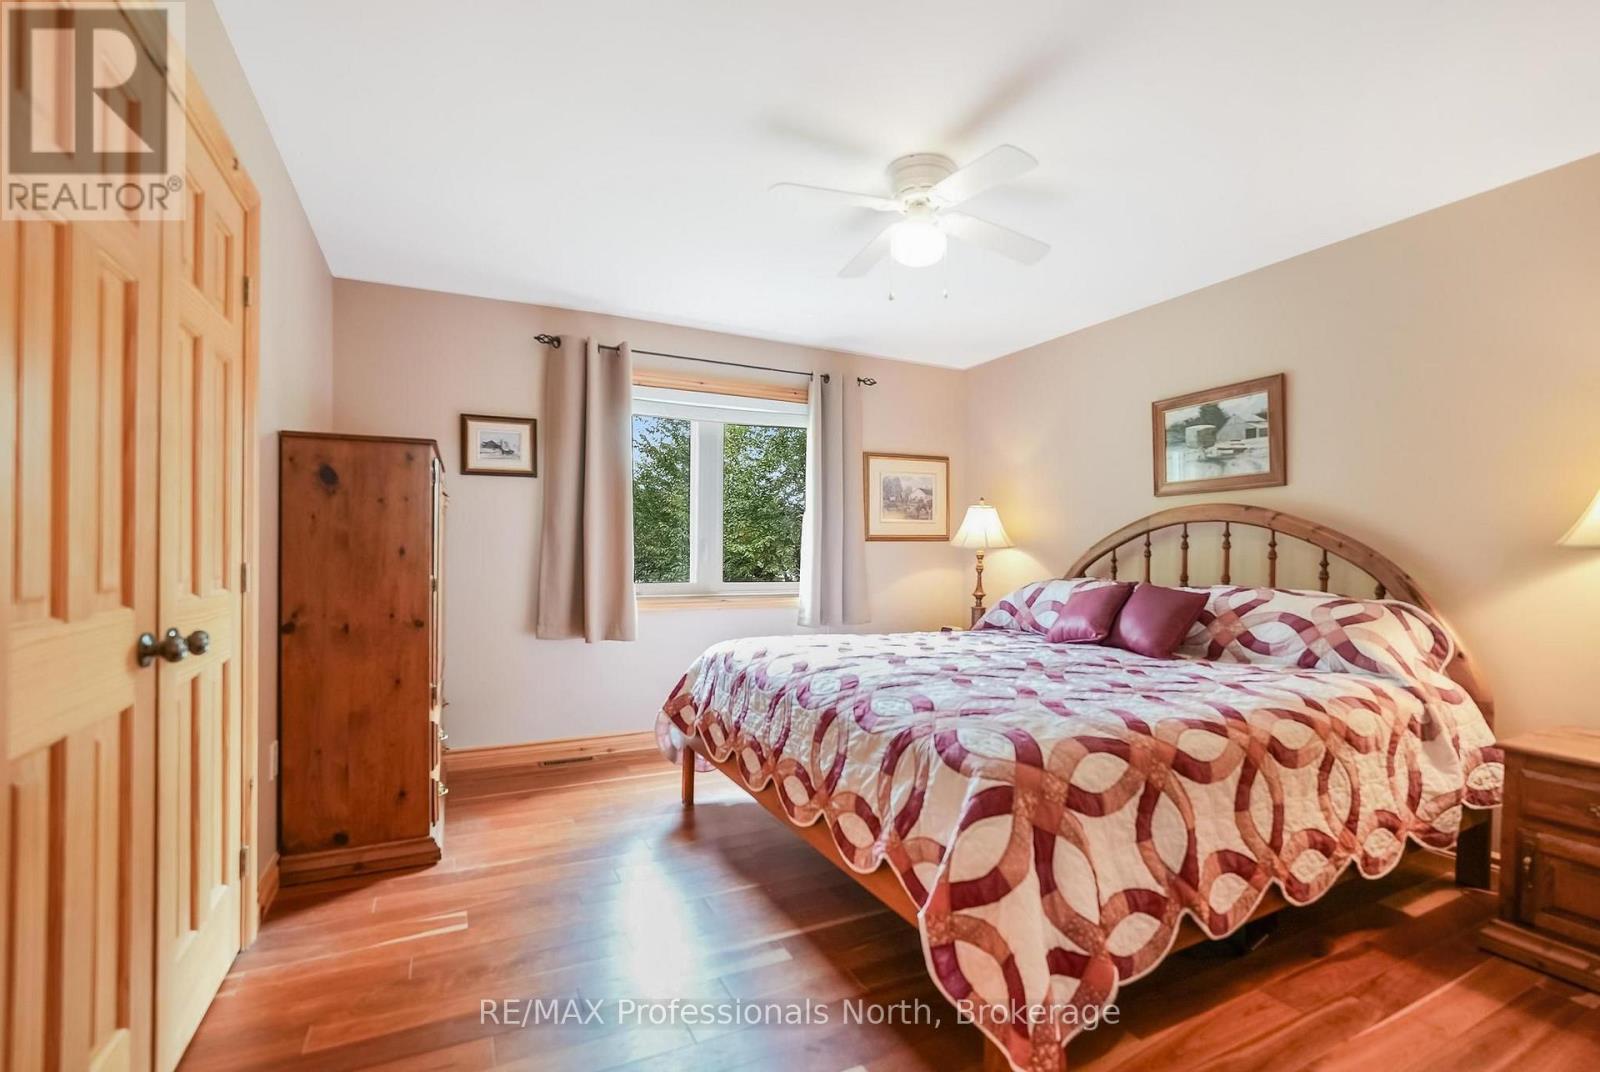
Main Level Primary Bedroom 3.95 m x 3.67 m
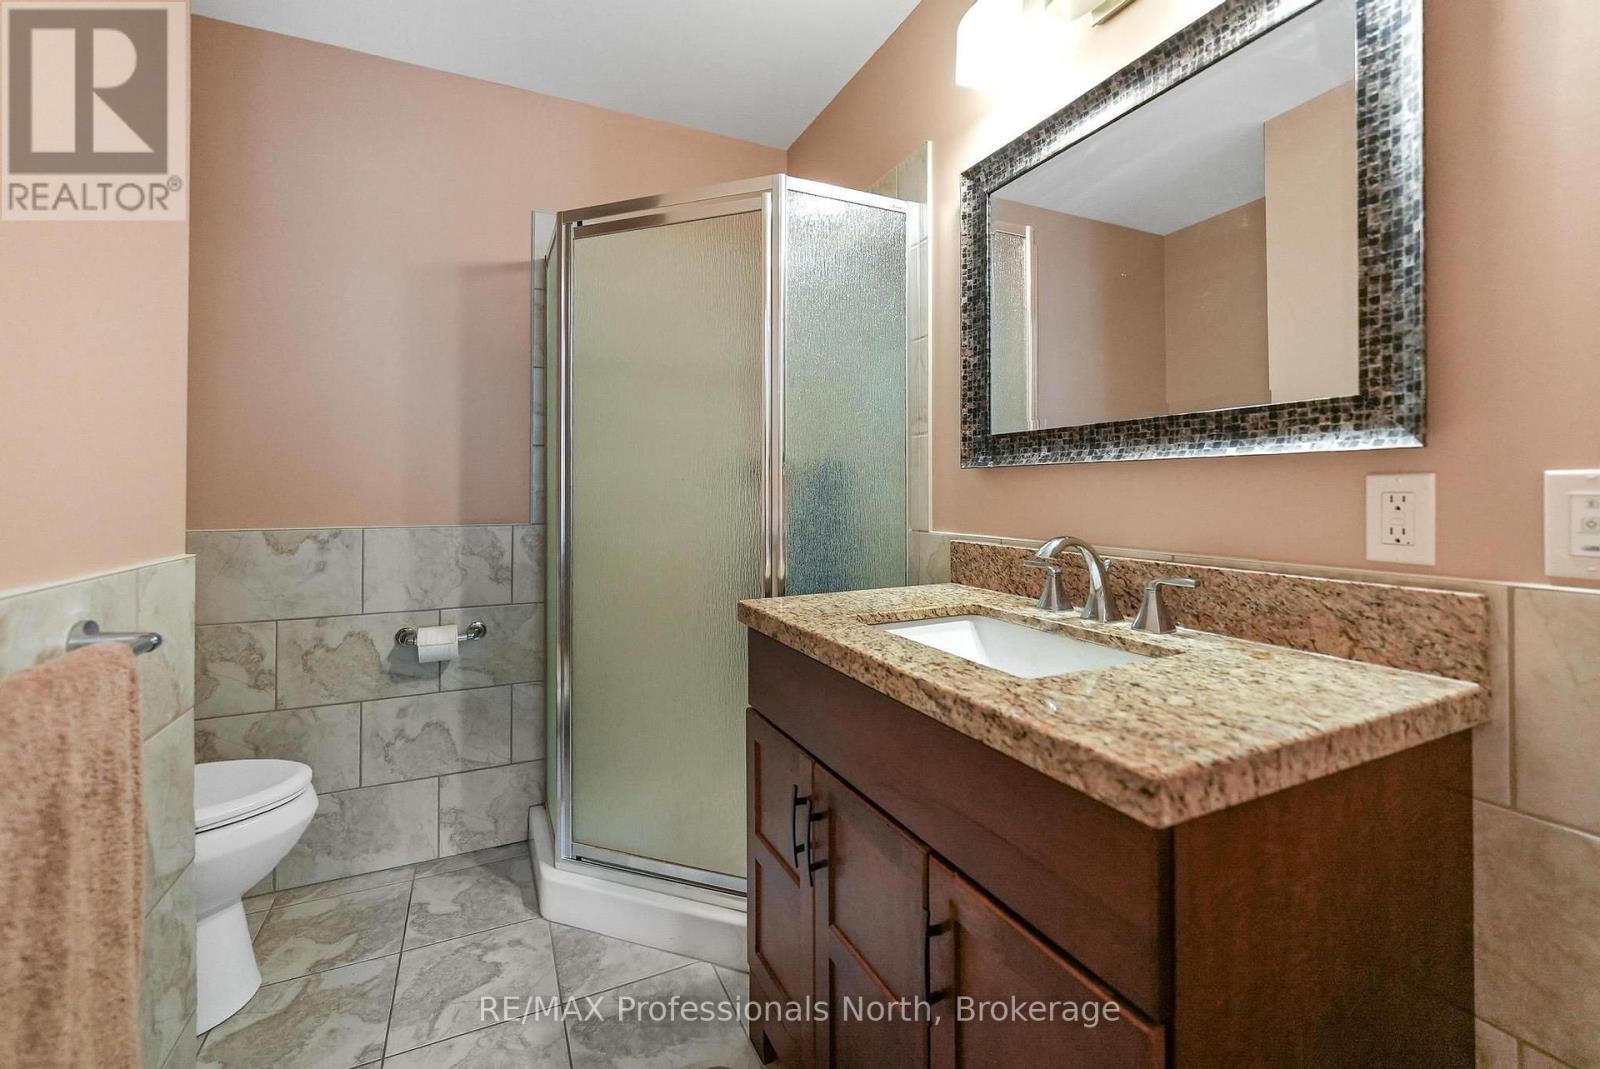
Main Level Bathroom 2.34 m x 2.16 m
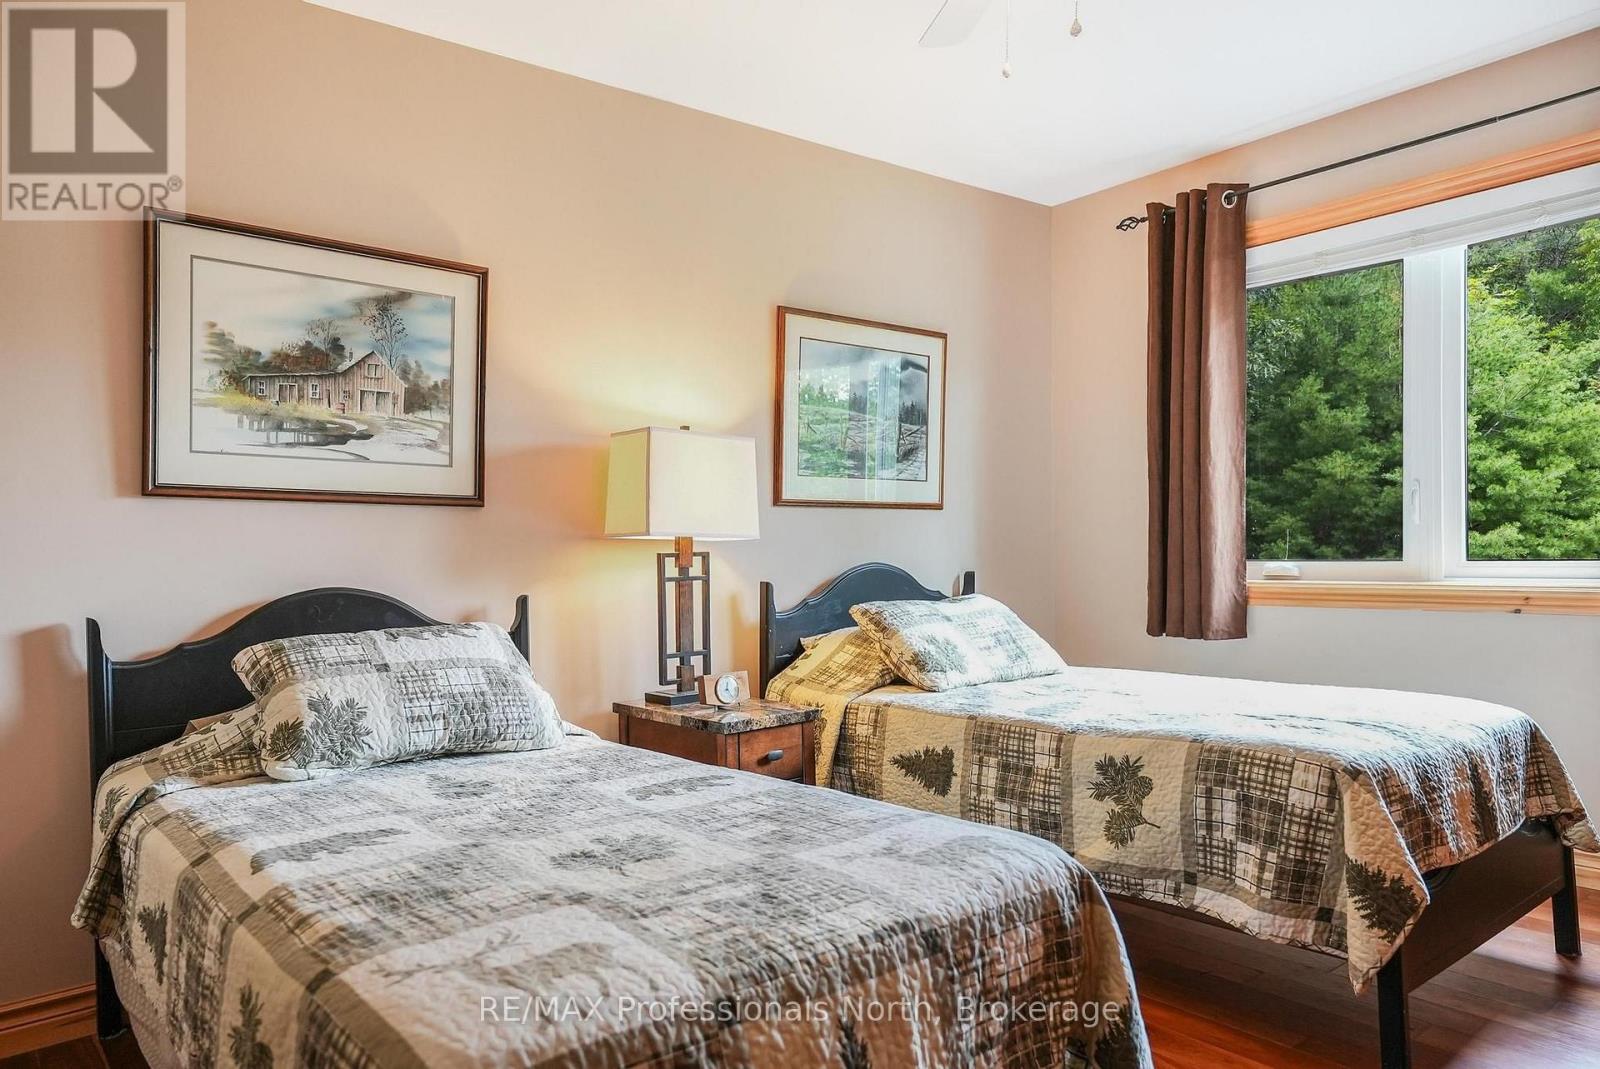
Main Level Bedroom 2 3.95 m x 3.7 m
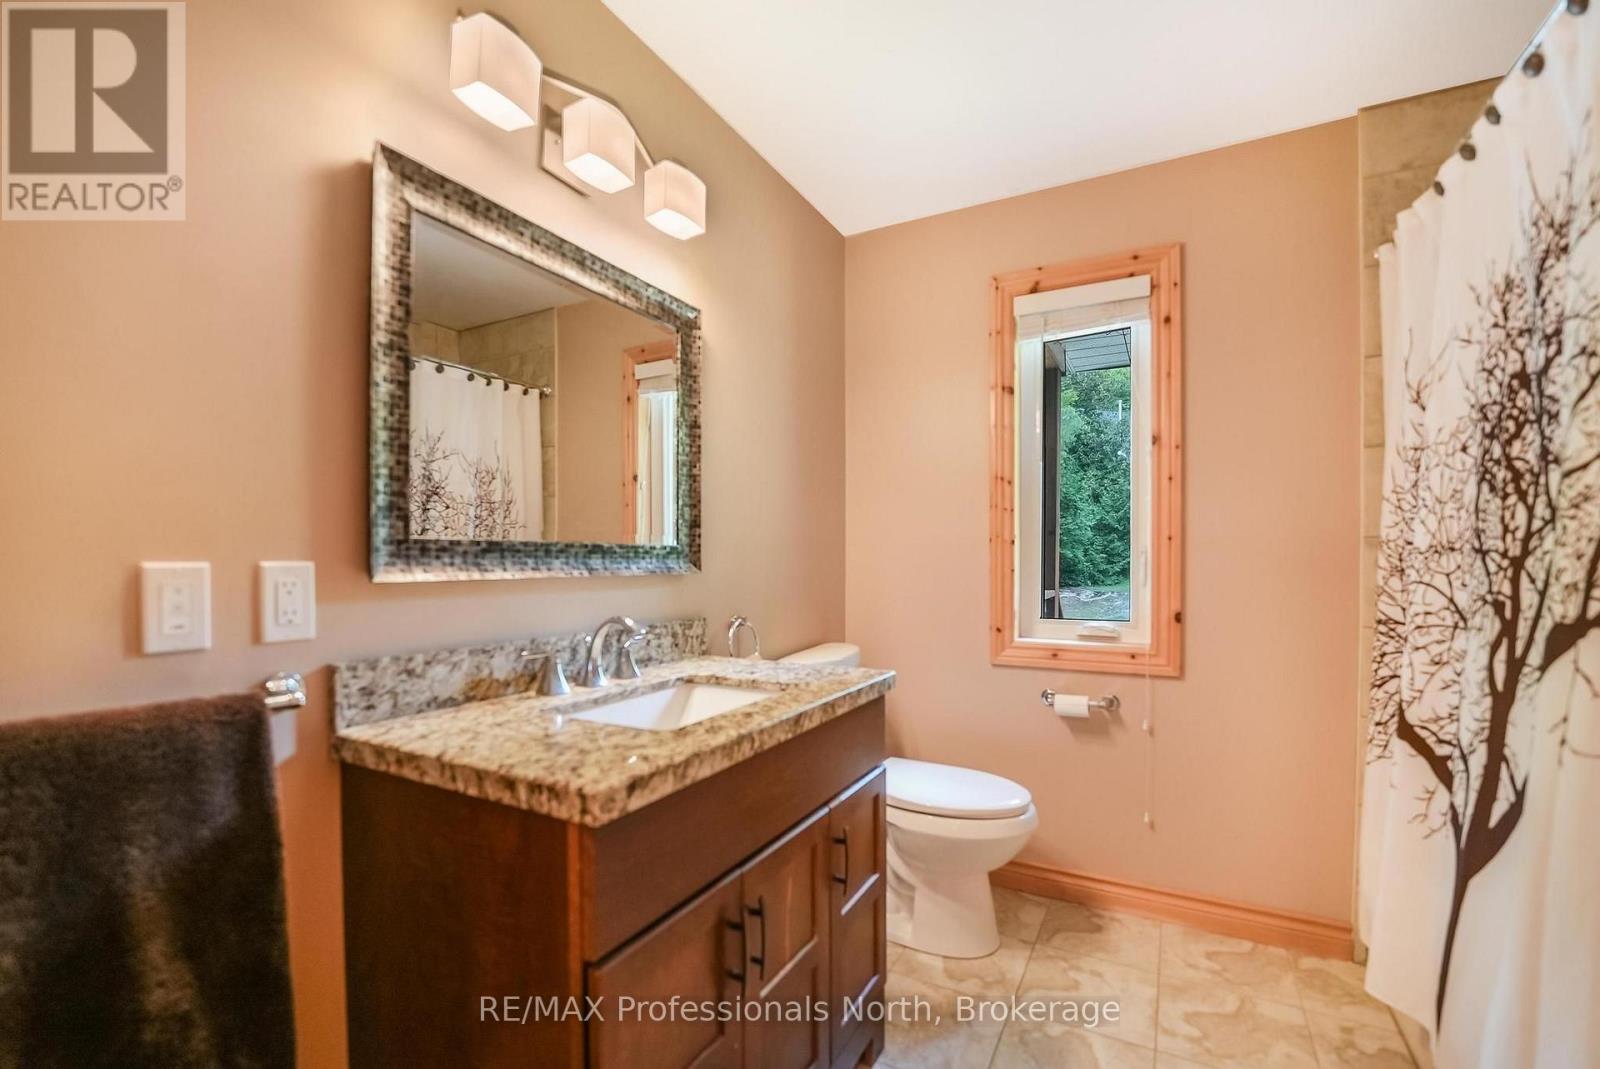
Main Level Bathroom 2.32 m x 2.6 m
Main Level Sunroom 3.98 m x 4.09 m

Interested?

Contact us for more information