1014 Log Cabin Lane, Dysart et al, Ontario K0M 1S0 (30175367)

1014 Log Cabin Lane Dysart Et Al, Ontario K0M 1S0

2 Bedroom 1 Bathroom 1,100 - 1,500 sqft ft²
1014 Log Cabin Lane, Dysart Et Al, Ontario  K0M 1S0 - Photo 1 - X136931221014 Log Cabin Lane, Dysart Et Al, Ontario  K0M 1S0 - Photo 2 - X136931221014 Log Cabin Lane, Dysart Et Al, Ontario  K0M 1S0 - Photo 3 - X136931221014 Log Cabin Lane, Dysart Et Al, Ontario  K0M 1S0 - Photo 4 - X136931221014 Log Cabin Lane, Dysart Et Al, Ontario  K0M 1S0 - Photo 5 - X136931221014 Log Cabin Lane, Dysart Et Al, Ontario  K0M 1S0 - Photo 6 - X136931221014 Log Cabin Lane, Dysart Et Al, Ontario  K0M 1S0 - Photo 7 - X136931221014 Log Cabin Lane, Dysart Et Al, Ontario  K0M 1S0 - Photo 8 - X136931221014 Log Cabin Lane, Dysart Et Al, Ontario  K0M 1S0 - Photo 9 - X136931221014 Log Cabin Lane, Dysart Et Al, Ontario  K0M 1S0 - Photo 10 - X136931221014 Log Cabin Lane, Dysart Et Al, Ontario  K0M 1S0 - Photo 11 - X136931221014 Log Cabin Lane, Dysart Et Al, Ontario  K0M 1S0 - Photo 12 - X136931221014 Log Cabin Lane, Dysart Et Al, Ontario  K0M 1S0 - Photo 13 - X136931221014 Log Cabin Lane, Dysart Et Al, Ontario  K0M 1S0 - Photo 14 - X136931221014 Log Cabin Lane, Dysart Et Al, Ontario  K0M 1S0 - Photo 15 - X136931221014 Log Cabin Lane, Dysart Et Al, Ontario  K0M 1S0 - Photo 16 - X136931221014 Log Cabin Lane, Dysart Et Al, Ontario  K0M 1S0 - Photo 17 - X136931221014 Log Cabin Lane, Dysart Et Al, Ontario  K0M 1S0 - Photo 18 - X136931221014 Log Cabin Lane, Dysart Et Al, Ontario  K0M 1S0 - Photo 19 - X136931221014 Log Cabin Lane, Dysart Et Al, Ontario  K0M 1S0 - Photo 20 - X136931221014 Log Cabin Lane, Dysart Et Al, Ontario  K0M 1S0 - Photo 21 - X136931221014 Log Cabin Lane, Dysart Et Al, Ontario  K0M 1S0 - Photo 22 - X136931221014 Log Cabin Lane, Dysart Et Al, Ontario  K0M 1S0 - Photo 23 - X136931221014 Log Cabin Lane, Dysart Et Al, Ontario  K0M 1S0 - Photo 24 - X136931221014 Log Cabin Lane, Dysart Et Al, Ontario  K0M 1S0 - Photo 25 - X136931221014 Log Cabin Lane, Dysart Et Al, Ontario  K0M 1S0 - Photo 26 - X136931221014 Log Cabin Lane, Dysart Et Al, Ontario  K0M 1S0 - Photo 27 - X136931221014 Log Cabin Lane, Dysart Et Al, Ontario  K0M 1S0 - Photo 28 - X136931221014 Log Cabin Lane, Dysart Et Al, Ontario  K0M 1S0 - Photo 29 - X136931221014 Log Cabin Lane, Dysart Et Al, Ontario  K0M 1S0 - Photo 30 - X136931221014 Log Cabin Lane, Dysart Et Al, Ontario  K0M 1S0 - Photo 31 - X136931221014 Log Cabin Lane, Dysart Et Al, Ontario  K0M 1S0 - Photo 32 - X136931221014 Log Cabin Lane, Dysart Et Al, Ontario  K0M 1S0 - Photo 33 - X136931221014 Log Cabin Lane, Dysart Et Al, Ontario  K0M 1S0 - Photo 34 - X136931221014 Log Cabin Lane, Dysart Et Al, Ontario  K0M 1S0 - Photo 35 - X136931221014 Log Cabin Lane, Dysart Et Al, Ontario  K0M 1S0 - Photo 36 - X136931221014 Log Cabin Lane, Dysart Et Al, Ontario  K0M 1S0 - Photo 37 - X136931221014 Log Cabin Lane, Dysart Et Al, Ontario  K0M 1S0 - Photo 38 - X136931221014 Log Cabin Lane, Dysart Et Al, Ontario  K0M 1S0 - Photo 39 - X136931221014 Log Cabin Lane, Dysart Et Al, Ontario  K0M 1S0 - Photo 40 - X136931221014 Log Cabin Lane, Dysart Et Al, Ontario  K0M 1S0 - Photo 41 - X13693122
Close this modal

Let us help find the right cottage for you!

We noticed you had your eye on a few properties so far. We can help you find the perfect home. We just need a few details, and one of our team will be in touch.

Close popup modal

I want to buy 1014 Log Cabin Lane Dysart Et Al, Ontario K0M 1S0!

Questions about this property?

Give our team a call!

  • Dave BemmannDave Bemmann 416-704-7579


LOADING

About this Property

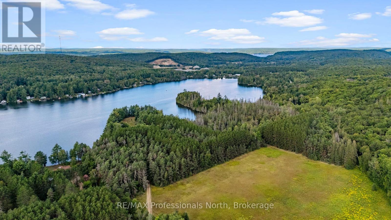
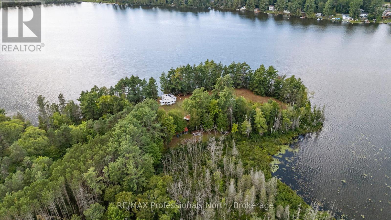
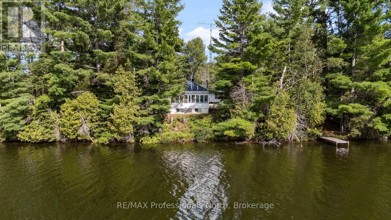
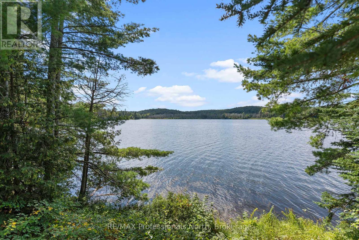
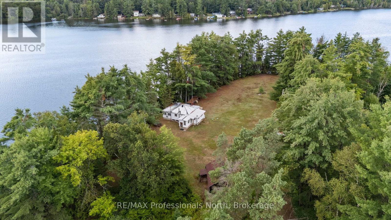
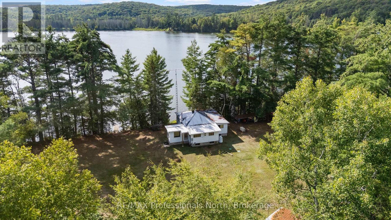
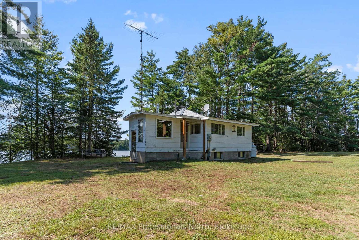
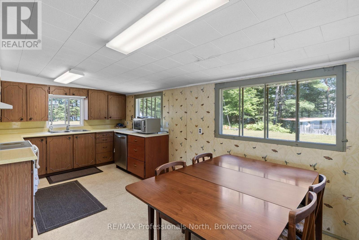
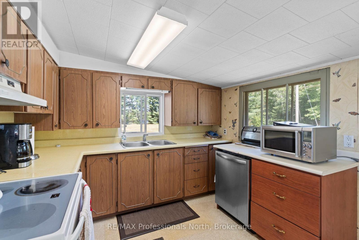
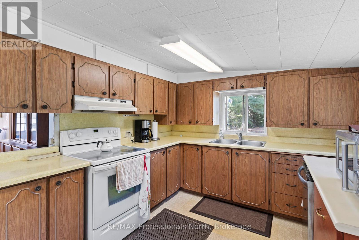
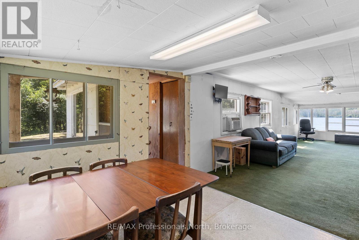
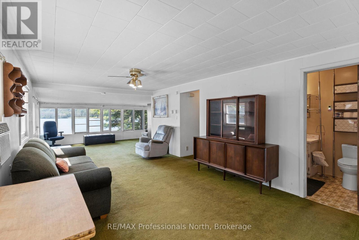
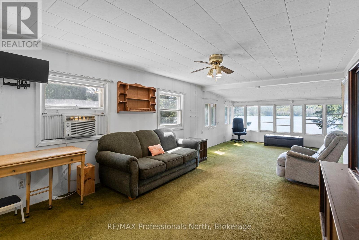
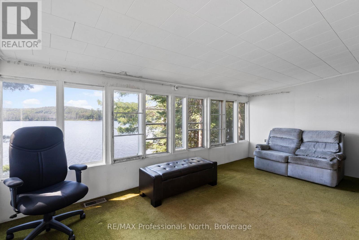
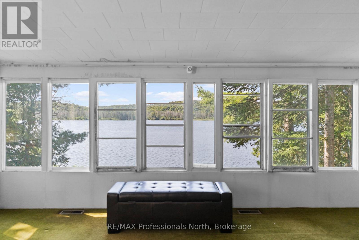
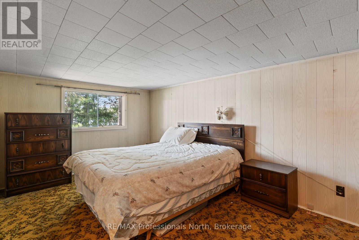
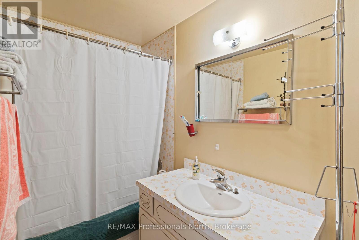
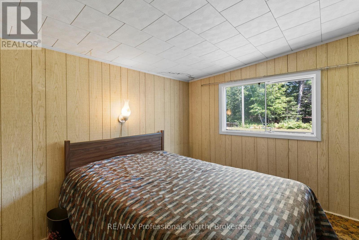
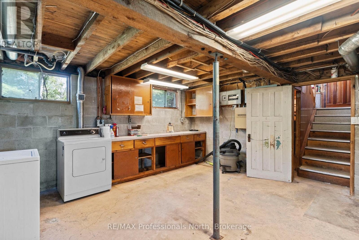
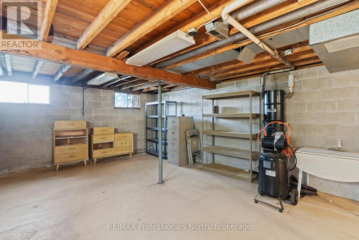
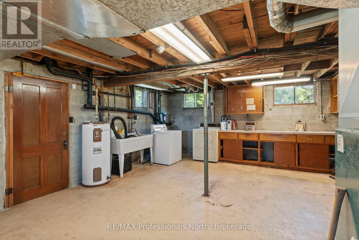
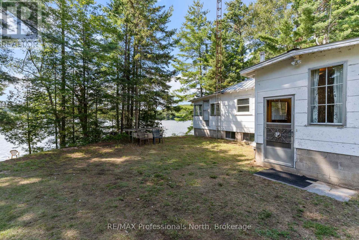
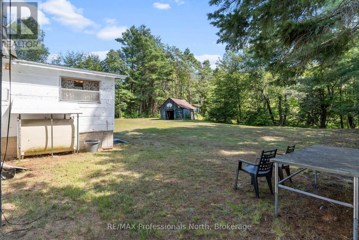
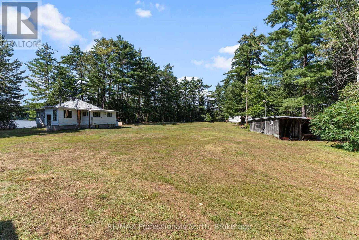
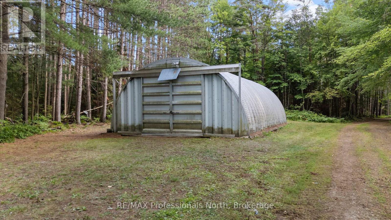
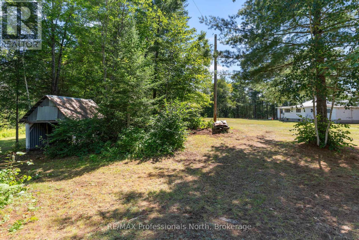
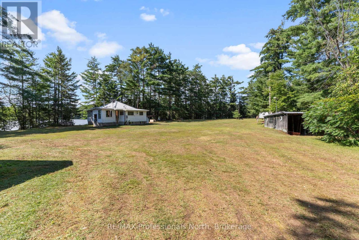
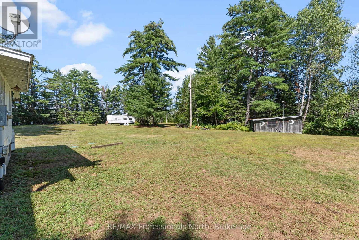
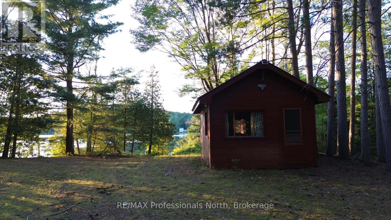
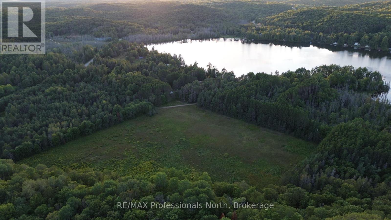
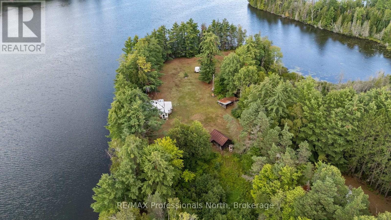
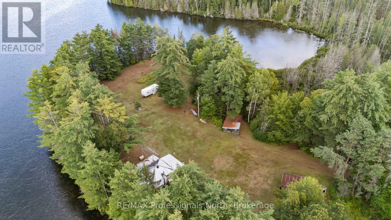
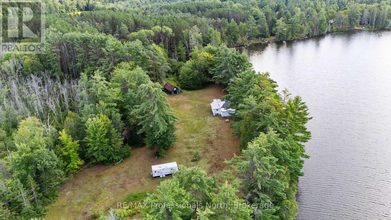
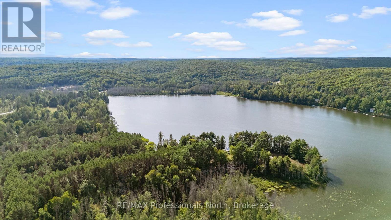
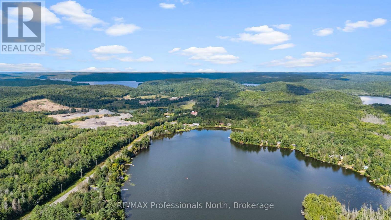
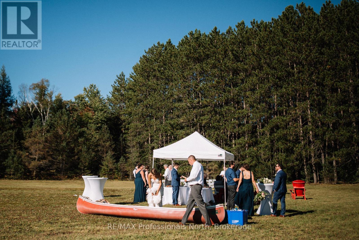
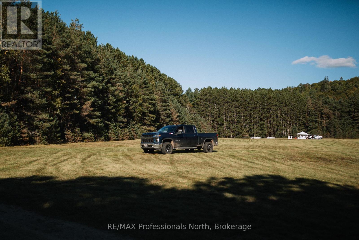
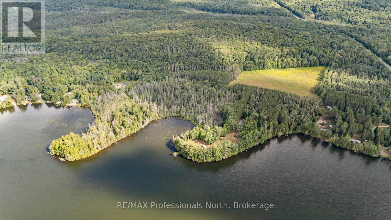
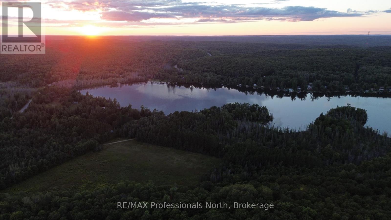
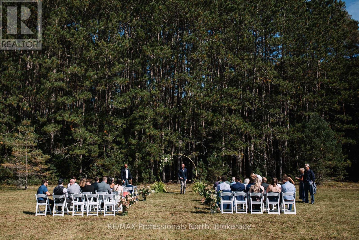
Welcome to Heavens Point Farm at 1014 Log Cabin Lane, an incredibly rare opportunity located just 5 minutes from the town of Haliburton. Proudly held by the same family since 1937, this truly one of a kind estate boasts 50.67 acres and a staggering 2,631 feet of waterfront on Paradise (Haas) Lake. The spectacular grounds feature two massive points, an old red pine plantation, a large open field, and multiple scenic trails throughout. The mostly flat landscape gently transitions into a beautiful hardwood hill at the back of the property, complete with a lookout and the perfect slope for a gravity fed maple syrup shack. The existing 1,115 square foot 2 bedroom 1 bathroom home features a full unfinished basement, a reliable backup generator, and an oil and wood combo forced air furnace. While the home requires renovations making it a great fixer upper, the grandfathered footprint sitting less than 30 feet from the water presents a spectacular opportunity to build your ultimate luxury dream home. The property is thoroughly equipped with tons of outbuildings including a drive shed, small barn storage, chicken coops, a charming forest bunkie tucked close to the water, and a large Quonset hut with hydro ideal for a workshop or indoor parking. They simply do not make lots like this anymore, and properties of this magnitude and legacy rarely become available. Do not miss your chance to secure an absolute masterpiece of Haliburton real estate! (id:63135)

Property Details

MLS® Number X13693122
Property Type Single Family
Community Name Dysart
Community Features Fishing
Easement Right Of Way, Unknown
Equipment Type Propane Tank
Features Level Lot, Wooded Area, Irregular Lot Size, Partially Cleared, Flat Site
Parking Space Total 24
Rental Equipment Type Propane Tank
Structure Drive Shed, Outbuilding, Shed, Dock
View Type View Of Water, Lake View, Direct Water View
Water Front Name Haas Lake
Water Front Type Waterfront On Lake

Land

Access Type Year-round Access, Private Docking
Acreage No
Sewer Septic System
Size Depth 1409 Ft ,9 In
Size Frontage 2631 Ft
Size Irregular 2631 X 1409.8 Ft
Size Total Text 2631 X 1409.8 Ft
Soil Type Sand, Mixed Soil

Building

Bathroom Total 1
Bedrooms Above Ground 2
Bedrooms Total 2
Architectural Style Raised Bungalow
Basement Development Unfinished
Basement Type Full (unfinished)
Construction Style Attachment Detached
Cooling Type None
Exterior Finish Wood
Foundation Type Block
Heating Fuel Oil, Wood
Heating Type Forced Air
Stories Total 1
Size Interior 1,100 - 1,500 Sqft
Type House
Utility Power Generator
Utility Water Drilled Well

Parking

Detached Garage
Garage

Utilities

Electricity Installed
Wireless Available
Electricity Connected Connected

Rooms

Level Type Dimensions
Main Level Foyer 2.08 m x 3.51 m
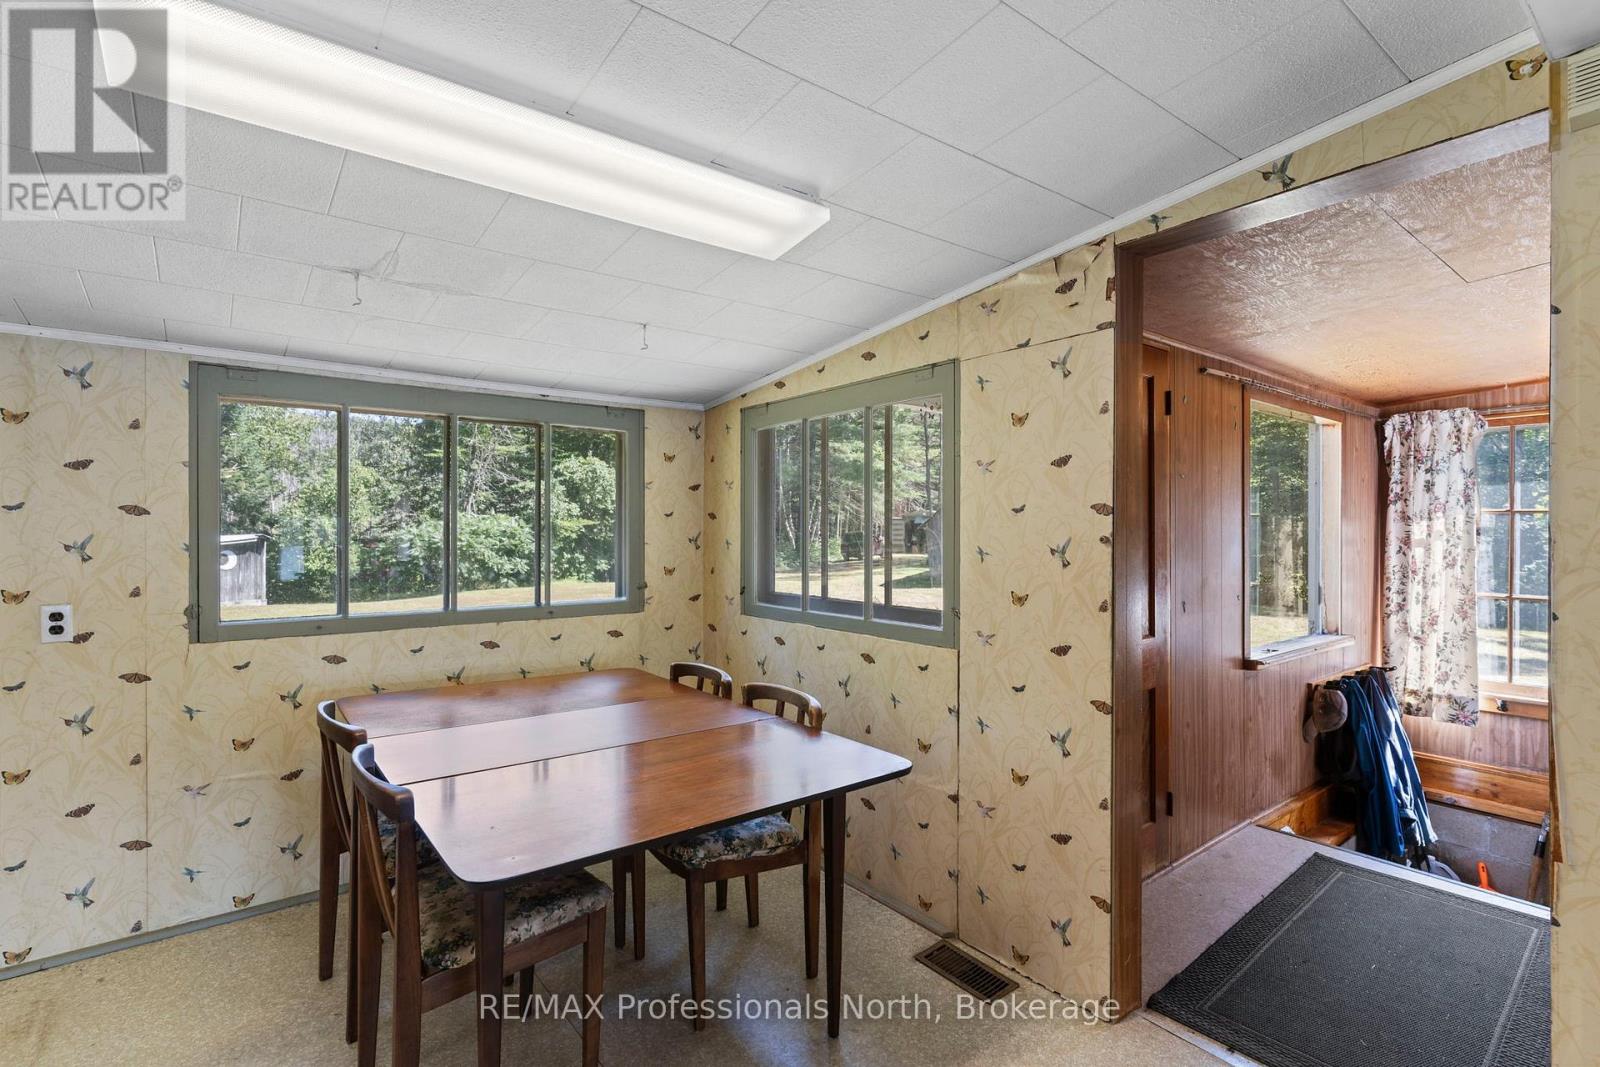
Main Level Dining Room 3.3 m x 2.36 m
Main Level Kitchen 3.18 m x 2.85 m
Main Level Bathroom 3 m x 1.47 m
Main Level Living Room 8.89 m x 5.21 m
Main Level Bedroom 4.8 m x 4.04 m
Main Level Bedroom 2 3 m x 3.2 m

Interested?

Contact us for more information