1012 Goodlife Lane Algonquin Highlands, Ontario P0A 0A8
$1,100,000

We noticed you had your eye on a few properties so far. We can help you find the perfect home. We just need a few details, and one of our team will be in touch.
Give our team a call!
 Dave Bemmann 416-704-7579
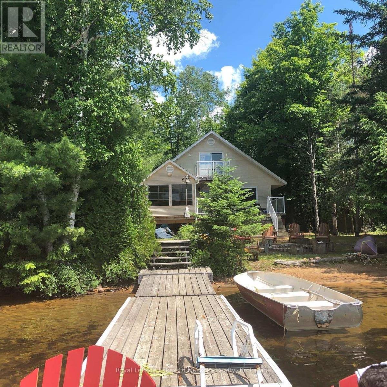
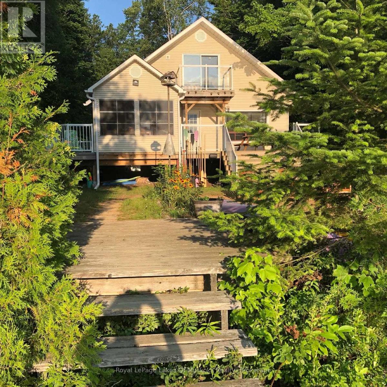
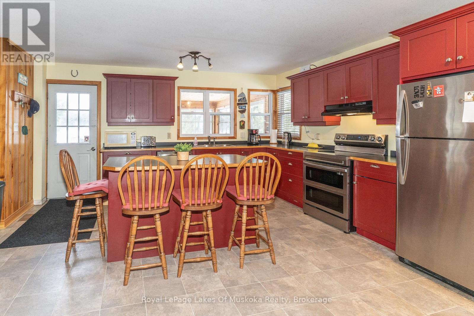
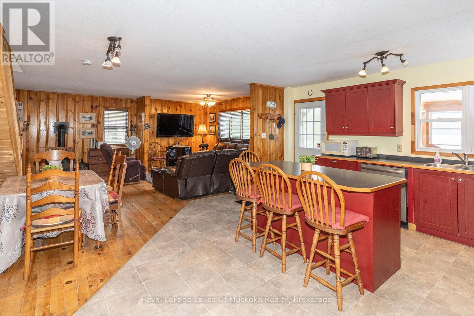
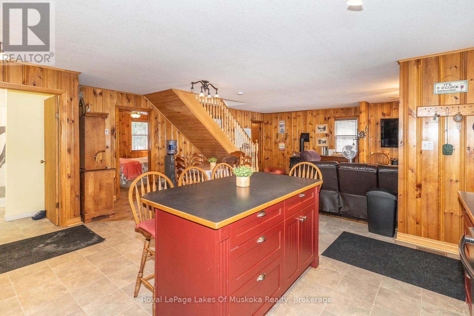
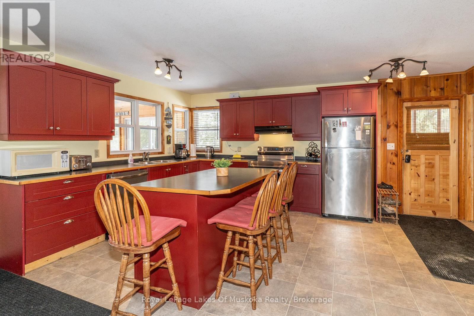
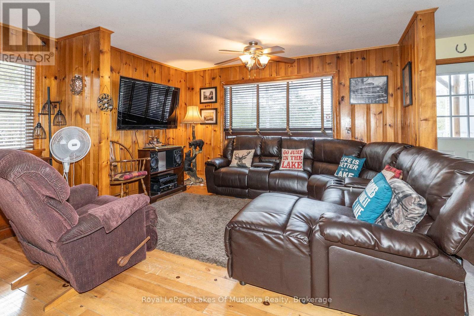
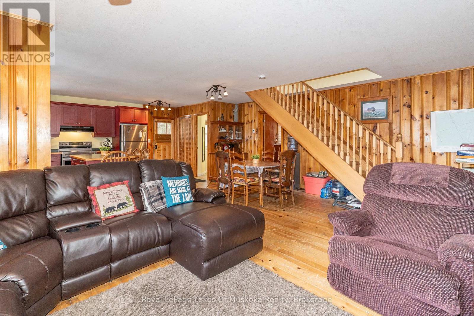
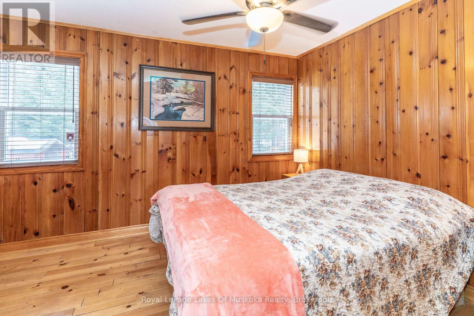
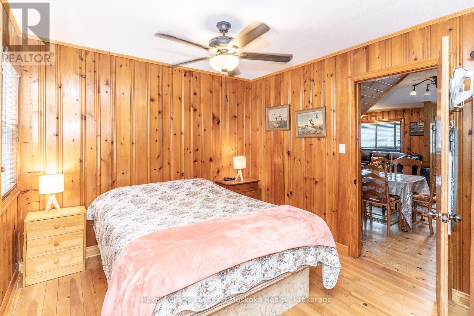
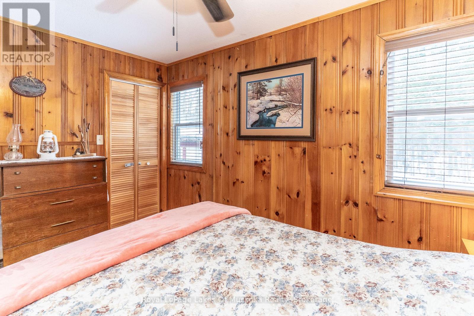
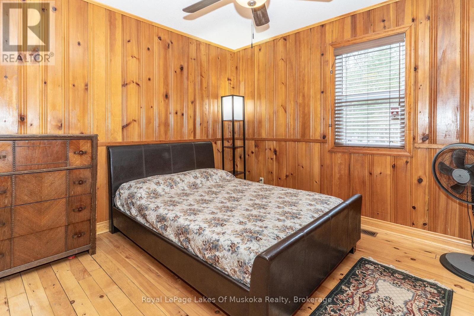
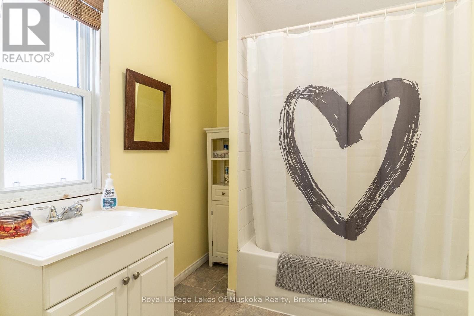
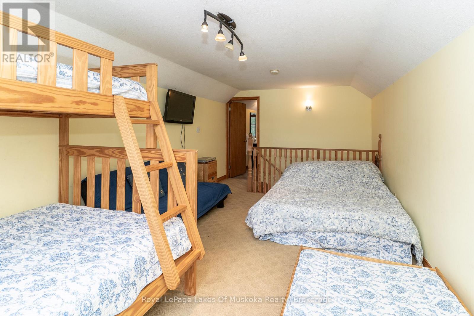
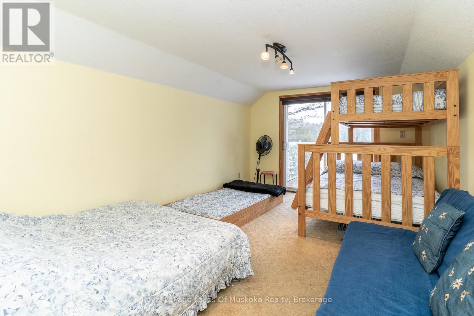
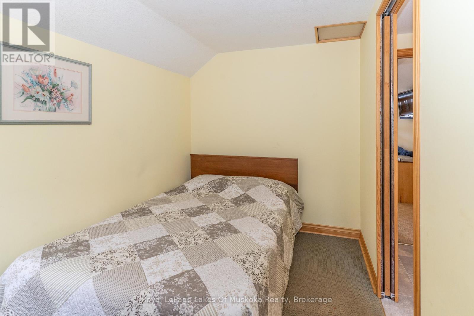
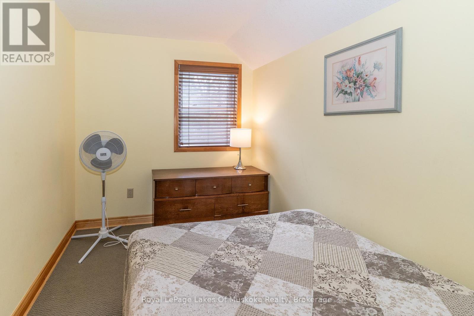
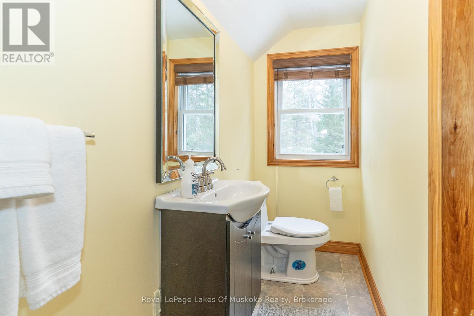
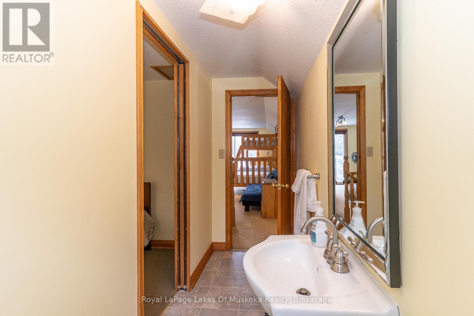
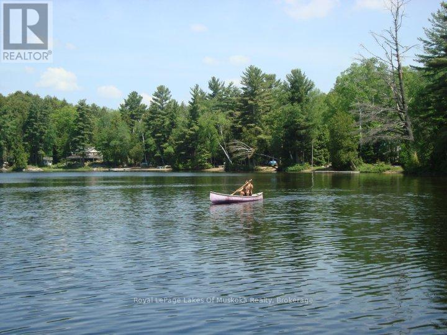
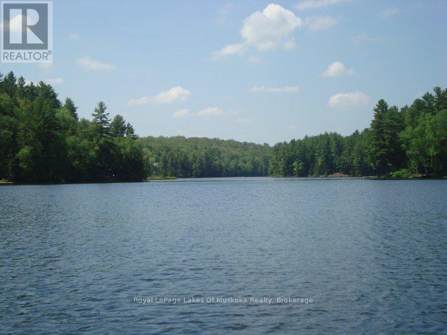
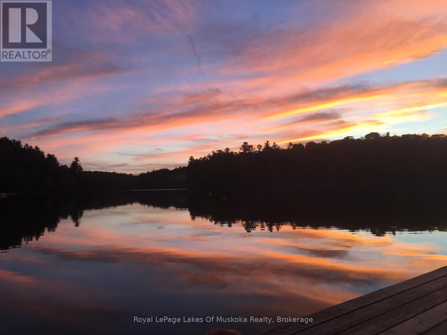
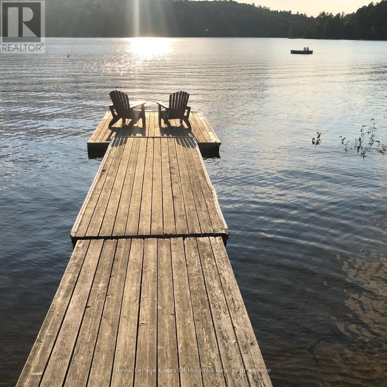
Wonderful west-facing, level lot on Wren Lake ~ a fully winterized family cottage with classic warm-wood interior and an open-concept living room, dining room and kitchen. The island in the kitchen makes quick meals and meal prep effortless while keeping everyone connected. Main level offers two comfortable bedrooms and a four-piece bath, plus a generous bedroom that opens to a deck with tranquil lake views. Two additional bedrooms upstairs include a convenient two-piece bath with ensuite privilege for the fourth bedroom. Relax and dine in the Muskoka room ~ ideal for casual meals or evening board games ~ with access to decks on either side for seamless indoor/outdoor living. The older garage and bunkie provide excellent potential and can be updated to suit extra accommodation or storage. Practical systems include a drilled well and a septic system installed in 2012. Step outside to a soft sand beach and gradual lake entry ~ perfect for swimmers of all ages - and enjoy paddling from your shoreline as part of the scenic Black River canoe route. Winter recreation is nearby with easy access to OFSC trails. Take in classic Muskoka sunsets from the deck and Muskoka room ~ a versatile, year-round retreat blending family-friendly layout with outdoor adventure. A rare west-facing shoreline opportunity ready for memories any season. (id:63135)
| MLS® Number | X12882360 |
| Property Type | Single Family |
| Community Name | Sherborne |
| Amenities Near By | Beach |
| Easement | Unknown |
| Equipment Type | Propane Tank |
| Features | Wooded Area, Flat Site |
| Parking Space Total | 5 |
| Rental Equipment Type | Propane Tank |
| Structure | Deck, Shed, Dock |
| View Type | Lake View, Direct Water View |
| Water Front Name | Wren Lake |
| Water Front Type | Waterfront On Lake |
| Access Type | Private Road, Private Docking |
| Acreage | No |
| Land Amenities | Beach |
| Sewer | Septic System |
| Size Depth | 180 Ft |
| Size Frontage | 91 Ft |
| Size Irregular | 91 X 180 Ft |
| Size Total Text | 91 X 180 Ft |
| Surface Water | Lake/pond |
| Zoning Description | Sr2 |
| Bathroom Total | 2 |
| Bedrooms Above Ground | 4 |
| Bedrooms Total | 4 |
| Amenities | Fireplace(s) |
| Basement Type | Crawl Space |
| Construction Style Attachment | Detached |
| Cooling Type | None |
| Exterior Finish | Vinyl Siding |
| Fireplace Present | Yes |
| Fireplace Type | Woodstove |
| Foundation Type | Block |
| Half Bath Total | 1 |
| Heating Fuel | Propane |
| Heating Type | Forced Air |
| Stories Total | 2 |
| Size Interior | 1,100 - 1,500 Sqft |
| Type | House |
| Utility Water | Drilled Well |
| No Garage |
| Electricity | Installed |
| Electricity Connected | Connected |
Contact us for more information

The trademarks REALTOR®, REALTORS®, and the REALTOR® logo are controlled by The Canadian Real Estate Association (CREA) and identify real estate professionals who are members of CREA. The trademarks MLS®, Multiple Listing Service® and the associated logos are owned by The Canadian Real Estate Association (CREA) and identify the quality of services provided by real estate professionals who are members of CREA. The trademark DDF® is owned by The Canadian Real Estate Association (CREA) and identifies CREA's Data Distribution Facility (DDF®)