About this Property
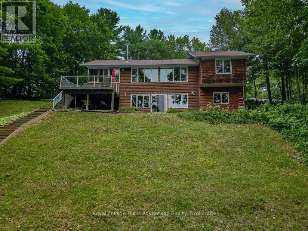
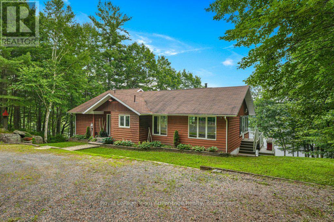
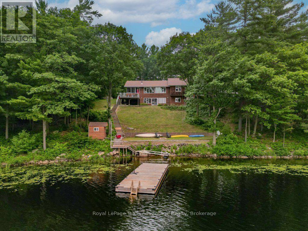
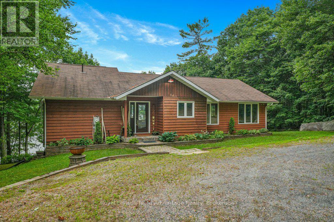
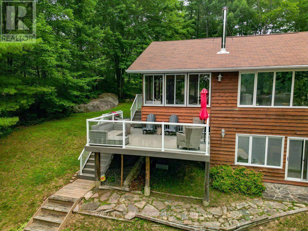
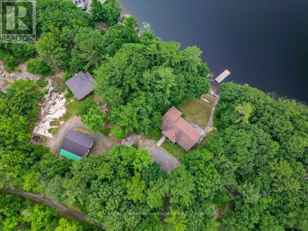
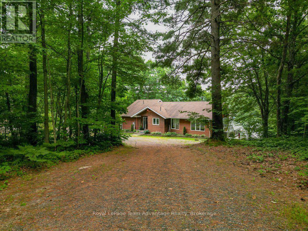
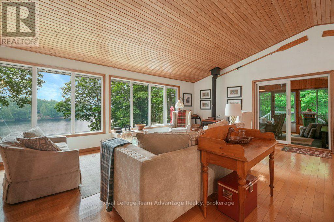
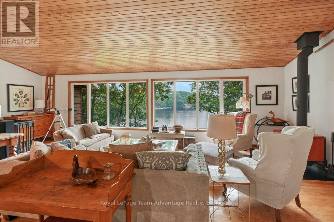
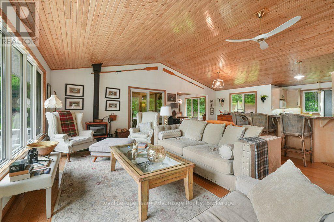
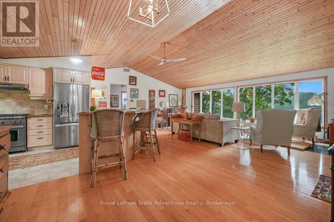
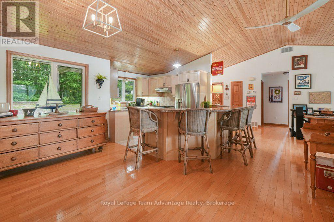
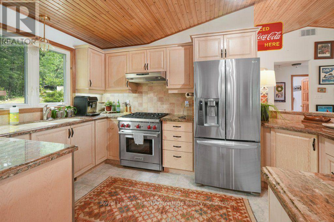
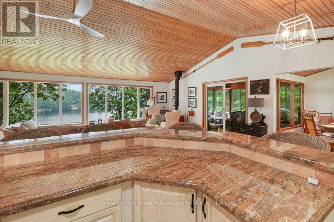
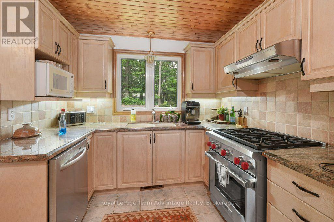
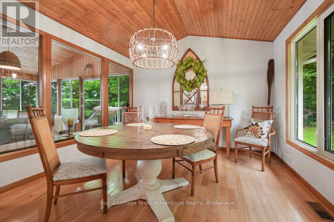
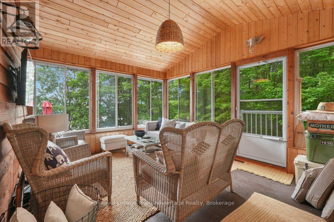
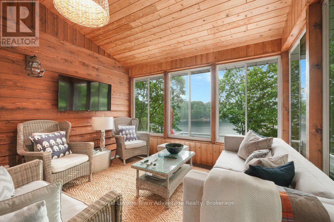
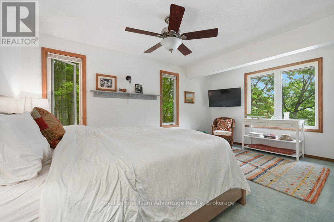
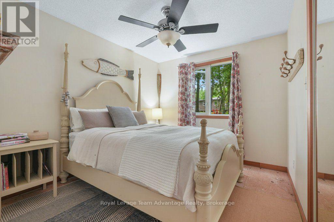
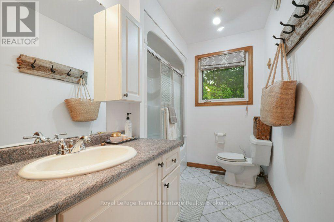
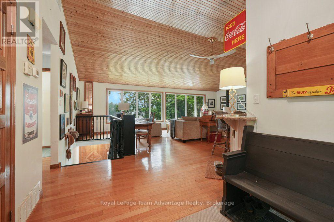
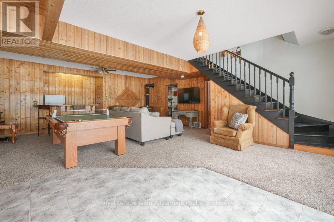
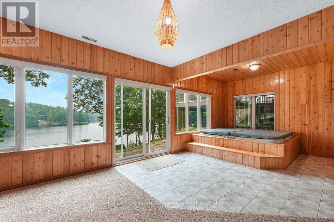
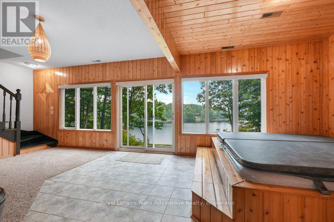
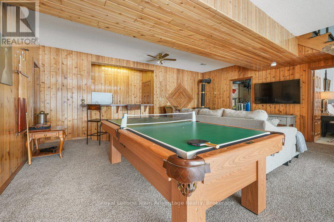
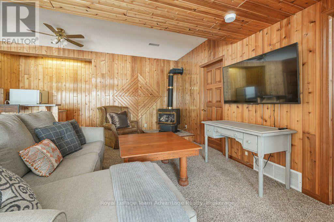
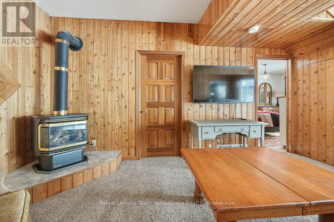
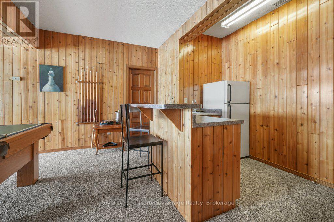
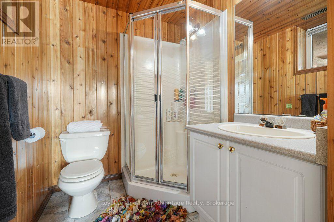
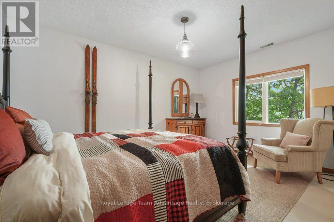
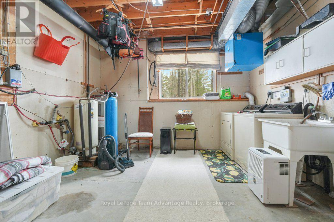
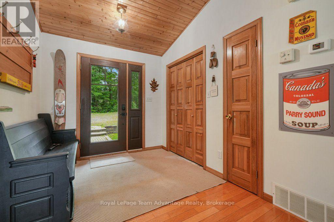
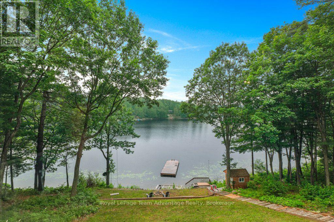
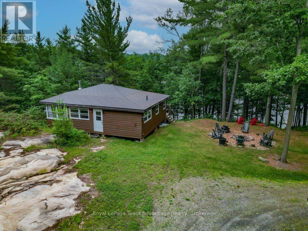
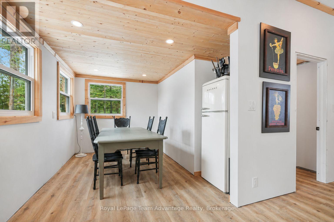
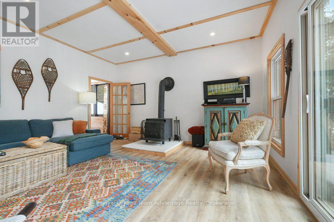
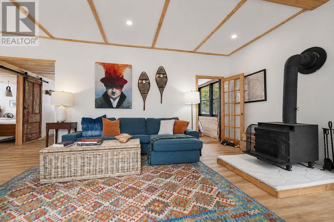
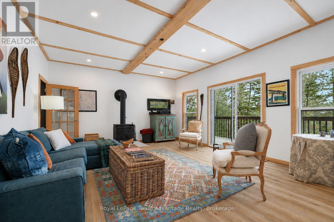
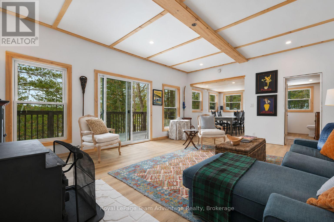
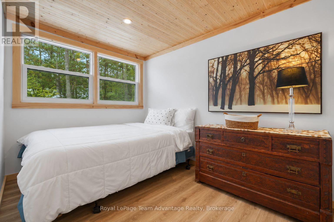
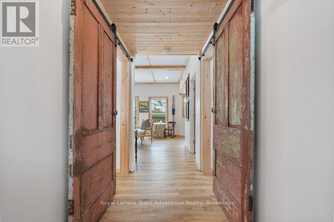
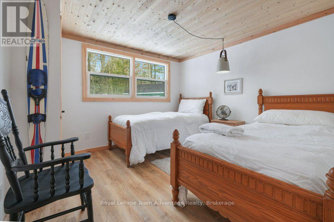
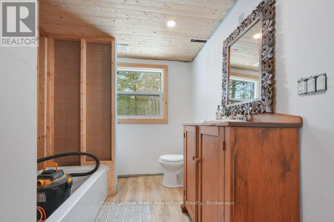
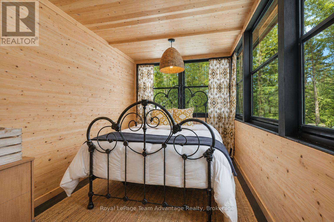
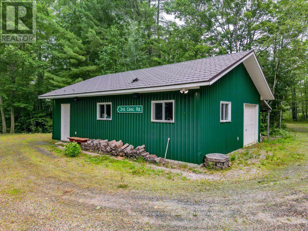
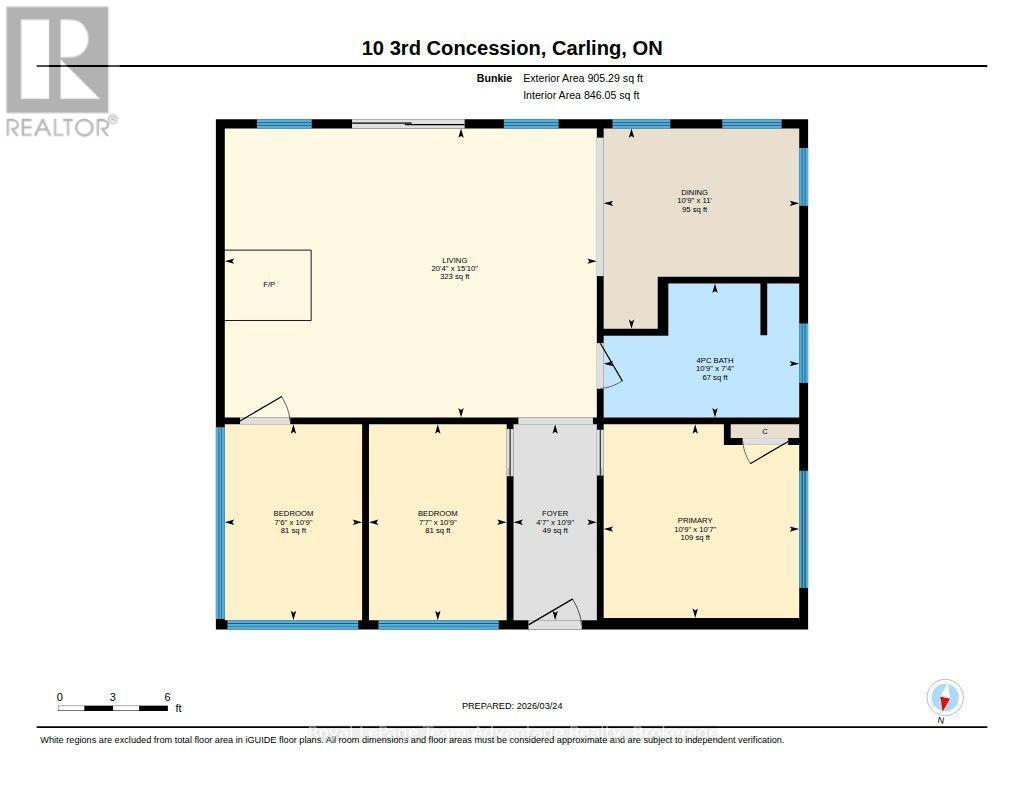
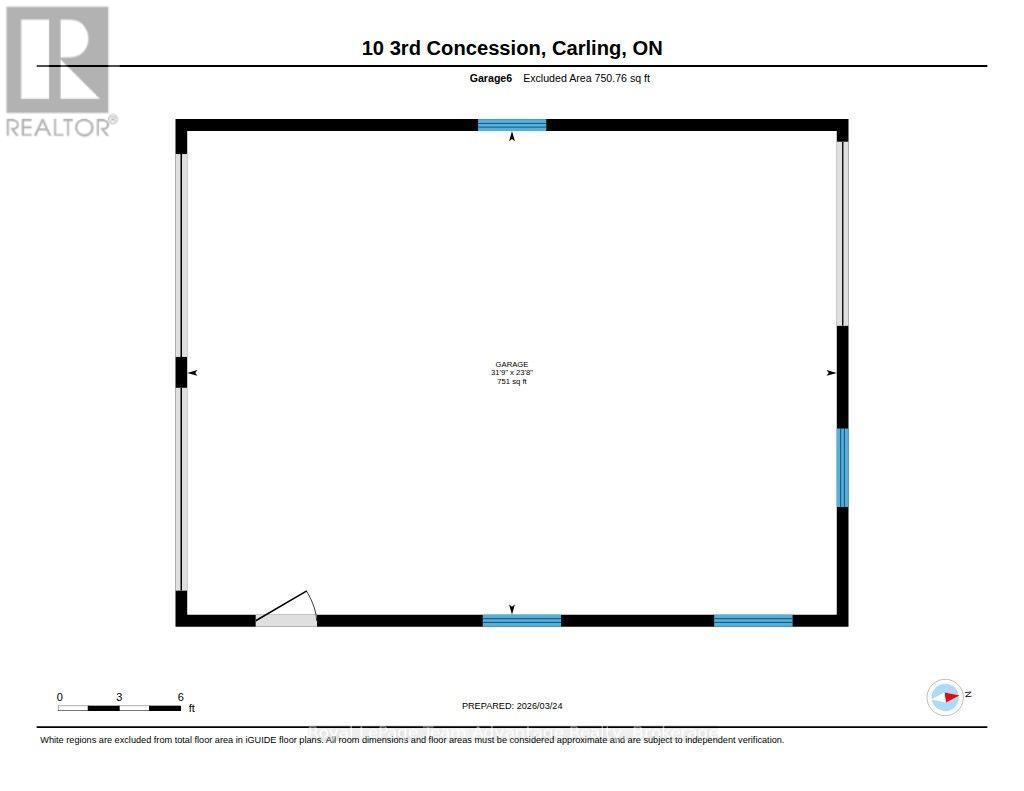
Some properties are designed for gathering. Others are designed for getting away from it all. This one offers the best of both. Set on 1.69 acres with 354 feet of shoreline, this well-maintained waterfront property offers the privacy so many buyers are searching for, along with southwest exposure that fills the days with sunshine and the evenings with unforgettable sunsets. Inside, the main cottage feels comfortable and connected. The kitchen flows naturally into the dining and living areas, creating an easy space for family meals, weekend visits and time together after a day on the lake. Large windows keep the water in view, while the three-season Muskoka room offers a favourite place to enjoy the outdoors from early spring through late fall. With three bedrooms and two bathrooms, including a primary bedroom overlooking the lake, there's plenty of space for family and friends. The finished walkout lower level adds flexibility with a spacious recreation room and additional living space that's equally suited to overnight guests, kids or a quiet place to unwind. Outside, the property continues to deliver. Spend afternoons at the dock, launch the kayak for an early morning paddle or simply enjoy the peaceful setting from the shoreline. An updated two-bedroom bunkie provides comfortable guest accommodations, while the detached two-bay garage with drive-through access offers practical storage for vehicles, boats and all the equipment that comes with waterfront living. Recent improvements, including a dock, updated bunkie, extensive landscaping and tree work, allow the next owners to focus less on projects and more on enjoying the property from day one. Private, thoughtfully updated and ready to enjoy in every season, this is the kind of waterfront property where weekends turn into traditions and memories are made year after year. (id:63135)
Property Details
|
MLS® Number
|
X13568730 |
|
Property Type
|
Single Family |
|
Community Name
|
Carling |
|
Communication Type
|
High Speed Internet |
|
Community Features
|
School Bus |
|
Easement
|
Right Of Way |
|
Equipment Type
|
Propane Tank |
|
Features
|
Wooded Area, Irregular Lot Size, Sloping |
|
Parking Space Total
|
8 |
|
Rental Equipment Type
|
Propane Tank |
|
Structure
|
Deck, Porch, Dock |
|
View Type
|
Lake View, View Of Water, Direct Water View |
|
Water Front Name
|
Shebeshekong Lake |
|
Water Front Type
|
Waterfront On Lake |
Land
|
Access Type
|
Year-round Access, Private Docking |
|
Acreage
|
No |
|
Sewer
|
Septic System |
|
Size Depth
|
304 Ft |
|
Size Frontage
|
356 Ft |
|
Size Irregular
|
356 X 304 Ft |
|
Size Total Text
|
356 X 304 Ft|1/2 - 1.99 Acres |
|
Zoning Description
|
Wf-1 & Ep |
Building
|
Bathroom Total
|
2 |
|
Bedrooms Above Ground
|
2 |
|
Bedrooms Below Ground
|
1 |
|
Bedrooms Total
|
3 |
|
Age
|
16 To 30 Years |
|
Appliances
|
Water Heater, Water Treatment, Dishwasher, Dryer, Microwave, Hood Fan, Satellite Dish, Washer, Refrigerator |
|
Architectural Style
|
Bungalow |
|
Basement Development
|
Finished |
|
Basement Features
|
Walk Out |
|
Basement Type
|
Full (finished) |
|
Construction Style Attachment
|
Detached |
|
Cooling Type
|
None |
|
Exterior Finish
|
Wood |
|
Fire Protection
|
Smoke Detectors |
|
Fireplace Present
|
Yes |
|
Fireplace Type
|
Woodstove |
|
Foundation Type
|
Block |
|
Heating Fuel
|
Propane |
|
Heating Type
|
Forced Air |
|
Stories Total
|
1 |
|
Size Interior
|
1,100 - 1,500 Sqft |
|
Type
|
House |
|
Utility Water
|
Drilled Well |
Parking
Utilities
|
Electricity
|
Installed |
|
Wireless
|
Available |
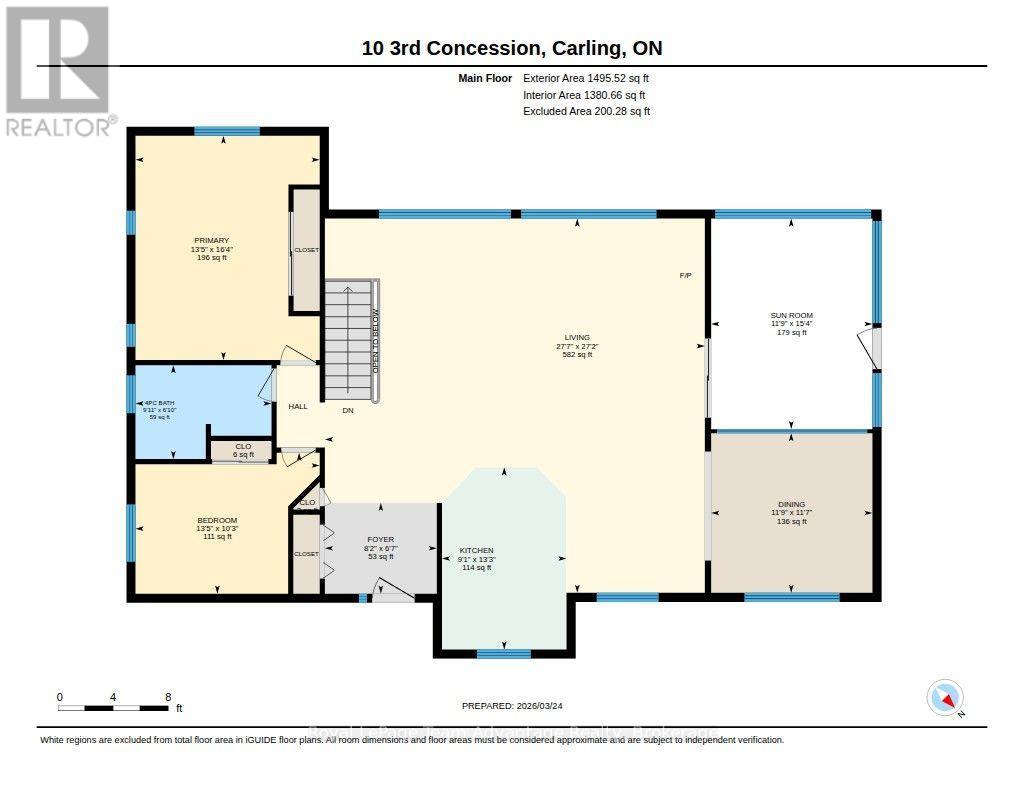
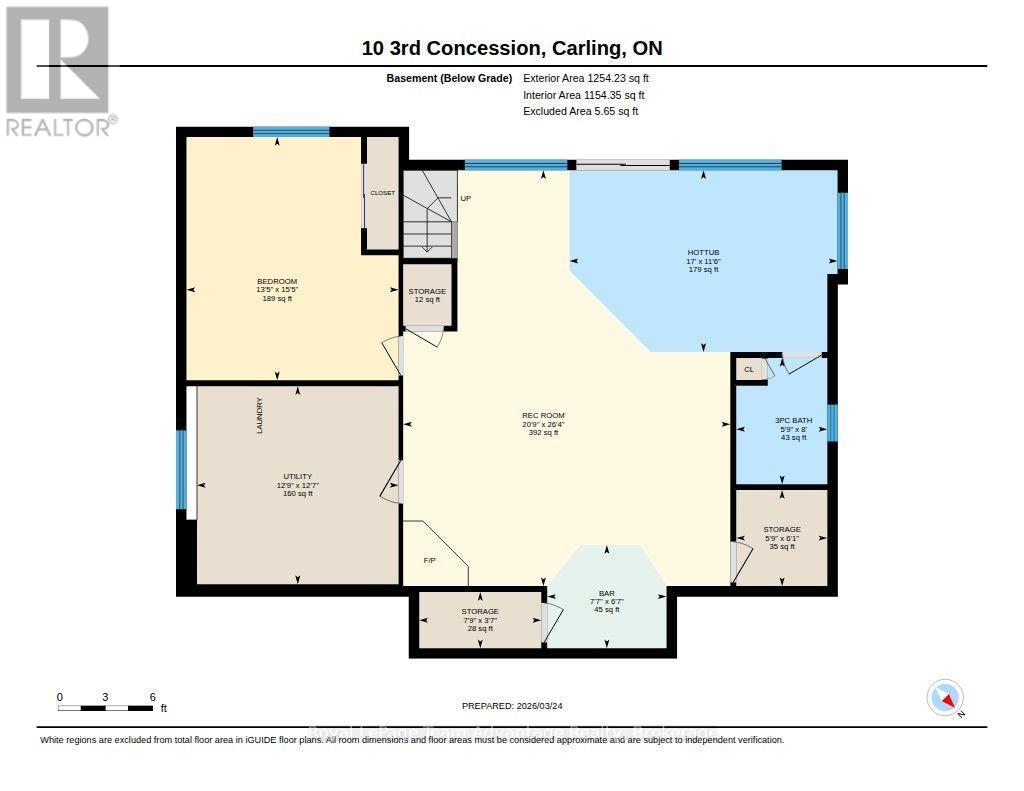
Rooms
| Level |
Type |
Length |
Width |
Dimensions |
|
Basement |
Bedroom |
4.7 m |
4.1 m |
4.7 m x 4.1 m |
|
Basement |
Other |
3.51 m |
5.18 m |
3.51 m x 5.18 m |
|
Basement |
Recreational, Games Room |
8.03 m |
6.32 m |
8.03 m x 6.32 m |
|
Basement |
Other |
1.85 m |
1.76 m |
1.85 m x 1.76 m |
|
Basement |
Other |
1.09 m |
2.36 m |
1.09 m x 2.36 m |
|
Basement |
Utility Room |
3.82 m |
3.89 m |
3.82 m x 3.89 m |
|
Basement |
Other |
1.1 m |
1 m |
1.1 m x 1 m |
|
Basement |
Bathroom |
2.44 m |
1.76 m |
2.44 m x 1.76 m |
|
Basement |
Other |
1.99 m |
2.31 m |
1.99 m x 2.31 m |
|
Main Level |
Bathroom |
2.08 m |
3.01 m |
2.08 m x 3.01 m |
|
Main Level |
Bedroom |
3.12 m |
4.08 m |
3.12 m x 4.08 m |
|
Main Level |
Foyer |
3.27 m |
1.39 m |
3.27 m x 1.39 m |
|
Main Level |
Living Room |
4.83 m |
6.21 m |
4.83 m x 6.21 m |
|
Main Level |
Dining Room |
3.35 m |
3.26 m |
3.35 m x 3.26 m |
|
Main Level |
Primary Bedroom |
3.23 m |
3.26 m |
3.23 m x 3.26 m |
|
Main Level |
Bedroom 2 |
3.27 m |
2.3 m |
3.27 m x 2.3 m |
|
Main Level |
Bedroom 3 |
3.27 m |
2.29 m |
3.27 m x 2.29 m |
|
Main Level |
Bathroom |
2.24 m |
3.26 m |
2.24 m x 3.26 m |
|
Main Level |
Dining Room |
3.53 m |
3.57 m |
3.53 m x 3.57 m |
|
Main Level |
Foyer |
2.01 m |
2.48 m |
2.01 m x 2.48 m |
|
Main Level |
Kitchen |
4.03 m |
2.76 m |
4.03 m x 2.76 m |
|
Main Level |
Living Room |
8.28 m |
8.41 m |
8.28 m x 8.41 m |
|
Main Level |
Primary Bedroom |
4.97 m |
4.08 m |
4.97 m x 4.08 m |
|
Main Level |
Sunroom |
4.66 m |
3.57 m |
4.66 m x 3.57 m |
 Dave Bemmann 416-704-7579