10 3rd Concession Road, Carling, Ontario P0G 1G0 (29521712)

10 3rd Concession Road Carling, Ontario P0G 1G0

3 Bedroom 2 Bathroom 1,100 - 1,500 sqft ft²
10 3rd Concession Road, Carling, Ontario  P0G 1G0 - Photo 1 - X1292579010 3rd Concession Road, Carling, Ontario  P0G 1G0 - Photo 2 - X1292579010 3rd Concession Road, Carling, Ontario  P0G 1G0 - Photo 3 - X1292579010 3rd Concession Road, Carling, Ontario  P0G 1G0 - Photo 4 - X1292579010 3rd Concession Road, Carling, Ontario  P0G 1G0 - Photo 5 - X1292579010 3rd Concession Road, Carling, Ontario  P0G 1G0 - Photo 6 - X1292579010 3rd Concession Road, Carling, Ontario  P0G 1G0 - Photo 7 - X1292579010 3rd Concession Road, Carling, Ontario  P0G 1G0 - Photo 8 - X1292579010 3rd Concession Road, Carling, Ontario  P0G 1G0 - Photo 9 - X1292579010 3rd Concession Road, Carling, Ontario  P0G 1G0 - Photo 10 - X1292579010 3rd Concession Road, Carling, Ontario  P0G 1G0 - Photo 11 - X1292579010 3rd Concession Road, Carling, Ontario  P0G 1G0 - Photo 12 - X1292579010 3rd Concession Road, Carling, Ontario  P0G 1G0 - Photo 13 - X1292579010 3rd Concession Road, Carling, Ontario  P0G 1G0 - Photo 14 - X1292579010 3rd Concession Road, Carling, Ontario  P0G 1G0 - Photo 15 - X1292579010 3rd Concession Road, Carling, Ontario  P0G 1G0 - Photo 16 - X1292579010 3rd Concession Road, Carling, Ontario  P0G 1G0 - Photo 17 - X1292579010 3rd Concession Road, Carling, Ontario  P0G 1G0 - Photo 18 - X1292579010 3rd Concession Road, Carling, Ontario  P0G 1G0 - Photo 19 - X1292579010 3rd Concession Road, Carling, Ontario  P0G 1G0 - Photo 20 - X1292579010 3rd Concession Road, Carling, Ontario  P0G 1G0 - Photo 21 - X1292579010 3rd Concession Road, Carling, Ontario  P0G 1G0 - Photo 22 - X1292579010 3rd Concession Road, Carling, Ontario  P0G 1G0 - Photo 23 - X1292579010 3rd Concession Road, Carling, Ontario  P0G 1G0 - Photo 24 - X1292579010 3rd Concession Road, Carling, Ontario  P0G 1G0 - Photo 25 - X1292579010 3rd Concession Road, Carling, Ontario  P0G 1G0 - Photo 26 - X1292579010 3rd Concession Road, Carling, Ontario  P0G 1G0 - Photo 27 - X1292579010 3rd Concession Road, Carling, Ontario  P0G 1G0 - Photo 28 - X1292579010 3rd Concession Road, Carling, Ontario  P0G 1G0 - Photo 29 - X1292579010 3rd Concession Road, Carling, Ontario  P0G 1G0 - Photo 30 - X1292579010 3rd Concession Road, Carling, Ontario  P0G 1G0 - Photo 31 - X1292579010 3rd Concession Road, Carling, Ontario  P0G 1G0 - Photo 32 - X1292579010 3rd Concession Road, Carling, Ontario  P0G 1G0 - Photo 33 - X1292579010 3rd Concession Road, Carling, Ontario  P0G 1G0 - Photo 34 - X1292579010 3rd Concession Road, Carling, Ontario  P0G 1G0 - Photo 35 - X1292579010 3rd Concession Road, Carling, Ontario  P0G 1G0 - Photo 36 - X1292579010 3rd Concession Road, Carling, Ontario  P0G 1G0 - Photo 37 - X1292579010 3rd Concession Road, Carling, Ontario  P0G 1G0 - Photo 38 - X1292579010 3rd Concession Road, Carling, Ontario  P0G 1G0 - Photo 39 - X1292579010 3rd Concession Road, Carling, Ontario  P0G 1G0 - Photo 40 - X1292579010 3rd Concession Road, Carling, Ontario  P0G 1G0 - Photo 41 - X1292579010 3rd Concession Road, Carling, Ontario  P0G 1G0 - Photo 42 - X1292579010 3rd Concession Road, Carling, Ontario  P0G 1G0 - Photo 43 - X1292579010 3rd Concession Road, Carling, Ontario  P0G 1G0 - Photo 44 - X1292579010 3rd Concession Road, Carling, Ontario  P0G 1G0 - Photo 45 - X1292579010 3rd Concession Road, Carling, Ontario  P0G 1G0 - Photo 46 - X1292579010 3rd Concession Road, Carling, Ontario  P0G 1G0 - Photo 47 - X1292579010 3rd Concession Road, Carling, Ontario  P0G 1G0 - Photo 48 - X1292579010 3rd Concession Road, Carling, Ontario  P0G 1G0 - Photo 49 - X1292579010 3rd Concession Road, Carling, Ontario  P0G 1G0 - Photo 50 - X12925790
Close this modal

Let us help find the right cottage for you!

We noticed you had your eye on a few properties so far. We can help you find the perfect home. We just need a few details, and one of our team will be in touch.

Close popup modal

I want to buy 10 3rd Concession Road Carling, Ontario P0G 1G0!

Questions about this property?

Give our team a call!

  • Dave BemmannDave Bemmann 416-704-7579


LOADING

About this Property

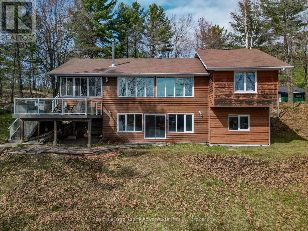
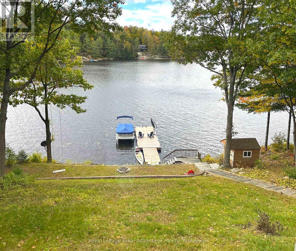
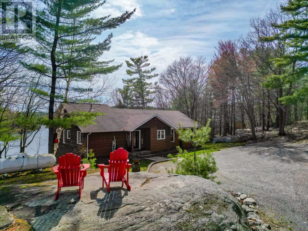
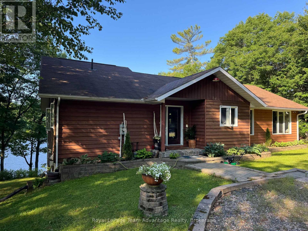
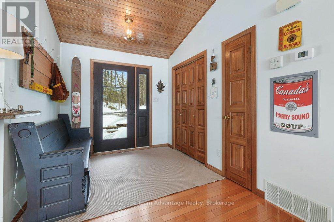
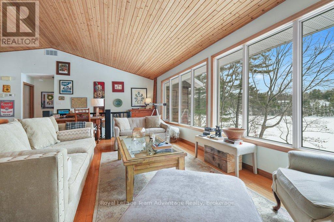
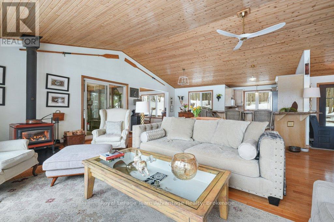
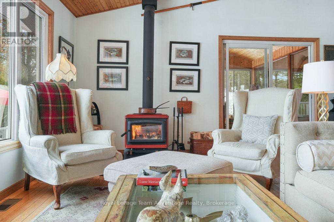
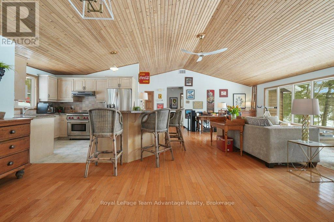
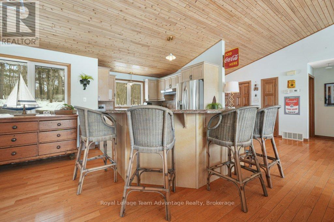
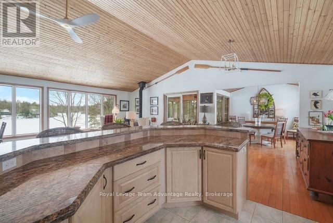
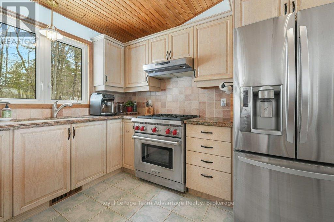
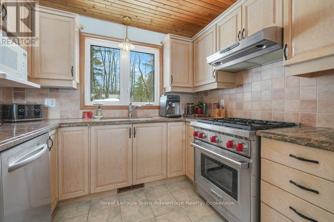
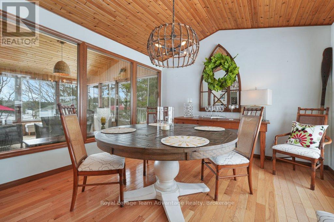
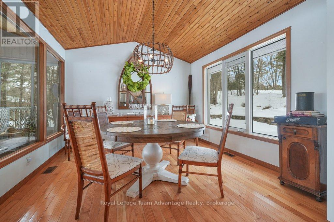
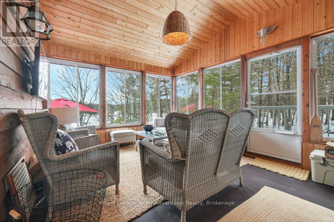
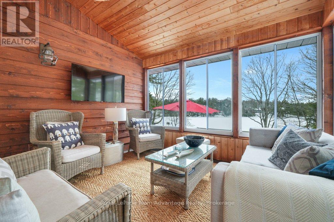
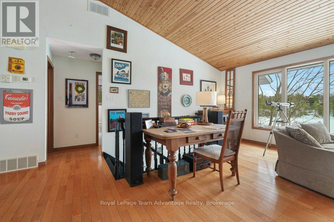
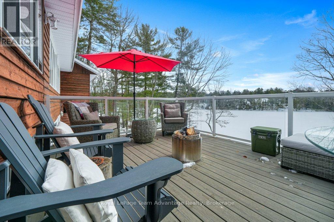
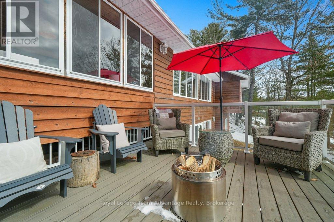
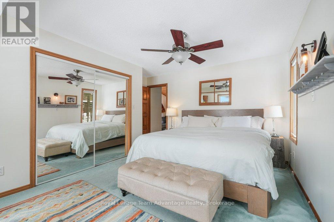
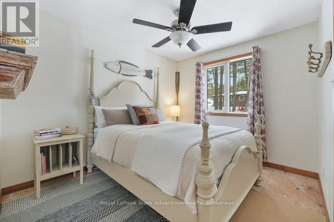
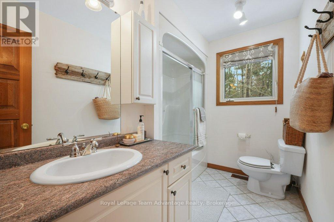
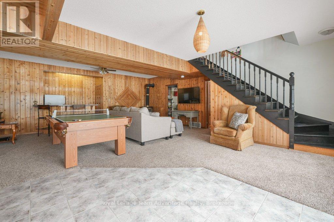
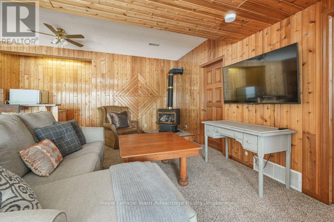
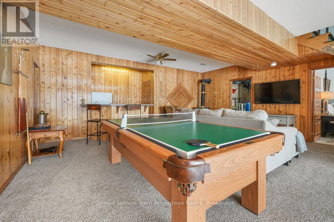
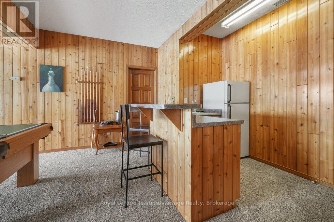
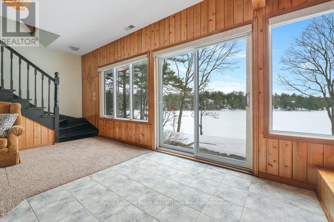
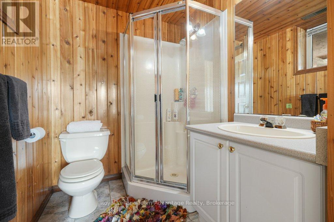
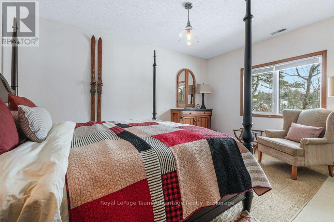
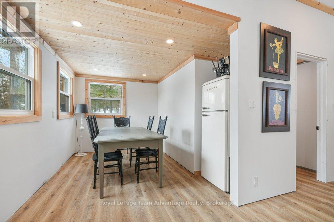
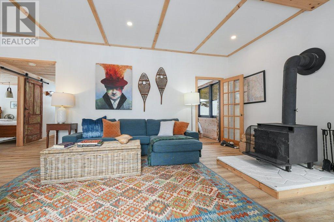
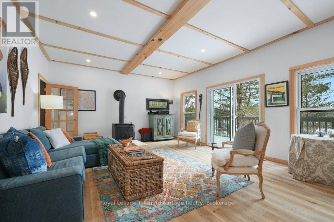
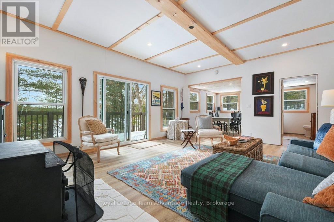
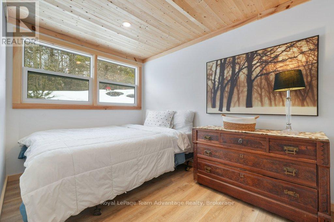
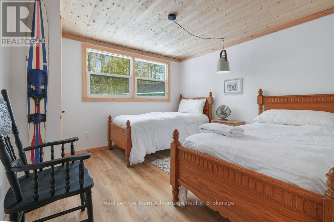
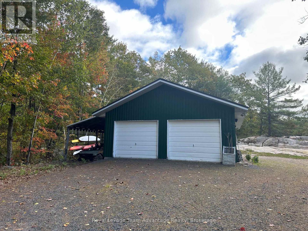
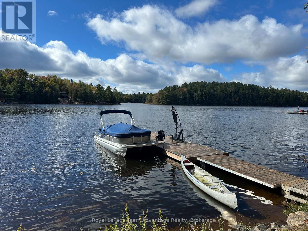
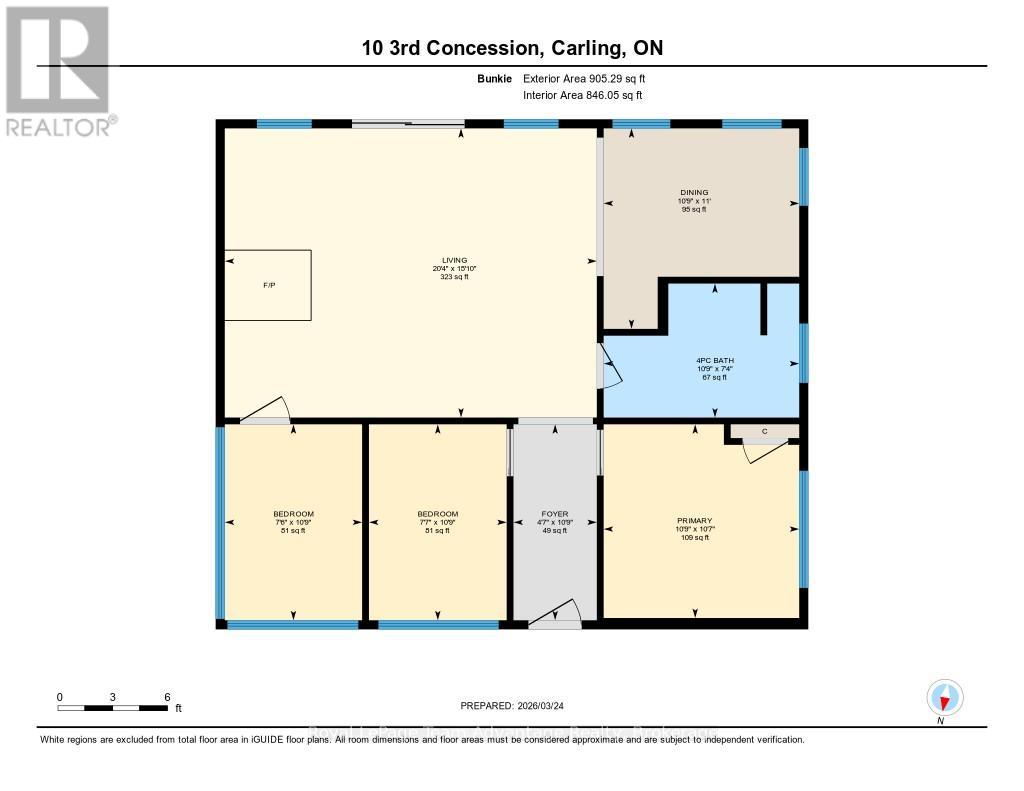
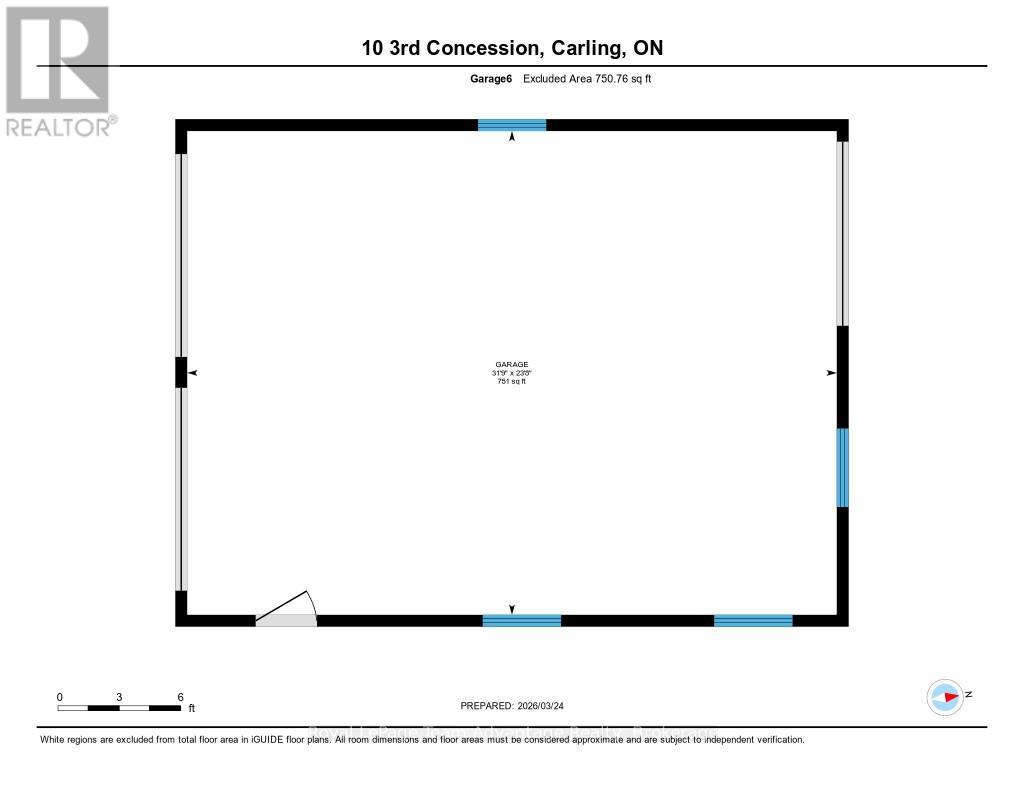
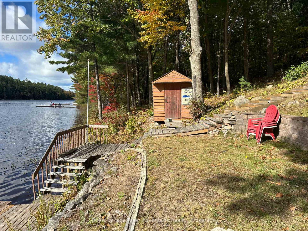
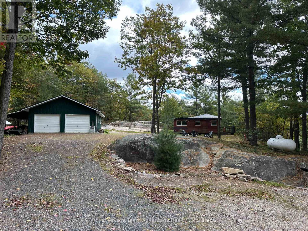
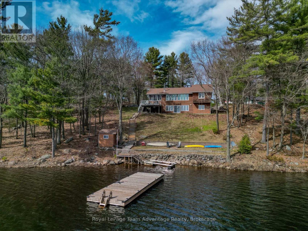
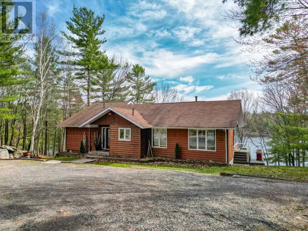
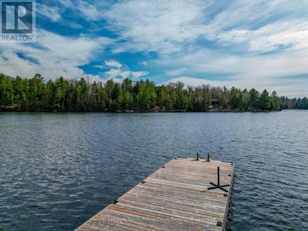
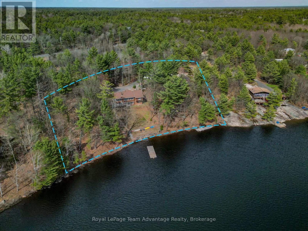
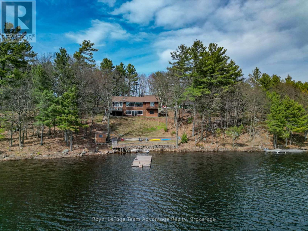
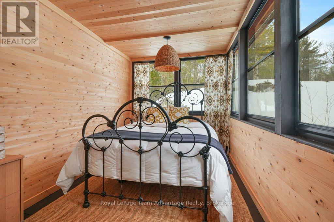
Tucked away on 1.69 acres with 354 feet of shoreline this property delivers exceptional privacy, lake views and a coveted southwest exposure, sun filled days and golden evening sunsets. The main cottage blends comfort and function with an easy open layout. The kitchen connects seamlessly to the dining and living areas creating a natural gathering space for family and friends. Large windows frame the water while the three-season Muskoka room offers a relaxed spot to enjoy the outdoors without leaving the comfort of the home. With 3 bedrooms and 2 bathrooms including a generous primary suite overlooking the lake there is plenty of room for both everyday living and hosting. The lower level adds valuable space with a walkout rec room and additional living area ideal for guests, kids or quiet downtime. Outside the lifestyle really comes together. Unwind on the dock, spend your days on the water and enjoy the peace that comes with year round cottage/home life. A separate updated 2-bedroom bunkie for guest accommodations while the two-bay garage with drive-through access offers practical storage for vehicles, toys and equipment. Well maintained, thoughtfully updated and set on an exceptional piece of land this is a turnkey waterfront property for making memories in every season. (id:63135)
Property Details

MLS® Number X12925790
Property Type Single Family
Community Name Carling
Community Features School Bus
Easement Right Of Way
Equipment Type Propane Tank
Features Wooded Area, Irregular Lot Size, Sloping
Parking Space Total 8
Rental Equipment Type Propane Tank
Structure Deck, Porch, Dock
View Type Lake View, View Of Water, Direct Water View
Water Front Type Waterfront On Lake

Land

Access Type Year-round Access, Private Docking
Acreage No
Sewer Septic System
Size Depth 304 Ft
Size Frontage 356 Ft
Size Irregular 356 X 304 Ft
Size Total Text 356 X 304 Ft|1/2 - 1.99 Acres
Zoning Description Wf-1 & Ep

Building

Bathroom Total 2
Bedrooms Above Ground 2
Bedrooms Below Ground 1
Bedrooms Total 3
Age 16 To 30 Years
Appliances Water Heater, Water Treatment, Dishwasher, Dryer, Microwave, Hood Fan, Satellite Dish, Washer, Refrigerator
Architectural Style Bungalow
Basement Development Finished
Basement Features Walk Out
Basement Type Full (finished)
Construction Style Attachment Detached
Cooling Type None
Exterior Finish Wood
Fire Protection Smoke Detectors
Fireplace Present Yes
Fireplace Type Woodstove
Foundation Type Block
Heating Fuel Propane
Heating Type Forced Air
Stories Total 1
Size Interior 1,100 - 1,500 Sqft
Type House
Utility Water Drilled Well

Parking

Detached Garage
Garage

Utilities

Electricity Installed
Wireless Available

Rooms

Level Type Dimensions
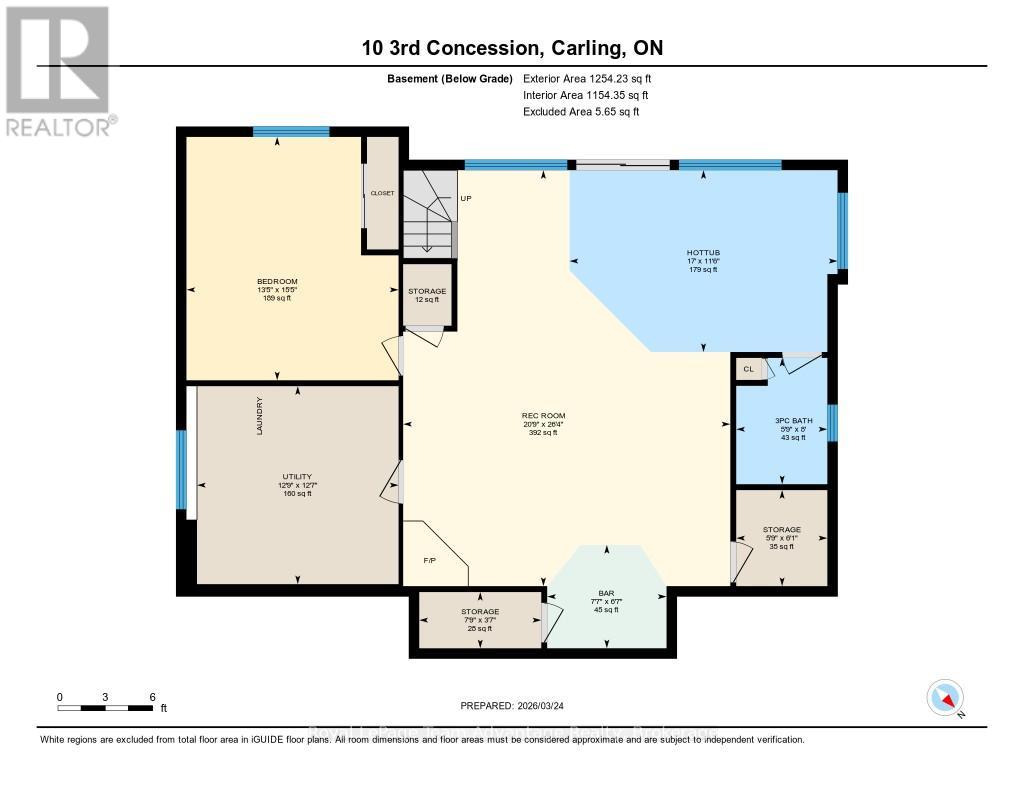
Basement Bedroom 4.7 m x 4.1 m
Basement Other 3.51 m x 5.18 m
Basement Recreational, Games Room 8.03 m x 6.32 m
Basement Other 1.85 m x 1.76 m
Basement Other 1.09 m x 2.36 m
Basement Utility Room 3.82 m x 3.89 m
Basement Other 1.1 m x 1 m
Basement Bathroom 2.44 m x 1.76 m
Basement Other 1.99 m x 2.31 m
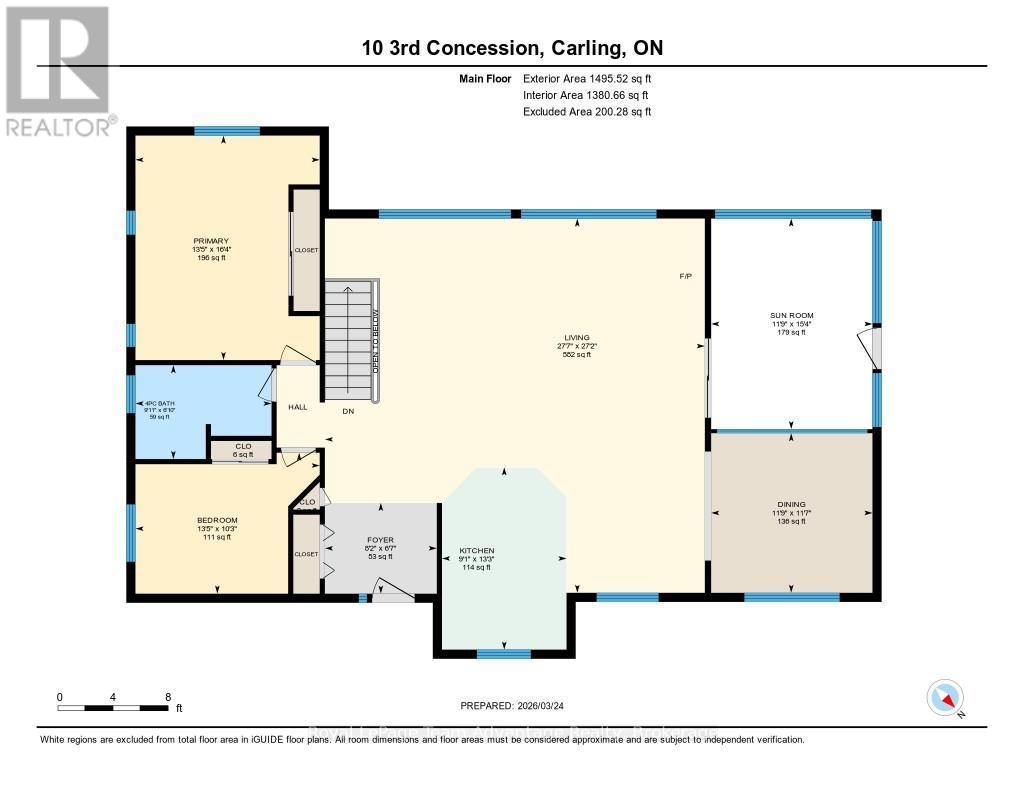
Main Level Bathroom 2.08 m x 3.01 m
Main Level Bedroom 3.12 m x 4.08 m
Main Level Foyer 3.27 m x 1.39 m
Main Level Living Room 4.83 m x 6.21 m
Main Level Dining Room 3.35 m x 3.26 m
Main Level Primary Bedroom 3.23 m x 3.26 m
Main Level Bedroom 2 3.27 m x 2.3 m
Main Level Bedroom 3 3.27 m x 2.29 m
Main Level Bathroom 2.24 m x 3.26 m
Main Level Dining Room 3.53 m x 3.57 m
Main Level Foyer 2.01 m x 2.48 m
Main Level Kitchen 4.03 m x 2.76 m
Main Level Living Room 8.28 m x 8.41 m
Main Level Primary Bedroom 4.97 m x 4.08 m
Main Level Sunroom 4.66 m x 3.57 m

Interested?

Contact us for more information