84119 Lakeview Drive, Ashfield-Colborne-Wawanosh (Ashfield), Ontario N7A 3X9 (29680736)

84119 Lakeview Drive Ashfield-Colborne-Wawanosh, Ontario N7A 3X9

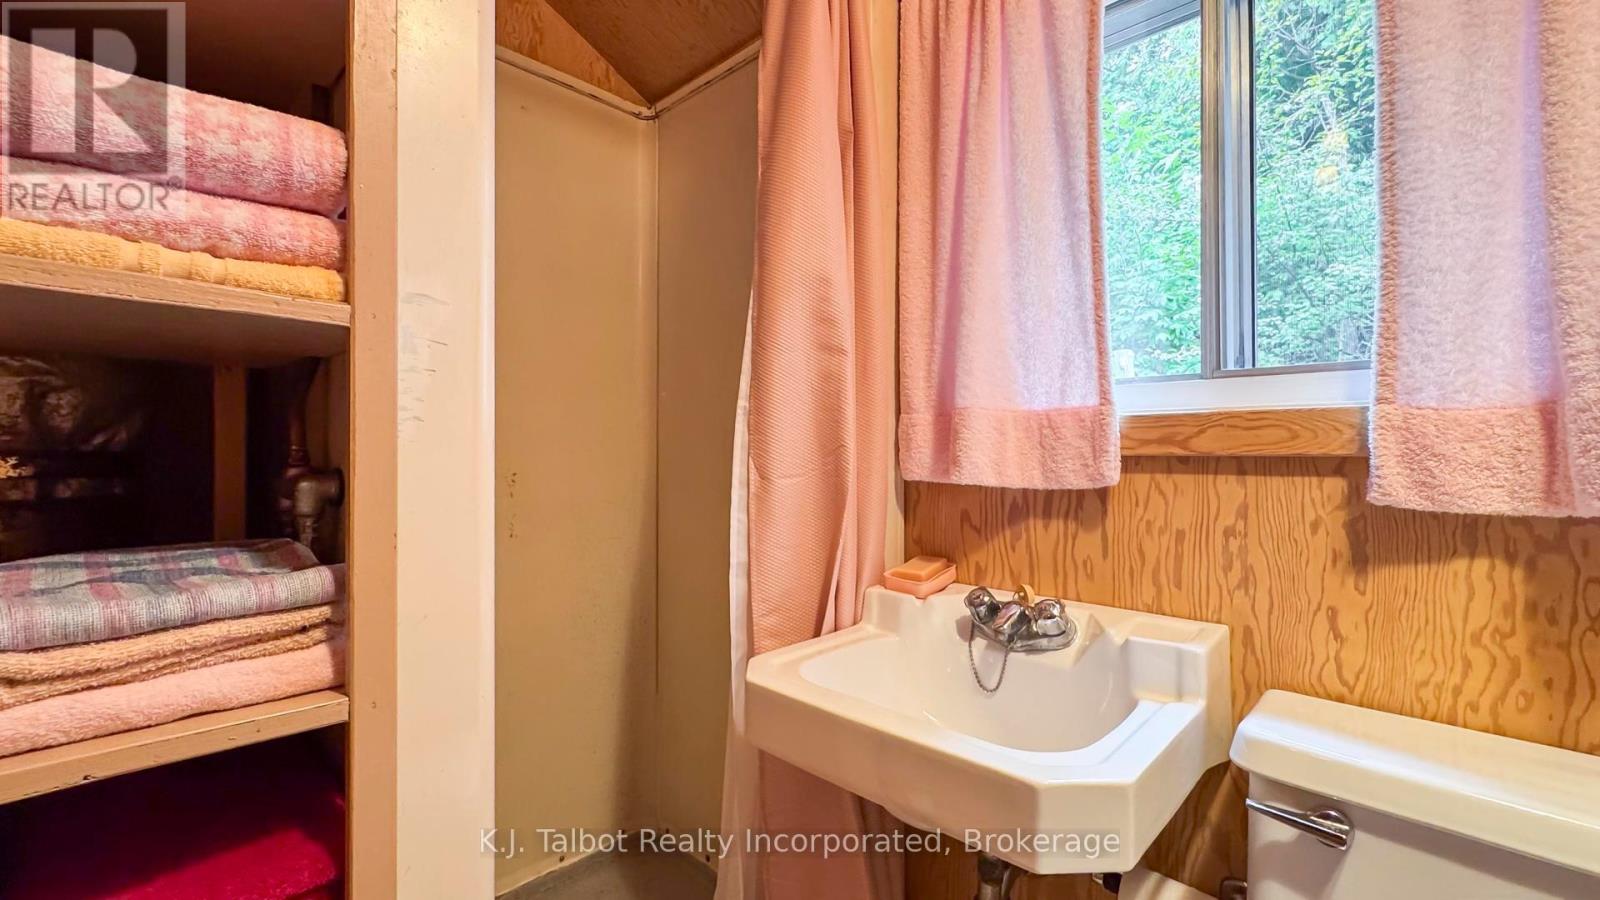
4 Bedroom 2 Bathroom 700 - 1,100 sqft ft²
84119 Lakeview Drive, Ashfield-Colborne-Wawanosh, Ontario  N7A 3X9 - Photo 1 - X1306498684119 Lakeview Drive, Ashfield-Colborne-Wawanosh, Ontario  N7A 3X9 - Photo 2 - X1306498684119 Lakeview Drive, Ashfield-Colborne-Wawanosh, Ontario  N7A 3X9 - Photo 3 - X1306498684119 Lakeview Drive, Ashfield-Colborne-Wawanosh, Ontario  N7A 3X9 - Photo 4 - X1306498684119 Lakeview Drive, Ashfield-Colborne-Wawanosh, Ontario  N7A 3X9 - Photo 5 - X1306498684119 Lakeview Drive, Ashfield-Colborne-Wawanosh, Ontario  N7A 3X9 - Photo 6 - X1306498684119 Lakeview Drive, Ashfield-Colborne-Wawanosh, Ontario  N7A 3X9 - Photo 7 - X1306498684119 Lakeview Drive, Ashfield-Colborne-Wawanosh, Ontario  N7A 3X9 - Photo 8 - X1306498684119 Lakeview Drive, Ashfield-Colborne-Wawanosh, Ontario  N7A 3X9 - Photo 9 - X1306498684119 Lakeview Drive, Ashfield-Colborne-Wawanosh, Ontario  N7A 3X9 - Photo 10 - X1306498684119 Lakeview Drive, Ashfield-Colborne-Wawanosh, Ontario  N7A 3X9 - Photo 11 - X1306498684119 Lakeview Drive, Ashfield-Colborne-Wawanosh, Ontario  N7A 3X9 - Photo 12 - X1306498684119 Lakeview Drive, Ashfield-Colborne-Wawanosh, Ontario  N7A 3X9 - Photo 13 - X1306498684119 Lakeview Drive, Ashfield-Colborne-Wawanosh, Ontario  N7A 3X9 - Photo 14 - X1306498684119 Lakeview Drive, Ashfield-Colborne-Wawanosh, Ontario  N7A 3X9 - Photo 15 - X1306498684119 Lakeview Drive, Ashfield-Colborne-Wawanosh, Ontario  N7A 3X9 - Photo 16 - X1306498684119 Lakeview Drive, Ashfield-Colborne-Wawanosh, Ontario  N7A 3X9 - Photo 17 - X1306498684119 Lakeview Drive, Ashfield-Colborne-Wawanosh, Ontario  N7A 3X9 - Photo 18 - X1306498684119 Lakeview Drive, Ashfield-Colborne-Wawanosh, Ontario  N7A 3X9 - Photo 19 - X1306498684119 Lakeview Drive, Ashfield-Colborne-Wawanosh, Ontario  N7A 3X9 - Photo 20 - X1306498684119 Lakeview Drive, Ashfield-Colborne-Wawanosh, Ontario  N7A 3X9 - Photo 21 - X1306498684119 Lakeview Drive, Ashfield-Colborne-Wawanosh, Ontario  N7A 3X9 - Photo 22 - X1306498684119 Lakeview Drive, Ashfield-Colborne-Wawanosh, Ontario  N7A 3X9 - Photo 23 - X1306498684119 Lakeview Drive, Ashfield-Colborne-Wawanosh, Ontario  N7A 3X9 - Photo 24 - X1306498684119 Lakeview Drive, Ashfield-Colborne-Wawanosh, Ontario  N7A 3X9 - Photo 25 - X1306498684119 Lakeview Drive, Ashfield-Colborne-Wawanosh, Ontario  N7A 3X9 - Photo 26 - X1306498684119 Lakeview Drive, Ashfield-Colborne-Wawanosh, Ontario  N7A 3X9 - Photo 27 - X1306498684119 Lakeview Drive, Ashfield-Colborne-Wawanosh, Ontario  N7A 3X9 - Photo 28 - X1306498684119 Lakeview Drive, Ashfield-Colborne-Wawanosh, Ontario  N7A 3X9 - Photo 29 - X1306498684119 Lakeview Drive, Ashfield-Colborne-Wawanosh, Ontario  N7A 3X9 - Photo 30 - X1306498684119 Lakeview Drive, Ashfield-Colborne-Wawanosh, Ontario  N7A 3X9 - Photo 31 - X1306498684119 Lakeview Drive, Ashfield-Colborne-Wawanosh, Ontario  N7A 3X9 - Photo 32 - X1306498684119 Lakeview Drive, Ashfield-Colborne-Wawanosh, Ontario  N7A 3X9 - Photo 33 - X1306498684119 Lakeview Drive, Ashfield-Colborne-Wawanosh, Ontario  N7A 3X9 - Photo 34 - X1306498684119 Lakeview Drive, Ashfield-Colborne-Wawanosh, Ontario  N7A 3X9 - Photo 35 - X1306498684119 Lakeview Drive, Ashfield-Colborne-Wawanosh, Ontario  N7A 3X9 - Photo 36 - X1306498684119 Lakeview Drive, Ashfield-Colborne-Wawanosh, Ontario  N7A 3X9 - Photo 37 - X1306498684119 Lakeview Drive, Ashfield-Colborne-Wawanosh, Ontario  N7A 3X9 - Photo 38 - X1306498684119 Lakeview Drive, Ashfield-Colborne-Wawanosh, Ontario  N7A 3X9 - Photo 39 - X1306498684119 Lakeview Drive, Ashfield-Colborne-Wawanosh, Ontario  N7A 3X9 - Photo 40 - X1306498684119 Lakeview Drive, Ashfield-Colborne-Wawanosh, Ontario  N7A 3X9 - Photo 41 - X1306498684119 Lakeview Drive, Ashfield-Colborne-Wawanosh, Ontario  N7A 3X9 - Photo 42 - X1306498684119 Lakeview Drive, Ashfield-Colborne-Wawanosh, Ontario  N7A 3X9 - Photo 43 - X1306498684119 Lakeview Drive, Ashfield-Colborne-Wawanosh, Ontario  N7A 3X9 - Photo 44 - X1306498684119 Lakeview Drive, Ashfield-Colborne-Wawanosh, Ontario  N7A 3X9 - Photo 45 - X1306498684119 Lakeview Drive, Ashfield-Colborne-Wawanosh, Ontario  N7A 3X9 - Photo 46 - X1306498684119 Lakeview Drive, Ashfield-Colborne-Wawanosh, Ontario  N7A 3X9 - Photo 47 - X1306498684119 Lakeview Drive, Ashfield-Colborne-Wawanosh, Ontario  N7A 3X9 - Photo 48 - X1306498684119 Lakeview Drive, Ashfield-Colborne-Wawanosh, Ontario  N7A 3X9 - Photo 49 - X13064986
Close this modal

Let us help find the right cottage for you!

We noticed you had your eye on a few properties so far. We can help you find the perfect home. We just need a few details, and one of our team will be in touch.

Close popup modal

I want to buy 84119 Lakeview Drive Ashfield-Colborne-Wawanosh, Ontario N7A 3X9!

Questions about this property?

Give our team a call!

  • Dave BemmannDave Bemmann 416-704-7579


LOADING

About this Property

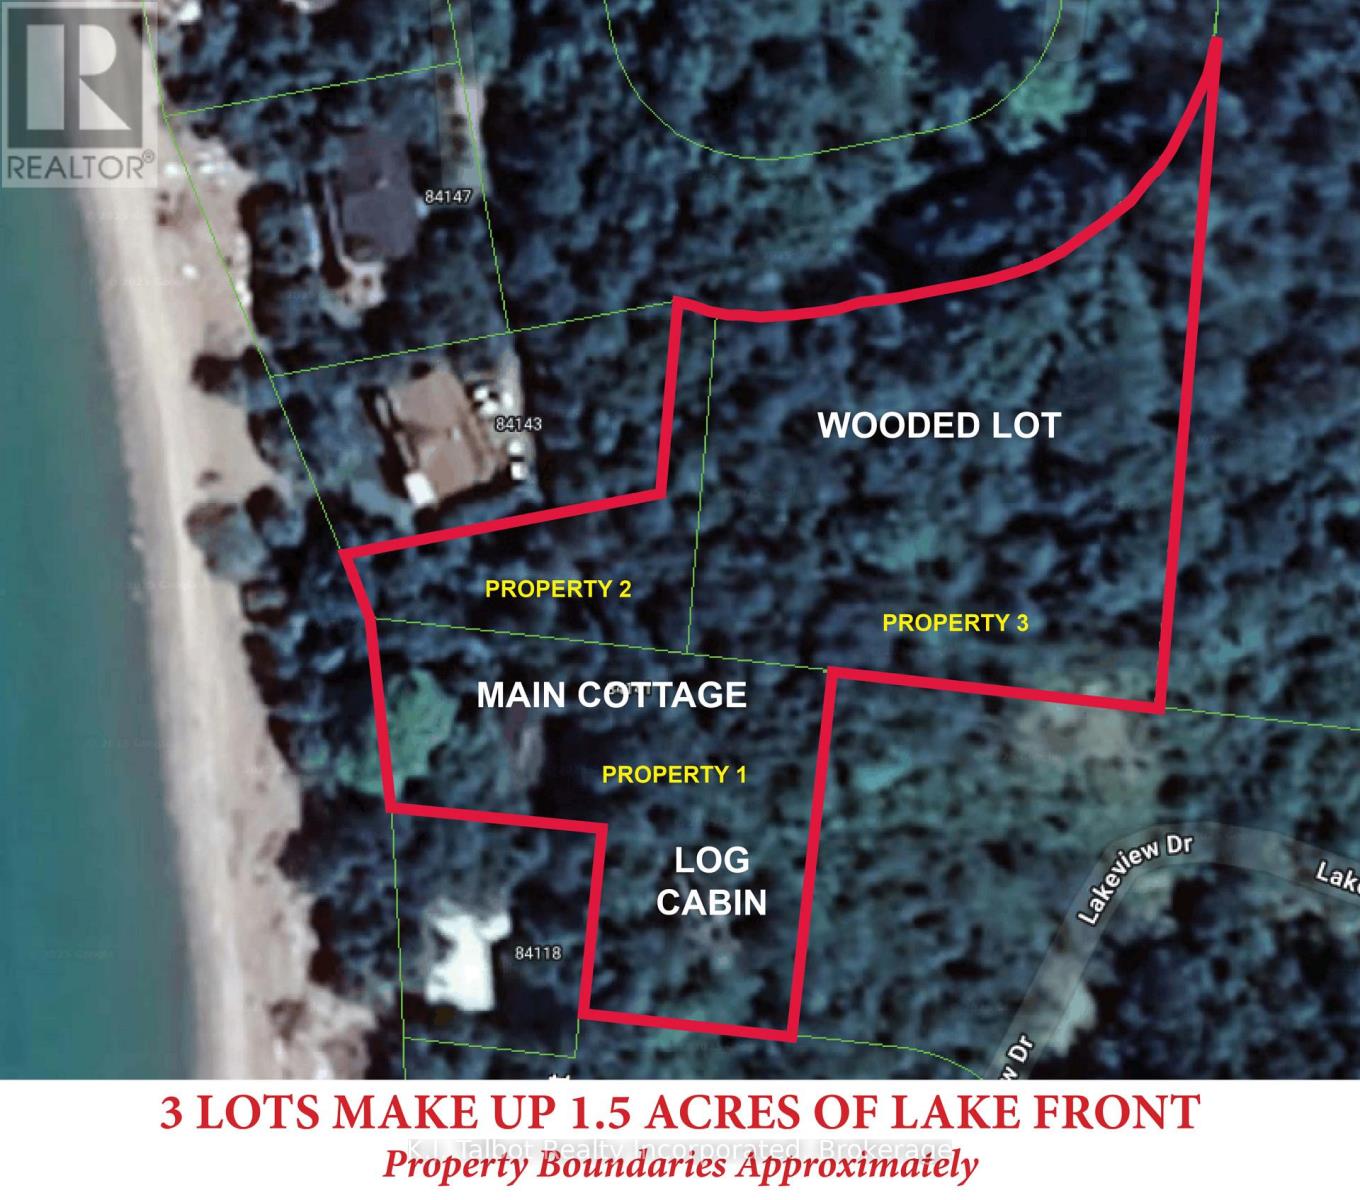
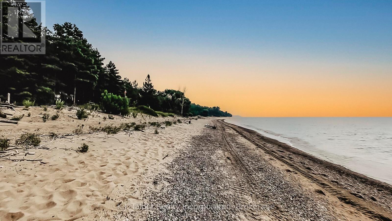
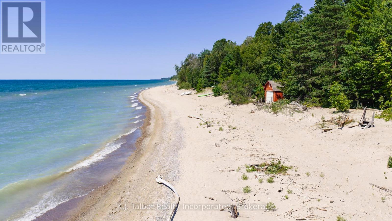
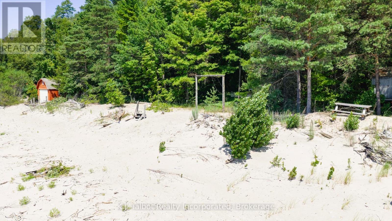
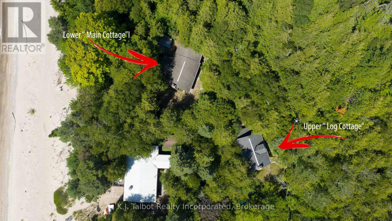
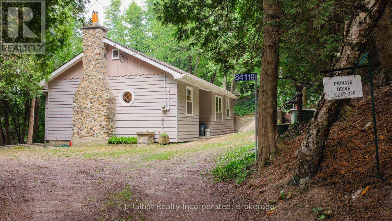
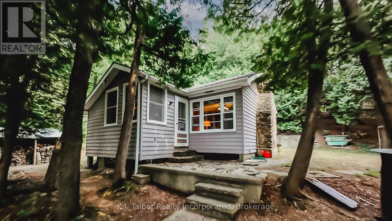
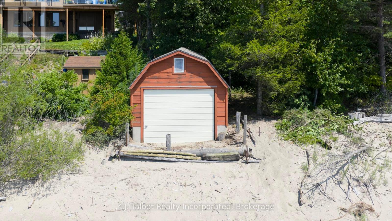
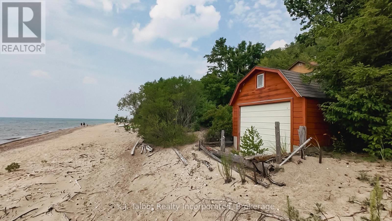
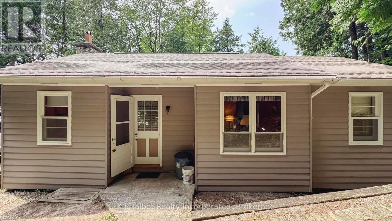
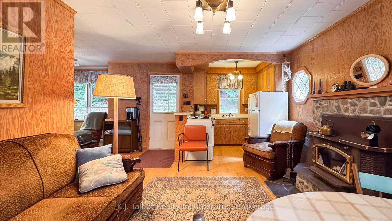
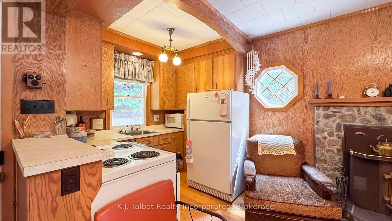
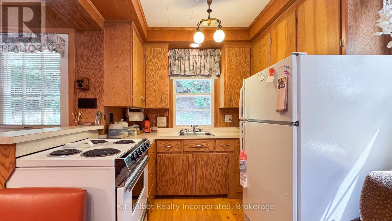
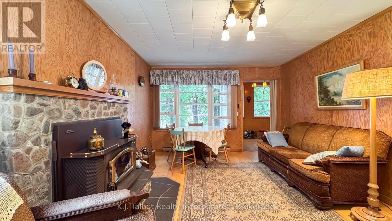
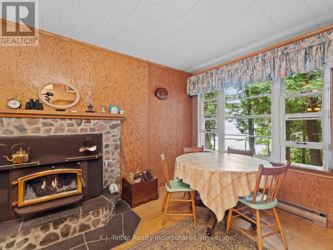
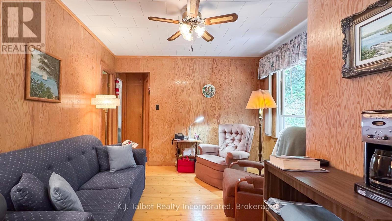
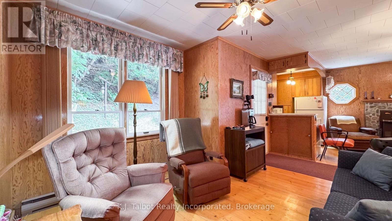
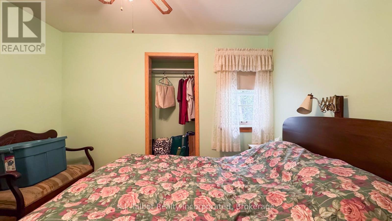
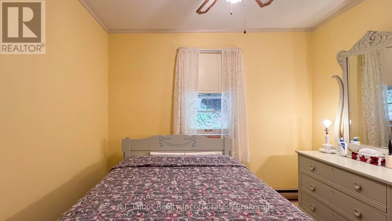
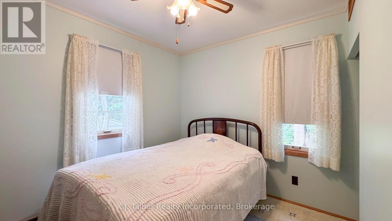
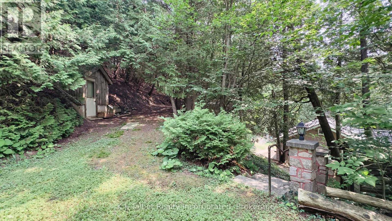
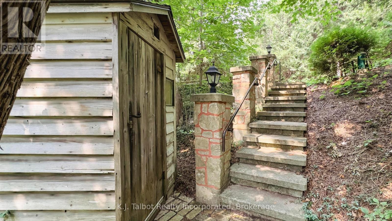
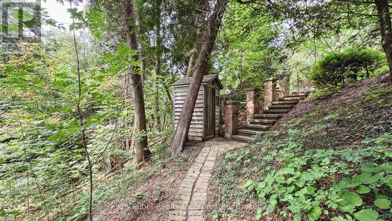
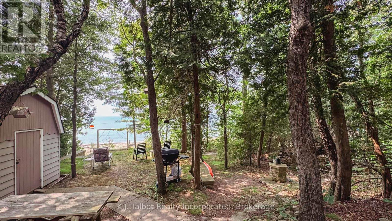
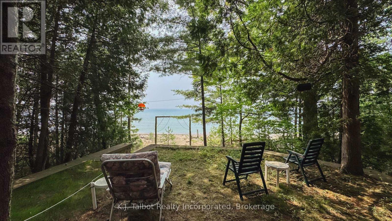
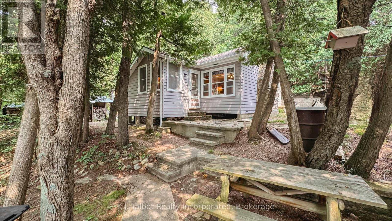
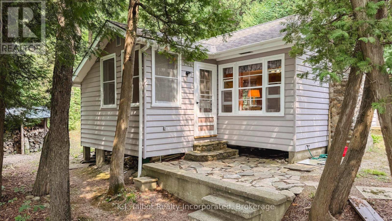
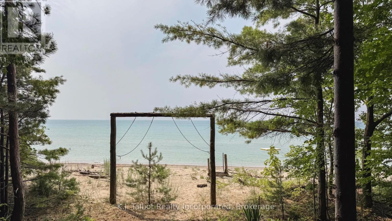
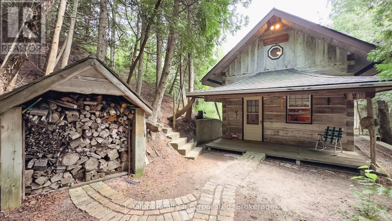
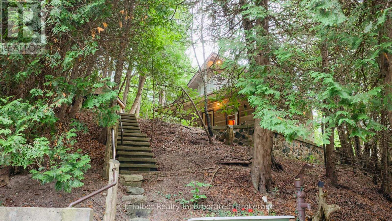
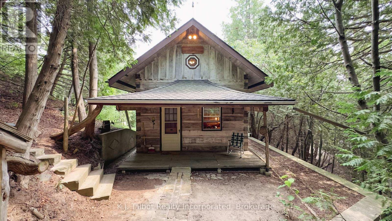
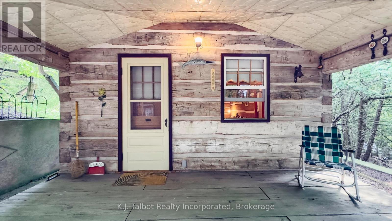
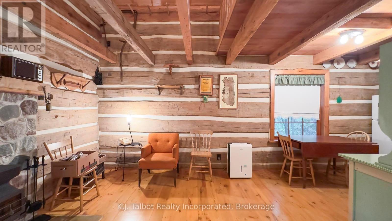
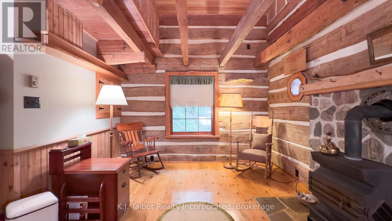
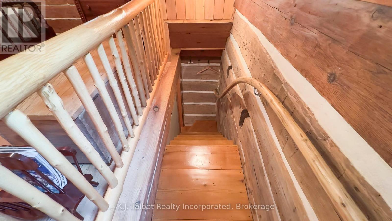
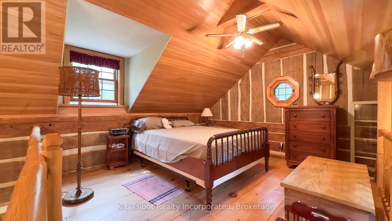
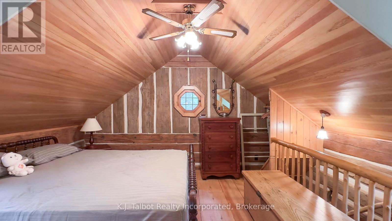
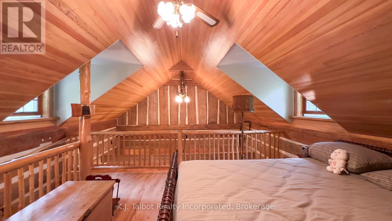
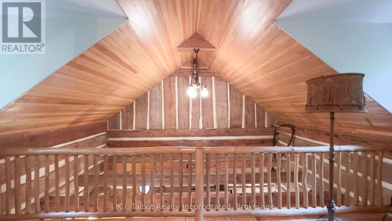
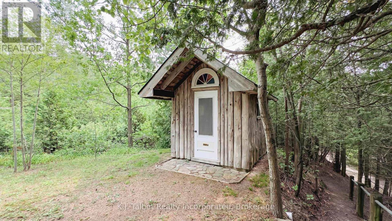
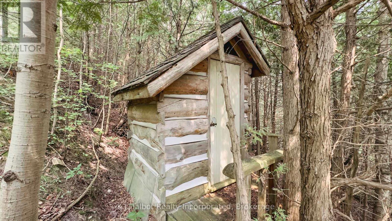
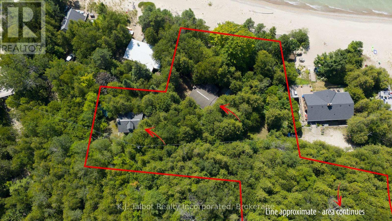
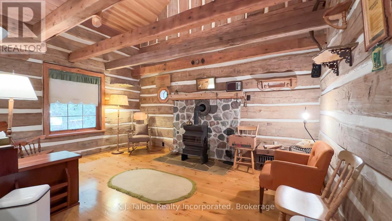
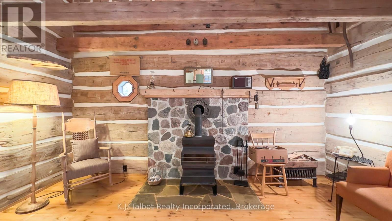
Discover an unparalleled waterfront estate, featuring three distinct parcels, destined to become your family's cherished retreat for generations. Featuring a combined 110.83 ft of prime lake frontage and totaling a spacious 1.5 Acres. This unique property features two charming lakefront cottages, a boathouse, shed and a second tier, wooded lot offering additional natural space. Accessible via Mid Huron Beach or Lakeland Estates, this estate offers a rare combination of seclusion, breathtaking vistas of Lake Huron, and direct access to a wide, sandy beach. The main cottage, a bungalow style with 3 bedrooms, kitchen, living and dining rooms, and an enclosed porch with lake views. The second property is a charming chalet-style log cabin nestled on a hill with scenic views and showcasing undeniable craftsmanship throughout. This lakeside gem is waiting for a new family to bring it back to life and create unforgettable summer memories. SHOWINGS ARE BY APPPOINTMENT ONLY WITH YOUR REALTOR PRESENT (id:63135)

Property Details

MLS® Number X13064986
Property Type Single Family
Community Name Ashfield
Amenities Near By Beach
Easement Right Of Way, Other, None
Features Wooded Area, Irregular Lot Size, Conservation/green Belt, Lighting, Country Residential, Guest Suite
Parking Space Total 3
Structure Shed, Outbuilding, Boathouse
View Type Lake View, Direct Water View
Water Front Type Waterfront On Lake

Land

Acreage No
Land Amenities Beach
Sewer Septic System
Size Frontage 110 Ft ,9 In
Size Irregular 110.8 Ft
Size Total Text 110.8 Ft|1/2 - 1.99 Acres
Zoning Description Ne1-1, Rc1, Ne1

Building

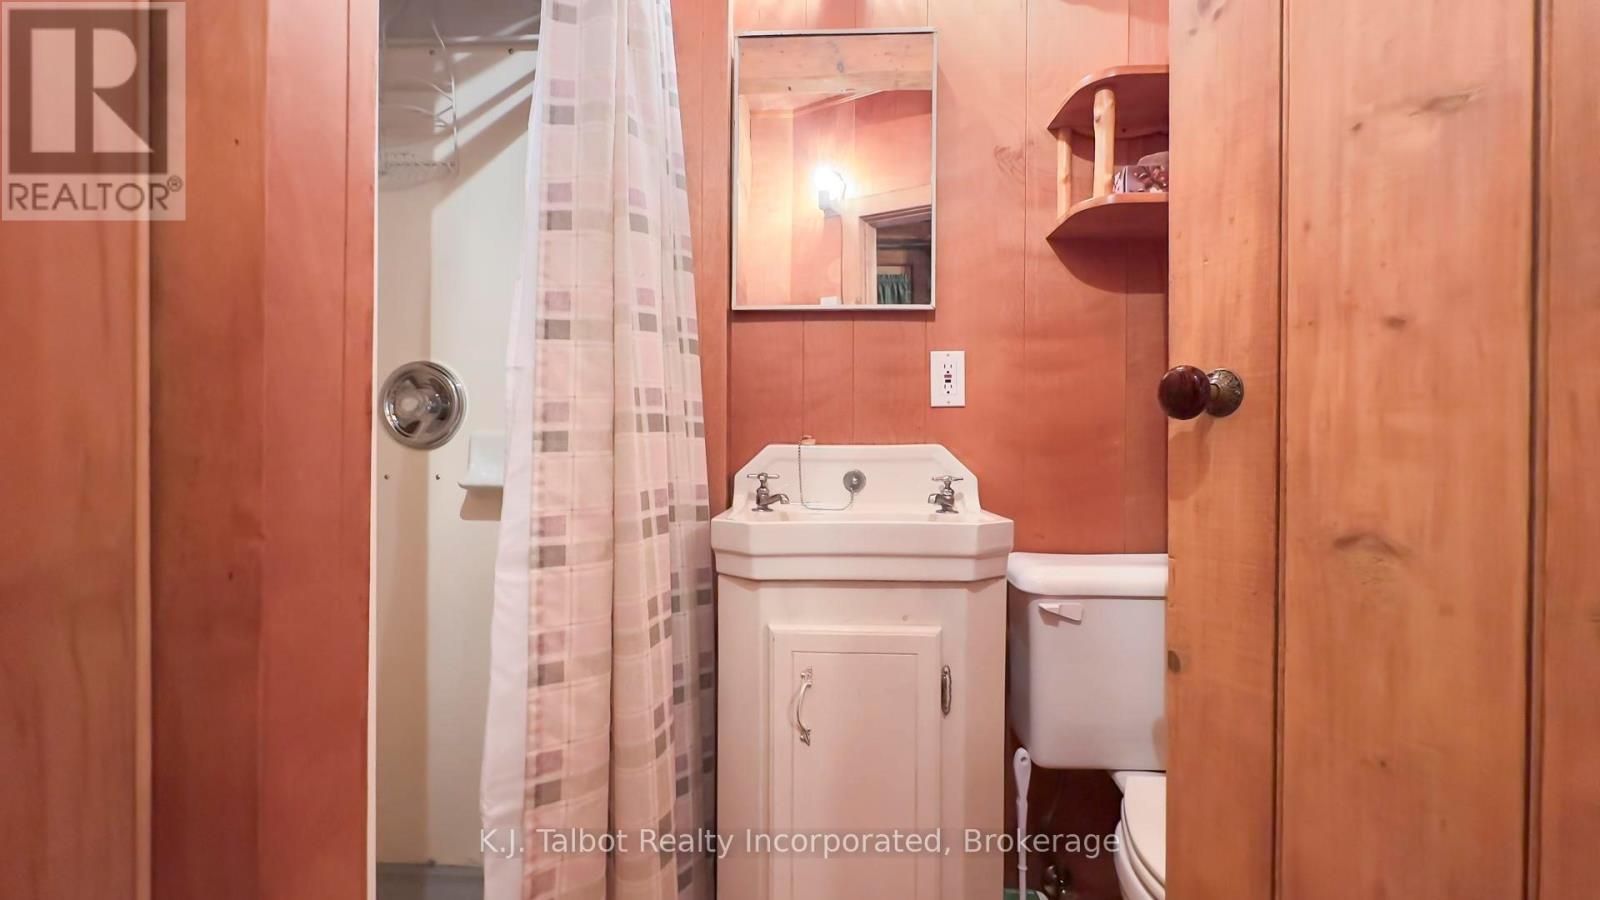
Bathroom Total 2
Bedrooms Above Ground 4
Bedrooms Total 4
Age 51 To 99 Years
Appliances Water Heater
Architectural Style Bungalow
Basement Type Crawl Space
Construction Style Other Seasonal
Cooling Type None
Exterior Finish Wood
Fireplace Present Yes
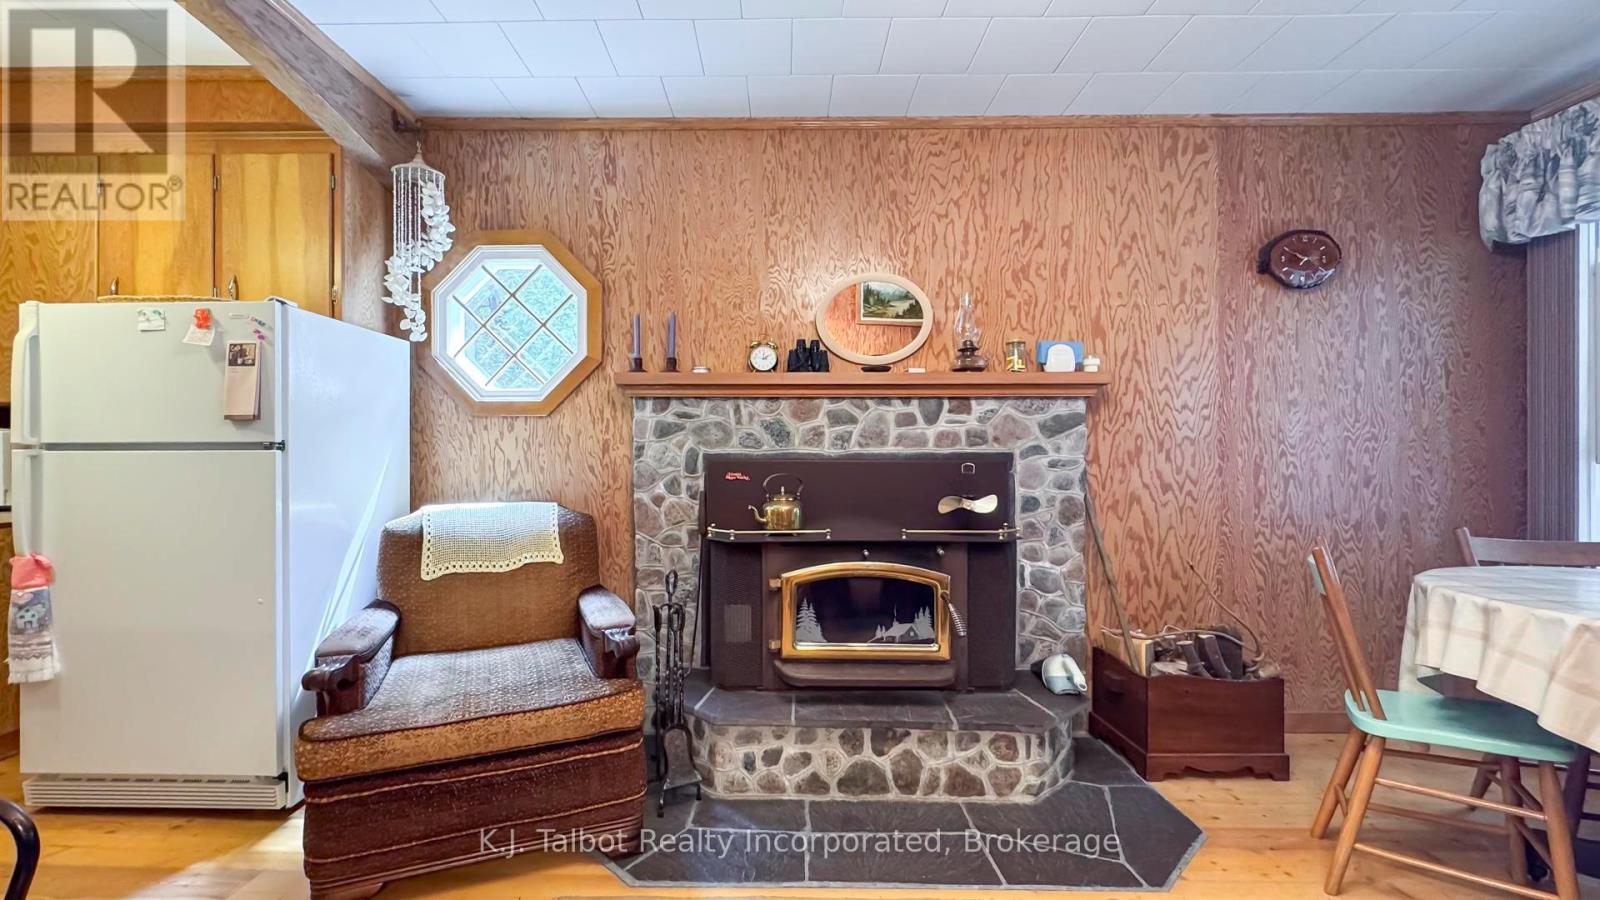
Fireplace Type Woodstove,insert
Foundation Type Block, Concrete
Heating Fuel Electric
Heating Type Baseboard Heaters
Stories Total 1
Size Interior 700 - 1,100 Sqft
Type House

Parking

No Garage

Utilities

Electricity Installed

Interested?

Contact us for more information