About this Property
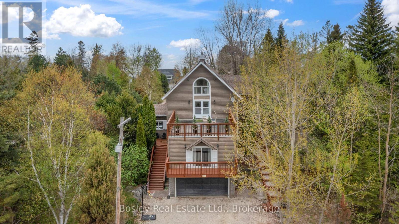
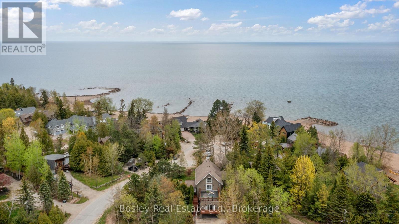
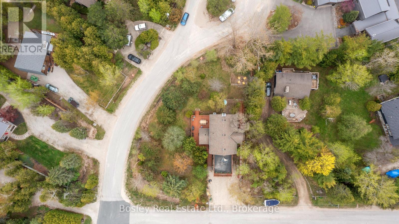
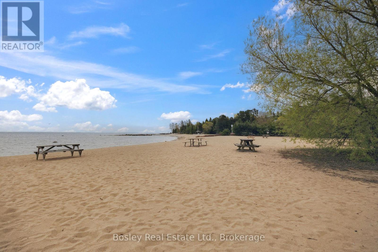
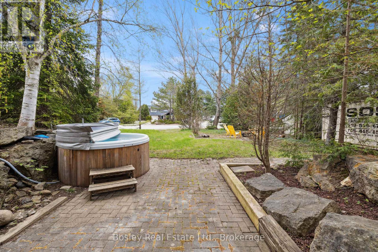
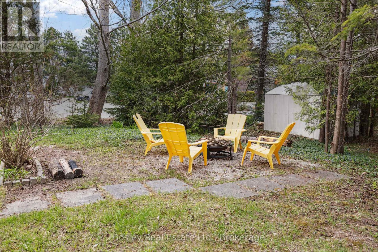
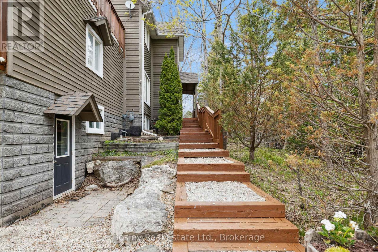
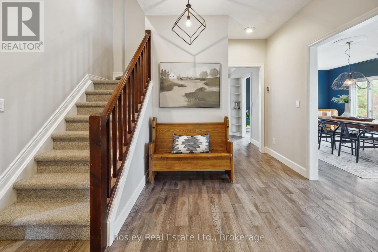
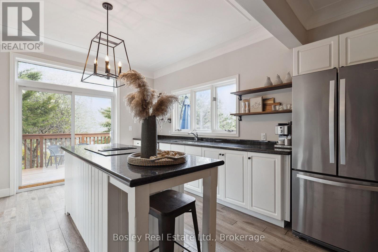
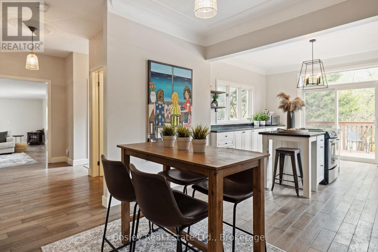
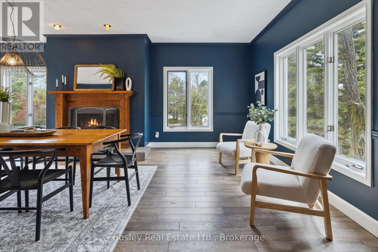
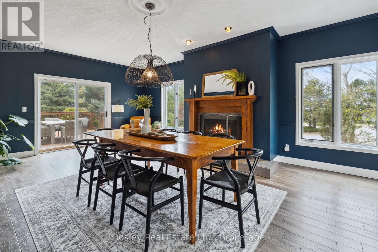
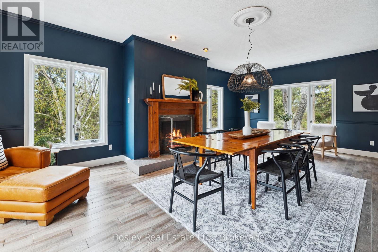
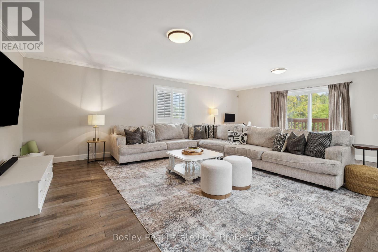
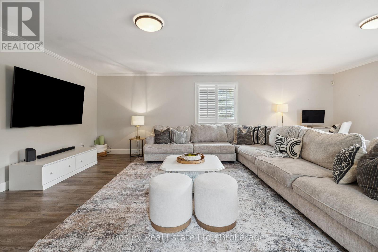
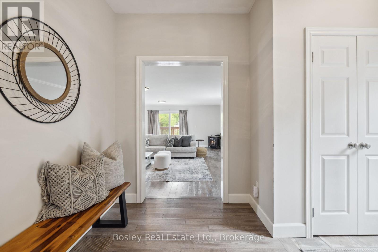
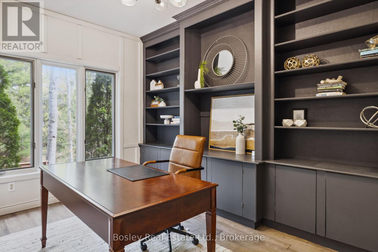
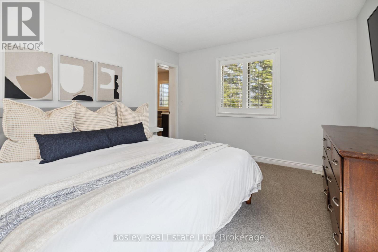
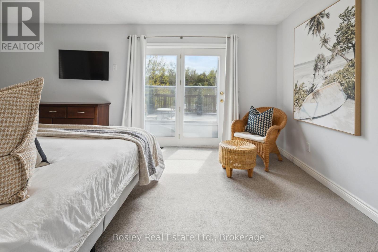
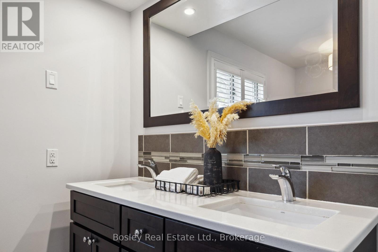
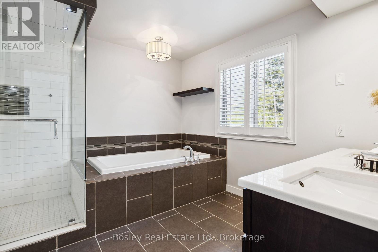
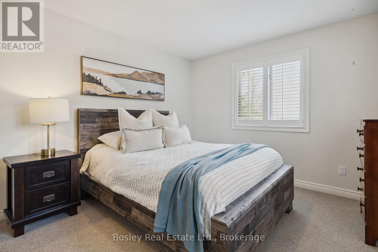
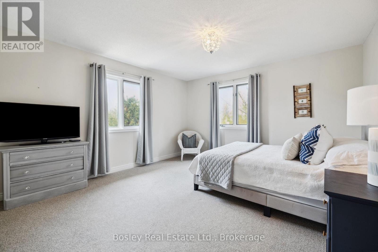
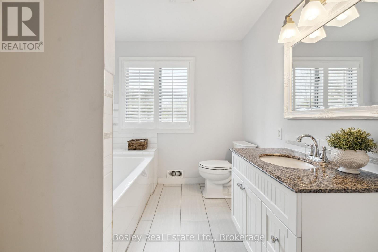
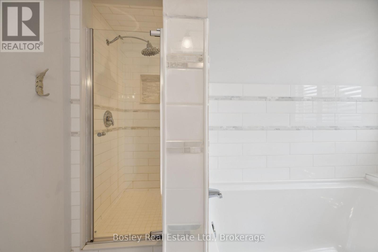
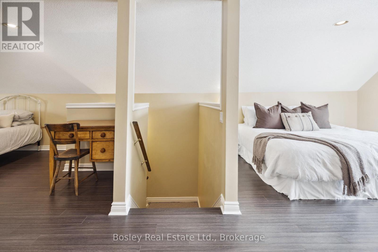
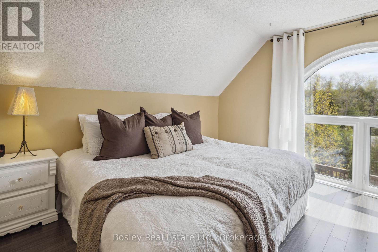
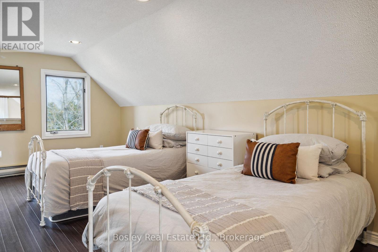
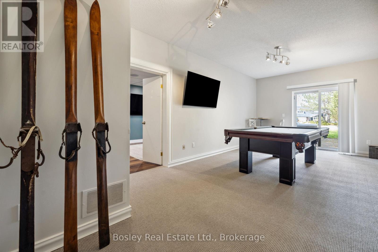
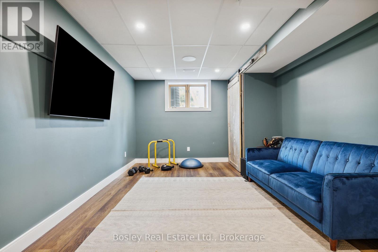
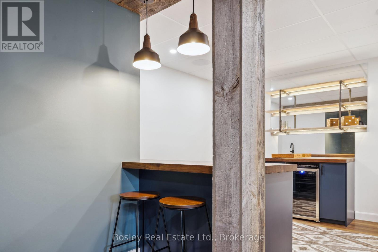
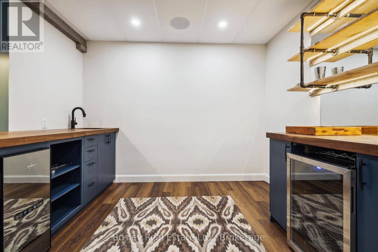
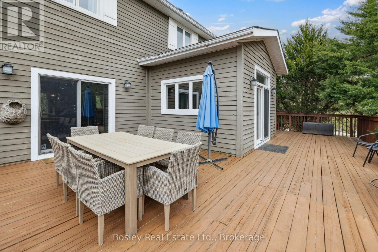
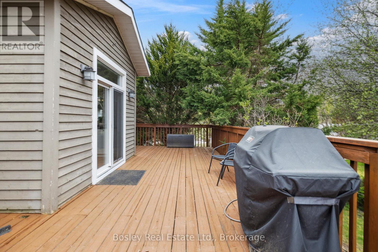
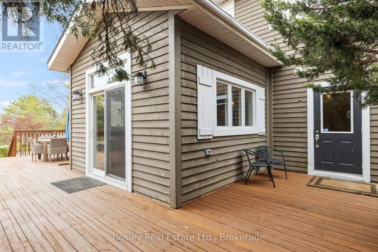
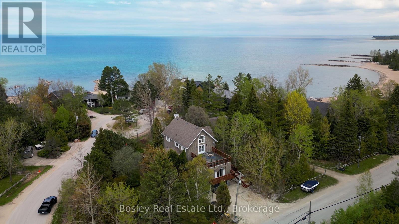
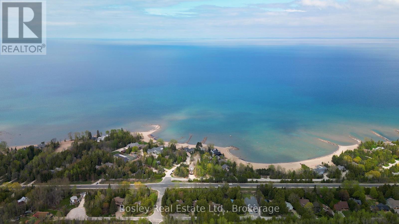
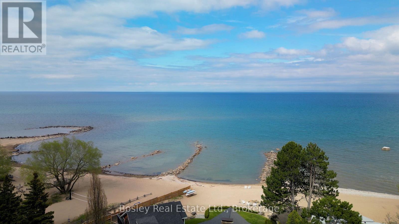
Luxury meets Lake Life. Nestled in the sought-after Shore Acres community on a half acre lot with private beach access to Georgian Bay, this exceptional four-level home offers the ultimate blend of comfort, style, and year-round recreation. Step into the foyer that opens into expansive, light-filled living spaces designed for both relaxation and entertaining. The heart of the home is a chefs kitchen that flows seamlessly onto a spacious deck perfect for alfresco dining under summer skies. Host unforgettable gatherings in the elegant dining room with a cozy gas fireplace that sets the perfect ambiance. The lower level is a destination in itself: enjoy a custom bar, games room, and a fully equipped theatre room with immersive sound ideal for movie nights or game day. Upstairs, you'll find three generously sized bedrooms and a versatile loft area, perfect for kids, teens, or extra guests. A light-filled main-floor office ensures you can work from home without compromise. Outside, soak in the private hot tub or gather around the fire pit, surrounded by mature trees and the natural beauty of the lot. The double garage provides ample storage, and the property is just steps to the bay and walking distance to Thornbury's shops, restaurants, and marina. Whether you're hitting the slopes at The Georgian Peaks Ski Club, playing a round at nearby golf courses, or exploring the trails and waters of Blue Mountain, this is the home that makes it all possible. (id:63135)
Property Details
|
MLS® Number
|
X14138910 |
|
Property Type
|
Single Family |
|
Community Name
|
Blue Mountains |
|
Amenities Near By
|
Golf Nearby, Hospital |
|
Easement
|
Unknown |
|
Features
|
Wooded Area |
|
Parking Space Total
|
5 |
|
Structure
|
Deck |
|
Water Front Name
|
Georgian Bay |
|
Water Front Type
|
Waterfront |
Land
|
Access Type
|
Year-round Access |
|
Acreage
|
No |
|
Land Amenities
|
Golf Nearby, Hospital |
|
Sewer
|
Sanitary Sewer |
|
Size Depth
|
156 Ft ,2 In |
|
Size Frontage
|
114 Ft |
|
Size Irregular
|
114 X 156.2 Ft ; 114.99 X 98.8 X 54.17 X 156.16 |
|
Size Total Text
|
114 X 156.2 Ft ; 114.99 X 98.8 X 54.17 X 156.16|under 1/2 Acre |
|
Zoning Description
|
R3 |
Building
|
Bathroom Total
|
4 |
|
Bedrooms Above Ground
|
4 |
|
Bedrooms Total
|
4 |
|
Age
|
31 To 50 Years |
|
Appliances
|
Central Vacuum |
|
Basement Development
|
Finished |
|
Basement Features
|
Walk Out |
|
Basement Type
|
N/a, N/a (finished) |
|
Construction Style Attachment
|
Detached |
|
Construction Style Other
|
Seasonal |
|
Cooling Type
|
Central Air Conditioning |
|
Exterior Finish
|
Wood |
|
Fireplace Present
|
Yes |
|
Fireplace Total
|
2 |
|
Foundation Type
|
Concrete |
|
Half Bath Total
|
2 |
|
Heating Fuel
|
Natural Gas |
|
Heating Type
|
Forced Air |
|
Size Interior
|
3,000 - 3,500 Sqft |
|
Type
|
House |
|
Utility Water
|
Municipal Water |
Parking
Utilities
Rooms
| Level |
Type |
Length |
Width |
Dimensions |
|
Second Level |
Bedroom |
4.44 m |
3.35 m |
4.44 m x 3.35 m |
|
Second Level |
Bedroom |
4.16 m |
4.47 m |
4.16 m x 4.47 m |
|
Second Level |
Primary Bedroom |
3.53 m |
5.84 m |
3.53 m x 5.84 m |
|
Third Level |
Bedroom |
4.26 m |
12.09 m |
4.26 m x 12.09 m |
|
Lower Level |
Media |
5.94 m |
3.4 m |
5.94 m x 3.4 m |
|
Lower Level |
Other |
5.08 m |
3.56 m |
5.08 m x 3.56 m |
|
Lower Level |
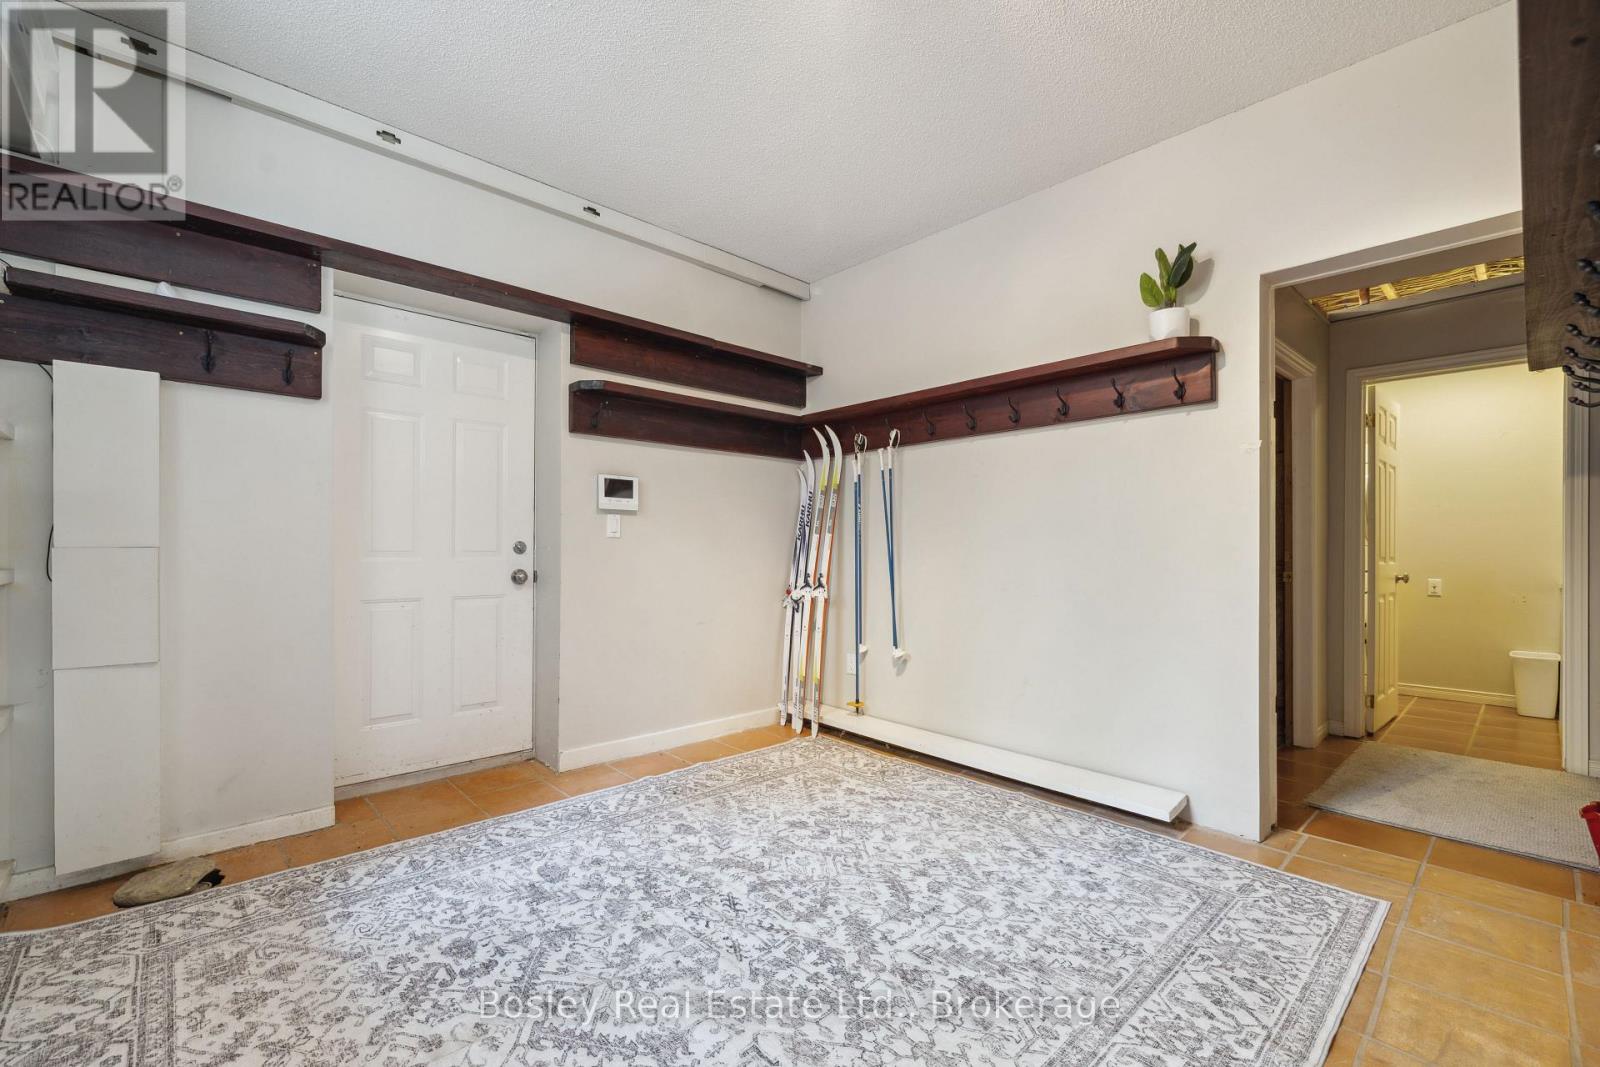
Mud Room |
3.53 m |
3.28 m |
3.53 m x 3.28 m |
|
Lower Level |
Games Room |
7.13 m |
3.65 m |
7.13 m x 3.65 m |
|
Main Level |
Bathroom |
3.78 m |
3.27 m |
3.78 m x 3.27 m |
|
Main Level |
Family Room |
7.13 m |
3.47 m |
7.13 m x 3.47 m |
|
Main Level |
Foyer |
1.83 m |
1.8 m |
1.83 m x 1.8 m |
|
Main Level |
Dining Room |
7.44 m |
5.84 m |
7.44 m x 5.84 m |
|
Main Level |
Kitchen |
7.62 m |
3.53 m |
7.62 m x 3.53 m |
|
Main Level |
Office |
4.69 m |
7.69 m |
4.69 m x 7.69 m |
 Dave Bemmann 416-704-7579
