306 Lakeside Drive, Goderich, Ontario N7A 3X7 (30454650)

306 Lakeside Drive Goderich, Ontario N7A 3X7

3 Bedroom 2 Bathroom 1,100 - 1,500 sqft ft²
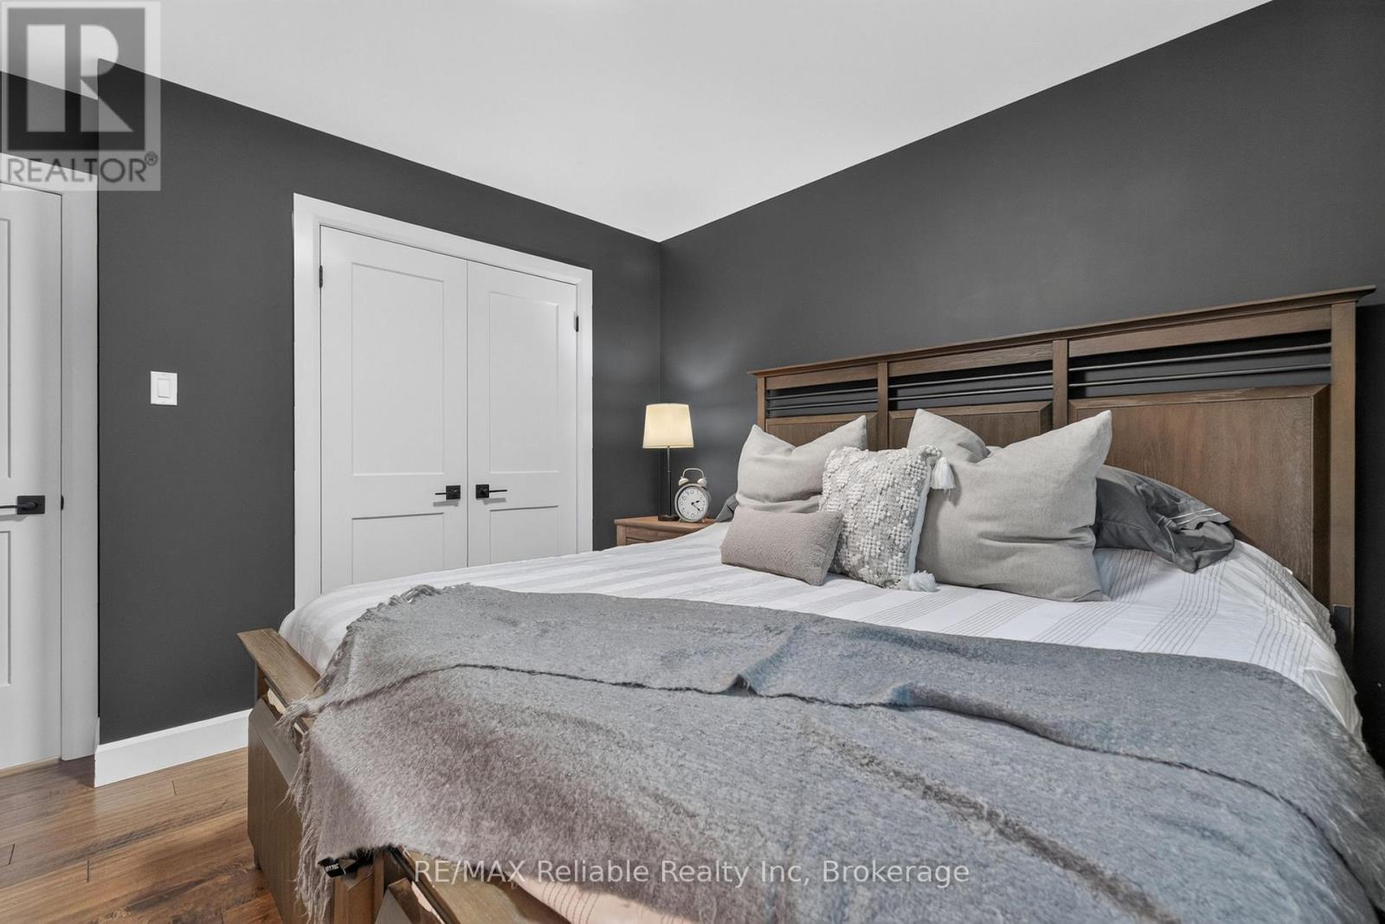
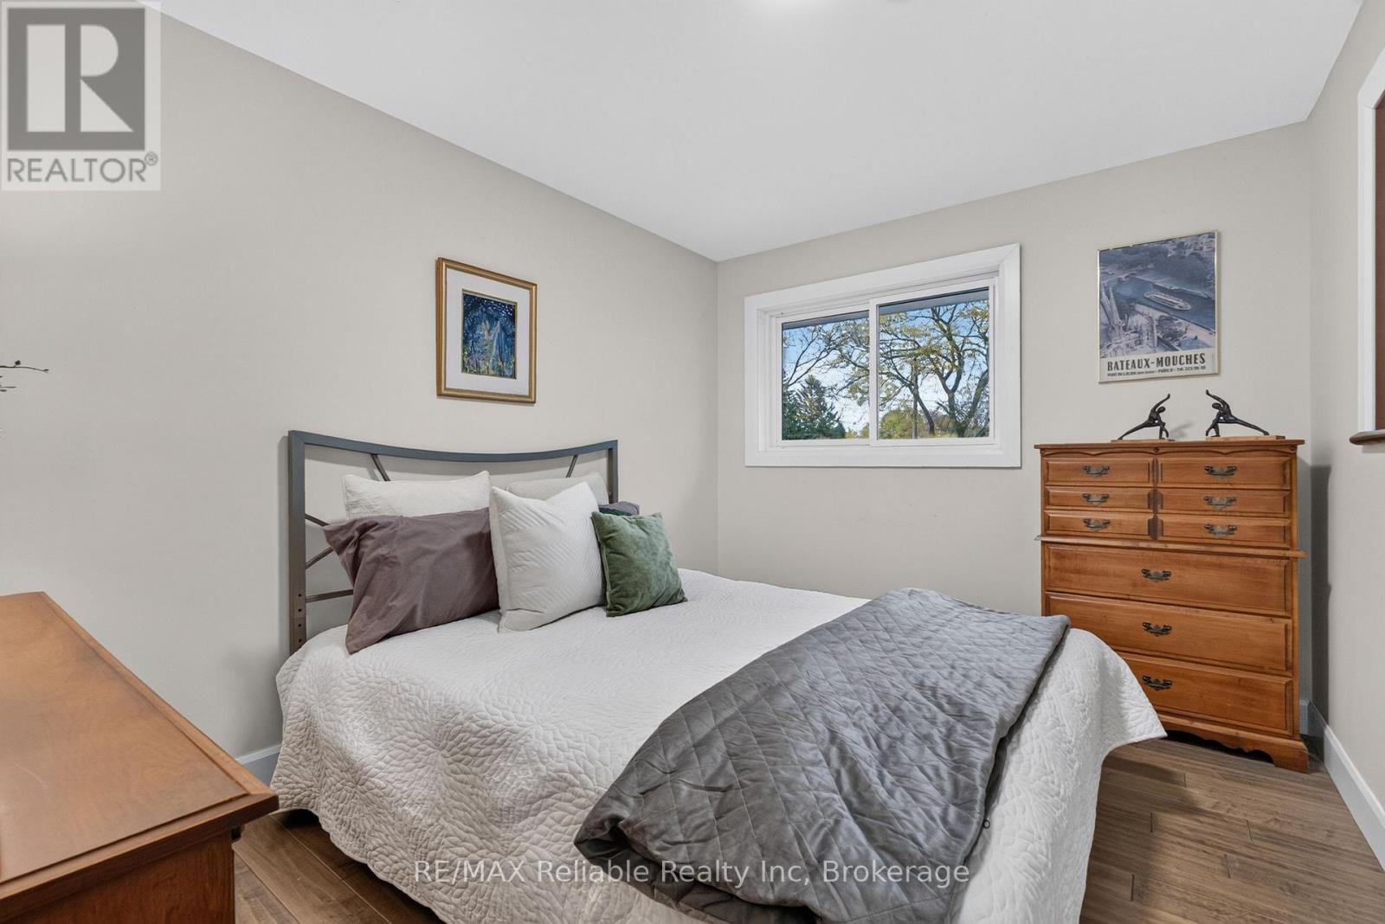
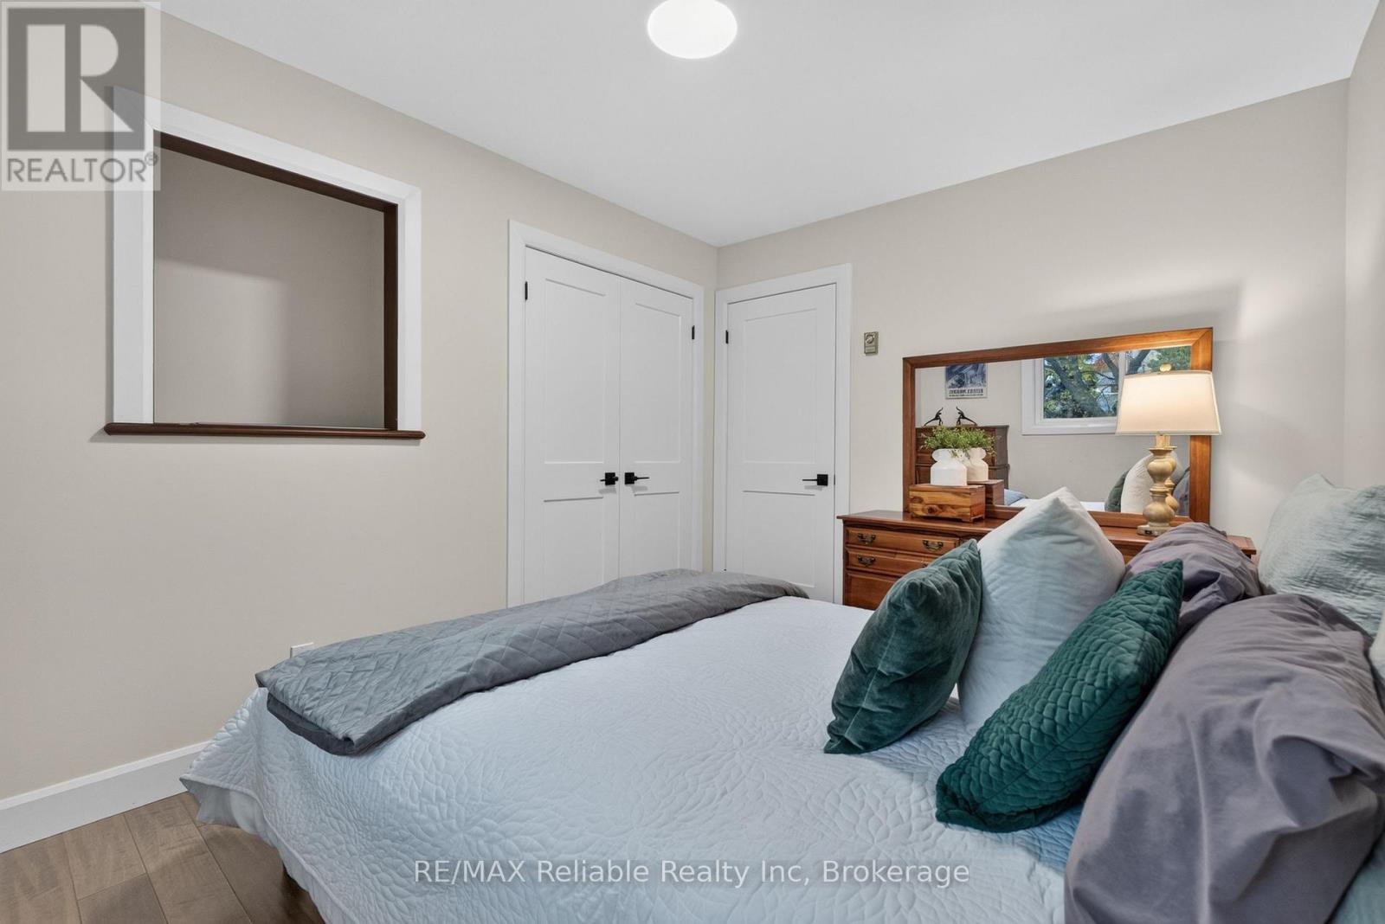
306 Lakeside Drive, Goderich, Ontario  N7A 3X7 - Photo 1 - X14126220306 Lakeside Drive, Goderich, Ontario  N7A 3X7 - Photo 2 - X14126220306 Lakeside Drive, Goderich, Ontario  N7A 3X7 - Photo 3 - X14126220306 Lakeside Drive, Goderich, Ontario  N7A 3X7 - Photo 4 - X14126220306 Lakeside Drive, Goderich, Ontario  N7A 3X7 - Photo 5 - X14126220306 Lakeside Drive, Goderich, Ontario  N7A 3X7 - Photo 6 - X14126220306 Lakeside Drive, Goderich, Ontario  N7A 3X7 - Photo 7 - X14126220306 Lakeside Drive, Goderich, Ontario  N7A 3X7 - Photo 8 - X14126220306 Lakeside Drive, Goderich, Ontario  N7A 3X7 - Photo 9 - X14126220306 Lakeside Drive, Goderich, Ontario  N7A 3X7 - Photo 10 - X14126220306 Lakeside Drive, Goderich, Ontario  N7A 3X7 - Photo 11 - X14126220306 Lakeside Drive, Goderich, Ontario  N7A 3X7 - Photo 12 - X14126220306 Lakeside Drive, Goderich, Ontario  N7A 3X7 - Photo 13 - X14126220306 Lakeside Drive, Goderich, Ontario  N7A 3X7 - Photo 14 - X14126220306 Lakeside Drive, Goderich, Ontario  N7A 3X7 - Photo 15 - X14126220306 Lakeside Drive, Goderich, Ontario  N7A 3X7 - Photo 16 - X14126220306 Lakeside Drive, Goderich, Ontario  N7A 3X7 - Photo 17 - X14126220306 Lakeside Drive, Goderich, Ontario  N7A 3X7 - Photo 18 - X14126220306 Lakeside Drive, Goderich, Ontario  N7A 3X7 - Photo 19 - X14126220306 Lakeside Drive, Goderich, Ontario  N7A 3X7 - Photo 20 - X14126220306 Lakeside Drive, Goderich, Ontario  N7A 3X7 - Photo 21 - X14126220306 Lakeside Drive, Goderich, Ontario  N7A 3X7 - Photo 22 - X14126220306 Lakeside Drive, Goderich, Ontario  N7A 3X7 - Photo 23 - X14126220306 Lakeside Drive, Goderich, Ontario  N7A 3X7 - Photo 24 - X14126220306 Lakeside Drive, Goderich, Ontario  N7A 3X7 - Photo 25 - X14126220306 Lakeside Drive, Goderich, Ontario  N7A 3X7 - Photo 26 - X14126220306 Lakeside Drive, Goderich, Ontario  N7A 3X7 - Photo 27 - X14126220306 Lakeside Drive, Goderich, Ontario  N7A 3X7 - Photo 28 - X14126220306 Lakeside Drive, Goderich, Ontario  N7A 3X7 - Photo 29 - X14126220306 Lakeside Drive, Goderich, Ontario  N7A 3X7 - Photo 30 - X14126220306 Lakeside Drive, Goderich, Ontario  N7A 3X7 - Photo 31 - X14126220306 Lakeside Drive, Goderich, Ontario  N7A 3X7 - Photo 32 - X14126220306 Lakeside Drive, Goderich, Ontario  N7A 3X7 - Photo 33 - X14126220306 Lakeside Drive, Goderich, Ontario  N7A 3X7 - Photo 34 - X14126220306 Lakeside Drive, Goderich, Ontario  N7A 3X7 - Photo 35 - X14126220306 Lakeside Drive, Goderich, Ontario  N7A 3X7 - Photo 36 - X14126220306 Lakeside Drive, Goderich, Ontario  N7A 3X7 - Photo 37 - X14126220306 Lakeside Drive, Goderich, Ontario  N7A 3X7 - Photo 38 - X14126220306 Lakeside Drive, Goderich, Ontario  N7A 3X7 - Photo 39 - X14126220306 Lakeside Drive, Goderich, Ontario  N7A 3X7 - Photo 40 - X14126220306 Lakeside Drive, Goderich, Ontario  N7A 3X7 - Photo 41 - X14126220306 Lakeside Drive, Goderich, Ontario  N7A 3X7 - Photo 42 - X14126220306 Lakeside Drive, Goderich, Ontario  N7A 3X7 - Photo 43 - X14126220306 Lakeside Drive, Goderich, Ontario  N7A 3X7 - Photo 44 - X14126220
Close this modal

Let us help find the right cottage for you!

We noticed you had your eye on a few properties so far. We can help you find the perfect home. We just need a few details, and one of our team will be in touch.

Close popup modal

I want to buy 306 Lakeside Drive Goderich, Ontario N7A 3X7!

Questions about this property?

Give our team a call!

  • Dave BemmannDave Bemmann 416-704-7579


LOADING

About this Property

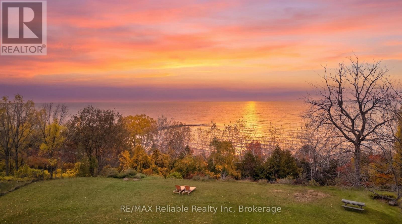
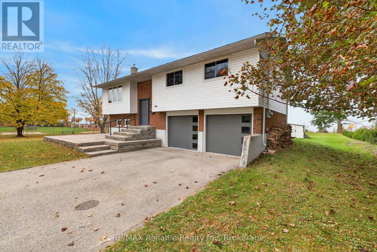
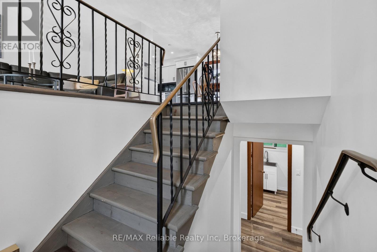
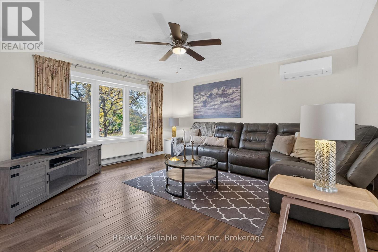
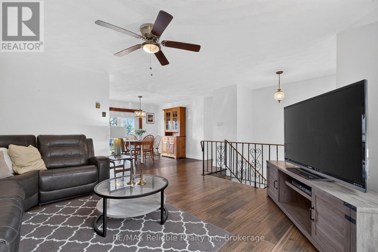
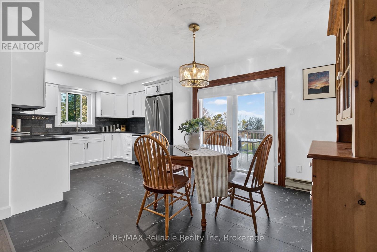
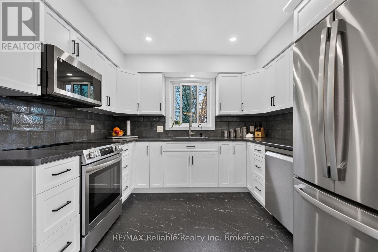
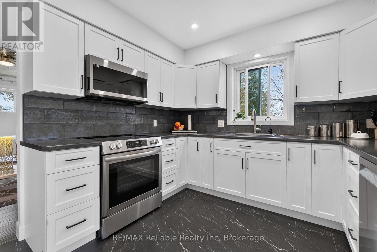
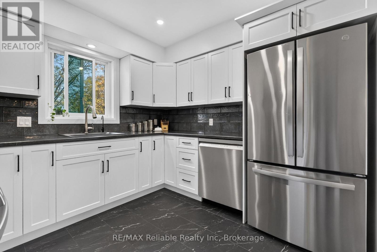
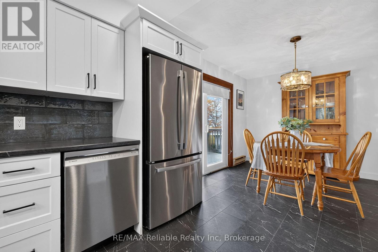
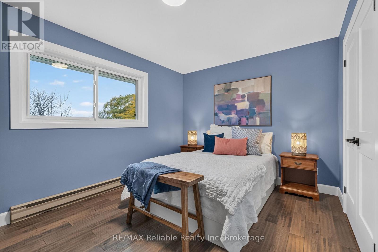
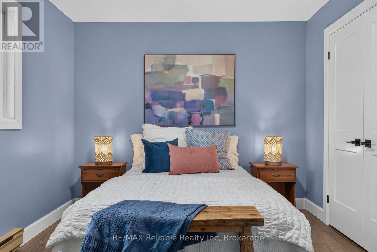
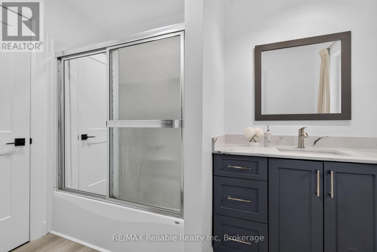
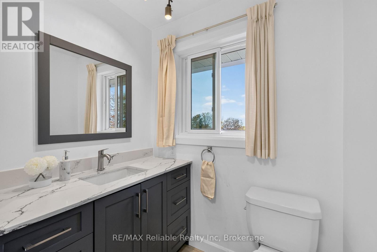
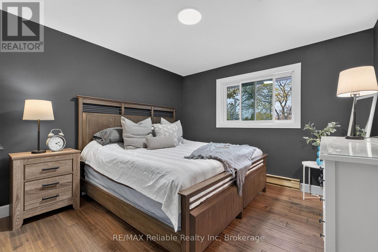
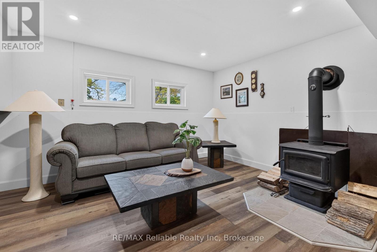
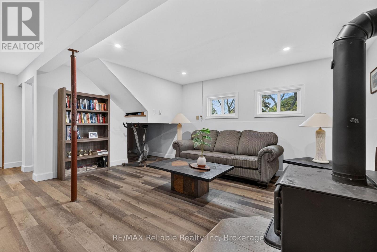
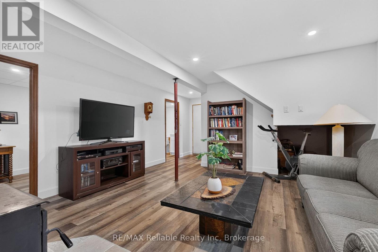
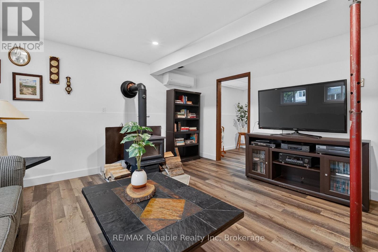
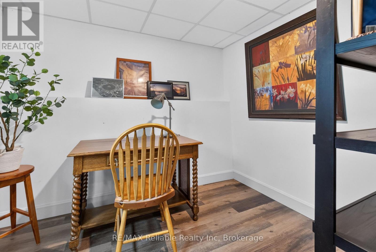
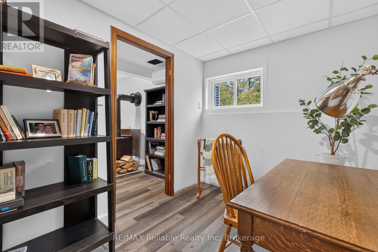
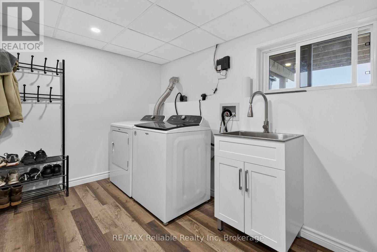
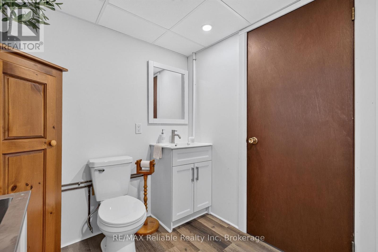
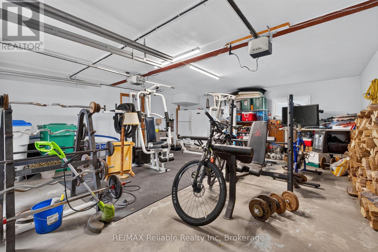
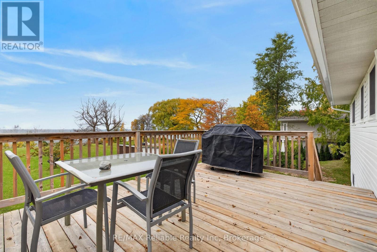
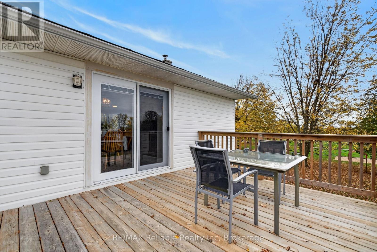
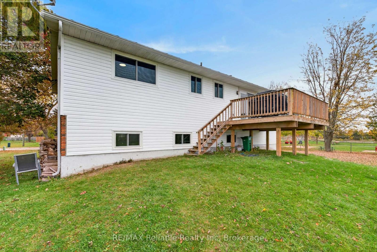
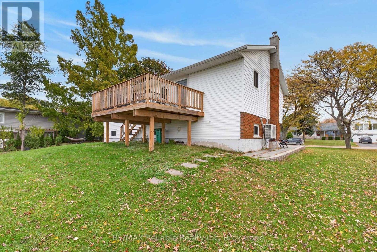
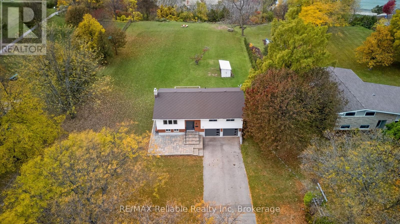
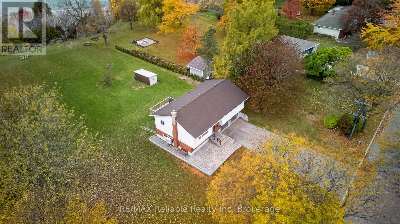
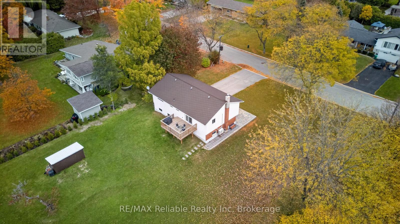
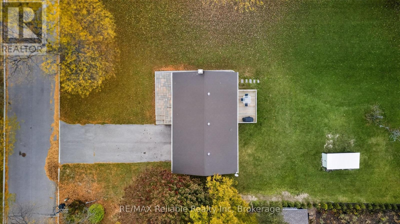
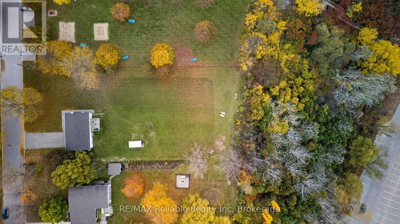
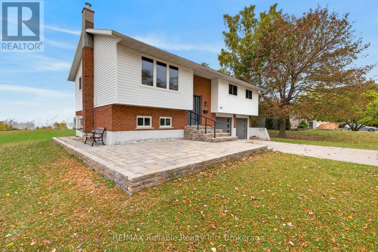
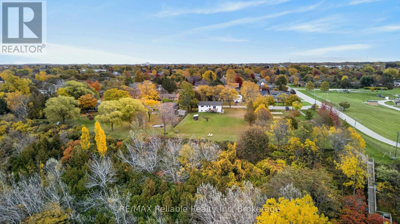
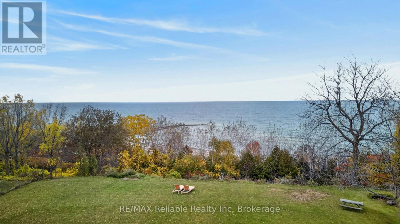
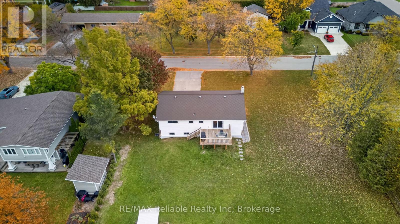
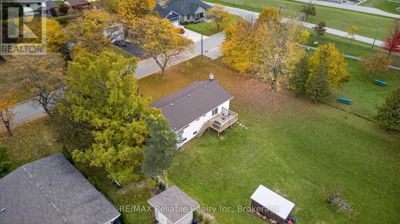
Where can you get a double lot on the lake, in Goderich with a house and panoramic views for this value? 1.74 acres! The neighbouring park has stairs to The Cove Beach or the boardwalk and Lakeside Drive is a primely located, quiet street. The raised bungalow was updated between 2021 - 2026 including: full kitchen, appliances, engineered hardwood upstairs, front stone entryway, all windows (except patio door), basement, chimney liner, garage doors. This 3 bedroom, 2 bath home with double car garage offers all you need to enjoy lakeside living, plus it has the versatility for your additional dreams with the large land base. Are you craving the simplistic beauty of Lake Huron? Don't overlook this unique opportunity. (id:63135)

Property Details

MLS® Number X14126220
Property Type Single Family
Community Name Goderich (Town)
Amenities Near By Beach, Golf Nearby, Hospital, Marina
Communication Type High Speed Internet
Community Features Community Centre
Easement Other
Features Irregular Lot Size, Carpet Free
Parking Space Total 8
Structure Deck, Shed
View Type Lake View, Direct Water View, Unobstructed Water View
Water Front Name Lake Huron
Water Front Type Waterfront On Lake

Land

Access Type Public Road, Year-round Access, Marina Docking
Acreage No
Land Amenities Beach, Golf Nearby, Hospital, Marina
Landscape Features Landscaped
Sewer Sanitary Sewer
Size Depth 508 Ft ,9 In
Size Frontage 128 Ft ,9 In
Size Irregular 128.8 X 508.8 Ft
Size Total Text 128.8 X 508.8 Ft
Zoning Description R1, Ne

Building

Bathroom Total 2
Bedrooms Above Ground 3
Bedrooms Total 3
Age 31 To 50 Years
Amenities Fireplace(s)
Appliances Garage Door Opener Remote(s), Water Heater, Dishwasher, Dryer, Stove, Washer, Water Treatment, Refrigerator
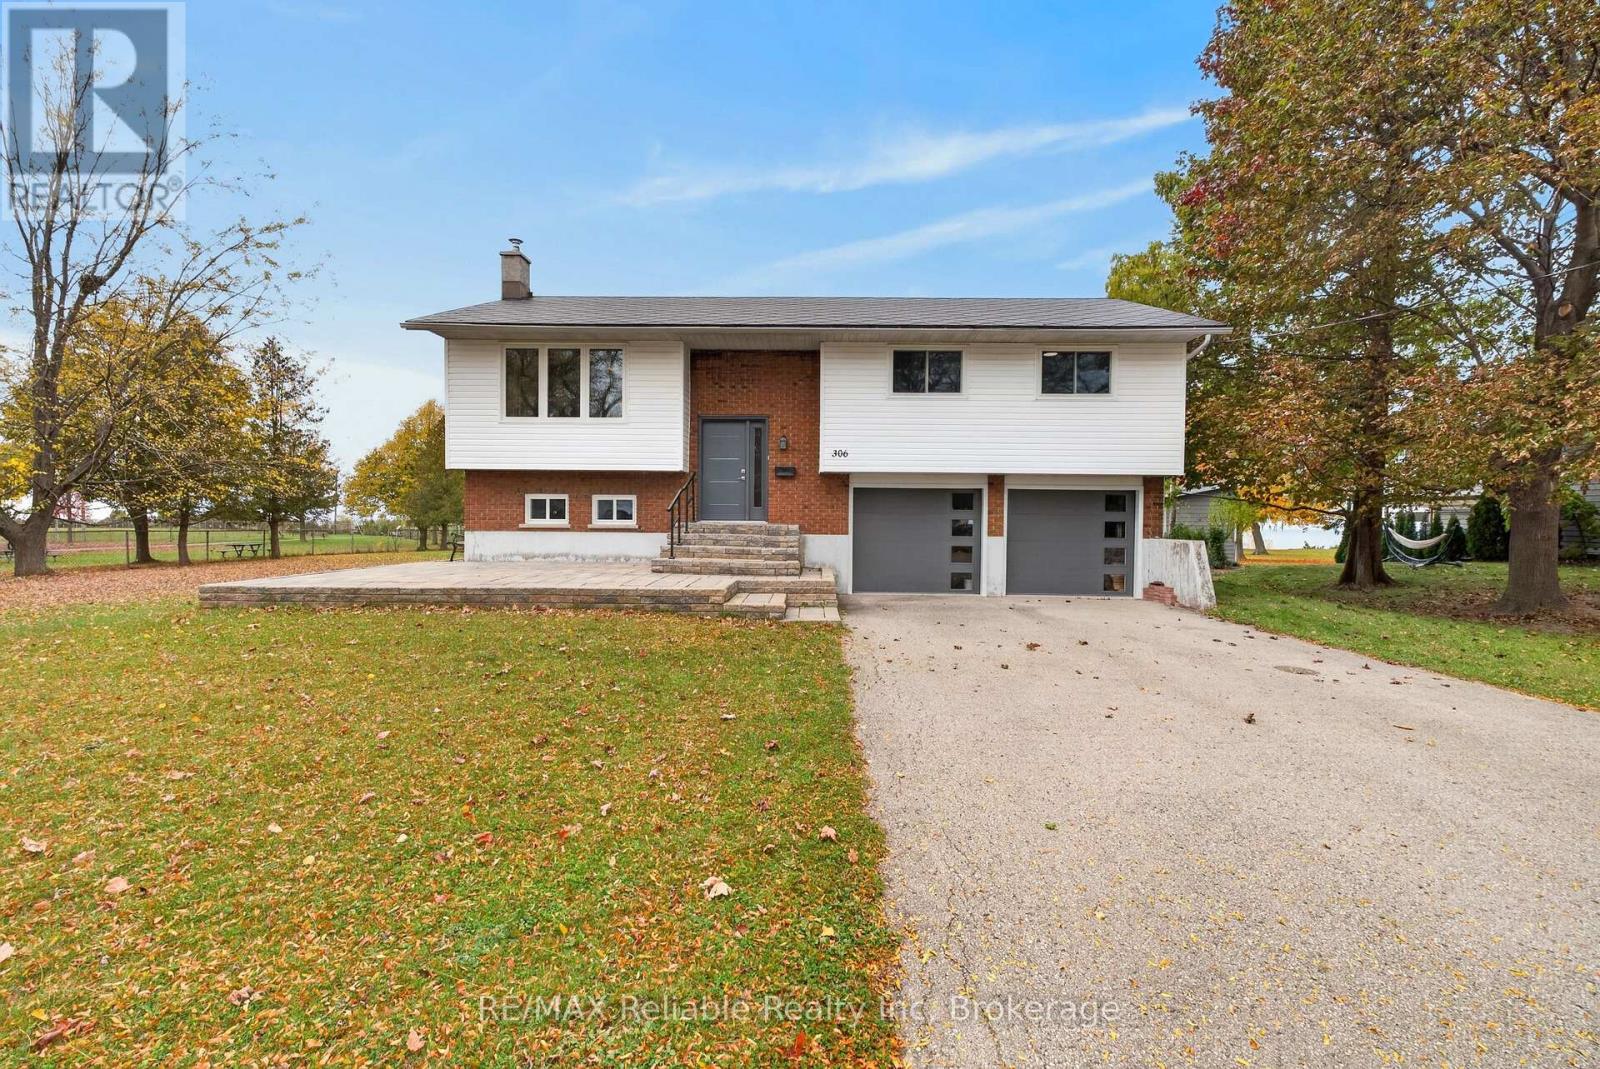
Architectural Style Raised Bungalow
Basement Development Finished
Basement Type N/a (finished)
Construction Style Attachment Detached
Cooling Type Wall Unit
Exterior Finish Vinyl Siding, Brick
Fireplace Present Yes
Fireplace Total 1
Foundation Type Concrete
Half Bath Total 1
Heating Fuel Electric, Wood
Heating Type Heat Pump
Stories Total 1
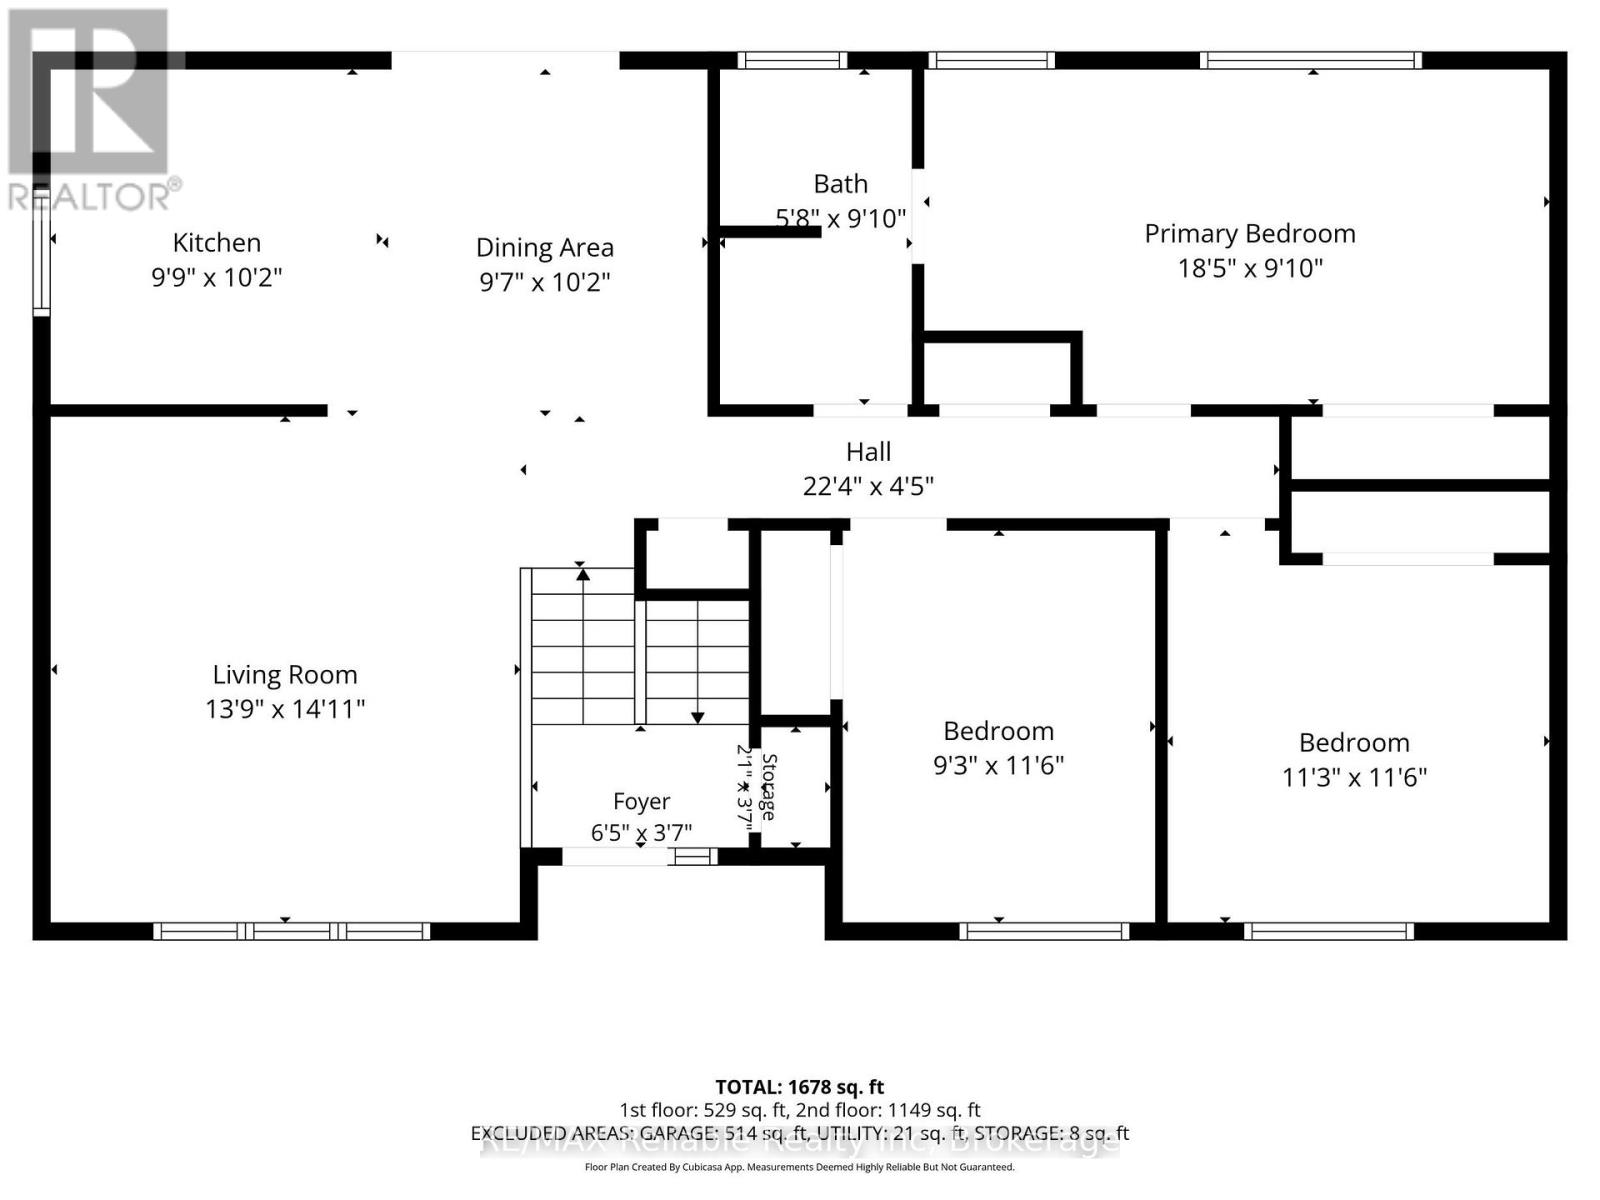
Size Interior 1,100 - 1,500 Sqft
Type House
Utility Water Municipal Water

Parking

Garage

Utilities

Electricity Installed
Wireless Available
Sewer Installed

Rooms

Level Type Dimensions
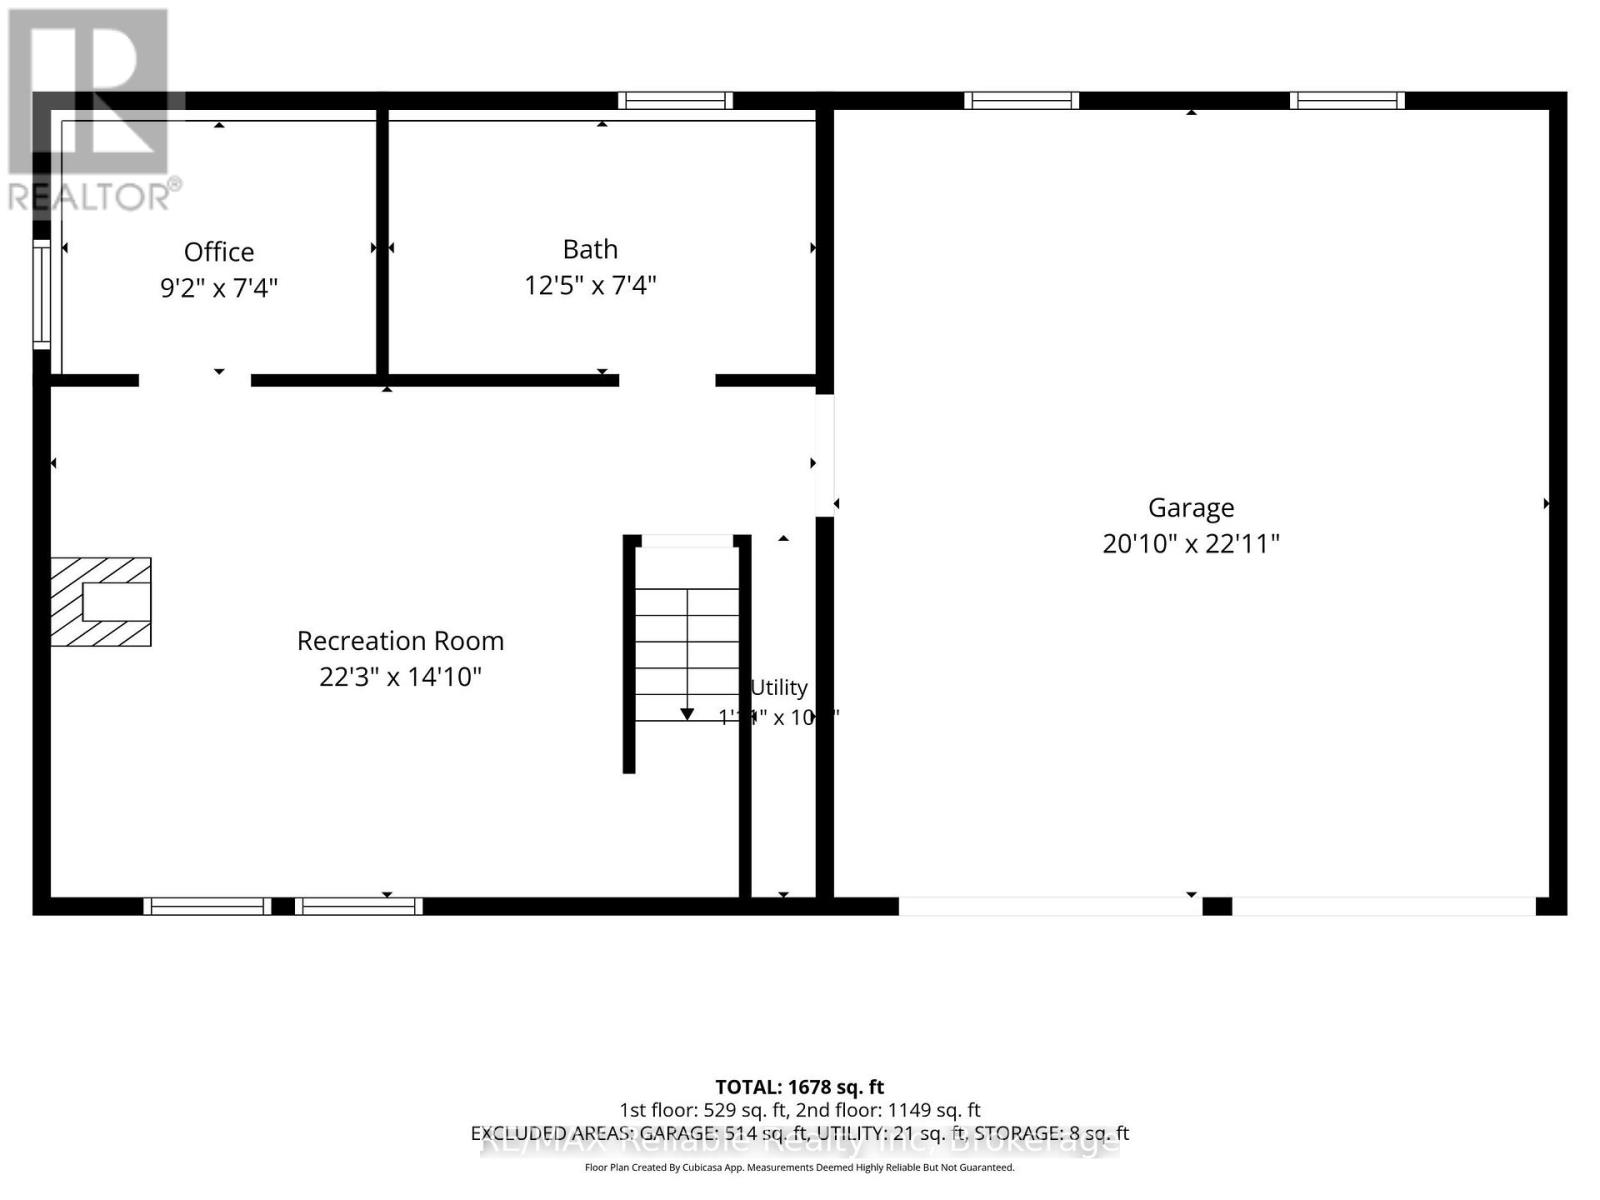
Lower Level Office 2.79 m x 2.24 m
Lower Level Recreational, Games Room 6.78 m x 4.53 m
Lower Level Bathroom 3.79 m x 2.25 m
Main Level Foyer 1.95 m x 1.1 m
Upper Level Living Room 4.2 m x 4.54 m
Upper Level Kitchen 2.98 m x 2.92 m
Upper Level Dining Room 2.92 m x 3.11 m
Upper Level Bathroom 1.73 m x 3.01 m
Upper Level Primary Bedroom 5.61 m x 3.01 m
Upper Level Bedroom 2 3.43 m x 3.52 m
Upper Level Bedroom 3 2.81 m x 3.52 m

Interested?

Contact us for more information