About this Property
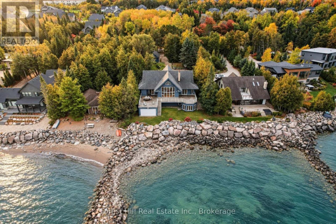
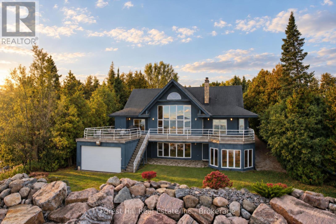
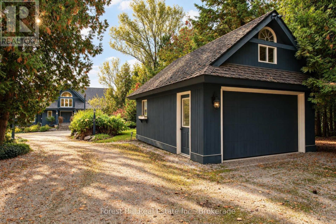
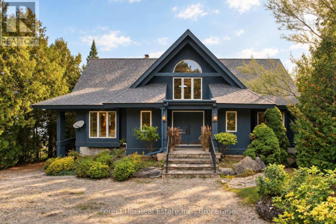
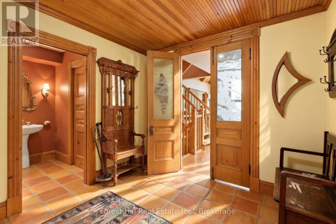
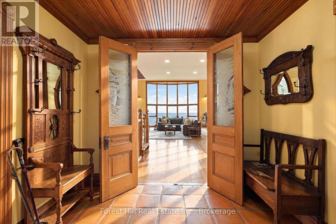
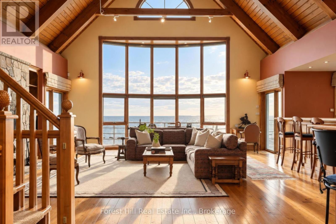
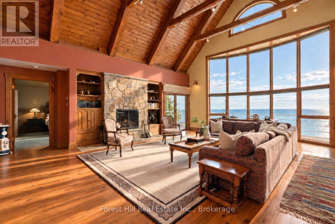
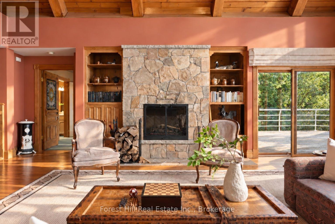
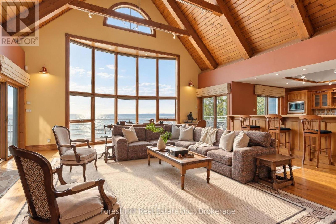
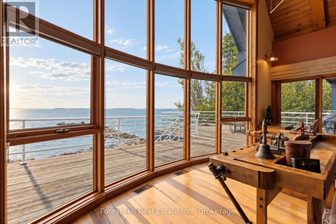
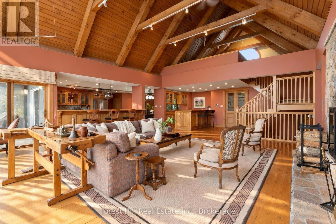
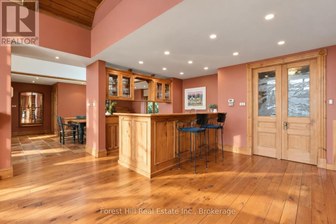
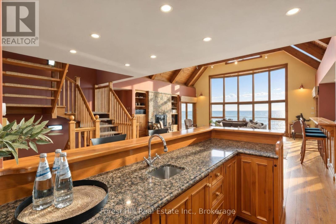
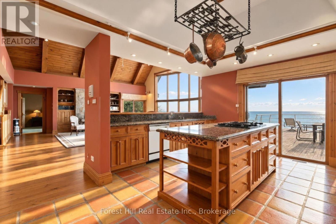
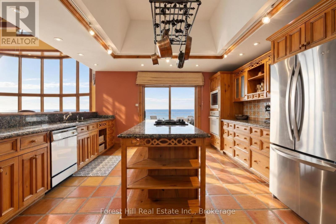
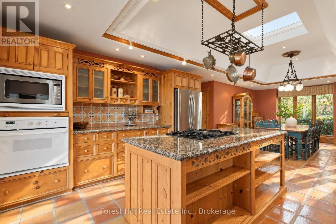
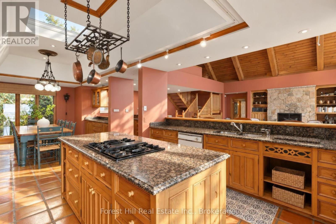
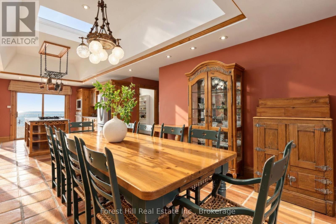
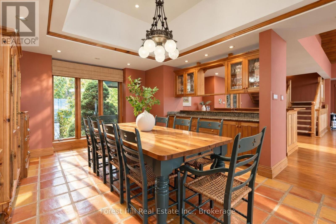
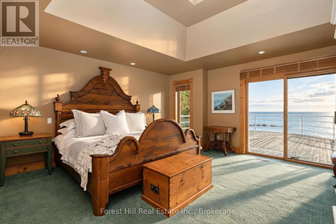
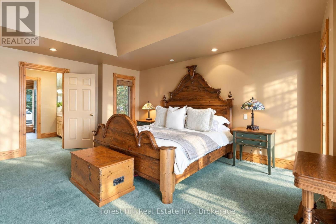
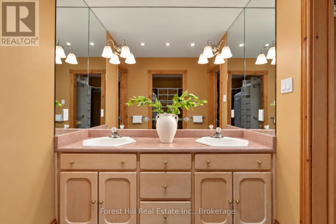
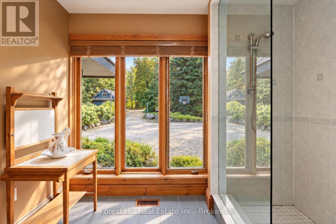
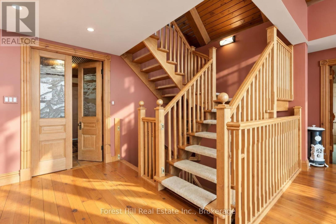
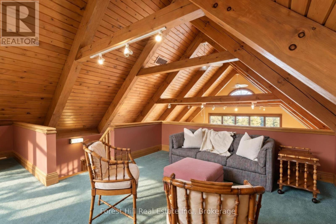
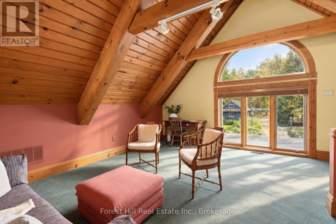
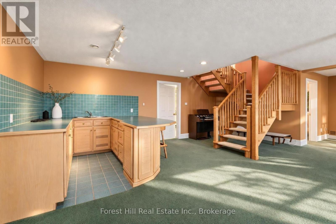
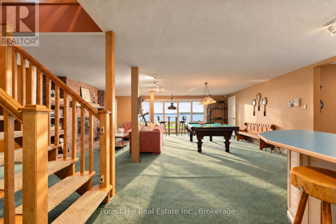
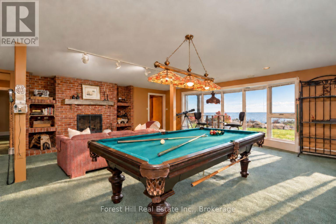
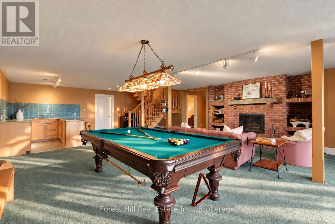
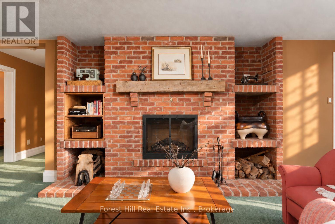
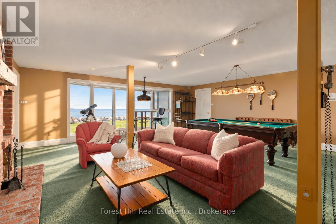
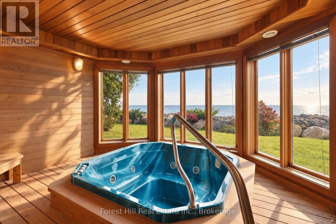
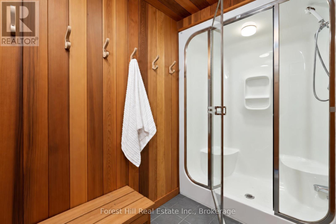
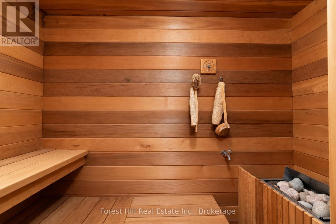
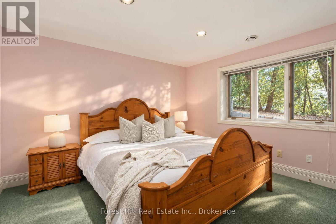
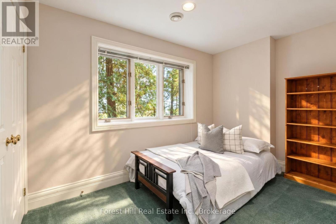
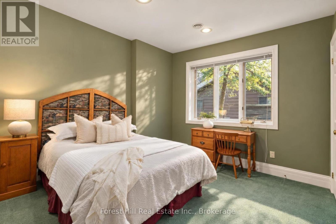
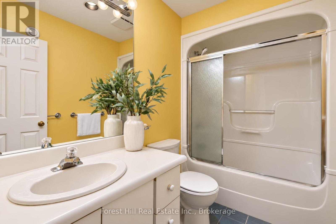
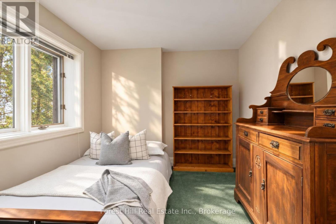
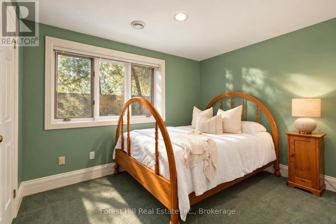
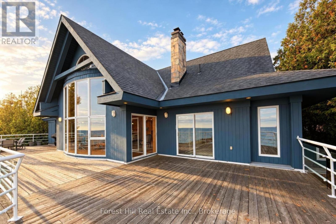
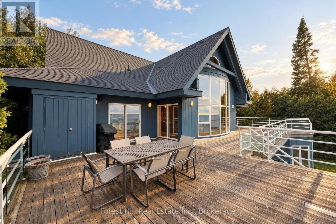
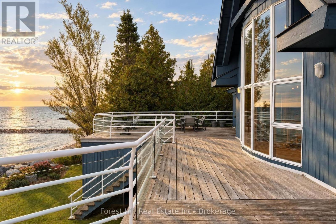
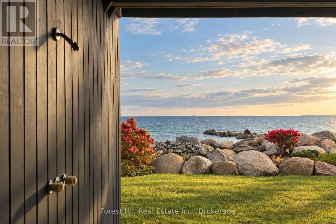
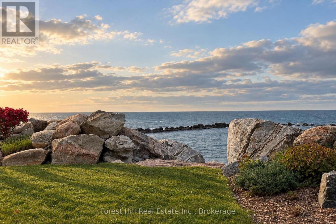
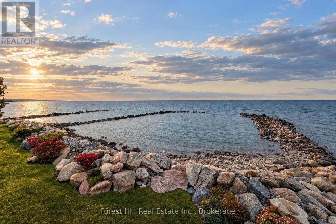
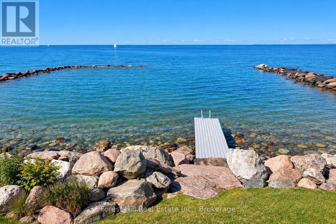
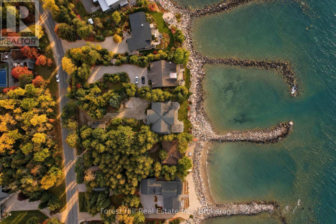
Sweeping Georgian Bay views, exceptional privacy and an impressive sense of scale and ideal layout define this grand five-bedroom waterfront home on one of Thornbury's most sought-after streets. With 83.5 feet of shoreline, the property offers water enjoyment alongside expansive windows, generous outdoor living spaces and a layout designed for gathering with family and friends. Vaulted wood ceilings, exposed beams and a tall wall of glass define the great room, framing long bay views. A stone wood-burning fireplace and built-in cabinetry bring warmth and character, while the open layout connects the living room, kitchen, dining area and wet bar. Walkouts lead to a broad waterside deck for outdoor dining and lounging, creating a seamless transition between indoor and outdoor spaces. The main-floor primary suite overlooks the bay and offers direct deck access, a walk-in closet and a five-piece ensuite. Above, an open loft provides a light-filled office or reading retreat beneath the exposed roof beams. The finished walkout lower level offers four additional bedrooms, three bathrooms and a spacious recreation room. A separate spa wing includes a water-facing hot tub room and sauna. Dedicated ski storage and tuning areas support four-season use. Outside, landscaped gardens and a waterfront lawn lead to a breathtaking, architecturally designed and protected shoreline. A generous side yard to the west of the home provides wide, unobstructed access from the grounds to the shoreline. A boathouse and removable dock support a shore ready for enjoyment, while a detached garage and ample driveway parking accommodate family and guests. With over 4,500 sq. ft. of finished living space, generous proportions and a thoughtful layout, this home is ready for your personal touch. Pre-List Home Inspection available upon request. (id:63135)
Property Details
|
MLS® Number
|
X14105424 |
|
Property Type
|
Single Family |
|
Community Name
|
Blue Mountains |
|
Amenities Near By
|
Beach, Golf Nearby, Schools, Ski Area |
|
Easement
|
Unknown |
|
Equipment Type
|
Water Heater - Gas, Water Heater |
|
Features
|
Sump Pump, Sauna |
|
Parking Space Total
|
6 |
|
Rental Equipment Type
|
Water Heater - Gas, Water Heater |
|
Structure
|
Shed, Boathouse, Dock |
|
View Type
|
View, Lake View, View Of Water, Direct Water View |
|
Water Front Name
|
Georgian Bay |
|
Water Front Type
|
Waterfront |
Land
|
Access Type
|
Year-round Access, Private Docking |
|
Acreage
|
No |
|
Land Amenities
|
Beach, Golf Nearby, Schools, Ski Area |
|
Sewer
|
Septic System |
|
Size Depth
|
231 Ft ,10 In |
|
Size Frontage
|
80 Ft |
|
Size Irregular
|
80 X 231.9 Ft |
|
Size Total Text
|
80 X 231.9 Ft |
|
Surface Water
|
Lake/pond |
|
Zoning Description
|
R-3 |
Building
|
Bathroom Total
|
5 |
|
Bedrooms Above Ground
|
1 |
|
Bedrooms Below Ground
|
4 |
|
Bedrooms Total
|
5 |
|
Amenities
|
Fireplace(s) |
|
Appliances
|
Garage Door Opener Remote(s), Oven - Built-in, Range, Dishwasher, Dryer, Freezer, Microwave, Oven, Stove, Washer, Window Coverings, Refrigerator |
|
Basement Development
|
Finished |
|
Basement Features
|
Walk Out |
|
Basement Type
|
N/a (finished) |
|
Construction Style Attachment
|
Detached |
|
Cooling Type
|
Central Air Conditioning |
|
Exterior Finish
|
Wood |
|
Fire Protection
|
Alarm System, Smoke Detectors |
|
Fireplace Present
|
Yes |
|
Fireplace Total
|
2 |
|
Foundation Type
|
Concrete |
|
Half Bath Total
|
1 |
|
Heating Fuel
|
Natural Gas |
|
Heating Type
|
Forced Air |
|
Stories Total
|
2 |
|
Size Interior
|
3,500 - 5,000 Sqft |
|
Type
|
House |
|
Utility Water
|
Municipal Water |
Parking
Utilities
|
Cable
|
Available |
|
Electricity
|
Installed |
Rooms
| Level |
Type |
Length |
Width |
Dimensions |
|
Second Level |
Foyer |
2.75 m |
3.04 m |
2.75 m x 3.04 m |
|
Second Level |
Living Room |
7.41 m |
7.98 m |
7.41 m x 7.98 m |
|
Second Level |
Kitchen |
5.88 m |
5.25 m |
5.88 m x 5.25 m |
|
Second Level |
Pantry |
1.42 m |
3.78 m |
1.42 m x 3.78 m |
|
Second Level |
Dining Room |
3.48 m |
4.43 m |
3.48 m x 4.43 m |
|
Second Level |
Primary Bedroom |
4.73 m |
5.43 m |
4.73 m x 5.43 m |
|
Third Level |
Office |
6.02 m |
4.85 m |
6.02 m x 4.85 m |
|
Main Level |
Bedroom 4 |
3.82 m |
3.71 m |
3.82 m x 3.71 m |
|
Main Level |
Utility Room |
4 m |
3.54 m |
4 m x 3.54 m |
|
Main Level |
Utility Room |
2.69 m |
3.54 m |
2.69 m x 3.54 m |
|
Main Level |
Other |
2.45 m |
2.12 m |
2.45 m x 2.12 m |
|
Main Level |
Other |
4.14 m |
4.47 m |
4.14 m x 4.47 m |
|
Main Level |
Recreational, Games Room |
7.46 m |
6.48 m |
7.46 m x 6.48 m |
|
Main Level |
Bedroom |
3.81 m |
3.34 m |
3.81 m x 3.34 m |
|
Main Level |
Bedroom 2 |
3.11 m |
3.79 m |
3.11 m x 3.79 m |
|
Main Level |
Bedroom 3 |
3.93 m |
3.5 m |
3.93 m x 3.5 m |
 Dave Bemmann 416-704-7579
