1420 Tiny Beaches Road N, Tiny, Ontario L9M 0H3 (30379754)

1420 Tiny Beaches Road N Tiny, Ontario L9M 0H3

6 Bedroom 4 Bathroom 1,500 - 2,000 sqft ft²
1420 Tiny Beaches Road N, Tiny, Ontario  L9M 0H3 - Photo 1 - S138756021420 Tiny Beaches Road N, Tiny, Ontario  L9M 0H3 - Photo 2 - S138756021420 Tiny Beaches Road N, Tiny, Ontario  L9M 0H3 - Photo 3 - S138756021420 Tiny Beaches Road N, Tiny, Ontario  L9M 0H3 - Photo 4 - S138756021420 Tiny Beaches Road N, Tiny, Ontario  L9M 0H3 - Photo 5 - S138756021420 Tiny Beaches Road N, Tiny, Ontario  L9M 0H3 - Photo 6 - S138756021420 Tiny Beaches Road N, Tiny, Ontario  L9M 0H3 - Photo 7 - S138756021420 Tiny Beaches Road N, Tiny, Ontario  L9M 0H3 - Photo 8 - S138756021420 Tiny Beaches Road N, Tiny, Ontario  L9M 0H3 - Photo 9 - S138756021420 Tiny Beaches Road N, Tiny, Ontario  L9M 0H3 - Photo 10 - S138756021420 Tiny Beaches Road N, Tiny, Ontario  L9M 0H3 - Photo 11 - S138756021420 Tiny Beaches Road N, Tiny, Ontario  L9M 0H3 - Photo 12 - S138756021420 Tiny Beaches Road N, Tiny, Ontario  L9M 0H3 - Photo 13 - S138756021420 Tiny Beaches Road N, Tiny, Ontario  L9M 0H3 - Photo 14 - S138756021420 Tiny Beaches Road N, Tiny, Ontario  L9M 0H3 - Photo 15 - S138756021420 Tiny Beaches Road N, Tiny, Ontario  L9M 0H3 - Photo 16 - S138756021420 Tiny Beaches Road N, Tiny, Ontario  L9M 0H3 - Photo 17 - S138756021420 Tiny Beaches Road N, Tiny, Ontario  L9M 0H3 - Photo 18 - S138756021420 Tiny Beaches Road N, Tiny, Ontario  L9M 0H3 - Photo 19 - S138756021420 Tiny Beaches Road N, Tiny, Ontario  L9M 0H3 - Photo 20 - S138756021420 Tiny Beaches Road N, Tiny, Ontario  L9M 0H3 - Photo 21 - S138756021420 Tiny Beaches Road N, Tiny, Ontario  L9M 0H3 - Photo 22 - S138756021420 Tiny Beaches Road N, Tiny, Ontario  L9M 0H3 - Photo 23 - S138756021420 Tiny Beaches Road N, Tiny, Ontario  L9M 0H3 - Photo 24 - S138756021420 Tiny Beaches Road N, Tiny, Ontario  L9M 0H3 - Photo 25 - S138756021420 Tiny Beaches Road N, Tiny, Ontario  L9M 0H3 - Photo 26 - S138756021420 Tiny Beaches Road N, Tiny, Ontario  L9M 0H3 - Photo 27 - S138756021420 Tiny Beaches Road N, Tiny, Ontario  L9M 0H3 - Photo 28 - S138756021420 Tiny Beaches Road N, Tiny, Ontario  L9M 0H3 - Photo 29 - S138756021420 Tiny Beaches Road N, Tiny, Ontario  L9M 0H3 - Photo 30 - S138756021420 Tiny Beaches Road N, Tiny, Ontario  L9M 0H3 - Photo 31 - S138756021420 Tiny Beaches Road N, Tiny, Ontario  L9M 0H3 - Photo 32 - S138756021420 Tiny Beaches Road N, Tiny, Ontario  L9M 0H3 - Photo 33 - S138756021420 Tiny Beaches Road N, Tiny, Ontario  L9M 0H3 - Photo 34 - S138756021420 Tiny Beaches Road N, Tiny, Ontario  L9M 0H3 - Photo 35 - S138756021420 Tiny Beaches Road N, Tiny, Ontario  L9M 0H3 - Photo 36 - S138756021420 Tiny Beaches Road N, Tiny, Ontario  L9M 0H3 - Photo 37 - S13875602
Close this modal

Let us help find the right cottage for you!

We noticed you had your eye on a few properties so far. We can help you find the perfect home. We just need a few details, and one of our team will be in touch.

Close popup modal

I want to buy 1420 Tiny Beaches Road N Tiny, Ontario L9M 0H3!

Questions about this property?

Give our team a call!

  • Dave BemmannDave Bemmann 416-704-7579


LOADING

About this Property

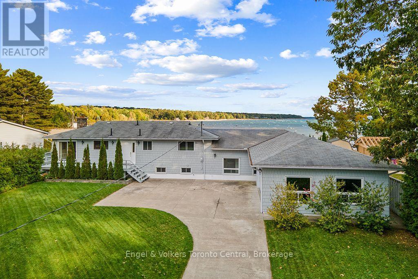
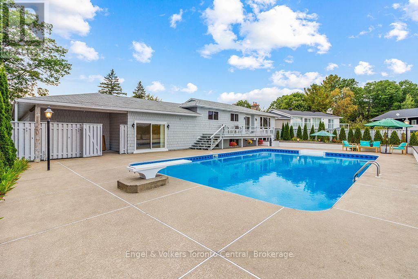
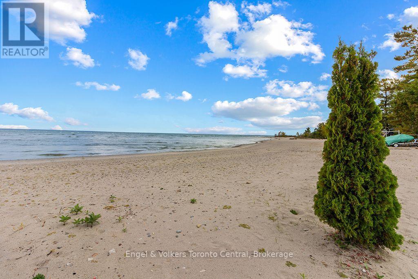
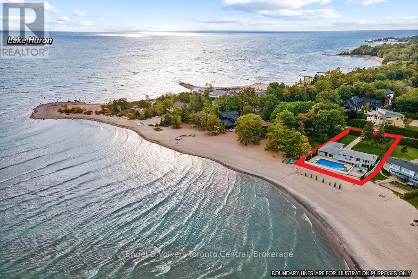
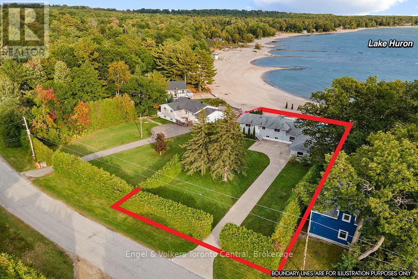
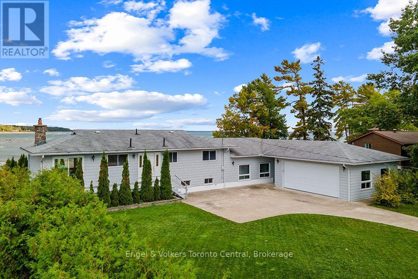
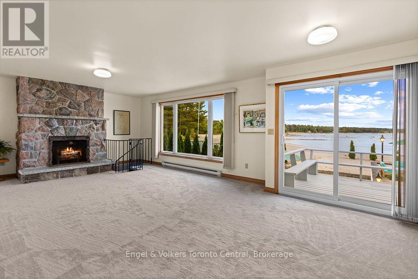
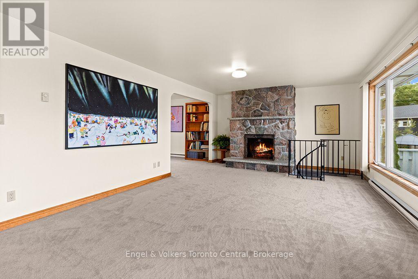
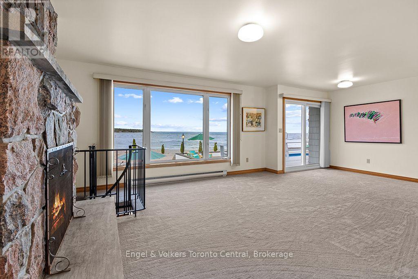
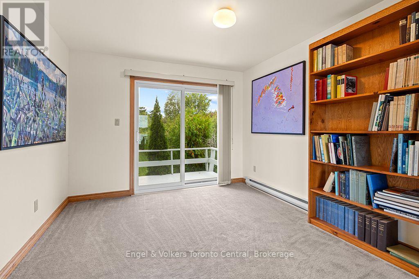
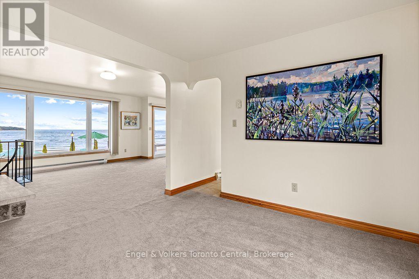
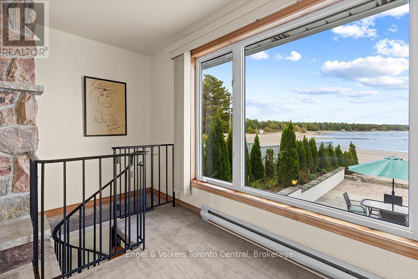
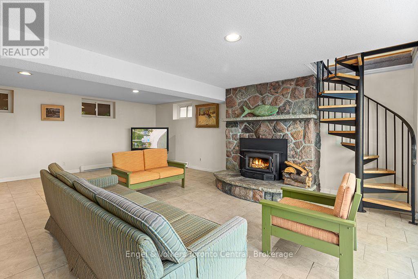
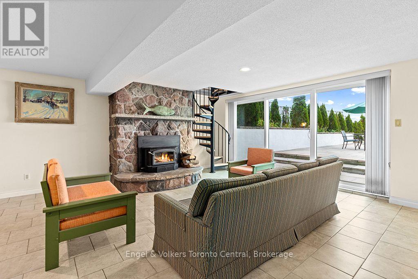
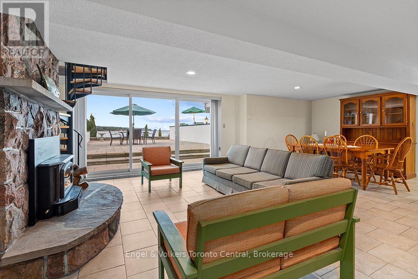
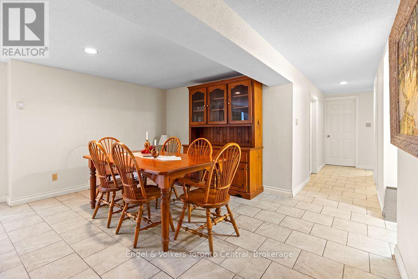
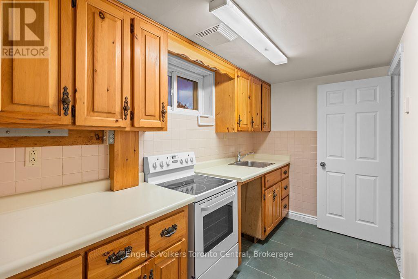
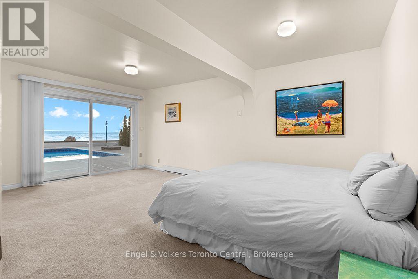
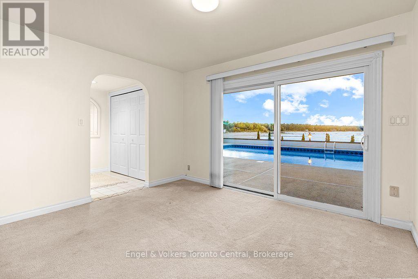
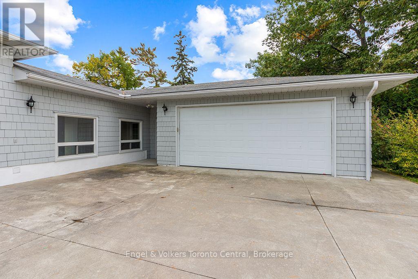
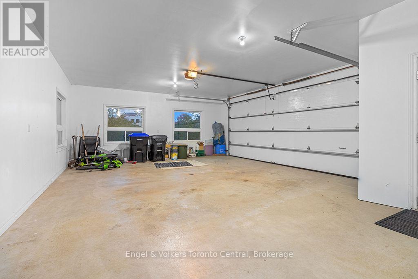
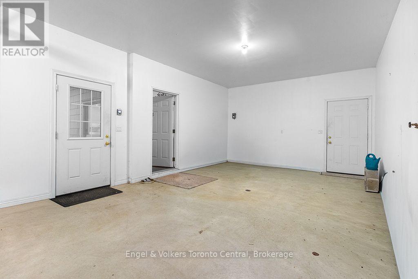
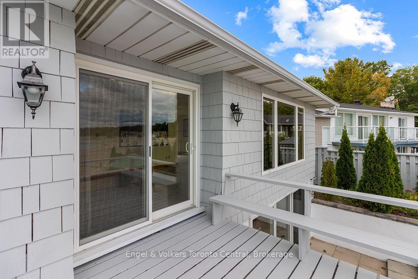
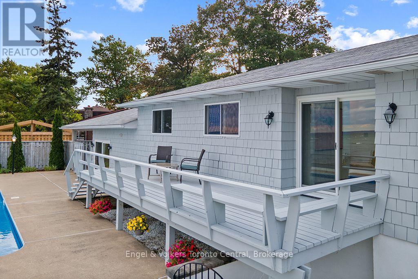
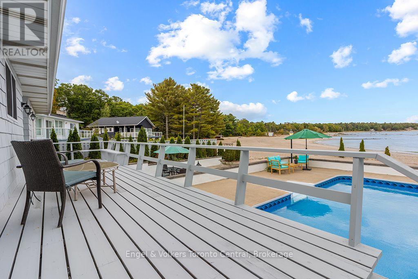
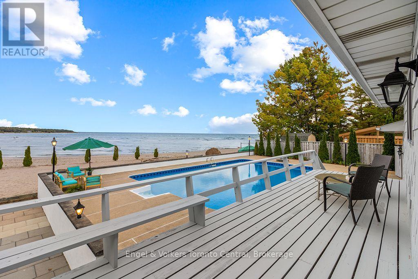
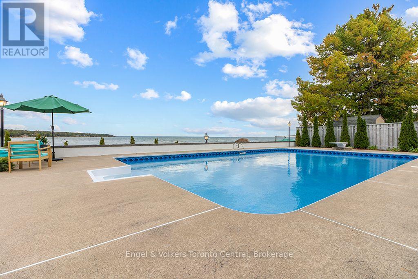
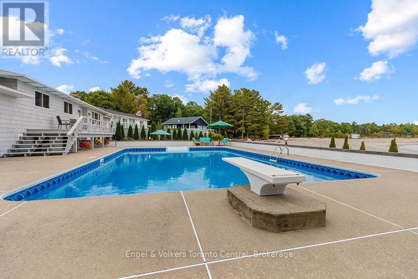
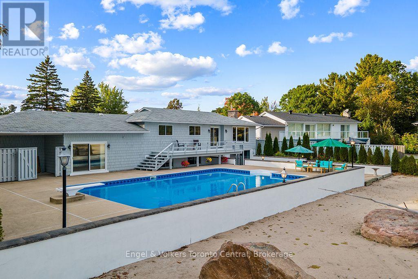
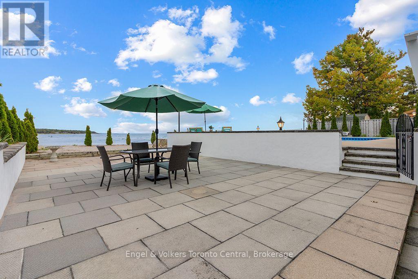
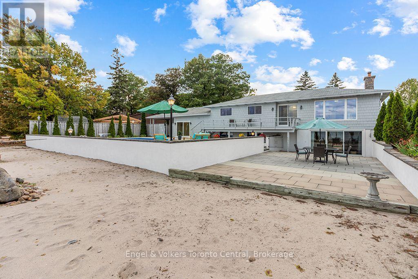
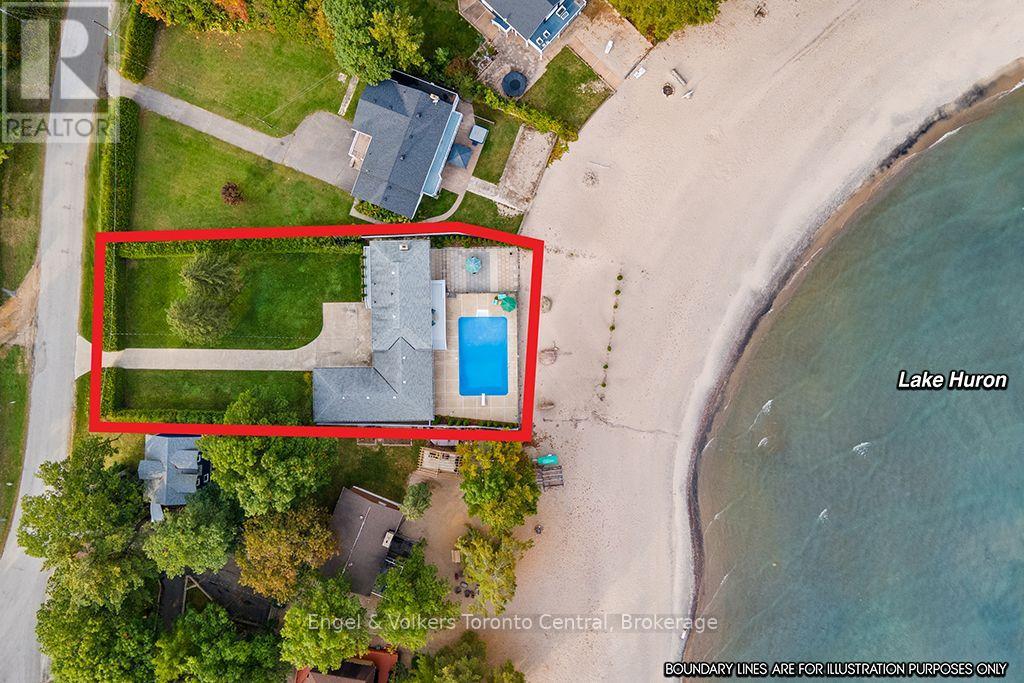
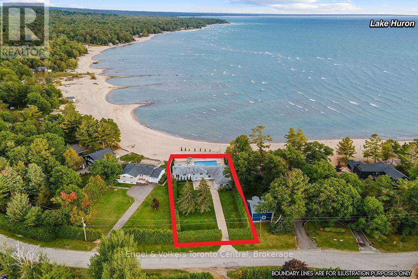
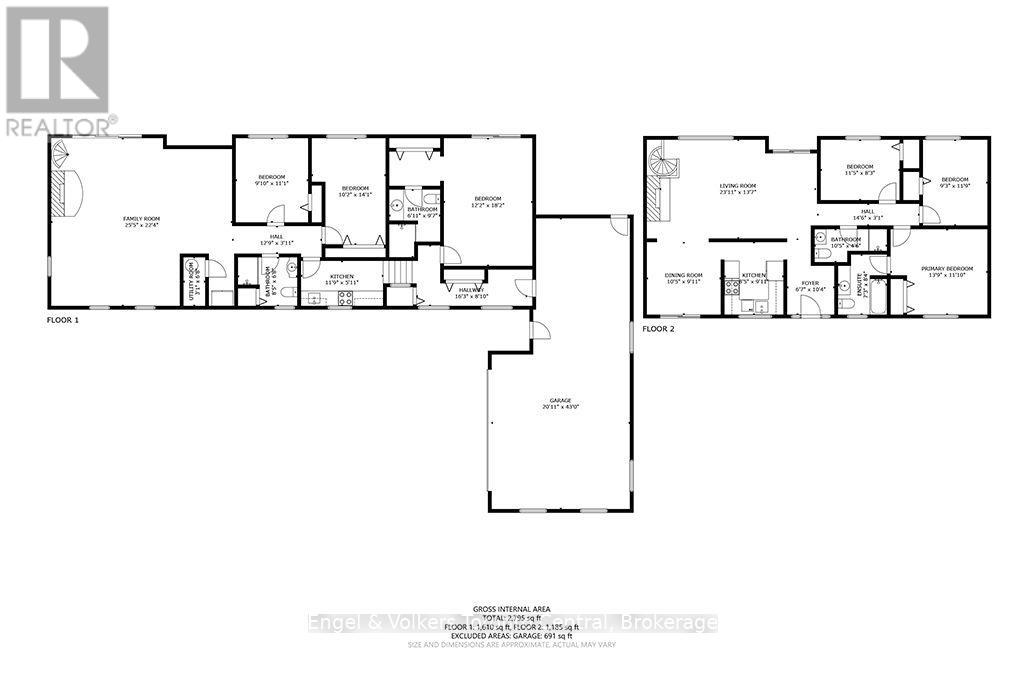
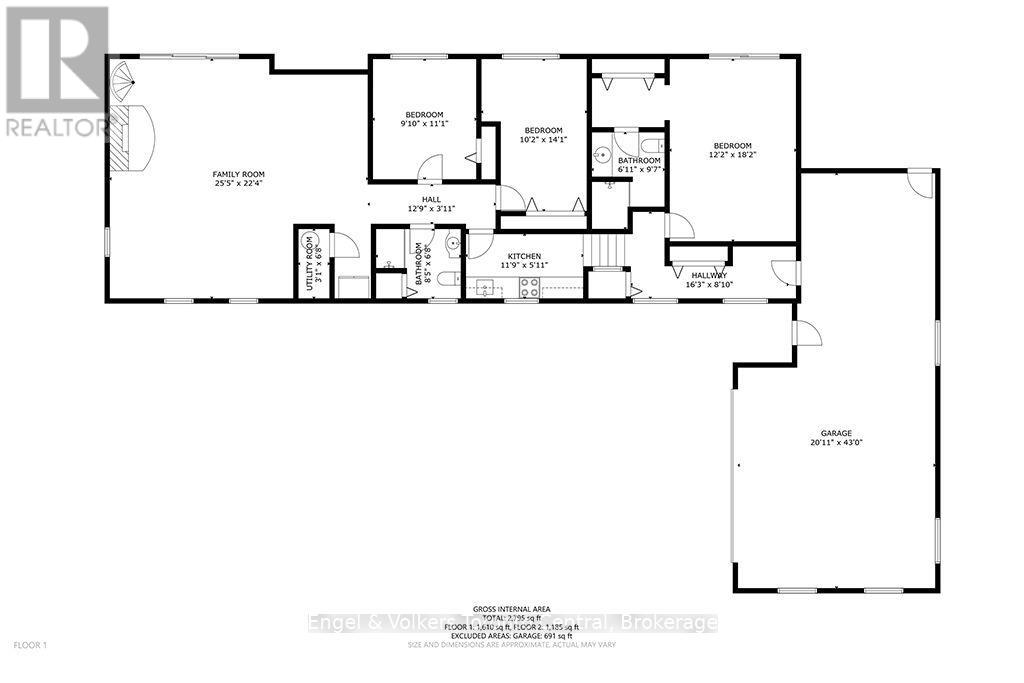
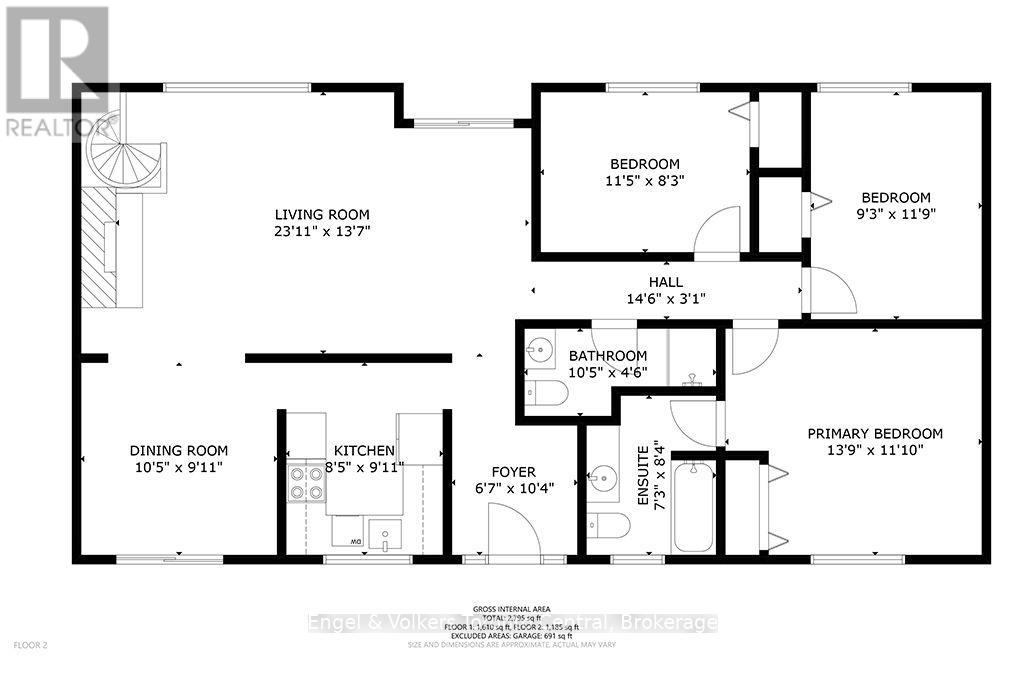
Imagine stepping from your pool to your own sandy beach and into the crystal-clear waters of Georgian Bay. This exceptional waterfront property offers a rare combination: sandy beachfront, an in-ground pool, spectacular sunsets and remarkable privacy.Set well back from the road behind mature 12-foot cedars and a long paved driveway, the property feels like a private waterfront retreat. Almost 3,000 sq ft of finished living space provides plenty of room for family and guests.The main level is designed around the view, with a bright open-concept living and dining area overlooking Georgian Bay. A dramatic floor-to-ceiling hand-cut granite fireplace anchors the space, while expansive windows capture panoramic south to southwest views and unforgettable sunsets. This level also offers the kitchen and three bedrooms, including a primary with ensuite.The bright walkout lower level features an expansive great room with a second fireplace and direct access to the patio, pool, beach and waterfront. A galley kitchen, three-piece bath and two bedrooms make this level ideal for family or guests. Just a few steps up, a privately positioned second primary suite offers a walk-in dressing area, generous ensuite and patio doors opening directly to the pool and shoreline.A newer, fully finished attached three-car garage provides excellent space for vehicles, recreational equipment or a workshop.Swim in the pool, walk the sandy beach, paddle Georgian Bay and end the day watching the sunset over the water. This is the Georgian Bay lifestyle people dream about. (id:63135)

Property Details

MLS® Number S13875602
Property Type Single Family
Community Name Rural Tiny
Amenities Near By Beach, Marina, Park
Easement Unknown
Features Level Lot, Irregular Lot Size
Parking Space Total 10
Pool Type Inground Pool
Structure Deck, Patio(s)
View Type View, Lake View, View Of Water, Direct Water View, Unobstructed Water View
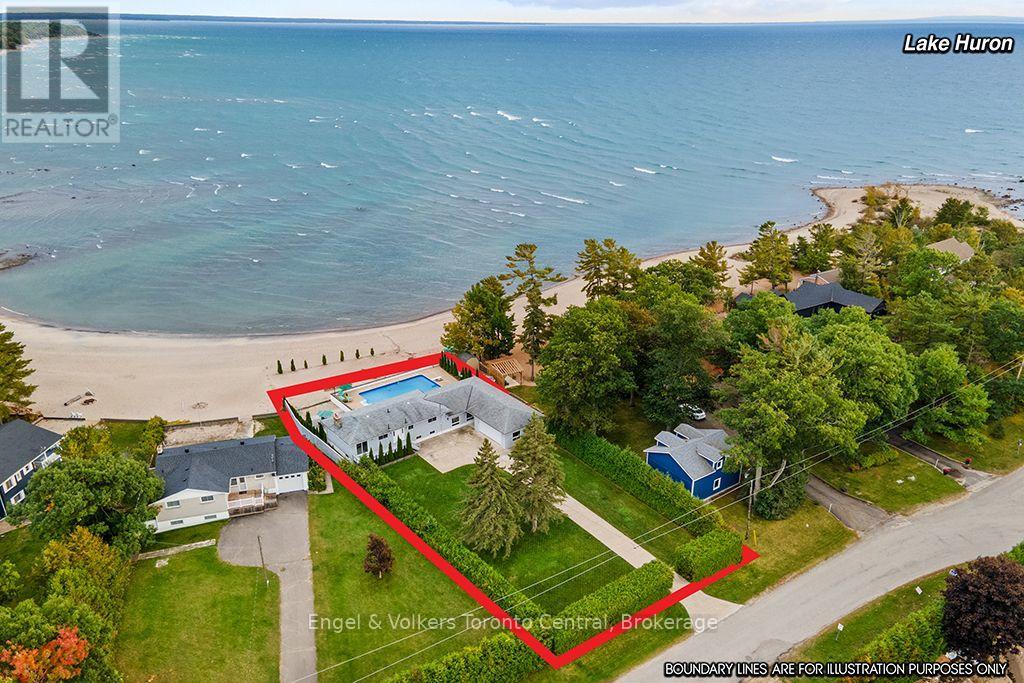
Water Front Name Georgian Bay
Water Front Type Waterfront

Land

Access Type Public Road
Acreage No
Fence Type Partially Fenced
Land Amenities Beach, Marina, Park
Landscape Features Landscaped
Sewer Septic System
Size Depth 205 Ft ,10 In
Size Frontage 86 Ft ,7 In
Size Irregular 86.6 X 205.9 Ft
Size Total Text 86.6 X 205.9 Ft|under 1/2 Acre

Building

Bathroom Total 4
Bedrooms Above Ground 4
Bedrooms Below Ground 2
Bedrooms Total 6
Amenities Fireplace(s)
Appliances Garage Door Opener Remote(s), Water Heater
Architectural Style Raised Bungalow
Basement Development Finished
Basement Features Walk Out
Basement Type N/a (finished)
Construction Style Attachment Detached
Cooling Type None
Exterior Finish Wood
Fireplace Present Yes
Fireplace Total 2
Fireplace Type Insert
Foundation Type Block
Heating Fuel Electric
Heating Type Baseboard Heaters
Stories Total 1
Size Interior 1,500 - 2,000 Sqft
Type House
Utility Water Municipal Water

Parking

Attached Garage
Garage

Utilities

Cable Available
Electricity Installed

Rooms

Level Type Dimensions
Lower Level Bathroom 2.57 m x 2.22 m
Lower Level Bedroom 2 3.45 m x 4.46 m
Lower Level Bedroom 3 2.95 m x 3.5 m
Lower Level Kitchen 3.97 m x 1.93 m
Lower Level Great Room 7.91 m x 7.08 m
Main Level Foyer 2.06 m x 3.06 m
Main Level Living Room 7.33 m x 4.02 m
Main Level Dining Room 3.12 m x 2.96 m
Main Level Kitchen 2.73 m x 2.96 m
Main Level Bathroom 3.29 m x 1.36 m
Main Level Primary Bedroom 4.07 m x 3.48 m
Main Level Bathroom 2.33 m x 2.39 m
Main Level Bedroom 2 2.72 m x 3.5 m
Main Level Bedroom 3 3.53 m x 2.36 m
In Between Foyer 4.81 m x 2.65 m
In Between Primary Bedroom 3.63 m x 5.58 m
In Between Bathroom 2.24 m x 2.95 m
In Between Other 2.24 m x 1.41 m

Interested?

Contact us for more information