1066 & 1070 Main Street, Lake of Bays, Ontario P0C 1E0 (30302904)

1066 & 1070 Main Street Lake Of Bays, Ontario P0C 1E0

3 Bedroom 4 Bathroom 5,000 - 100,000 sqft ft²
1066 & 1070 Main Street, Lake Of Bays, Ontario  P0C 1E0 - Photo 1 - X138058961066 & 1070 Main Street, Lake Of Bays, Ontario  P0C 1E0 - Photo 2 - X138058961066 & 1070 Main Street, Lake Of Bays, Ontario  P0C 1E0 - Photo 3 - X138058961066 & 1070 Main Street, Lake Of Bays, Ontario  P0C 1E0 - Photo 4 - X138058961066 & 1070 Main Street, Lake Of Bays, Ontario  P0C 1E0 - Photo 5 - X138058961066 & 1070 Main Street, Lake Of Bays, Ontario  P0C 1E0 - Photo 6 - X138058961066 & 1070 Main Street, Lake Of Bays, Ontario  P0C 1E0 - Photo 7 - X138058961066 & 1070 Main Street, Lake Of Bays, Ontario  P0C 1E0 - Photo 8 - X138058961066 & 1070 Main Street, Lake Of Bays, Ontario  P0C 1E0 - Photo 9 - X138058961066 & 1070 Main Street, Lake Of Bays, Ontario  P0C 1E0 - Photo 10 - X138058961066 & 1070 Main Street, Lake Of Bays, Ontario  P0C 1E0 - Photo 11 - X138058961066 & 1070 Main Street, Lake Of Bays, Ontario  P0C 1E0 - Photo 12 - X138058961066 & 1070 Main Street, Lake Of Bays, Ontario  P0C 1E0 - Photo 13 - X138058961066 & 1070 Main Street, Lake Of Bays, Ontario  P0C 1E0 - Photo 14 - X138058961066 & 1070 Main Street, Lake Of Bays, Ontario  P0C 1E0 - Photo 15 - X138058961066 & 1070 Main Street, Lake Of Bays, Ontario  P0C 1E0 - Photo 16 - X138058961066 & 1070 Main Street, Lake Of Bays, Ontario  P0C 1E0 - Photo 17 - X138058961066 & 1070 Main Street, Lake Of Bays, Ontario  P0C 1E0 - Photo 18 - X138058961066 & 1070 Main Street, Lake Of Bays, Ontario  P0C 1E0 - Photo 19 - X138058961066 & 1070 Main Street, Lake Of Bays, Ontario  P0C 1E0 - Photo 20 - X138058961066 & 1070 Main Street, Lake Of Bays, Ontario  P0C 1E0 - Photo 21 - X138058961066 & 1070 Main Street, Lake Of Bays, Ontario  P0C 1E0 - Photo 22 - X138058961066 & 1070 Main Street, Lake Of Bays, Ontario  P0C 1E0 - Photo 23 - X138058961066 & 1070 Main Street, Lake Of Bays, Ontario  P0C 1E0 - Photo 24 - X138058961066 & 1070 Main Street, Lake Of Bays, Ontario  P0C 1E0 - Photo 25 - X138058961066 & 1070 Main Street, Lake Of Bays, Ontario  P0C 1E0 - Photo 26 - X138058961066 & 1070 Main Street, Lake Of Bays, Ontario  P0C 1E0 - Photo 27 - X138058961066 & 1070 Main Street, Lake Of Bays, Ontario  P0C 1E0 - Photo 28 - X138058961066 & 1070 Main Street, Lake Of Bays, Ontario  P0C 1E0 - Photo 29 - X13805896
Close this modal

Let us help find the right cottage for you!

We noticed you had your eye on a few properties so far. We can help you find the perfect home. We just need a few details, and one of our team will be in touch.

Close popup modal

I want to buy 1066 & 1070 Main Street Lake Of Bays, Ontario P0C 1E0!

Questions about this property?

Give our team a call!

  • Dave BemmannDave Bemmann 416-704-7579


LOADING

About this Property

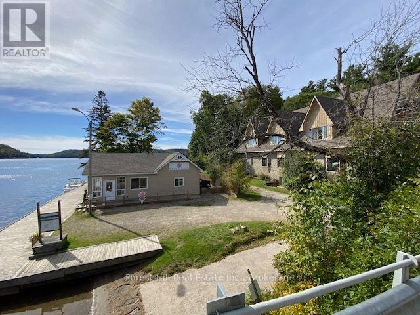
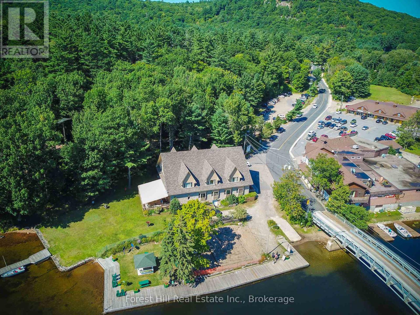
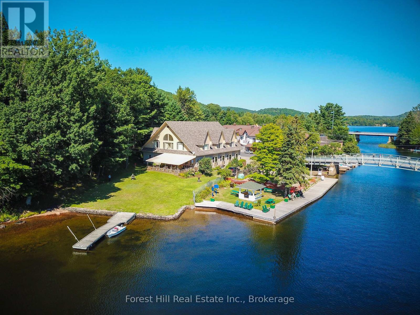
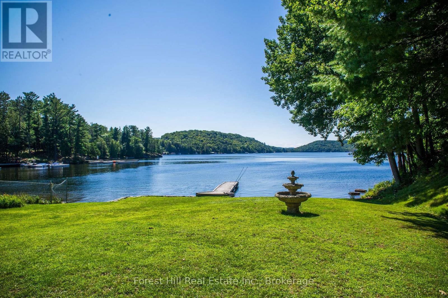
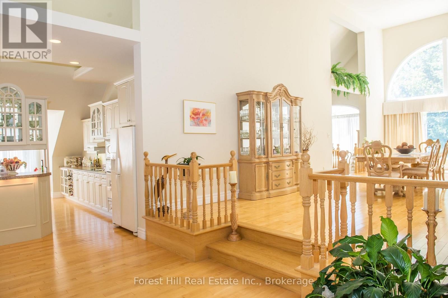
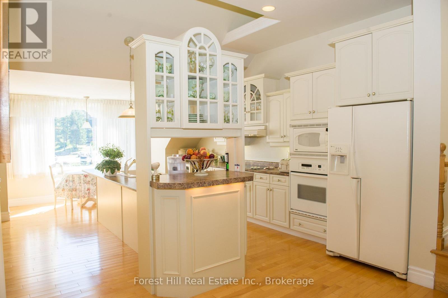
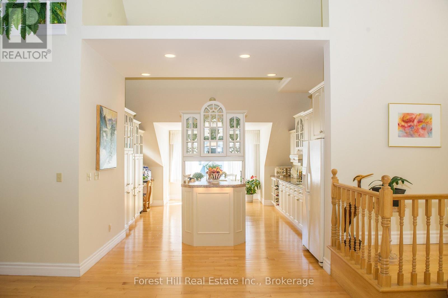
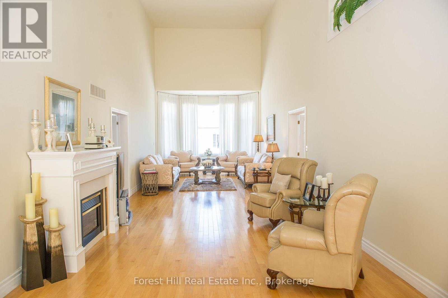
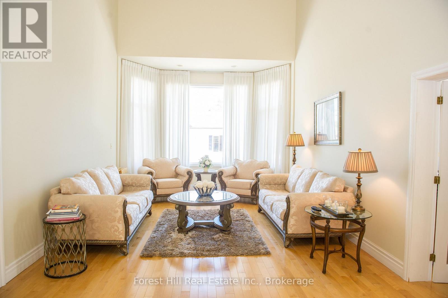
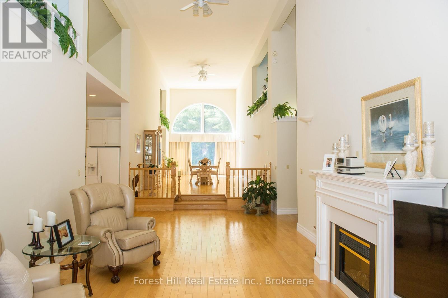
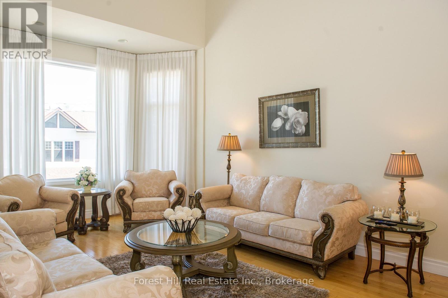
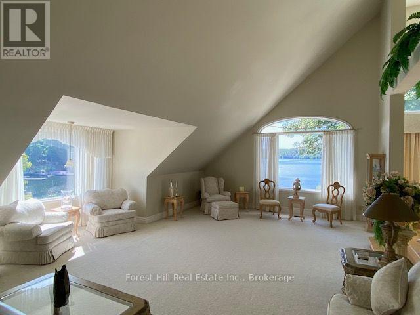
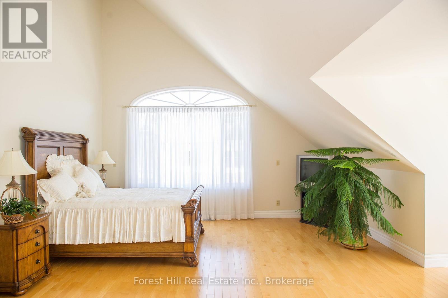
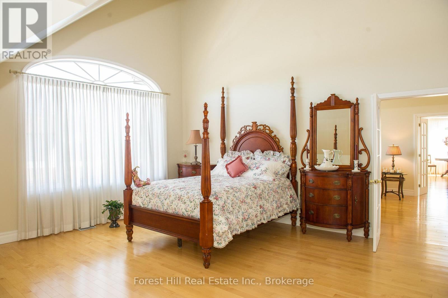
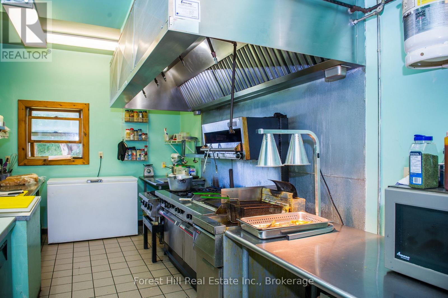
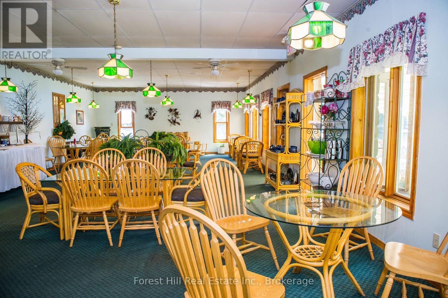
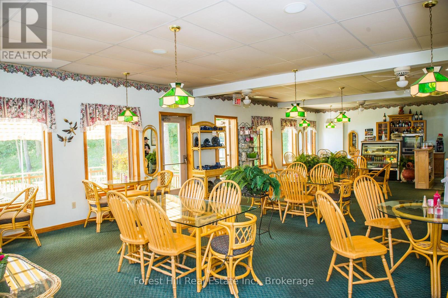
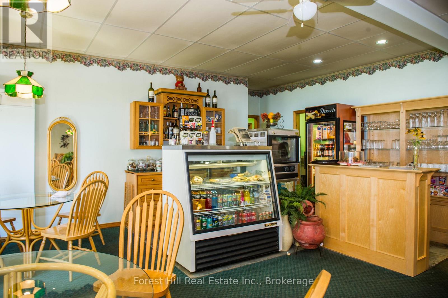
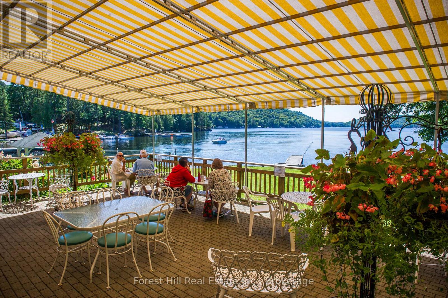
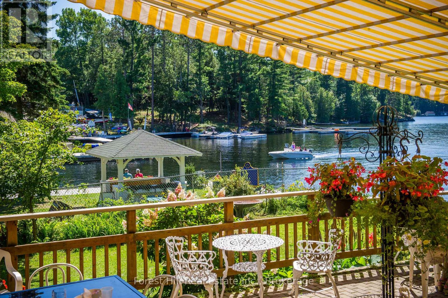
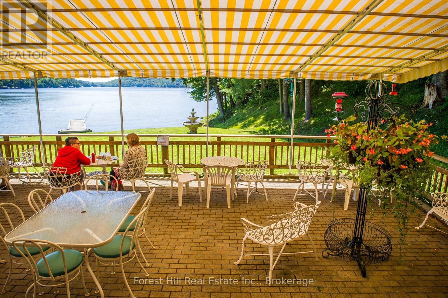
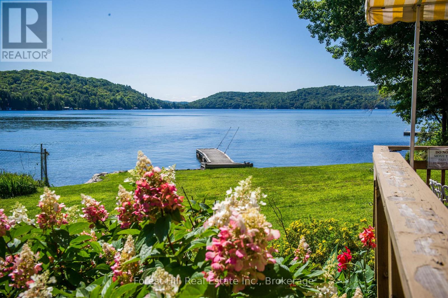
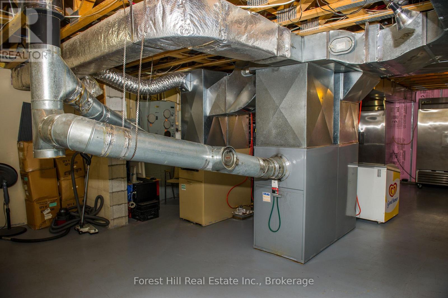
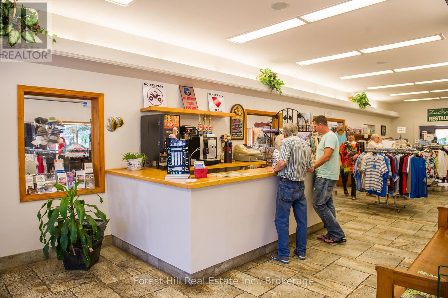
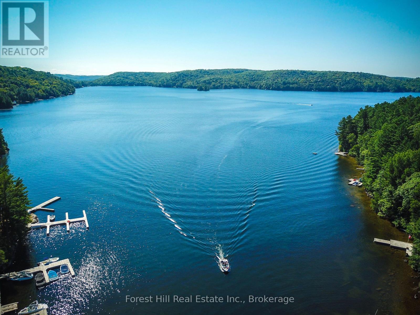
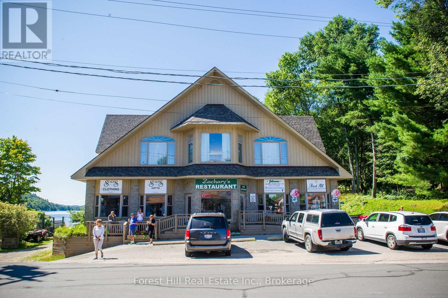
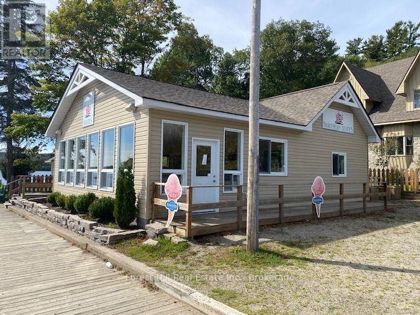
A once in a lifetime opportunity to put your stamp on cottage country in the picturesque Village of Dorset with your very own waterfront business and residence on Lake of Bays. This fabulous 4,500 sq. ft., 3 bedroom 4 bathroom living space looking down Lake of Bays is coupled with extensive commercial and storage space. Adding additional value is a second property and commercial building on the waterfront, currently operating as a lucrative ice cream and frozen yogurt parlour. (id:63135)
Property Details

MLS® Number X13805896
Property Type Single Family
Community Name Ridout
Easement Unknown
Parking Space Total 6
Structure Dock
View Type View Of Water, Direct Water View
Water Front Name Lake Of Bays
Water Front Type Waterfront On Lake

Land

Access Type Public Road, Private Docking
Acreage No
Sewer Septic System
Size Depth 150 Ft
Size Frontage 105 Ft
Size Irregular 105 X 150 Ft
Size Total Text 105 X 150 Ft

Building

Bathroom Total 4
Bedrooms Above Ground 3
Bedrooms Total 3
Age 31 To 50 Years
Appliances Water Treatment
Basement Type Full
Construction Style Attachment Detached
Cooling Type None
Exterior Finish Stone
Flooring Type Hardwood
Foundation Type Block
Half Bath Total 3
Heating Fuel Oil
Heating Type Forced Air
Stories Total 2
Size Interior 5,000 - 100,000 Sqft
Type House

Parking

No Garage

Utilities

Electricity Installed

Rooms

Level Type Dimensions
Second Level Living Room 9.75 m x 3.96 m
Second Level Dining Room 8.84 m x 3.96 m
Second Level Den 4.88 m x 8.53 m
Second Level Primary Bedroom 5.18 m x 5.79 m
Second Level Bedroom 2 6.7 m x 5.18 m
Second Level Bedroom 3 6.7 m x 5.18 m
Second Level Kitchen 6.4 m x 3.35 m
Ground Level Other 6.09 m x 3.66 m
Ground Level Other 6.4 m x 4.57 m
Ground Level Foyer 16.76 m x 3.96 m
Ground Level Other 6.09 m x 14.33 m
Ground Level Office 2.44 m x 4.27 m
Ground Level Office 3.05 m x 4.27 m
Ground Level Other 15.85 m x 6.4 m

Interested?

Contact us for more information