47 Vera Street, Meaford, Ontario N4L 1B2 (30254662)

47 Vera Street Meaford, Ontario N4L 1B2

4 Bedroom 3 Bathroom 2,500 - 3,000 sqft ft²
47 Vera Street, Meaford, Ontario  N4L 1B2 - Photo 1 - X1376246447 Vera Street, Meaford, Ontario  N4L 1B2 - Photo 2 - X1376246447 Vera Street, Meaford, Ontario  N4L 1B2 - Photo 3 - X1376246447 Vera Street, Meaford, Ontario  N4L 1B2 - Photo 4 - X1376246447 Vera Street, Meaford, Ontario  N4L 1B2 - Photo 5 - X1376246447 Vera Street, Meaford, Ontario  N4L 1B2 - Photo 6 - X1376246447 Vera Street, Meaford, Ontario  N4L 1B2 - Photo 7 - X1376246447 Vera Street, Meaford, Ontario  N4L 1B2 - Photo 8 - X1376246447 Vera Street, Meaford, Ontario  N4L 1B2 - Photo 9 - X1376246447 Vera Street, Meaford, Ontario  N4L 1B2 - Photo 10 - X1376246447 Vera Street, Meaford, Ontario  N4L 1B2 - Photo 11 - X1376246447 Vera Street, Meaford, Ontario  N4L 1B2 - Photo 12 - X1376246447 Vera Street, Meaford, Ontario  N4L 1B2 - Photo 13 - X1376246447 Vera Street, Meaford, Ontario  N4L 1B2 - Photo 14 - X1376246447 Vera Street, Meaford, Ontario  N4L 1B2 - Photo 15 - X1376246447 Vera Street, Meaford, Ontario  N4L 1B2 - Photo 16 - X1376246447 Vera Street, Meaford, Ontario  N4L 1B2 - Photo 17 - X1376246447 Vera Street, Meaford, Ontario  N4L 1B2 - Photo 18 - X1376246447 Vera Street, Meaford, Ontario  N4L 1B2 - Photo 19 - X1376246447 Vera Street, Meaford, Ontario  N4L 1B2 - Photo 20 - X1376246447 Vera Street, Meaford, Ontario  N4L 1B2 - Photo 21 - X1376246447 Vera Street, Meaford, Ontario  N4L 1B2 - Photo 22 - X1376246447 Vera Street, Meaford, Ontario  N4L 1B2 - Photo 23 - X1376246447 Vera Street, Meaford, Ontario  N4L 1B2 - Photo 24 - X1376246447 Vera Street, Meaford, Ontario  N4L 1B2 - Photo 25 - X1376246447 Vera Street, Meaford, Ontario  N4L 1B2 - Photo 26 - X1376246447 Vera Street, Meaford, Ontario  N4L 1B2 - Photo 27 - X1376246447 Vera Street, Meaford, Ontario  N4L 1B2 - Photo 28 - X1376246447 Vera Street, Meaford, Ontario  N4L 1B2 - Photo 29 - X1376246447 Vera Street, Meaford, Ontario  N4L 1B2 - Photo 30 - X1376246447 Vera Street, Meaford, Ontario  N4L 1B2 - Photo 31 - X1376246447 Vera Street, Meaford, Ontario  N4L 1B2 - Photo 32 - X1376246447 Vera Street, Meaford, Ontario  N4L 1B2 - Photo 33 - X1376246447 Vera Street, Meaford, Ontario  N4L 1B2 - Photo 34 - X1376246447 Vera Street, Meaford, Ontario  N4L 1B2 - Photo 35 - X1376246447 Vera Street, Meaford, Ontario  N4L 1B2 - Photo 36 - X1376246447 Vera Street, Meaford, Ontario  N4L 1B2 - Photo 37 - X1376246447 Vera Street, Meaford, Ontario  N4L 1B2 - Photo 38 - X1376246447 Vera Street, Meaford, Ontario  N4L 1B2 - Photo 39 - X1376246447 Vera Street, Meaford, Ontario  N4L 1B2 - Photo 40 - X1376246447 Vera Street, Meaford, Ontario  N4L 1B2 - Photo 41 - X1376246447 Vera Street, Meaford, Ontario  N4L 1B2 - Photo 42 - X13762464
Close this modal

Let us help find the right cottage for you!

We noticed you had your eye on a few properties so far. We can help you find the perfect home. We just need a few details, and one of our team will be in touch.

Close popup modal

I want to buy 47 Vera Street Meaford, Ontario N4L 1B2!

Questions about this property?

Give our team a call!

  • Dave BemmannDave Bemmann 416-704-7579


LOADING

About this Property

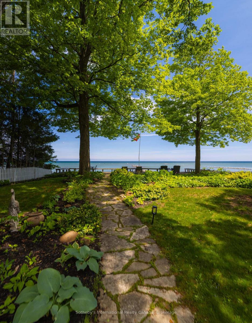
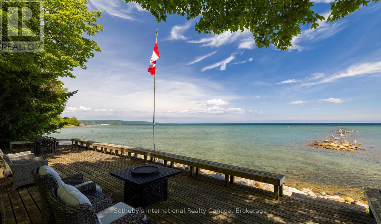
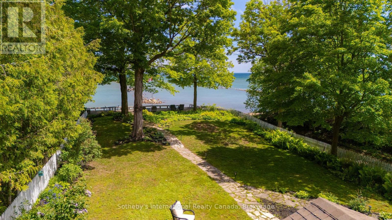
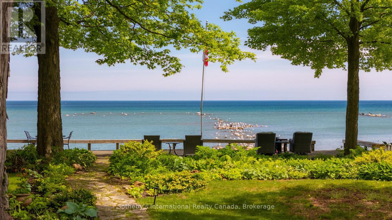
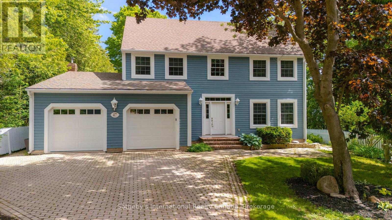
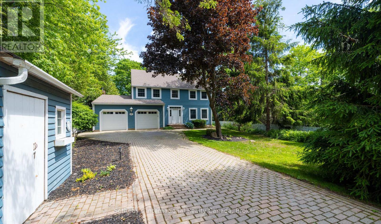
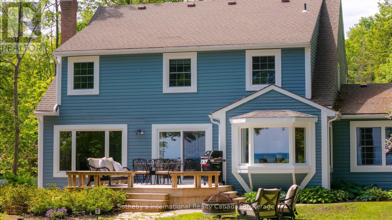
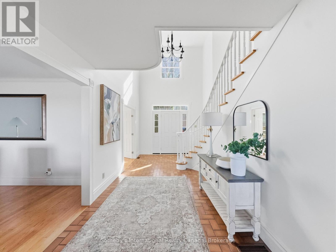
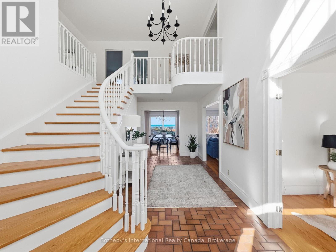
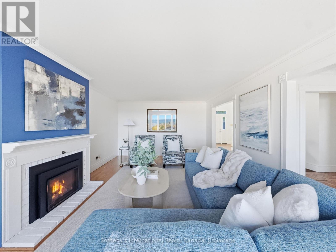
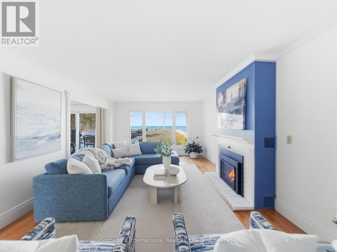
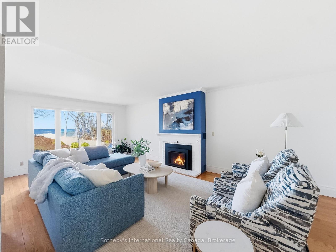
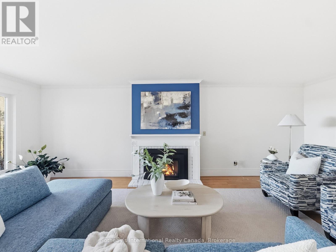
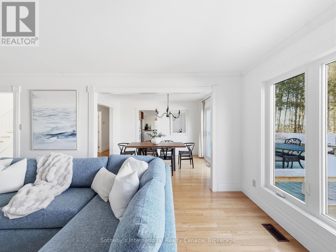
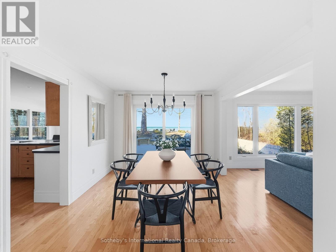
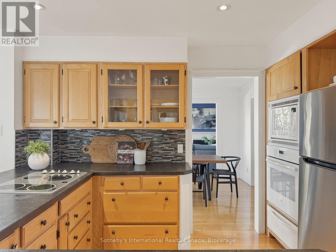
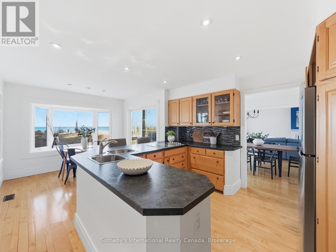
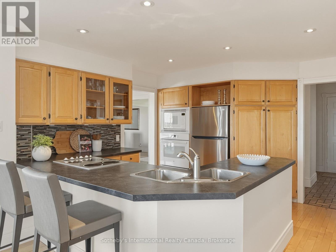
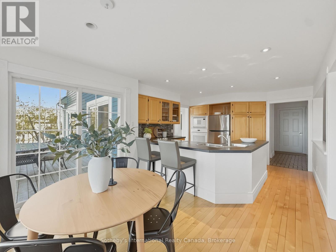
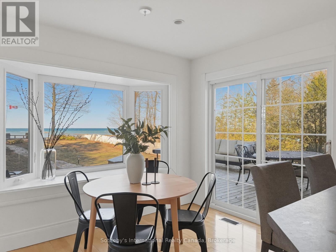
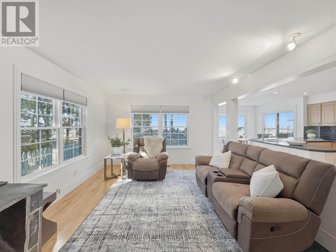
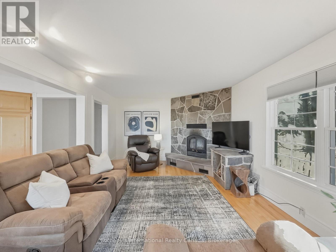
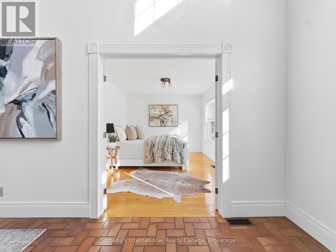
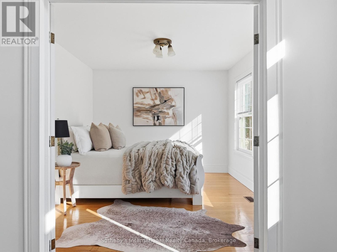
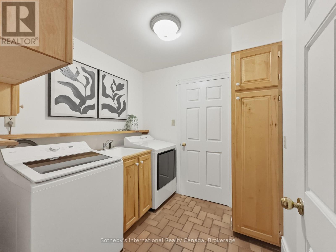
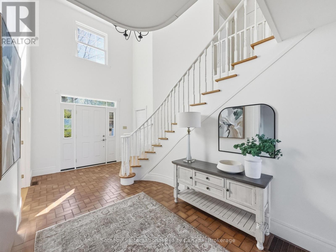
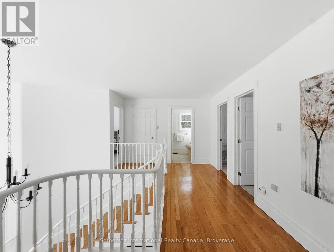
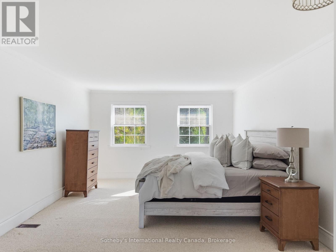
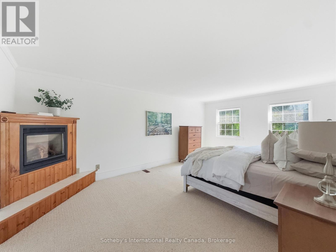
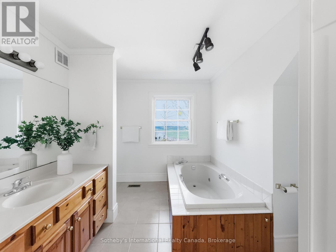
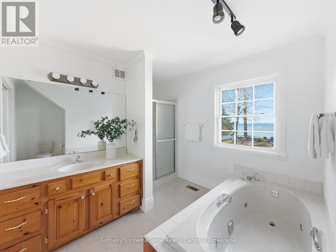
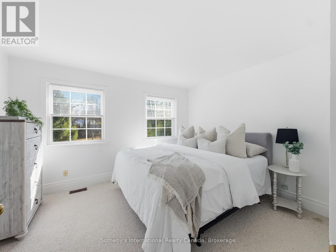
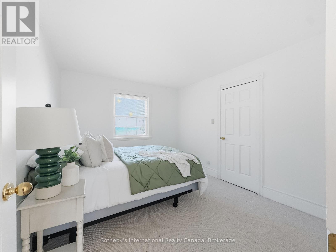
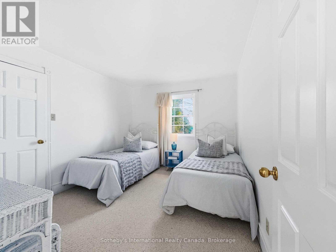
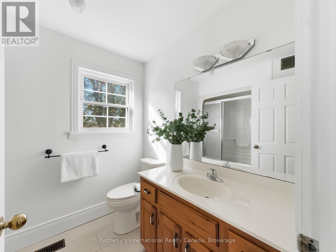
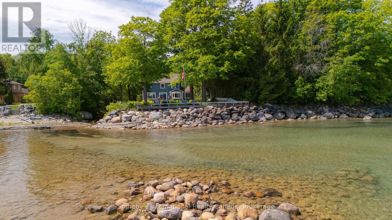
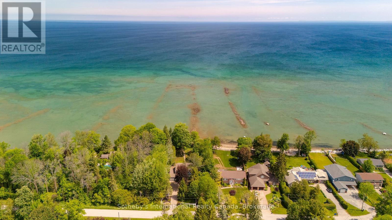
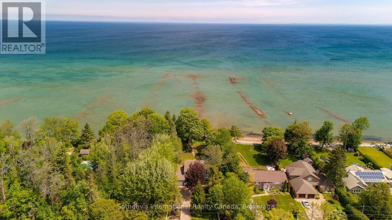
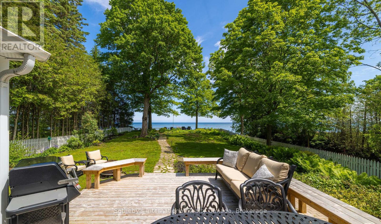
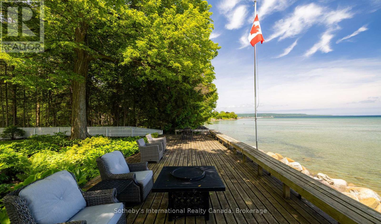
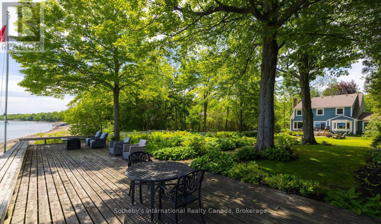
Waterfront living in Meaford, with the space and privacy that are increasingly hard to find. Set on the shores of Georgian Bay, 47 Vera Street offers 68.54 feet of waterfront and an impressive 272-foot-deep lot framed by mature trees, perennial gardens and a natural stream. Private and peaceful, yet just minutes from downtown Meaford, the harbour and Memorial Park. Inside, a gracious foyer and sweeping staircase introduce a home designed to take full advantage of its waterfront setting. The dining room features new patio doors (2024) opening to the expansive deck, while the living room is centred around a new picture window (2025) capturing beautiful Bay views and a new Valor gas fireplace (2024). The kitchen flows into a bright breakfast area overlooking the water and a comfortable family room with a wood-burning fireplace. A main-floor office or overflow bedroom, laundry room and 3-piece bath add flexibility, along with inside access to the 2-car garage. Upstairs are three generous bedrooms, a 4-piece bath and a spacious primary suite with walk-in closets, gas fireplace and ensuite with jacuzzi tub. Outside is where this property truly shines. Enjoy the firepit, shoreline deck and manicured gardens leading to the water's edge, with Georgian Bay sunrises as the backdrop. A dedicated gas line makes BBQs and outdoor entertaining easy. With ample parking, full municipal services and natural gas, this is a rare opportunity to enjoy waterfront living with the convenience of town close by. (id:63135)
Property Details

MLS® Number X13762464
Property Type Single Family
Community Name Meaford
Amenities Near By Marina, Schools, Park
Equipment Type Water Heater, Furnace
Features Irregular Lot Size, Sump Pump
Parking Space Total 6
Rental Equipment Type Water Heater, Furnace
Structure Deck, Patio(s), Shed
View Type View Of Water, Direct Water View, Unobstructed Water View
Water Front Name Georgian Bay
Water Front Type Waterfront

Land

Access Type Year-round Access
Acreage No
Land Amenities Marina, Schools, Park
Landscape Features Landscaped
Sewer Sanitary Sewer
Size Depth 272 Ft
Size Frontage 65 Ft
Size Irregular 65 X 272 Ft ; Waterfront Is 68.54'
Size Total Text 65 X 272 Ft ; Waterfront Is 68.54'

Building

Bathroom Total 3
Bedrooms Above Ground 4
Bedrooms Total 4
Amenities Fireplace(s)
Appliances Garage Door Opener Remote(s), Oven - Built-in, Water Heater, Cooktop, Dishwasher, Dryer, Garage Door Opener, Microwave, Oven, Washer, Refrigerator
Basement Type Crawl Space
Construction Style Attachment Detached
Cooling Type Central Air Conditioning
Exterior Finish Vinyl Siding
Fire Protection Smoke Detectors
Fireplace Present Yes
Fireplace Total 3
Foundation Type Concrete
Heating Fuel Natural Gas
Heating Type Forced Air
Stories Total 2
Size Interior 2,500 - 3,000 Sqft
Type House
Utility Water Municipal Water

Parking

Attached Garage
Garage

Utilities

Cable Available
Electricity Installed
Sewer Installed

Rooms

Level Type Dimensions
Second Level Bedroom 3 3.09 m x 3.71 m
Second Level Primary Bedroom 3.99 m x 7.42 m
Second Level Bedroom 4 3.92 m x 3.25 m
Second Level Bathroom 2.07 m x 2.44 m
Second Level Bedroom 2 3.06 m x 3.71 m
Second Level Bathroom 3.23 m x 2.92 m
Main Level Dining Room 3.18 m x 3.7 m
Main Level Eating Area 3.25 m x 2.45 m
Main Level Family Room 3.67 m x 5.73 m
Main Level Office 4.01 m x 3.21 m
Main Level Living Room 4.01 m x 7.11 m
Main Level Kitchen 3.72 m x 3.7 m
Main Level Bathroom 2.36 m x 1.92 m

Interested?

Contact us for more information