563 Dalhaven Road, Selwyn, Ontario K0L 1T0 (30226120)

563 Dalhaven Road Selwyn, Ontario K0L 1T0

3 Bedroom 2 Bathroom 1,100 - 1,500 sqft ft²
563 Dalhaven Road, Selwyn, Ontario  K0L 1T0 - Photo 1 - X13737440563 Dalhaven Road, Selwyn, Ontario  K0L 1T0 - Photo 2 - X13737440563 Dalhaven Road, Selwyn, Ontario  K0L 1T0 - Photo 3 - X13737440563 Dalhaven Road, Selwyn, Ontario  K0L 1T0 - Photo 4 - X13737440563 Dalhaven Road, Selwyn, Ontario  K0L 1T0 - Photo 5 - X13737440563 Dalhaven Road, Selwyn, Ontario  K0L 1T0 - Photo 6 - X13737440563 Dalhaven Road, Selwyn, Ontario  K0L 1T0 - Photo 7 - X13737440563 Dalhaven Road, Selwyn, Ontario  K0L 1T0 - Photo 8 - X13737440563 Dalhaven Road, Selwyn, Ontario  K0L 1T0 - Photo 9 - X13737440563 Dalhaven Road, Selwyn, Ontario  K0L 1T0 - Photo 10 - X13737440563 Dalhaven Road, Selwyn, Ontario  K0L 1T0 - Photo 11 - X13737440563 Dalhaven Road, Selwyn, Ontario  K0L 1T0 - Photo 12 - X13737440563 Dalhaven Road, Selwyn, Ontario  K0L 1T0 - Photo 13 - X13737440563 Dalhaven Road, Selwyn, Ontario  K0L 1T0 - Photo 14 - X13737440563 Dalhaven Road, Selwyn, Ontario  K0L 1T0 - Photo 15 - X13737440563 Dalhaven Road, Selwyn, Ontario  K0L 1T0 - Photo 16 - X13737440563 Dalhaven Road, Selwyn, Ontario  K0L 1T0 - Photo 17 - X13737440563 Dalhaven Road, Selwyn, Ontario  K0L 1T0 - Photo 18 - X13737440563 Dalhaven Road, Selwyn, Ontario  K0L 1T0 - Photo 19 - X13737440563 Dalhaven Road, Selwyn, Ontario  K0L 1T0 - Photo 20 - X13737440563 Dalhaven Road, Selwyn, Ontario  K0L 1T0 - Photo 21 - X13737440563 Dalhaven Road, Selwyn, Ontario  K0L 1T0 - Photo 22 - X13737440563 Dalhaven Road, Selwyn, Ontario  K0L 1T0 - Photo 23 - X13737440563 Dalhaven Road, Selwyn, Ontario  K0L 1T0 - Photo 24 - X13737440563 Dalhaven Road, Selwyn, Ontario  K0L 1T0 - Photo 25 - X13737440563 Dalhaven Road, Selwyn, Ontario  K0L 1T0 - Photo 26 - X13737440563 Dalhaven Road, Selwyn, Ontario  K0L 1T0 - Photo 27 - X13737440563 Dalhaven Road, Selwyn, Ontario  K0L 1T0 - Photo 28 - X13737440563 Dalhaven Road, Selwyn, Ontario  K0L 1T0 - Photo 29 - X13737440563 Dalhaven Road, Selwyn, Ontario  K0L 1T0 - Photo 30 - X13737440563 Dalhaven Road, Selwyn, Ontario  K0L 1T0 - Photo 31 - X13737440563 Dalhaven Road, Selwyn, Ontario  K0L 1T0 - Photo 32 - X13737440563 Dalhaven Road, Selwyn, Ontario  K0L 1T0 - Photo 33 - X13737440563 Dalhaven Road, Selwyn, Ontario  K0L 1T0 - Photo 34 - X13737440563 Dalhaven Road, Selwyn, Ontario  K0L 1T0 - Photo 35 - X13737440563 Dalhaven Road, Selwyn, Ontario  K0L 1T0 - Photo 36 - X13737440563 Dalhaven Road, Selwyn, Ontario  K0L 1T0 - Photo 37 - X13737440563 Dalhaven Road, Selwyn, Ontario  K0L 1T0 - Photo 38 - X13737440563 Dalhaven Road, Selwyn, Ontario  K0L 1T0 - Photo 39 - X13737440563 Dalhaven Road, Selwyn, Ontario  K0L 1T0 - Photo 40 - X13737440563 Dalhaven Road, Selwyn, Ontario  K0L 1T0 - Photo 41 - X13737440563 Dalhaven Road, Selwyn, Ontario  K0L 1T0 - Photo 42 - X13737440563 Dalhaven Road, Selwyn, Ontario  K0L 1T0 - Photo 43 - X13737440563 Dalhaven Road, Selwyn, Ontario  K0L 1T0 - Photo 44 - X13737440
Close this modal

Let us help find the right cottage for you!

We noticed you had your eye on a few properties so far. We can help you find the perfect home. We just need a few details, and one of our team will be in touch.

Close popup modal

I want to buy 563 Dalhaven Road Selwyn, Ontario K0L 1T0!

Questions about this property?

Give our team a call!

  • Dave BemmannDave Bemmann 416-704-7579


LOADING

About this Property

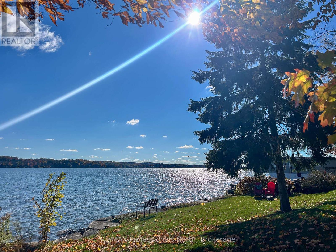
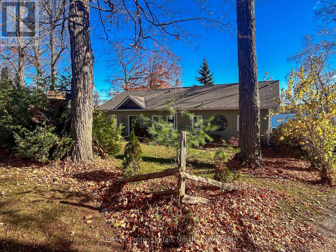
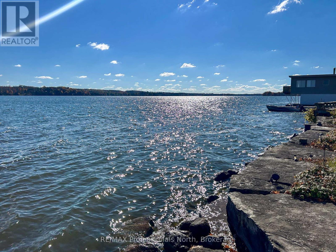
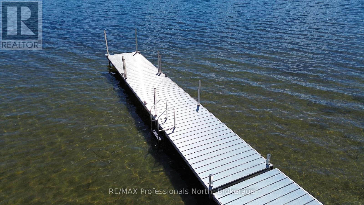
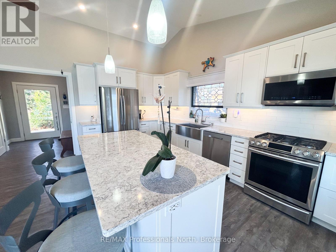
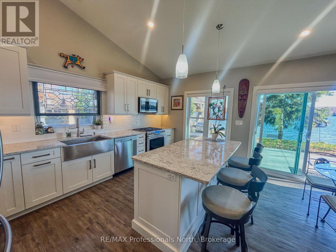
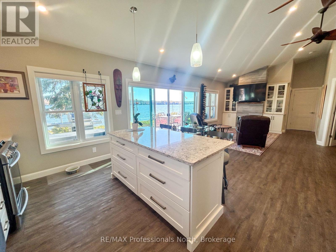
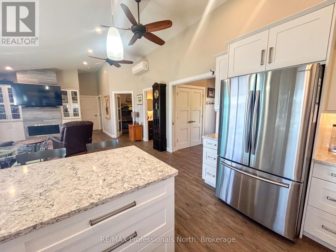
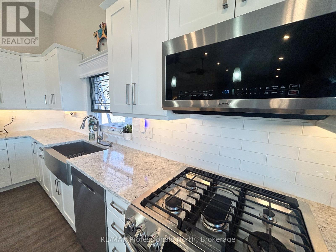
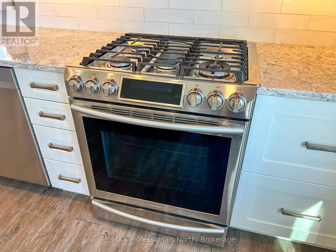
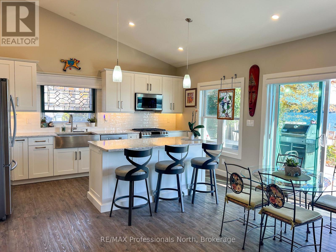
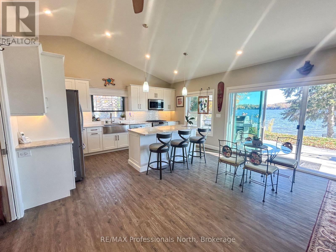
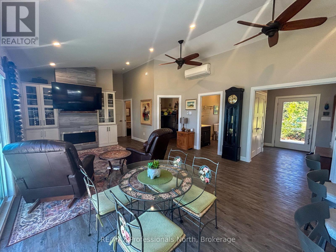
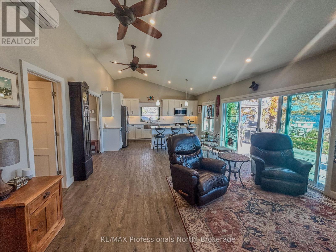
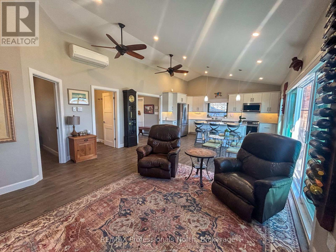
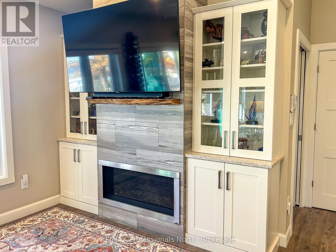
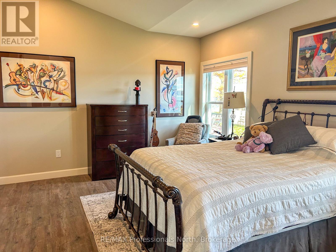
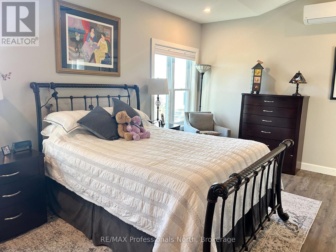
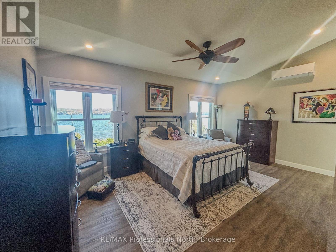
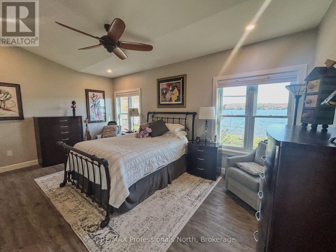
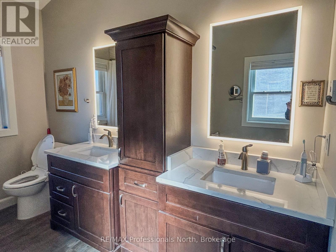
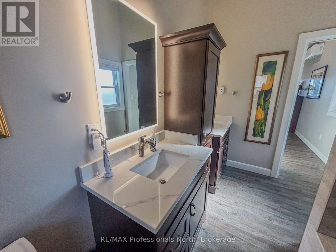
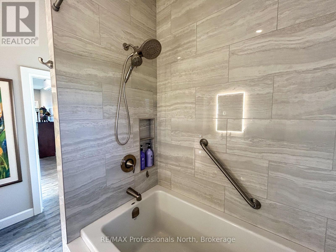
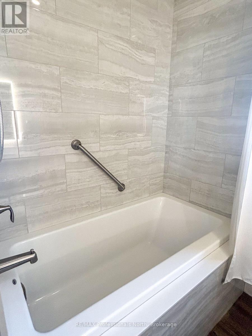
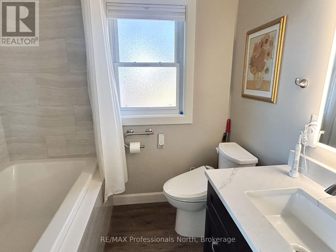
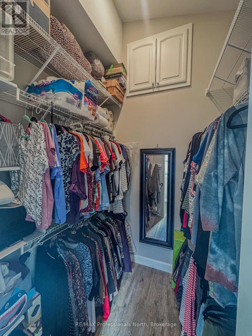
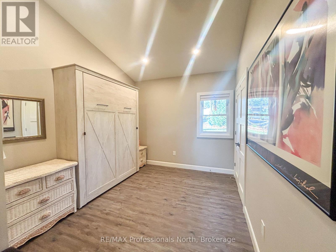
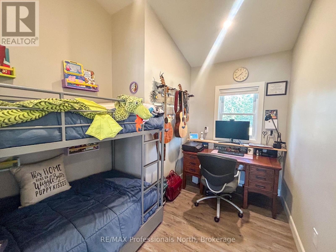
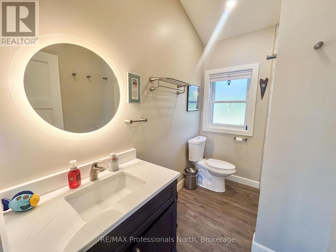
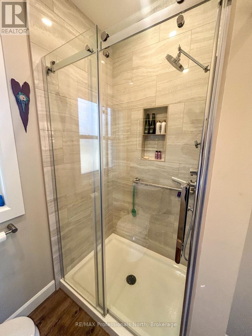
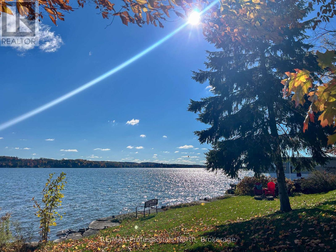
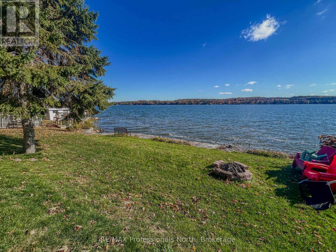
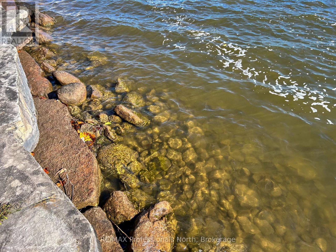
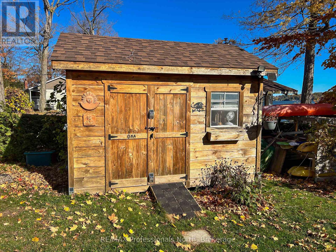
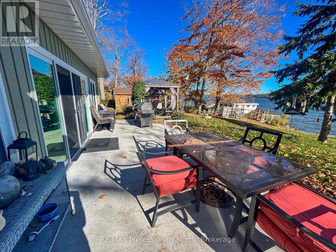
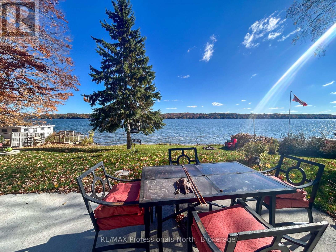
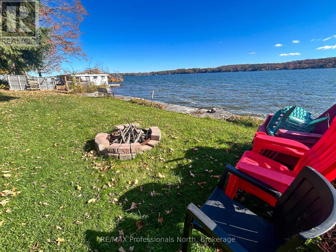
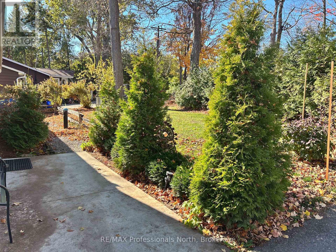
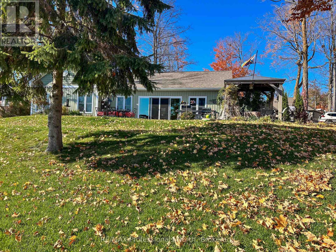
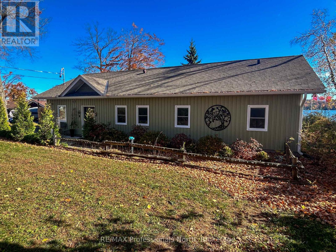
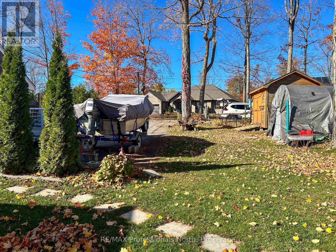
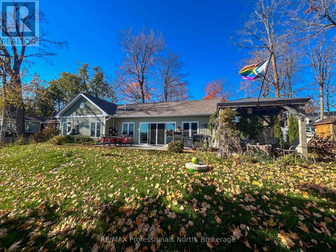
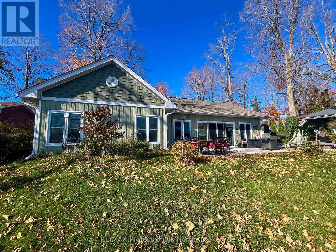
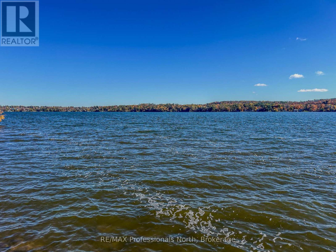
This lovingly designed and crafted Ennismore home spared no detail in quality and comfort! Located on the shores of Chemong Lake, this five-year-old home offers three bedrooms and two baths. The bright, open-concept main floor features a modern, sleek kitchen with a large island, as well as dining and living areas. Note the exceptional use of space to accentuate the views and natural light. Just off the main living space, you will find a three-piece bath and two good-sized bedrooms. The light and airy primary bedroom overlooks the lake, houses a spacious walk-in closet, and has a gorgeous 4-piece ensuite with a soaker tub. The home is heated with in-floor radiant natural gas heat with zone control and a heat pump for additional heat, and summer air conditioning. Each room has been soundproofed, while many plugs have their own breaker. An easily connected generator provides peace of mind and comfort when the power is out. The exterior of the property has been designed for easy maintenance. A paved driveway, landscaped yards, a welcoming rear patio with a sliding door entry to the home, and the use of natural trees and plants create a waterfront oasis. A gazebo for outdoor entertaining and a shed for storing toys add to the outdoor features. At the water's edge, the armour stone entry and private dock allow for maximum enjoyment of the water. This home is located on a private road in a quiet area just minutes from Bridgnorth and Peterborough-a wonderful retreat from the outside world. (id:63135)

Property Details

MLS® Number X13737440
Property Type Single Family
Community Name Selwyn
Amenities Near By Golf Nearby, Place Of Worship
Community Features Fishing
Easement Environment Protected
Features Sloping, Lighting, Carpet Free, Gazebo
Parking Space Total 4
Structure Deck, Shed, Dock
View Type Lake View, View Of Water, Direct Water View
Water Front Name Chemong Lake
Water Front Type Waterfront On Lake

Land

Access Type Private Docking
Acreage No
Land Amenities Golf Nearby, Place Of Worship
Landscape Features Landscaped
Sewer Holding Tank
Size Depth 125 Ft ,10 In
Size Frontage 103 Ft
Size Irregular 103 X 125.9 Ft
Size Total Text 103 X 125.9 Ft
Surface Water Lake/pond
Zoning Description Lr/ep

Building

Bathroom Total 2
Bedrooms Above Ground 3
Bedrooms Total 3
Age 0 To 5 Years
Amenities Fireplace(s)
Appliances Water Heater - Tankless, Water Heater, Water Softener, Water Treatment, Dryer, Gas Stove(s), Washer, Refrigerator
Architectural Style Bungalow
Basement Type None
Construction Status Insulation Upgraded
Construction Style Attachment Detached
Cooling Type Air Exchanger
Exterior Finish Vinyl Siding
Fireplace Present Yes
Fireplace Total 1
Heating Fuel Natural Gas
Heating Type Heat Pump, Radiant Heat
Stories Total 1
Size Interior 1,100 - 1,500 Sqft
Type House
Utility Power Generator
Utility Water Drilled Well

Parking

No Garage

Utilities

Wireless Available
Electricity Connected Connected

Rooms

Level Type Dimensions
Main Level Kitchen 4.87 m x 3.13 m
Main Level Dining Room 2.49 m x 0.79 m
Main Level Living Room 4.14 m x 3.69 m
Main Level Primary Bedroom 5.45 m x 3.53 m
Main Level Bathroom 3.32 m x 2.31 m
Main Level Bedroom 2 2.77 m x 3.71 m
Main Level Bedroom 3 1.92 m x 3.71 m
Main Level Bathroom 1.61 m x 3.07 m
Main Level Utility Room 2.49 m x 2.49 m

Interested?

Contact us for more information