201 Peters Crescent Grey Highlands, Ontario N0C 1E0
$3,500,000
We noticed you had your eye on a few properties so far. We can help you find the perfect home. We just need a few details, and one of our team will be in touch.
Give our team a call!
 Dave Bemmann 416-704-7579
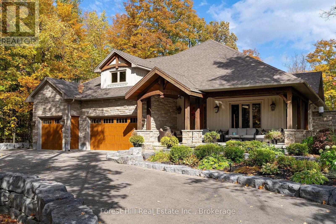
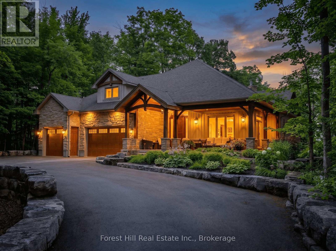
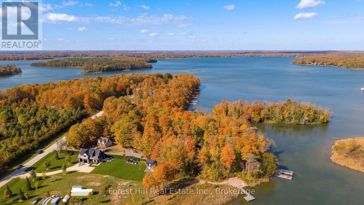
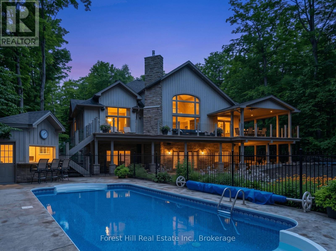
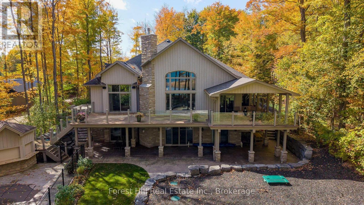
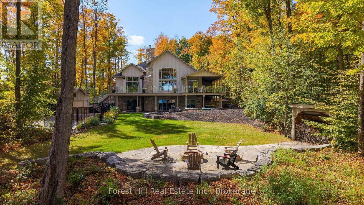
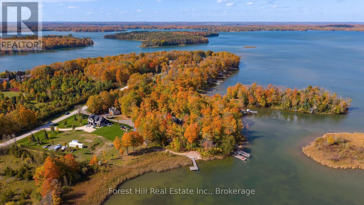
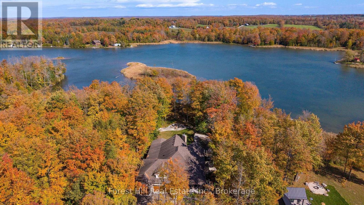
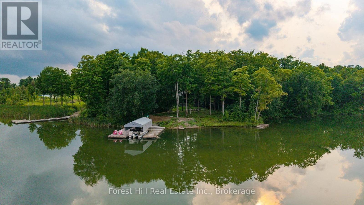
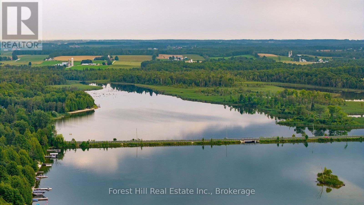
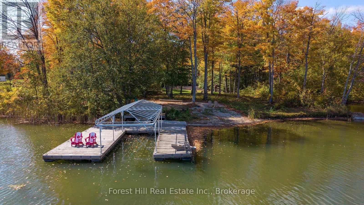
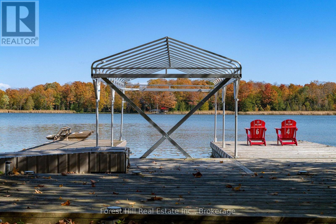
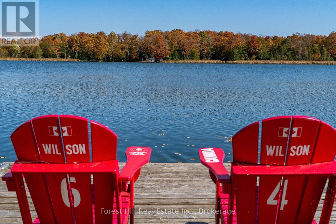
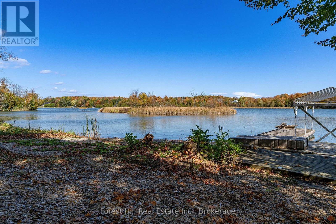
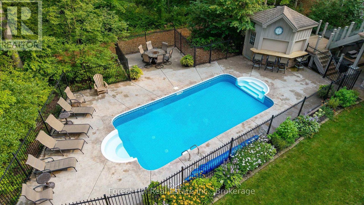
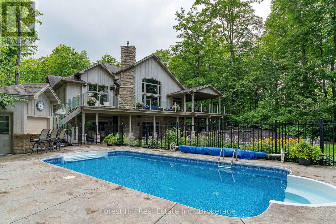
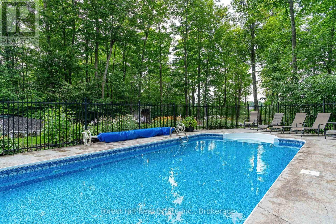
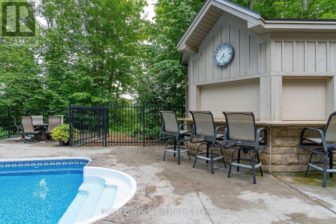
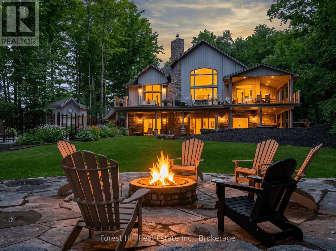
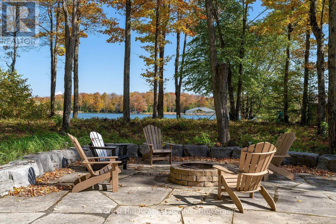
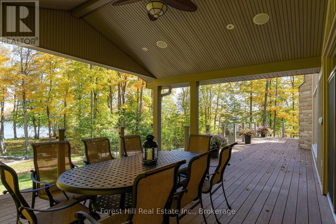
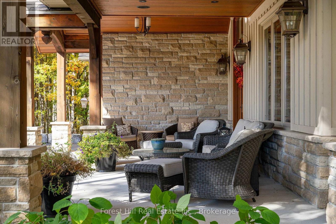
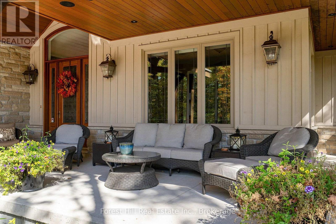
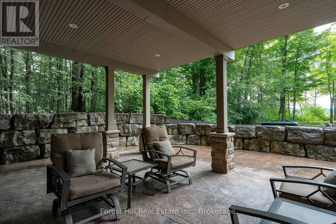
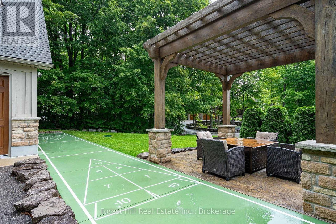
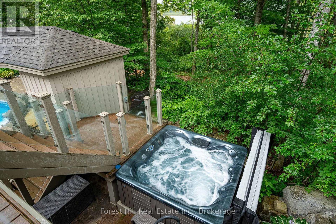
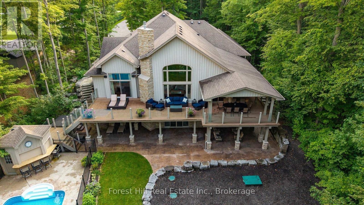
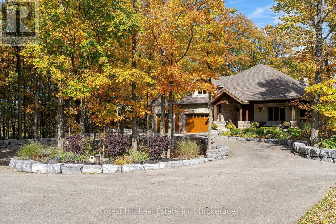
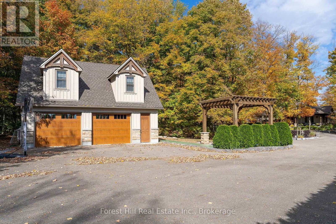
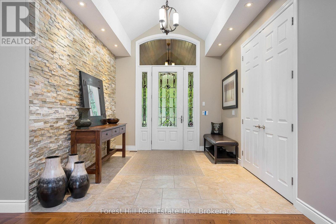
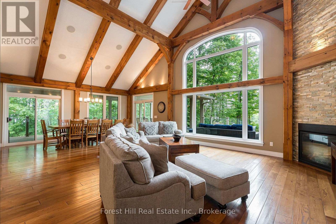
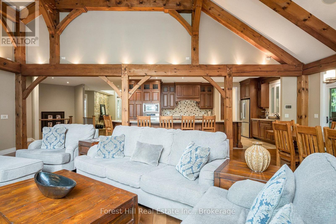
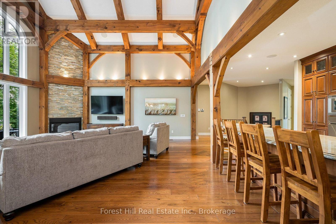
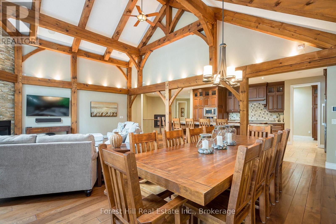
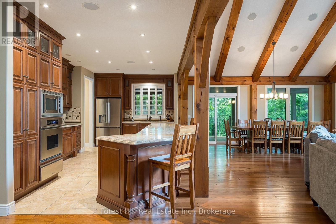
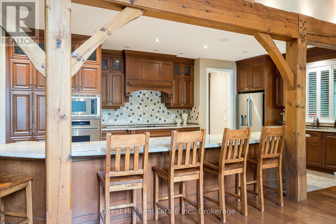
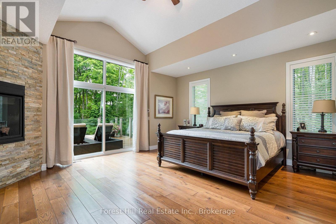
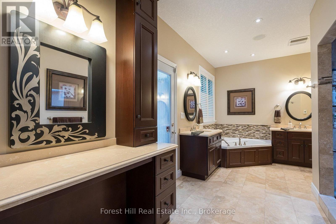
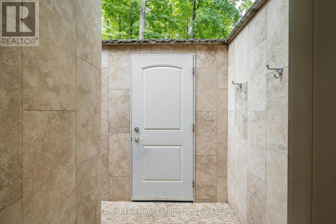
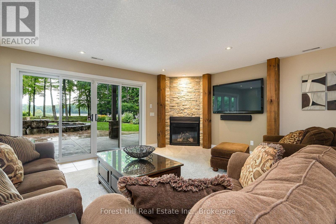
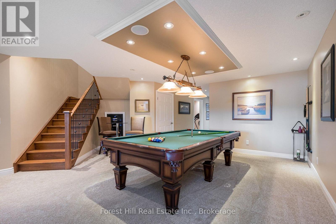
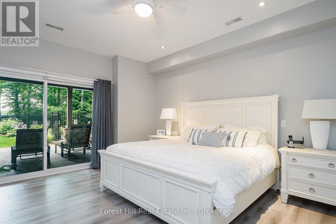
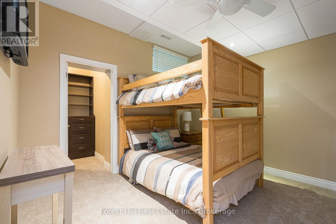
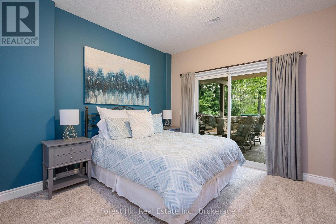
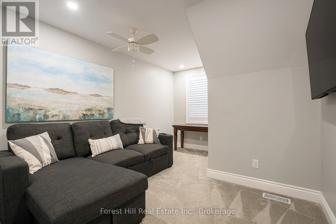
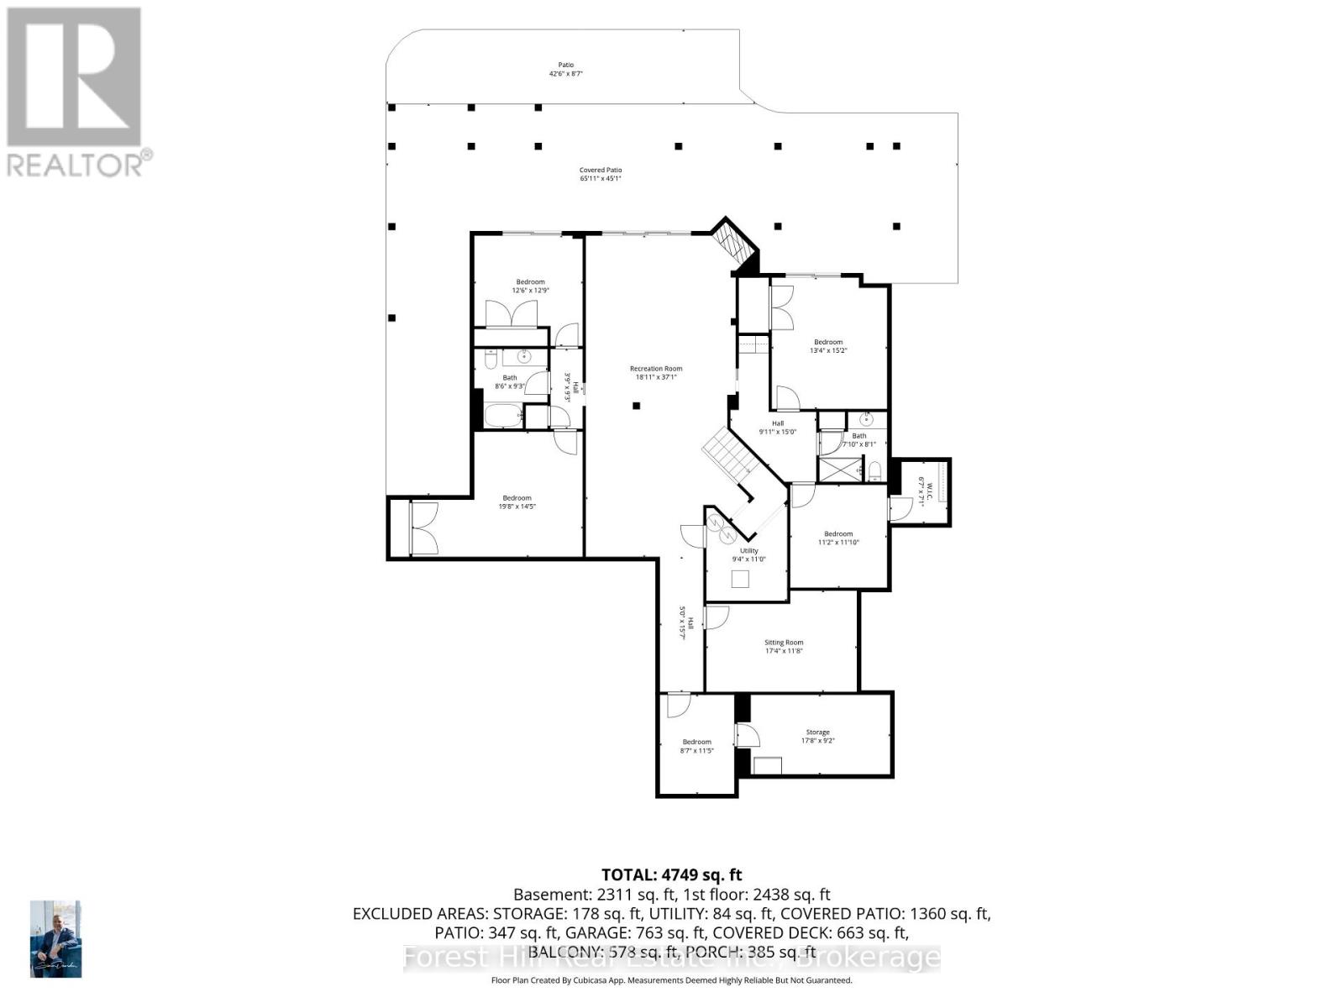
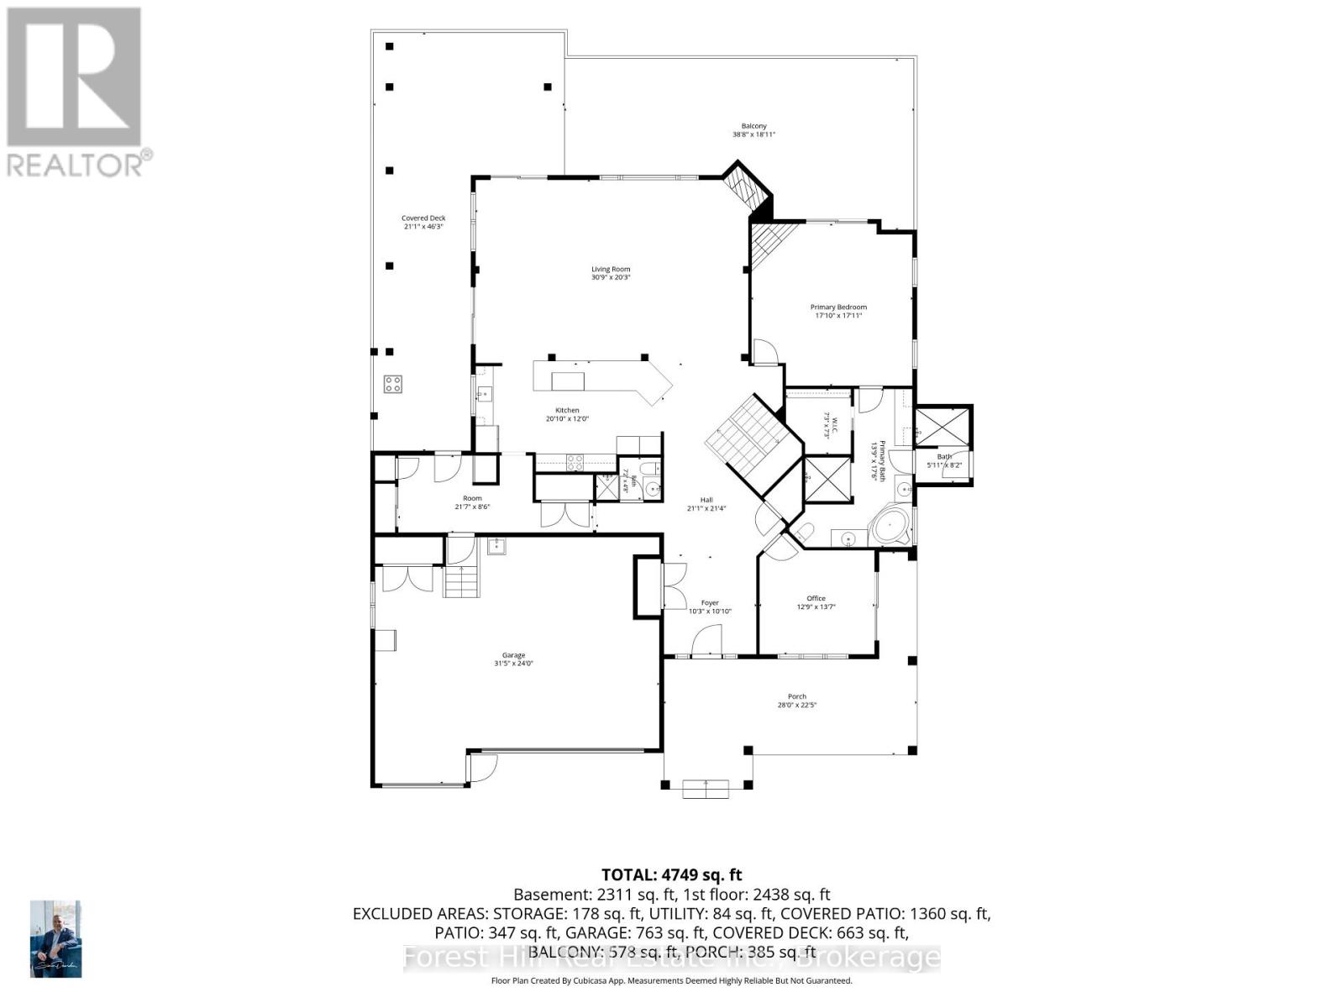
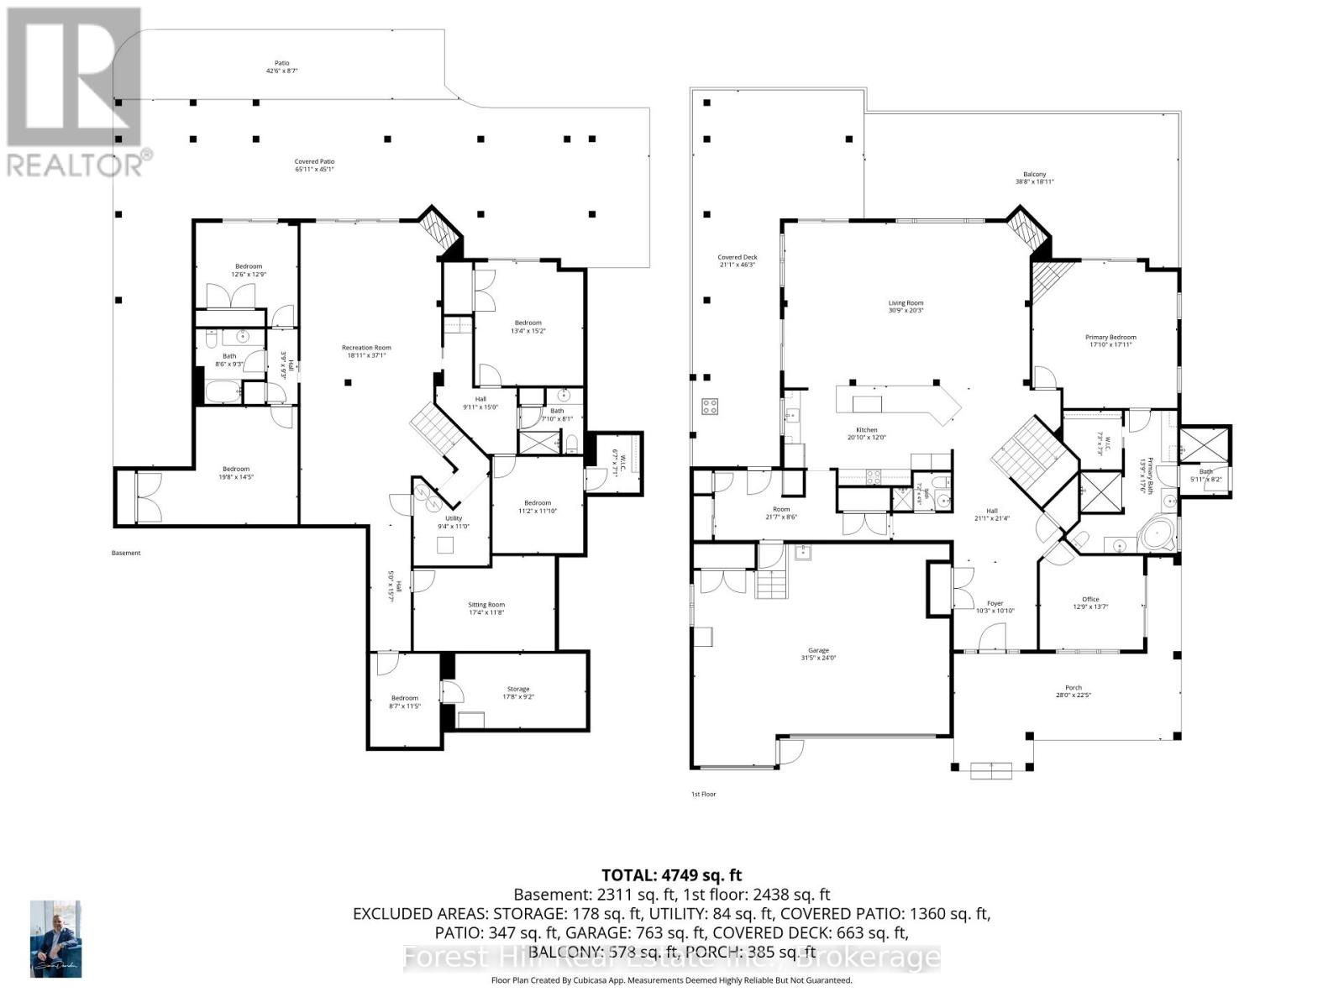
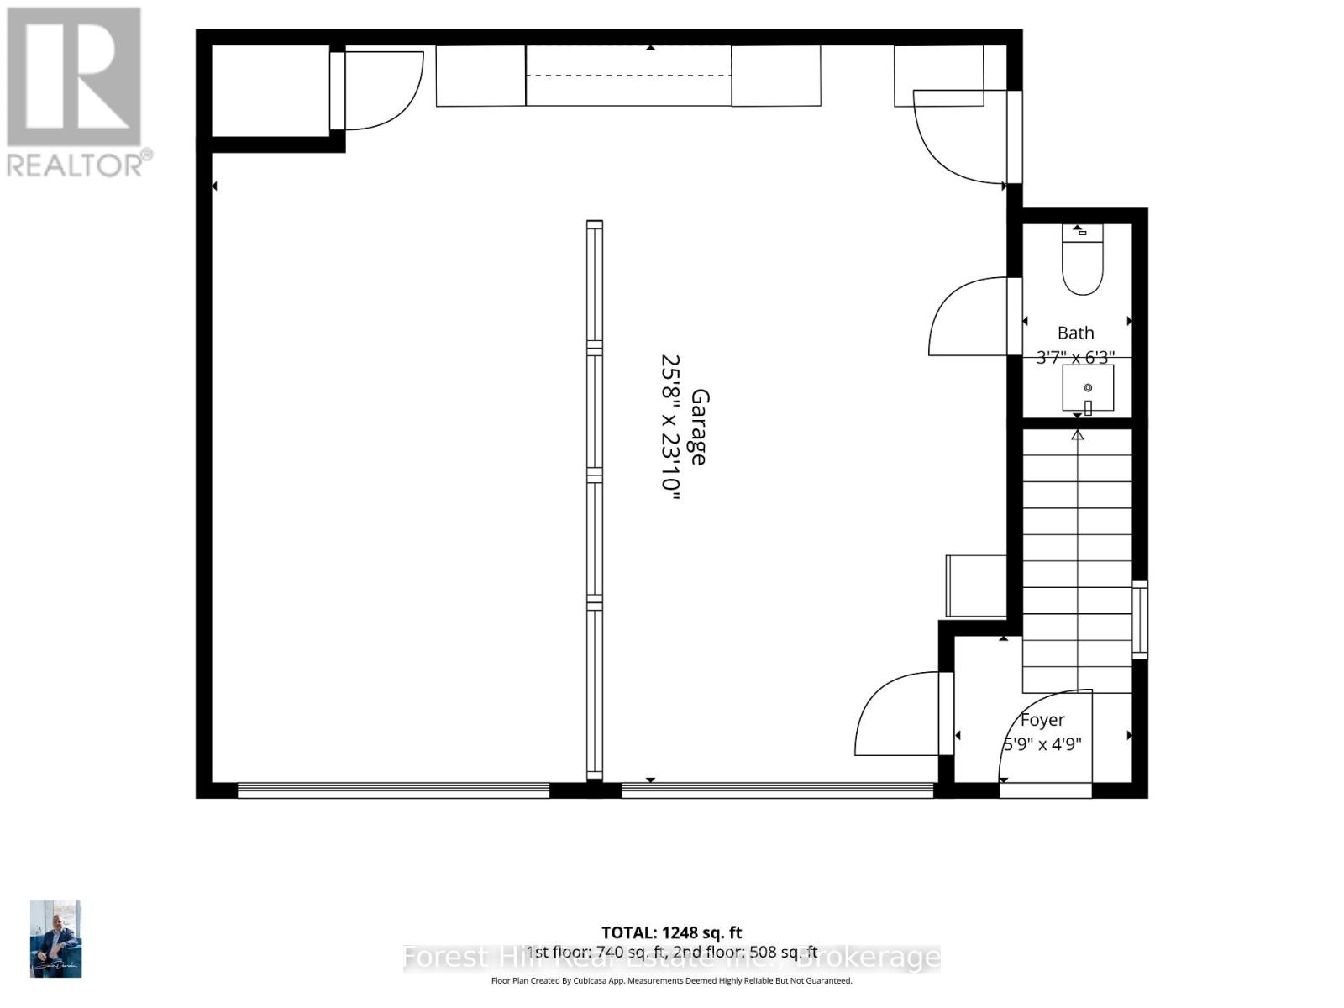
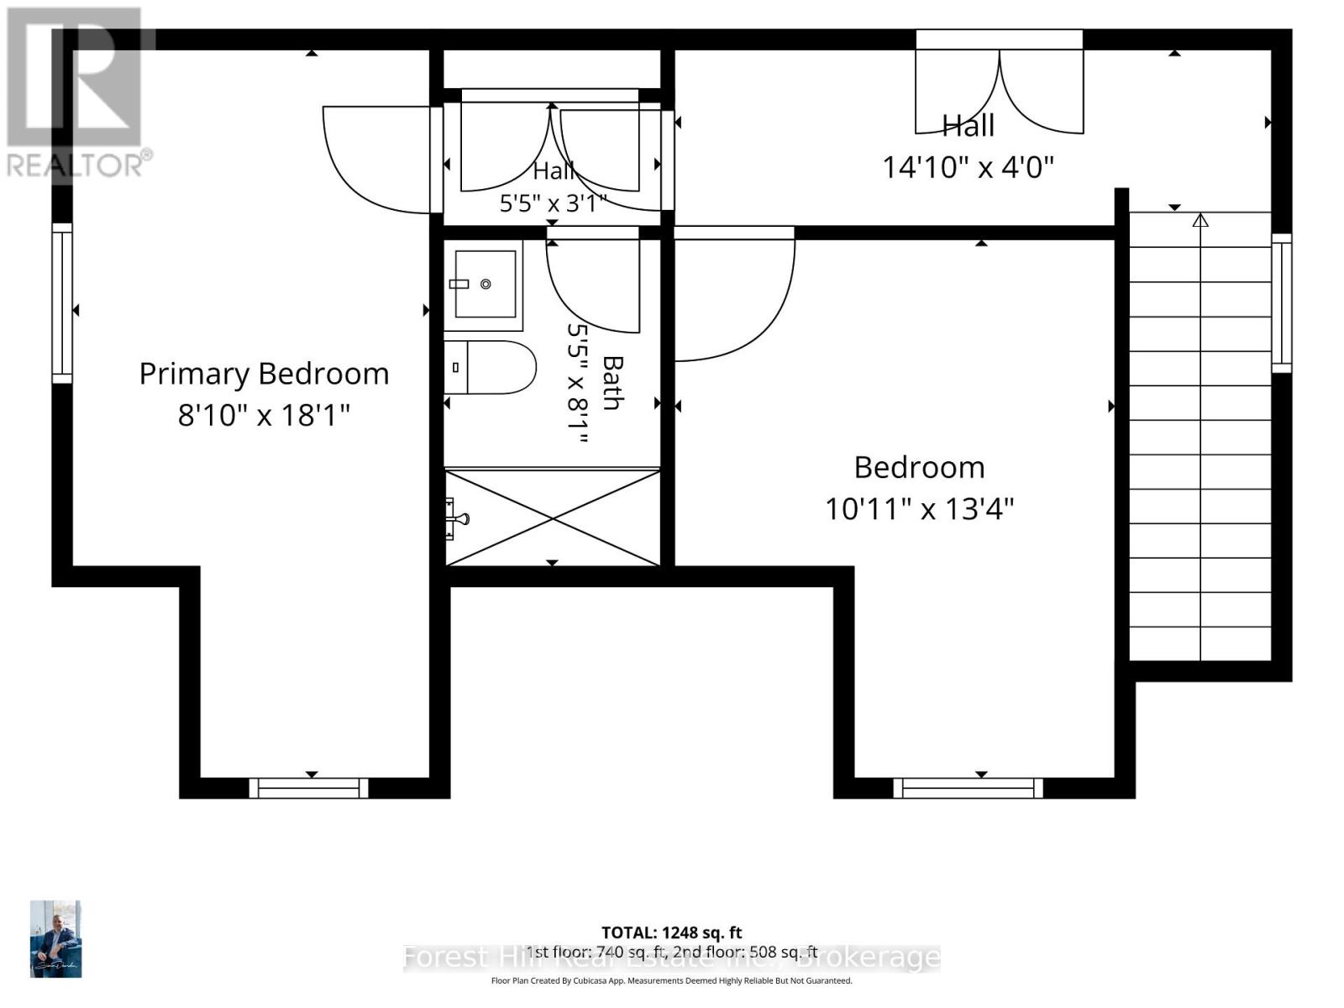
Room for the whole family, and then some! On a quiet cul-de-sac on prestigious Peters Crescent, this custom-built 2010 estate sits on 1.7 private, fully landscaped acres with 168 feet of shoreline in a protected deep-water bay on Lake Eugenia. East-facing exposure brings sunrise coffees, and the clean, deep, soft-bottom shoreline is perfect for swimmers of all ages. Summer here feels like a private resort. Kids splash in the heated inground pool while adults gather at the cabana bar. The dock with covered boat slip and lift makes boating effortless, and the private beach invites everyone in. Evenings bring s'mores at the firepit, shuffleboard under the pergola and a soak in the hot tub, with approx. 2,500 sq ft of covered outdoor living for dinners rain or shine. Inside, over 5,000 sq ft of finished space is made for togetherness. The soaring timber-frame great room with stone fireplace and wall of windows opens to a large-island kitchen where everyone gathers. The main-floor primary suite offers a walk-in closet, spa ensuite and private outdoor shower. The walkout lower level features two separate family suites, each with two bedrooms and a bath, plus a family room and billiards area steps from the water. With 8 bedrooms and 6 baths, an attached triple garage, and a detached two-car garage with finished living space above, there's room for extended family and guests, plus parking for 20. Fully winterized with propane forced air, central air, wired generator and drilled well with softener and purifier.Minutes to Beaver Valley's private ski clubs, golf and trails, and under two hours from the GTA and K-W. Estates of this scale and privacy rarely come to market on Lake Eugenia. Move-in ready, it's where family traditions begin. (id:63135)
| MLS® Number | X13677062 |
| Property Type | Single Family |
| Community Name | Grey Highlands |
| Amenities Near By | Hospital, Ski Area |
| Communication Type | High Speed Internet |
| Easement | Unknown |
| Features | Cul-de-sac, Level Lot, Wooded Area, Flat Site, Guest Suite |
| Parking Space Total | 25 |
| Pool Type | Inground Pool |
| Structure | Deck, Porch, Dock |
| View Type | Lake View, Direct Water View, Unobstructed Water View |
| Water Front Name | Eugenia Lake |
| Water Front Type | Waterfront On Lake |
| Access Type | Private Docking |
| Acreage | No |
| Land Amenities | Hospital, Ski Area |
| Landscape Features | Landscaped |
| Sewer | Septic System |
| Size Depth | 551 Ft ,1 In |
| Size Frontage | 131 Ft ,3 In |
| Size Irregular | 131.3 X 551.1 Ft |
| Size Total Text | 131.3 X 551.1 Ft|1/2 - 1.99 Acres |
| Zoning Description | Rs |
| Bathroom Total | 6 |
| Bedrooms Above Ground | 2 |
| Bedrooms Below Ground | 6 |
| Bedrooms Total | 8 |
| Age | 16 To 30 Years |
| Amenities | Fireplace(s) |
| Appliances | Hot Tub, Garage Door Opener Remote(s), Water Heater, Water Purifier, Water Softener, Dishwasher, Dryer, Stove, Washer, Refrigerator |
| Architectural Style | Raised Bungalow |
| Basement Development | Finished |
| Basement Features | Walk Out |
| Basement Type | N/a (finished) |
| Construction Style Attachment | Detached |
| Cooling Type | Central Air Conditioning |
| Exterior Finish | Brick |
| Fireplace Present | Yes |
| Fireplace Total | 3 |
| Foundation Type | Poured Concrete |
| Half Bath Total | 2 |
| Heating Fuel | Propane |
| Heating Type | Forced Air |
| Stories Total | 1 |
| Size Interior | 2,500 - 3,000 Sqft |
| Type | House |
| Utility Water | Drilled Well |
| Detached Garage | |
| Garage |
| Cable | Available |
| Electricity | Installed |
| Wireless | Available |
| Electricity Connected | Connected |
| Telephone | Nearby |
Contact us for more information

The trademarks REALTOR®, REALTORS®, and the REALTOR® logo are controlled by The Canadian Real Estate Association (CREA) and identify real estate professionals who are members of CREA. The trademarks MLS®, Multiple Listing Service® and the associated logos are owned by The Canadian Real Estate Association (CREA) and identify the quality of services provided by real estate professionals who are members of CREA. The trademark DDF® is owned by The Canadian Real Estate Association (CREA) and identifies CREA's Data Distribution Facility (DDF®)